Save
Ask
Tour
Hide
Share
$362,000
6 Days On Site

120 Dunhill Lane
Louisburg, NC 27549

For Sale|Single Family Residence|Active
3
Beds
2
Total Baths
2
Full Baths
1,584
SqFt
$229
/SqFt
2014
Built
Subdivision:
Bishops Ridge
County:
Franklin

Due to the health concerns created by Coronavirus we are offering personal 1-1 online video walkthough tours where possible.
Call Now: 919-404-SHOW
Is this the listing for you? We can help make it yours.
919-404-SHOW
120 Dunhill Lane120 Dunhill Lane120 Dunhill Lane120 Dunhill Lane
Save
Ask
Tour
Hide
Share

Mortgage Calculator

Monthly Payment (Est.)

$1,652
Calculator powered by Showcase IDX, a Constellation1 Company. Copyright ©2026 Information is deemed reliable but not guaranteed.

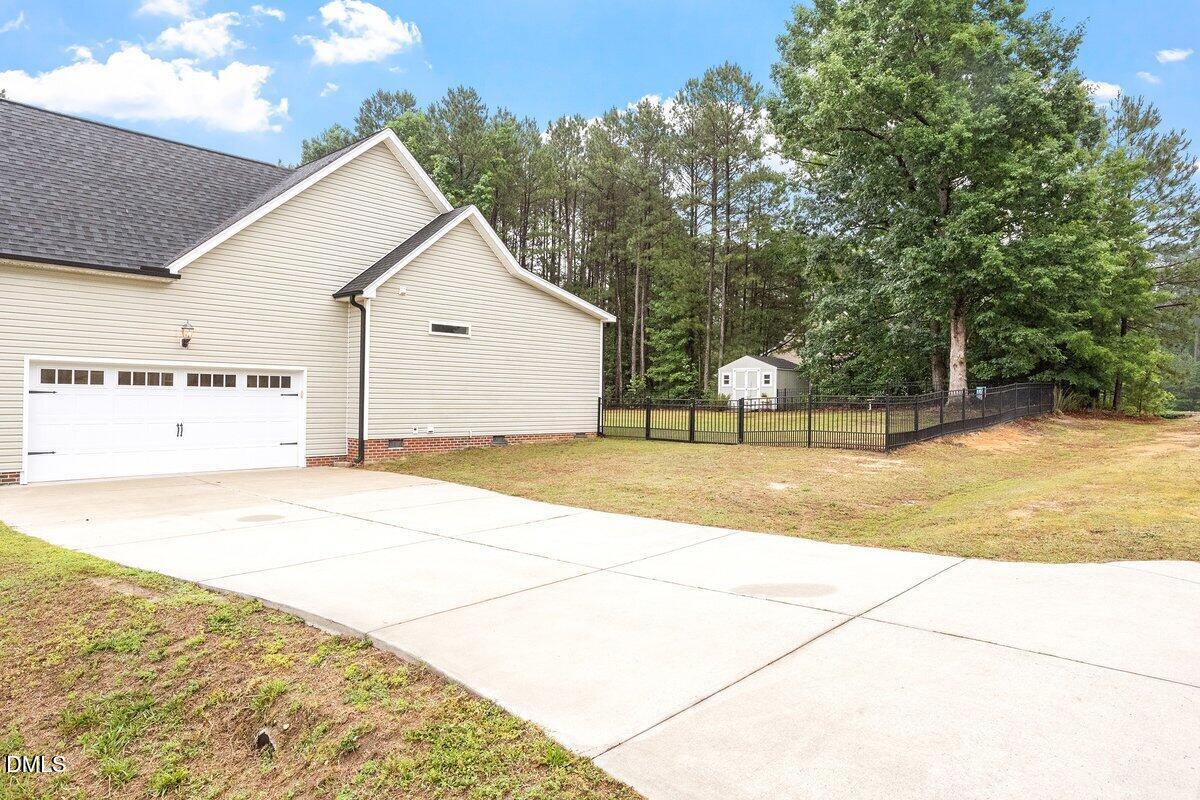
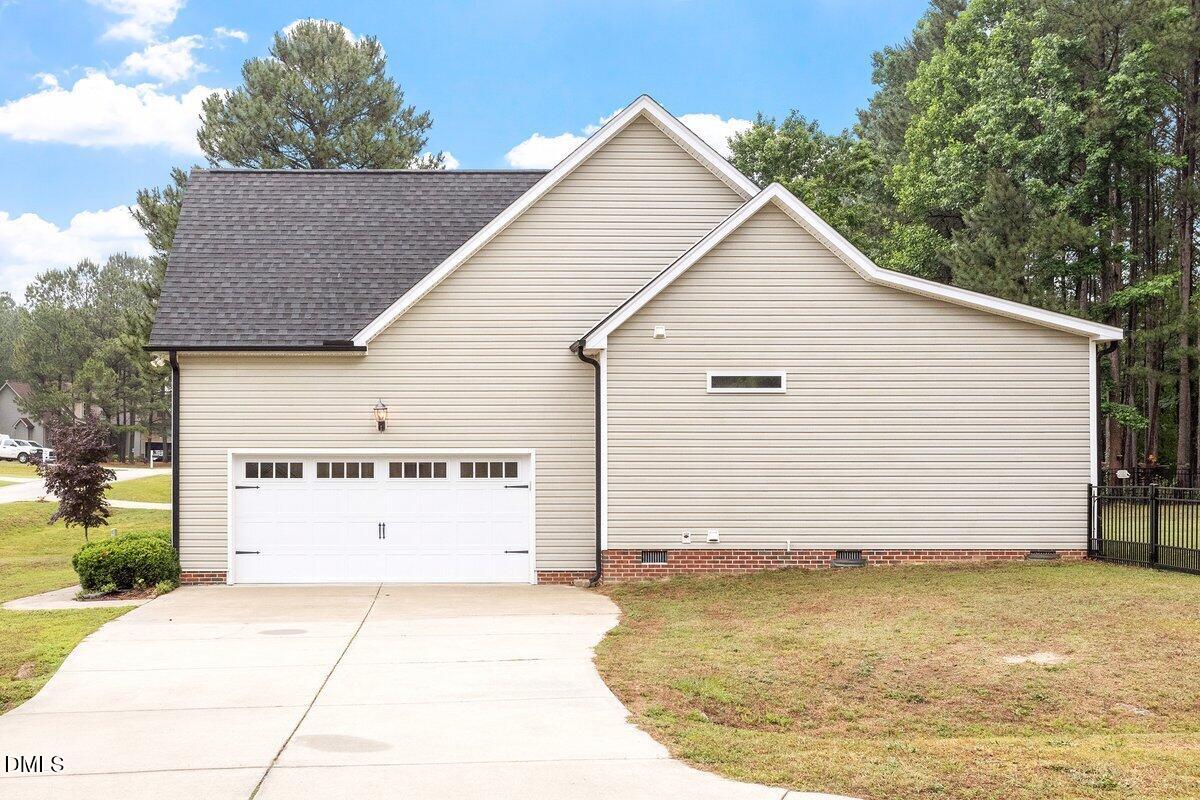
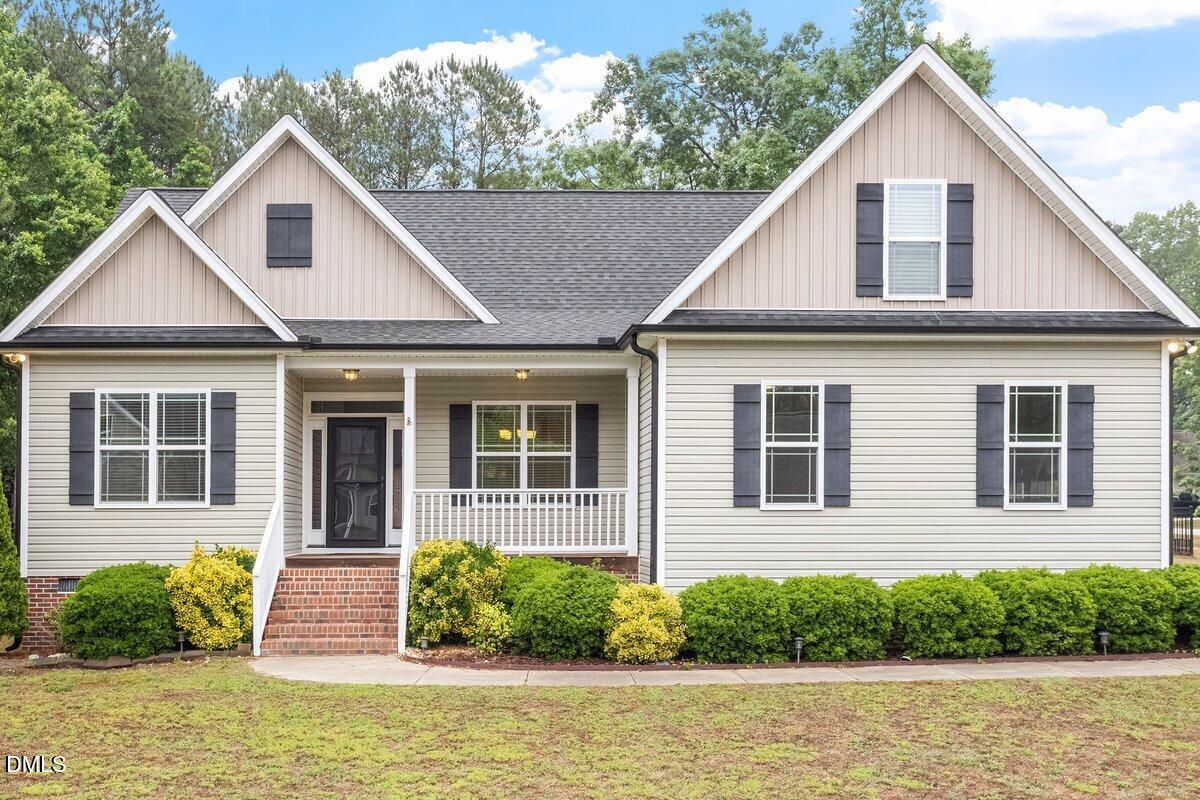
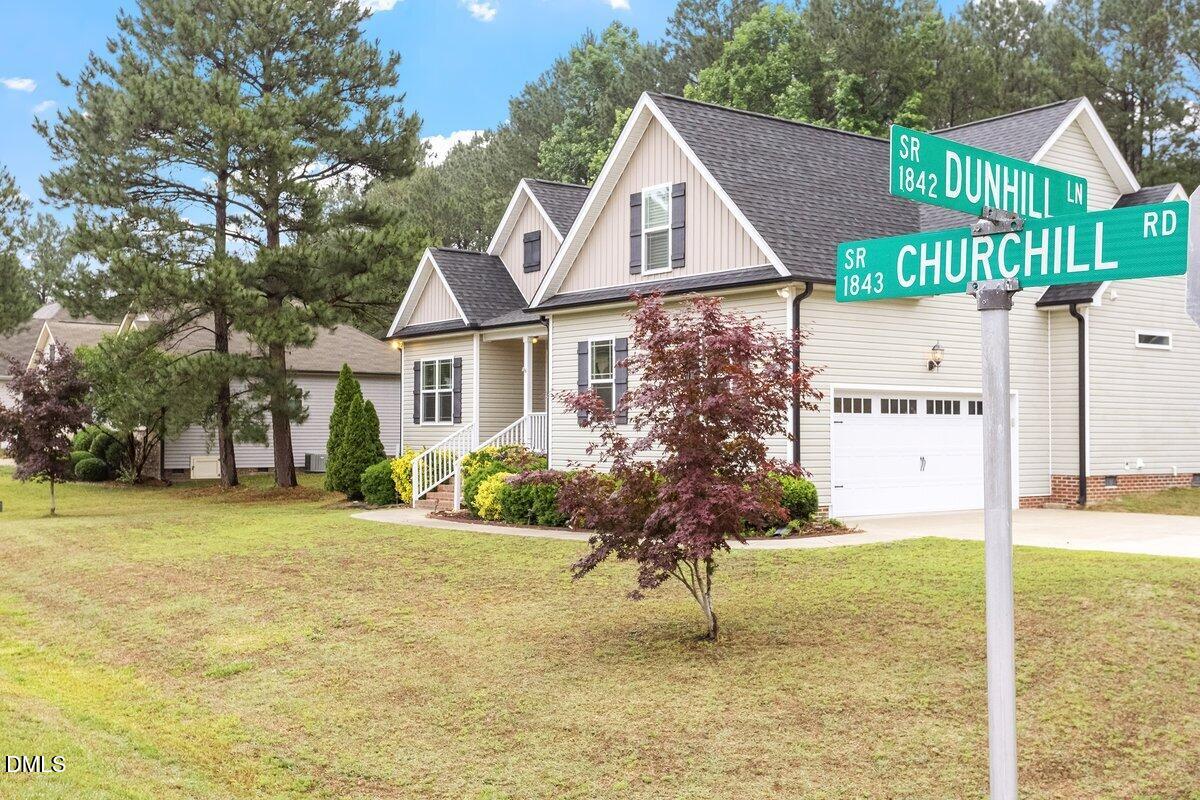
Tucked away on a quiet corner lot, this beautifully maintained home offers privacy, charm, and the freedom of no HOA! Designed for comfortable one-level living with room to grow, this 3-bedroom, 2-bath home features a desirable split-bedroom layout, with unfinished attic space ready to become a bonus room, office, gym, or flex space tailored to your needs.(Virtual Renovation/staged photo included) Inside, you'll find vaulted ceilings in the living room and kitchen, granite countertops, real hardwood floors throughout the main living areas, and thoughtful architectural details including crown molding and trey ceilings in both the dining room and primary suite. Enjoy peaceful mornings on the rocking chair front porch or unwind on the back porch overlooking the flat, fenced backyard -- ideal for entertaining, pets, or play. A storage shed and spacious 2-car garage offer additional storage and functionality.

Save
Ask
Tour
Hide
Share
Listing Snapshot
Price 
$362,000
Days On Site 
6 Days
Bedrooms 
3
Inside Area (SqFt) 
1,584 sqft
Total Baths 
2
Full Baths 
2
Partial Baths 
N/A
Lot Size 
0.47 Acres
Year Built 
2014
MLS® Number 
10169451
Status 
Active
Property Tax 
$2,017.39
HOA/Condo/Coop Fees 
N/A
Sq Ft Source 
N/A
Friends & Family
Recent Activity
3 days agoListing updated with changes from the MLS®
6 days agoListing first seen on site
General Features
Acres 
0.47
Attached Garage 
Yes
Garage 
Yes
Garage Spaces 
2
Levels 
OneOne and One Half
Parking 
ConcreteGarageGarage Door OpenerGarage Faces SideAttached
Parking Spaces 
6
Property Sub Type 
Single Family Residence
Sewer 
Septic Tank
Special Circumstances 
Standard
SqFt Above 
1584
SqFt Total 
1584
Style 
RanchTraditionalTransitional
Utilities 
Cable ConnectedElectricity AvailableWater ConnectedPropane
Water Source 
Public
Zoning 
FCO R-30
Interior Features
Appliances 
DishwasherElectric RangeElectric Water HeaterMicrowaveRefrigerator
Cooling 
ElectricHeat Pump
Flooring 
CarpetHardwoodTile
Heating 
ElectricForced AirHeat Pump
Interior 
Ceiling Fan(s)Crown MoldingEat-in KitchenGranite CountersPantryMaster DownstairsTray Ceiling(s)Vaulted Ceiling(s)
Laundry Features 
Electric Dryer HookupLaundry RoomMain LevelWasher Hookup
Main Level Bedrooms 
3
Window Features 
Blinds
Bedroom 2 
Dimensions - 12 x 11Level - First
Bedroom 3 
Dimensions - 12 x 11Level - First
Dining Room 
Dimensions - 12 x 11Level - First
Entrance Hall 
Dimensions - 11 x 6Level - First
Family Room 
Dimensions - 17 x 14Level - First
Kitchen 
Dimensions - 13 x 11Level - First
Laundry 
Dimensions - 6 x 6Level - First
Master Bedroom 
Dimensions - 15 x 12Level - First
Other 
Dimensions - 17 x 5Level - FirstDescription - Front Porch
Save
Ask
Tour
Hide
Share
Exterior Features
Construction Details 
Vinyl Siding
Exterior 
Rain Gutters
Fencing 
Back YardWrought Iron
Lot Features 
Back YardCorner LotLandscaped
Other Structures 
Shed(s)
Patio And Porch 
CoveredDeckPorch
Roof 
Shingle
Windows/Doors 
Blinds
Community Features
Financing Terms Available 
CashConventionalFHAVA Loan
Schools
School District
Unknown
Elementary School
Franklin - Royal Elementary
Middle School
Franklin - Bunn
High School
Franklin - Bunn
Listing courtesy of Melanye Wayts of Grow Local Realty, LLC


Listings that are marked with an icon are provided courtesy of the Triangle MLS, Inc. of North Carolina, Internet Data Exchange Database. Copyright 2026 Triangle MLS, Inc. of North Carolina. All rights reserved.

Last checked: 2026-05-29 11:40 PM UTC

Neighborhood & Commute
Source: Walkscore
Disclosure: Community information and market data powered by Constellation Data Labs. Information is deemed reliable but not guaranteed.
Save
Ask
Tour
Hide
Share