Save
Ask
Tour
Hide
Share
$420,000
159 Days On Site

6617 Virgilia Court
Raleigh, NC 27616

For Sale|Single Family Residence|Active
4
Beds
2
Total Baths
2
Full Baths
2,714
SqFt
$155
/SqFt
1997
Built
Subdivision:
North College Park
County:
Wake
Call Now: 919-404-SHOW
Is this the listing for you? We can help make it yours.
919-404-SHOW
6617 Virgilia Court6617 Virgilia Court6617 Virgilia Court6617 Virgilia Court
Save
Ask
Tour
Hide
Share

Mortgage Calculator

Monthly Payment (Est.)

Enter an interest rate to see your estimated monthly payment.
Calculator powered by Showcase IDX, a Constellation1 Company. Copyright ©2026 Information is deemed reliable but not guaranteed.

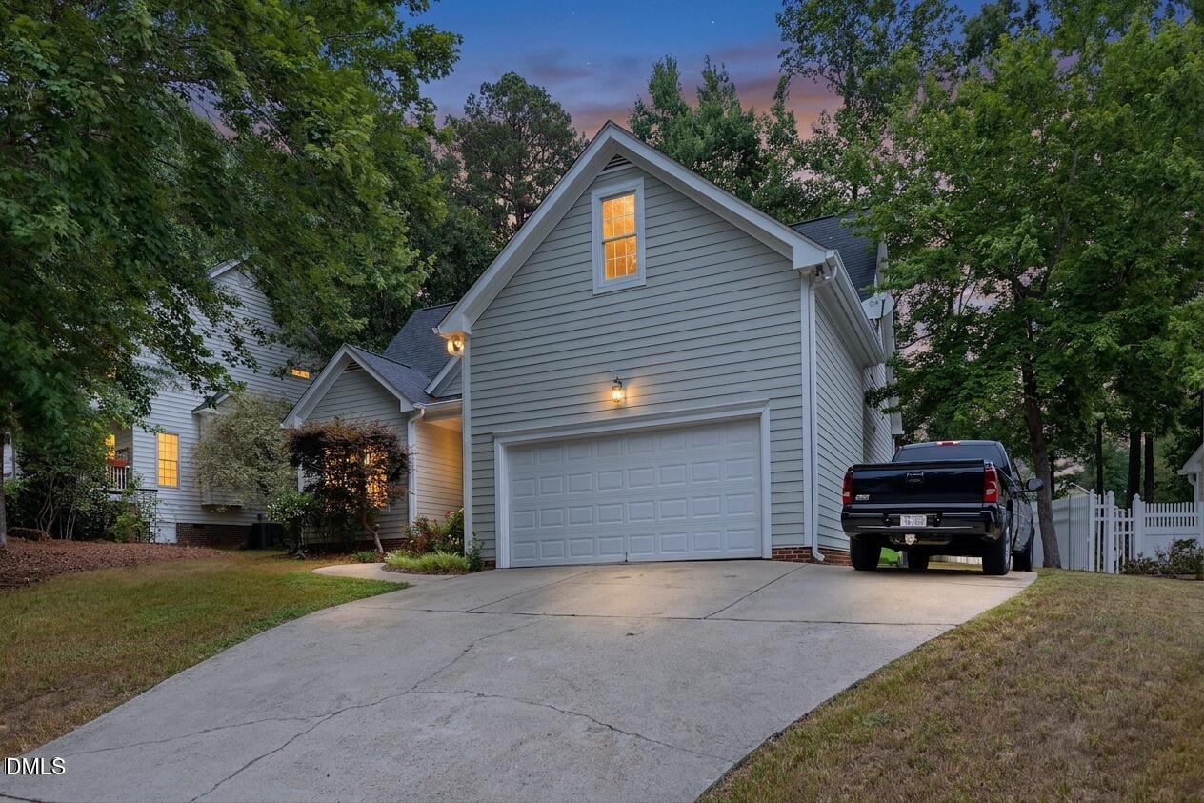
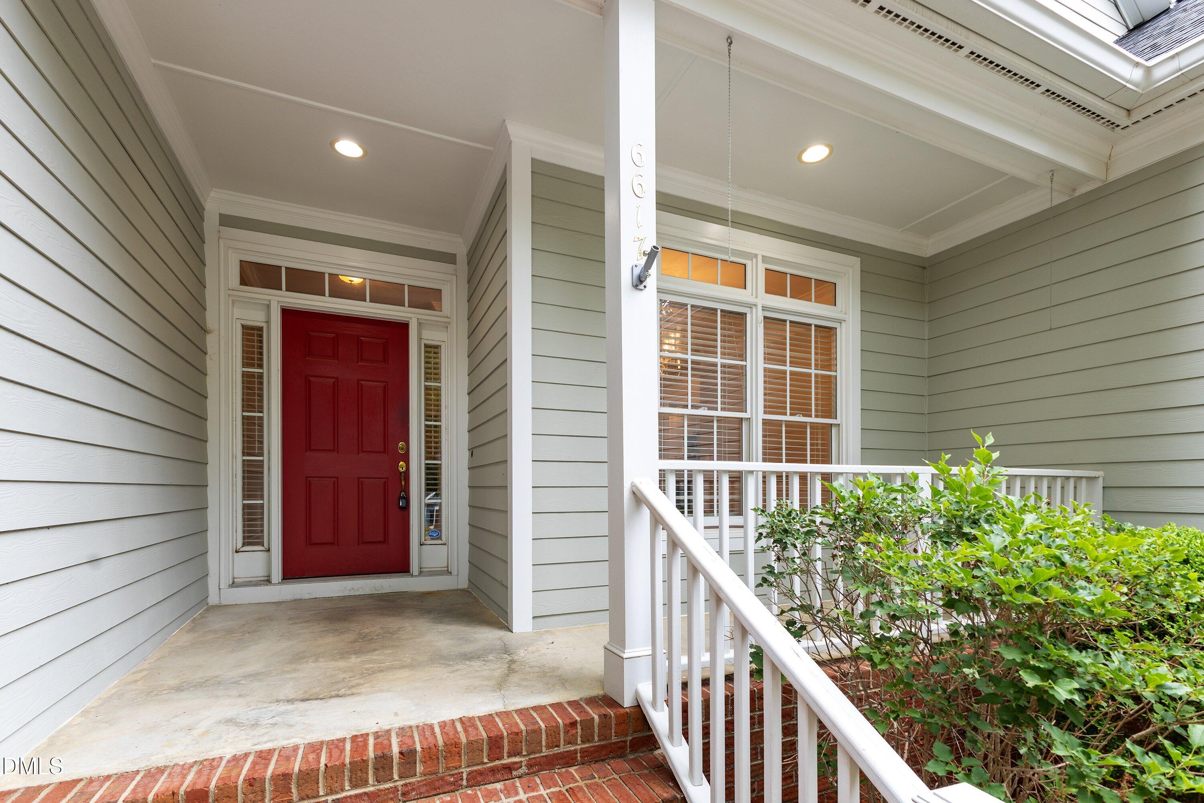
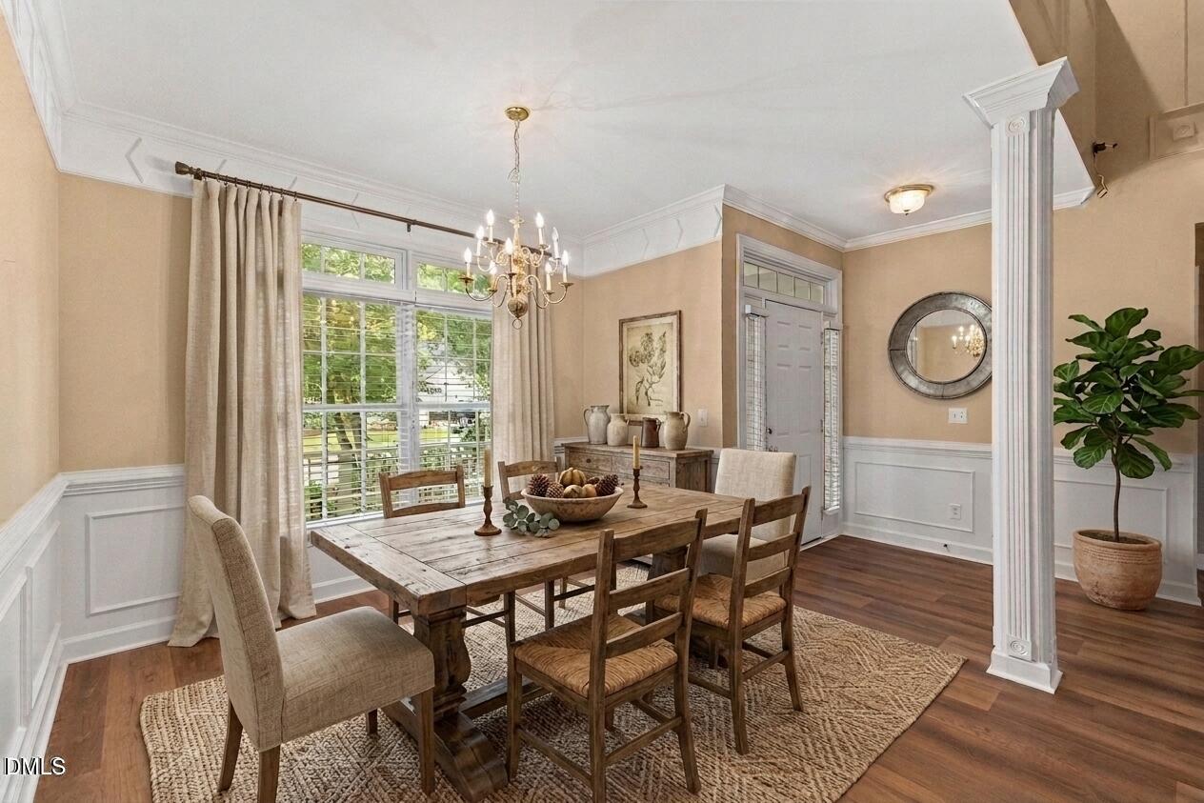
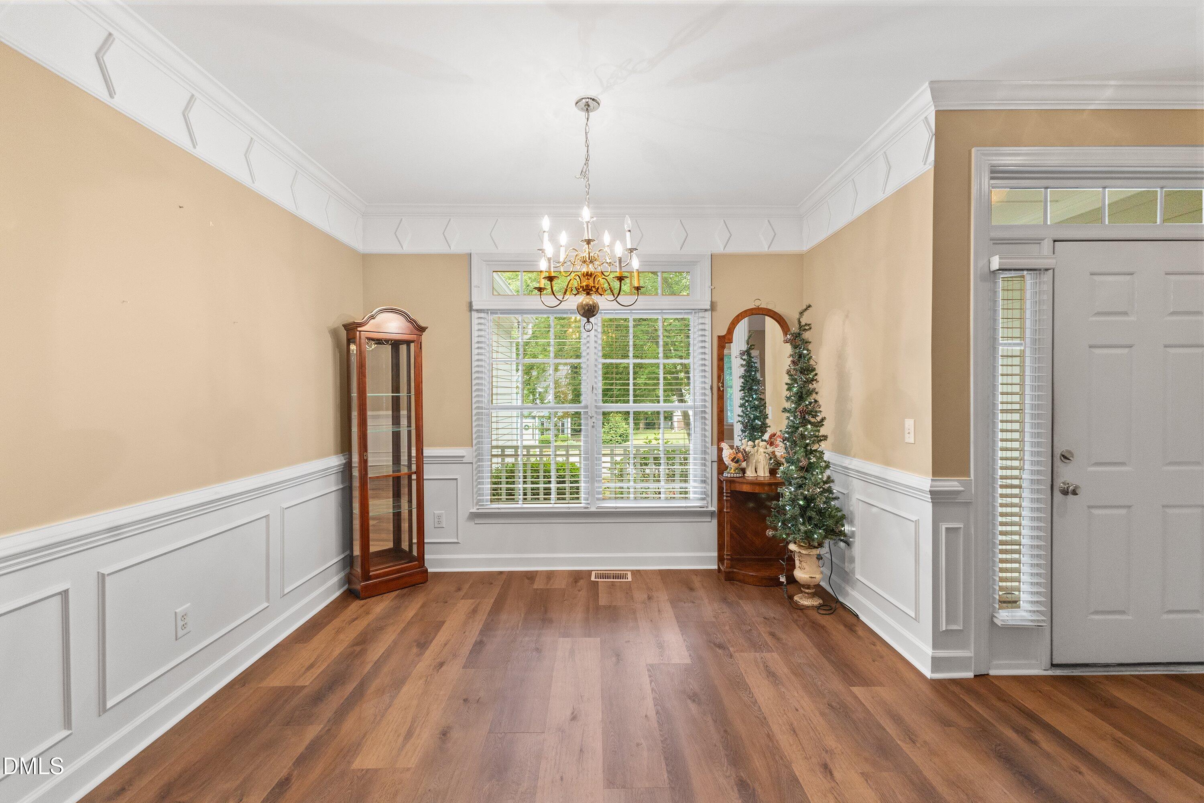
Impressive custom-built home has bright living spaces and exceptional craftsmanship throughout. This home features a split-bedroom floor plan with 3 bedrooms on the main level plus a spacious loft, bonus room, media/theater room, office, and craft room that could easily serve as a 4th bedroom. The vaulted great room, master bedroom, and master bath create an airy feel, while custom decorative moldings, built-in bookcases, designer paint colors, and beautiful LVP add warmth and character throughout the home. The large eat-in kitchen opens to the dining area and living spaces, making it ideal for entertaining. The spacious master suite includes a luxurious bath with ceramic tile flooring, separate soaking tub and shower, and cathedral ceilings. A stunning sunroom addition with skylights overlooks the private wooded backyard, creating the perfect retreat. Additional features include Hardiplank-style cement fiber siding, gas logs, tile entry, abundant storage, bonus/storage space, a 2-car garage, and an extra parking pad. Conveniently located just minutes from shopping, the new 540 loop, and only 15 minutes to downtown. Quality, space, and custom details like this are hard to find at this price point -- this home truly has all the bells and whistles. Lender is offering a 2-1 buydown for the buyer.

Save
Ask
Tour
Hide
Share
Listing Snapshot
Price 
$420,000
Days On Site 
159 Days
Bedrooms 
4
Inside Area (SqFt) 
2,714 sqft
Total Baths 
2
Full Baths 
2
Partial Baths 
N/A
Lot Size 
0.23 Acres
Year Built 
1997
MLS Number 
10169445
Status 
Active
Property Tax 
$3,791.97
HOA/Condo/Coop Fees 
$25 monthly
Sq Ft Source 
N/A
Friends & Family
Recent Activity
3 weeks agoPrice changed to $420,000
3 weeks agoListing updated with changes from the MLS
5 months agoStatus changed to Active
5 months agoListing first seen on site
General Features
Acres 
0.23
Attached Garage 
Yes
Garage 
Yes
Garage Spaces 
2
Levels 
One and One Half
Parking 
AttachedGarage
Property Sub Type 
Single Family Residence
Sewer 
Public Sewer
Special Circumstances 
Standard
SqFt Above 
2714
SqFt Total 
2714
Style 
TraditionalTransitional
Water Source 
Public
Zoning 
R-10
Interior Features
Appliances 
DishwasherElectric RangeIce MakerMicrowaveSelf Cleaning Oven
Basement 
Crawl Space
Cooling 
Central AirHeat Pump
Flooring 
Vinyl
Heating 
ElectricForced Air
Interior 
Crown MoldingEat-in KitchenHigh Speed Internet
Main Level Bedrooms 
2
Bedroom 2 
Level - Main
Bedroom 3 
Level - Main
Bonus Room 
Dimensions - 21.9 x 18.8Level - Second
Breakfast Room 
Level - Main
Dining Room 
Dimensions - 10.8 x 13.9Level - Main
Entrance Hall 
Dimensions - 5.8 x 8.7Level - Main
Family Room 
Dimensions - 13.5 x 18.8Level - Main
Kitchen 
Dimensions - 10.1 x 10.0Level - Main
Laundry 
Level - Main
Loft 
Dimensions - 20.5 x 13.8Level - Second
Master Bedroom 
Level - Main
Sunroom 
Dimensions - 14.0 x 12.1Level - Main
Save
Ask
Tour
Hide
Share
Exterior Features
Construction Details 
Fiber Cement
Patio And Porch 
DeckFront PorchPatio
Roof 
Shingle
Community Features
Association Fee 
$300.0
Association Fee Frequency 
Annually
Financing Terms Available 
1031 ExchangeCashConventionalFHAVA Loan
Schools
School District
Unknown
Elementary School
Wake - River Bend Elementary
Middle School
Wake - River Bend Middle School
High School
Wake - Rolesville High School
Listing courtesy of Aimee Anderson of Aimee Anderson & Associates


Listings that are marked with an icon are provided courtesy of the Triangle MLS, Inc. of North Carolina, Internet Data Exchange Database. Copyright 2026 Triangle MLS, Inc. of North Carolina. All rights reserved.

Last checked: 2026-10-30 06:17 AM UTC

Neighborhood & Commute
Source: Walkscore
Disclosure: Community information and market data powered by Constellation Data Labs. Information is deemed reliable but not guaranteed.
Save
Ask
Tour
Hide
Share