Save
Ask
Tour
Hide
Share
$400,000
100 Days On Site

127 Northview Drive
Middlesex, NC 27557

For Sale|Single Family Residence|Active
3
Beds
3
Total Baths
2
Full Baths
1
Partial Bath
2,582
SqFt
$155
/SqFt
2021
Built
Subdivision:
North Creek Meadows
County:
Johnston
Call Now: 919-404-SHOW
Is this the listing for you? We can help make it yours.
919-404-SHOW
127 Northview Drive127 Northview Drive127 Northview Drive127 Northview Drive
Save
Ask
Tour
Hide
Share

Mortgage Calculator

Monthly Payment (Est.)

$1,825
Calculator powered by Showcase IDX, a Constellation1 Company. Copyright ©2026 Information is deemed reliable but not guaranteed.

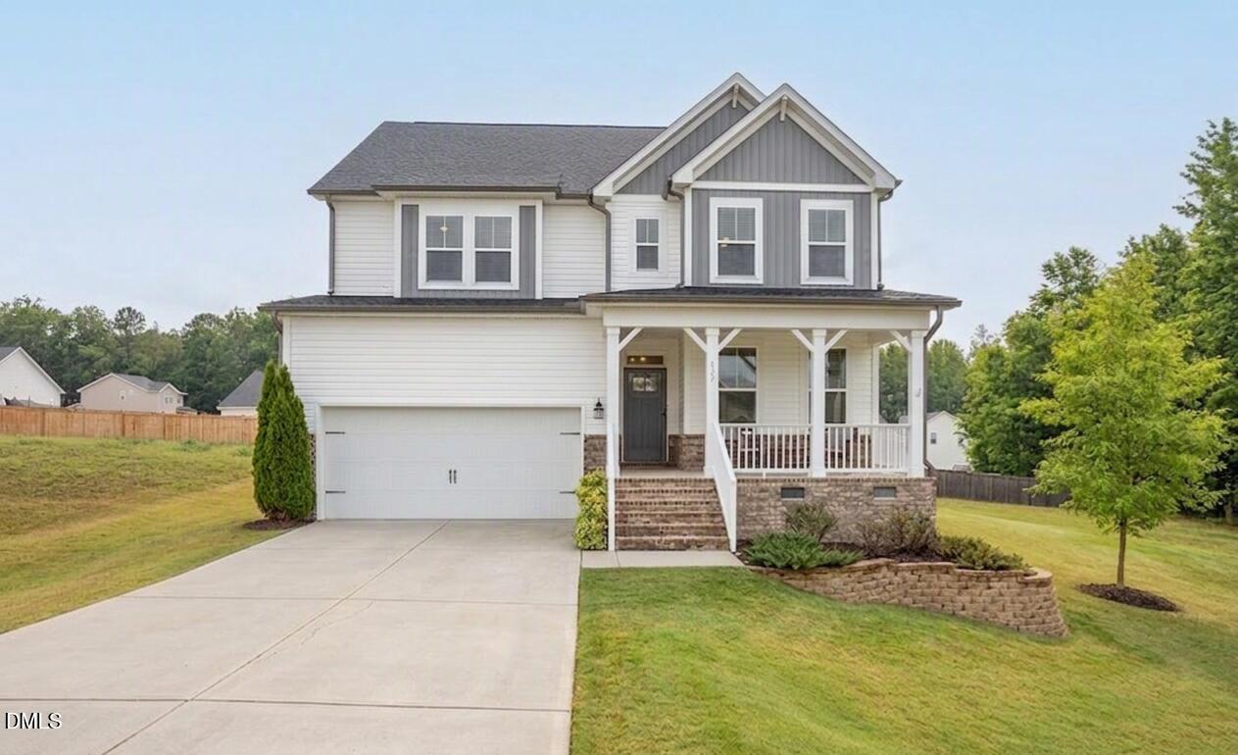
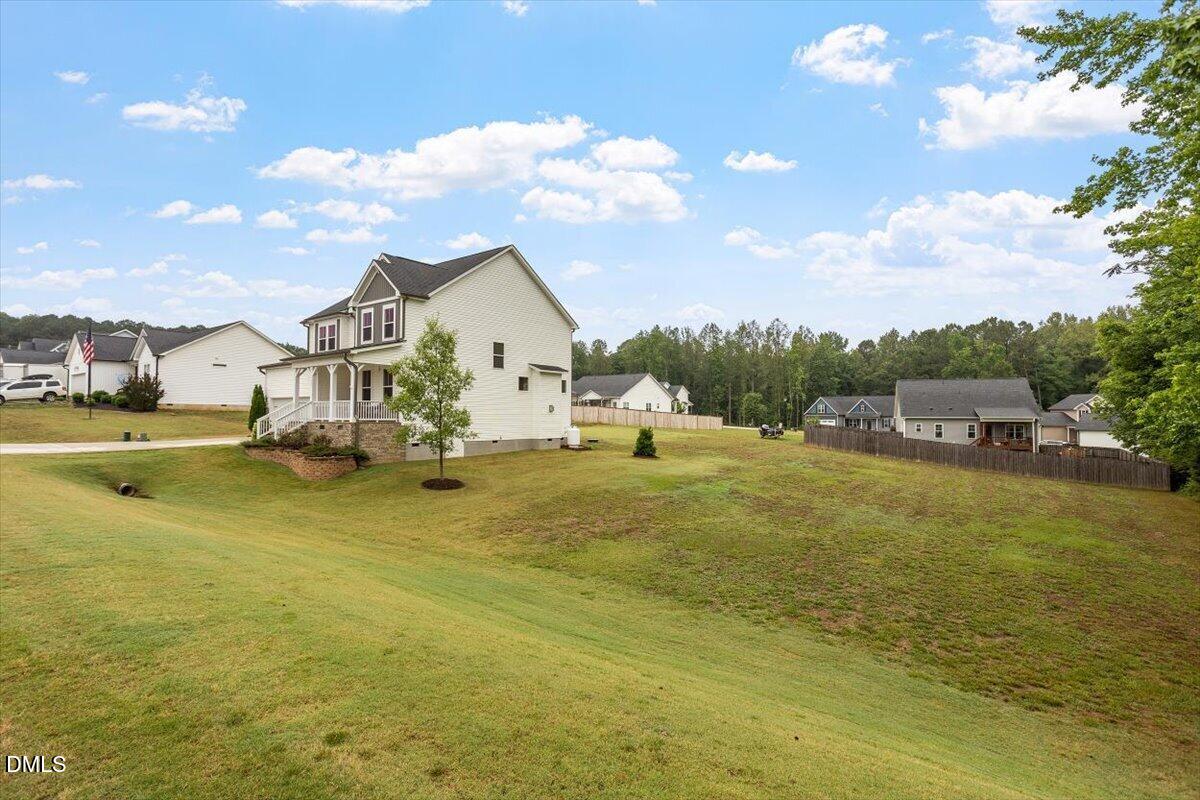
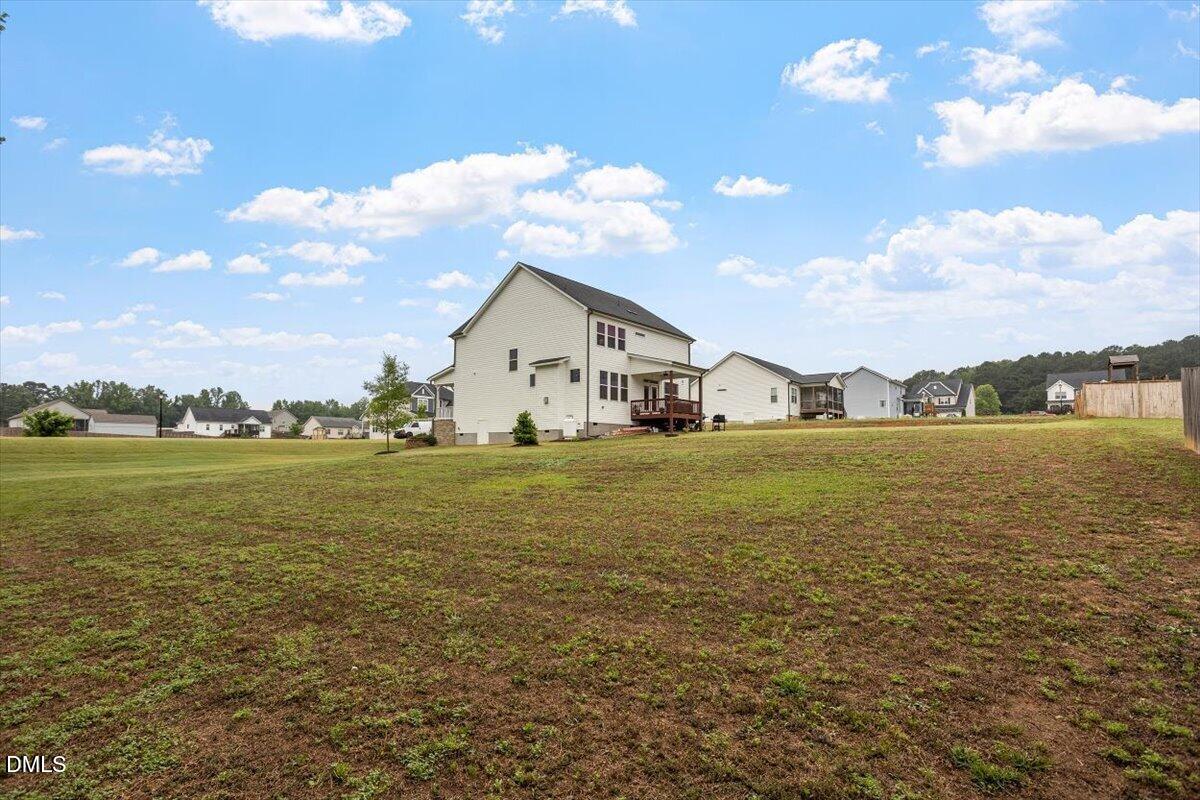
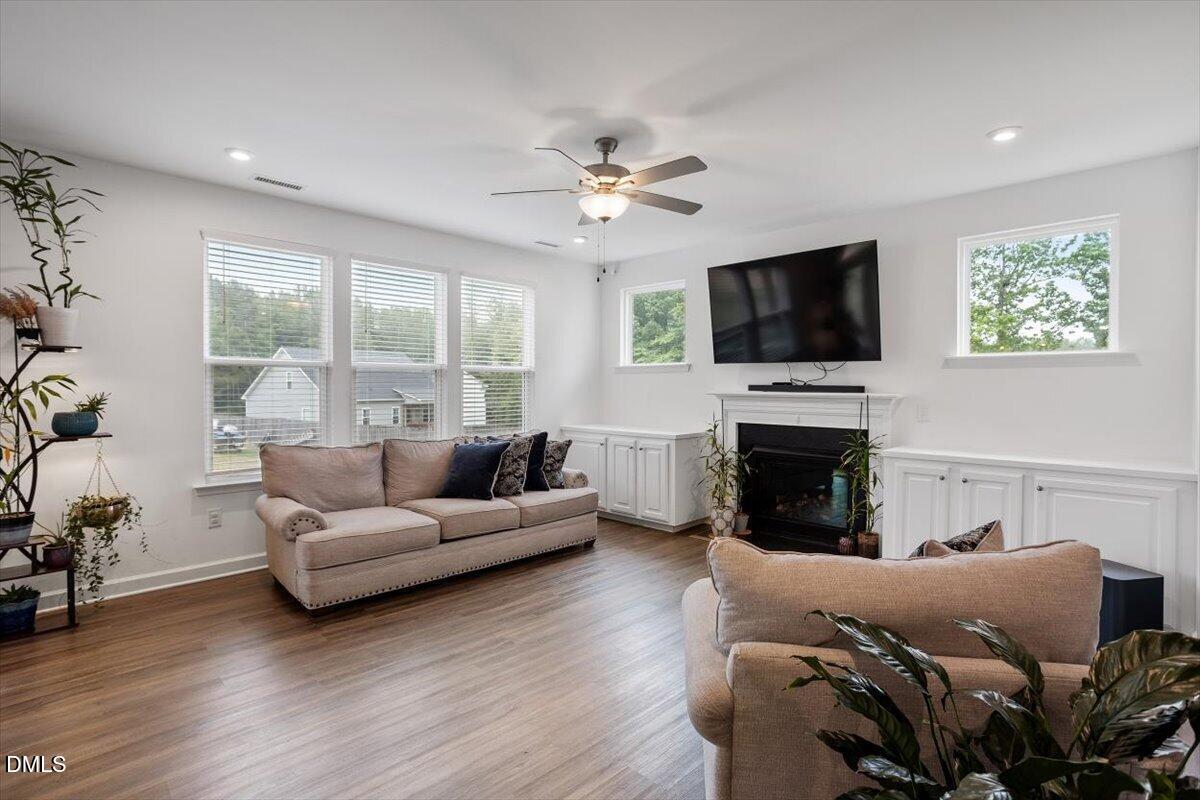
Priced to sell! This home is currently the largest home within 2 miles of this location and priced at $154 per sq. ft. which is unheard of for this area. Enjoy over half an acre of private outdoor space, and finally have room for entertaining and everyday living and space for pets to burn some energy outside. This home is 15 minutes from Archer's Lodge, the Flowers area, and Zebulon which all offer grocery stores, shopping, restaurants, and multiple golf course options. Built in 2021, this move-in-ready Craftsman offers modern comfort, abundant storage, and a peaceful setting just outside Raleigh, Clayton, Zebulon, and Wilson. This Johnston County home sits on over a half acre lot, offers over 2,500 square feet, and features 3 large bedrooms-each with a walk in closet—a separate dedicated office space and a bonus room all ready for you to enjoy. The living area features a bright, airy and open concept floor plan designed for modern living. Outside, relax on the covered front porch or enjoy a backyard cookout. Spend evenings on the covered back porch enjoying the fresh air. Come see this beautiful home that provides peace of mind with no city taxes and no Wake County taxes. Enjoy an easy commute to Raleigh, Clayton, Zebulon, or Wilson all with 15 to 40 minutes from this home.

Save
Ask
Tour
Hide
Share
Listing Snapshot
Price 
$400,000
Days On Site 
100 Days
Bedrooms 
3
Inside Area (SqFt) 
2,582 sqft
Total Baths 
3
Full Baths 
2
Partial Baths 
1
Lot Size 
0.56 Acres
Year Built 
2021
MLS® Number 
10169439
Status 
Active
Property Tax 
$2,543.24
HOA/Condo/Coop Fees 
$30 monthly
Sq Ft Source 
N/A
Friends & Family
Recent Activity
3 weeks agoListing updated with changes from the MLS®
2 months agoPrice changed to $400,000
3 months agoListing first seen on site
General Features
Acres 
0.56
Attached Garage 
Yes
Foundation 
BlockConcrete PerimeterPermanentRaised
Garage 
Yes
Garage Spaces 
2
Levels 
Two
Parking 
PavedAttachedDrivewayGarageGarage Door OpenerGarage Faces FrontOff StreetOn Site
Parking Spaces 
4
Property Sub Type 
Single Family Residence
Security 
Smoke Detector(s)
Sewer 
Septic Tank
Special Circumstances 
Standard
SqFt Above 
2582
SqFt Total 
2582
Style 
CraftsmanModern
Utilities 
Electricity ConnectedWater ConnectedPropaneUnderground Utilities
Water Source 
Public
Zoning 
RAG
Interior Features
Appliances 
DishwasherDryerElectric OvenElectric RangeExhaust FanFree-Standing Electric RangeFree-Standing RangeFree-Standing RefrigeratorIce MakerMicrowaveRangeRefrigeratorSelf Cleaning OvenStainless Steel Appliance(s)WasherWasher/DryerWater Heater
Cooling 
Ceiling Fan(s)Central AirDualHeat PumpZoned
Fireplace 
Yes
Fireplace Features 
BedroomFamily RoomGas Log
Fireplaces 
2
Flooring 
CarpetVinylTileWood
Heating 
Heat PumpPropane
Interior 
BookcasesBreakfast BarCeiling Fan(s)ChandelierCrown MoldingDouble VanityHigh Speed InternetKitchen IslandOpen FloorplanPantryRecessed LightingStone CountersWalk-In Closet(s)
Laundry Features 
InsideLaundry RoomUpper Level
Master Bedroom 
Dimensions - 16.0 x 14.3Level - Second
Save
Ask
Tour
Hide
Share
Exterior Features
Construction Details 
BlockBoard & Batten SidingBrickStoneVertical SidingVinyl Siding
Exterior 
BarbecueGas GrillOutdoor GrillPrivate YardRain Gutters
Fencing 
None
Lot Features 
ClearedBack YardFront YardGentle SlopingInterior LotSloped
Patio And Porch 
CoveredDeckFront PorchPatioPorchRear Porch
Roof 
Shingle
View 
Trees/Woods
Waterview 
Trees/Woods
Windows/Doors 
French Doors
Community Features
Association Dues 
360
Community Features 
Suburban
Financing Terms Available 
CashConventionalFHAVA LoanUSDA Loan
HOA Fee Frequency 
Annually
Roads 
AsphaltPaved
Schools
School District
Unknown
Elementary School
Johnston - Corinth Holders Elementary
Middle School
Johnston - Archer Lodge Middle
High School
Johnston - Corinth Holders High School
Listing courtesy of Jonathan Murray of ERA Live Moore


Listings that are marked with an icon are provided courtesy of the Triangle MLS, Inc. of North Carolina, Internet Data Exchange Database. Copyright 2026 Triangle MLS, Inc. of North Carolina. All rights reserved.

Last checked: 2026-08-31 07:24 PM UTC

Neighborhood & Commute
Source: Walkscore
Disclosure: Community information and market data powered by Constellation Data Labs. Information is deemed reliable but not guaranteed.
Save
Ask
Tour
Hide
Share