
Save
Ask
Tour
Hide
$220,000
1 Day On Site
121 Westview Drive Apt 44Carrboro, NC 27510
For Sale|Condominium|Active
2
Beds
1
Total Bath
1
Full Bath
960
SqFt
$229
/SqFt
1983
Built
Subdivision:
Brighton Square
County:
Orange
Due to the health concerns created by Coronavirus we are offering personal 1-1 online video walkthough tours where possible.
Call Now: 919-404-SHOW
Is this the listing for you? We can help make it yours.
919-404-SHOW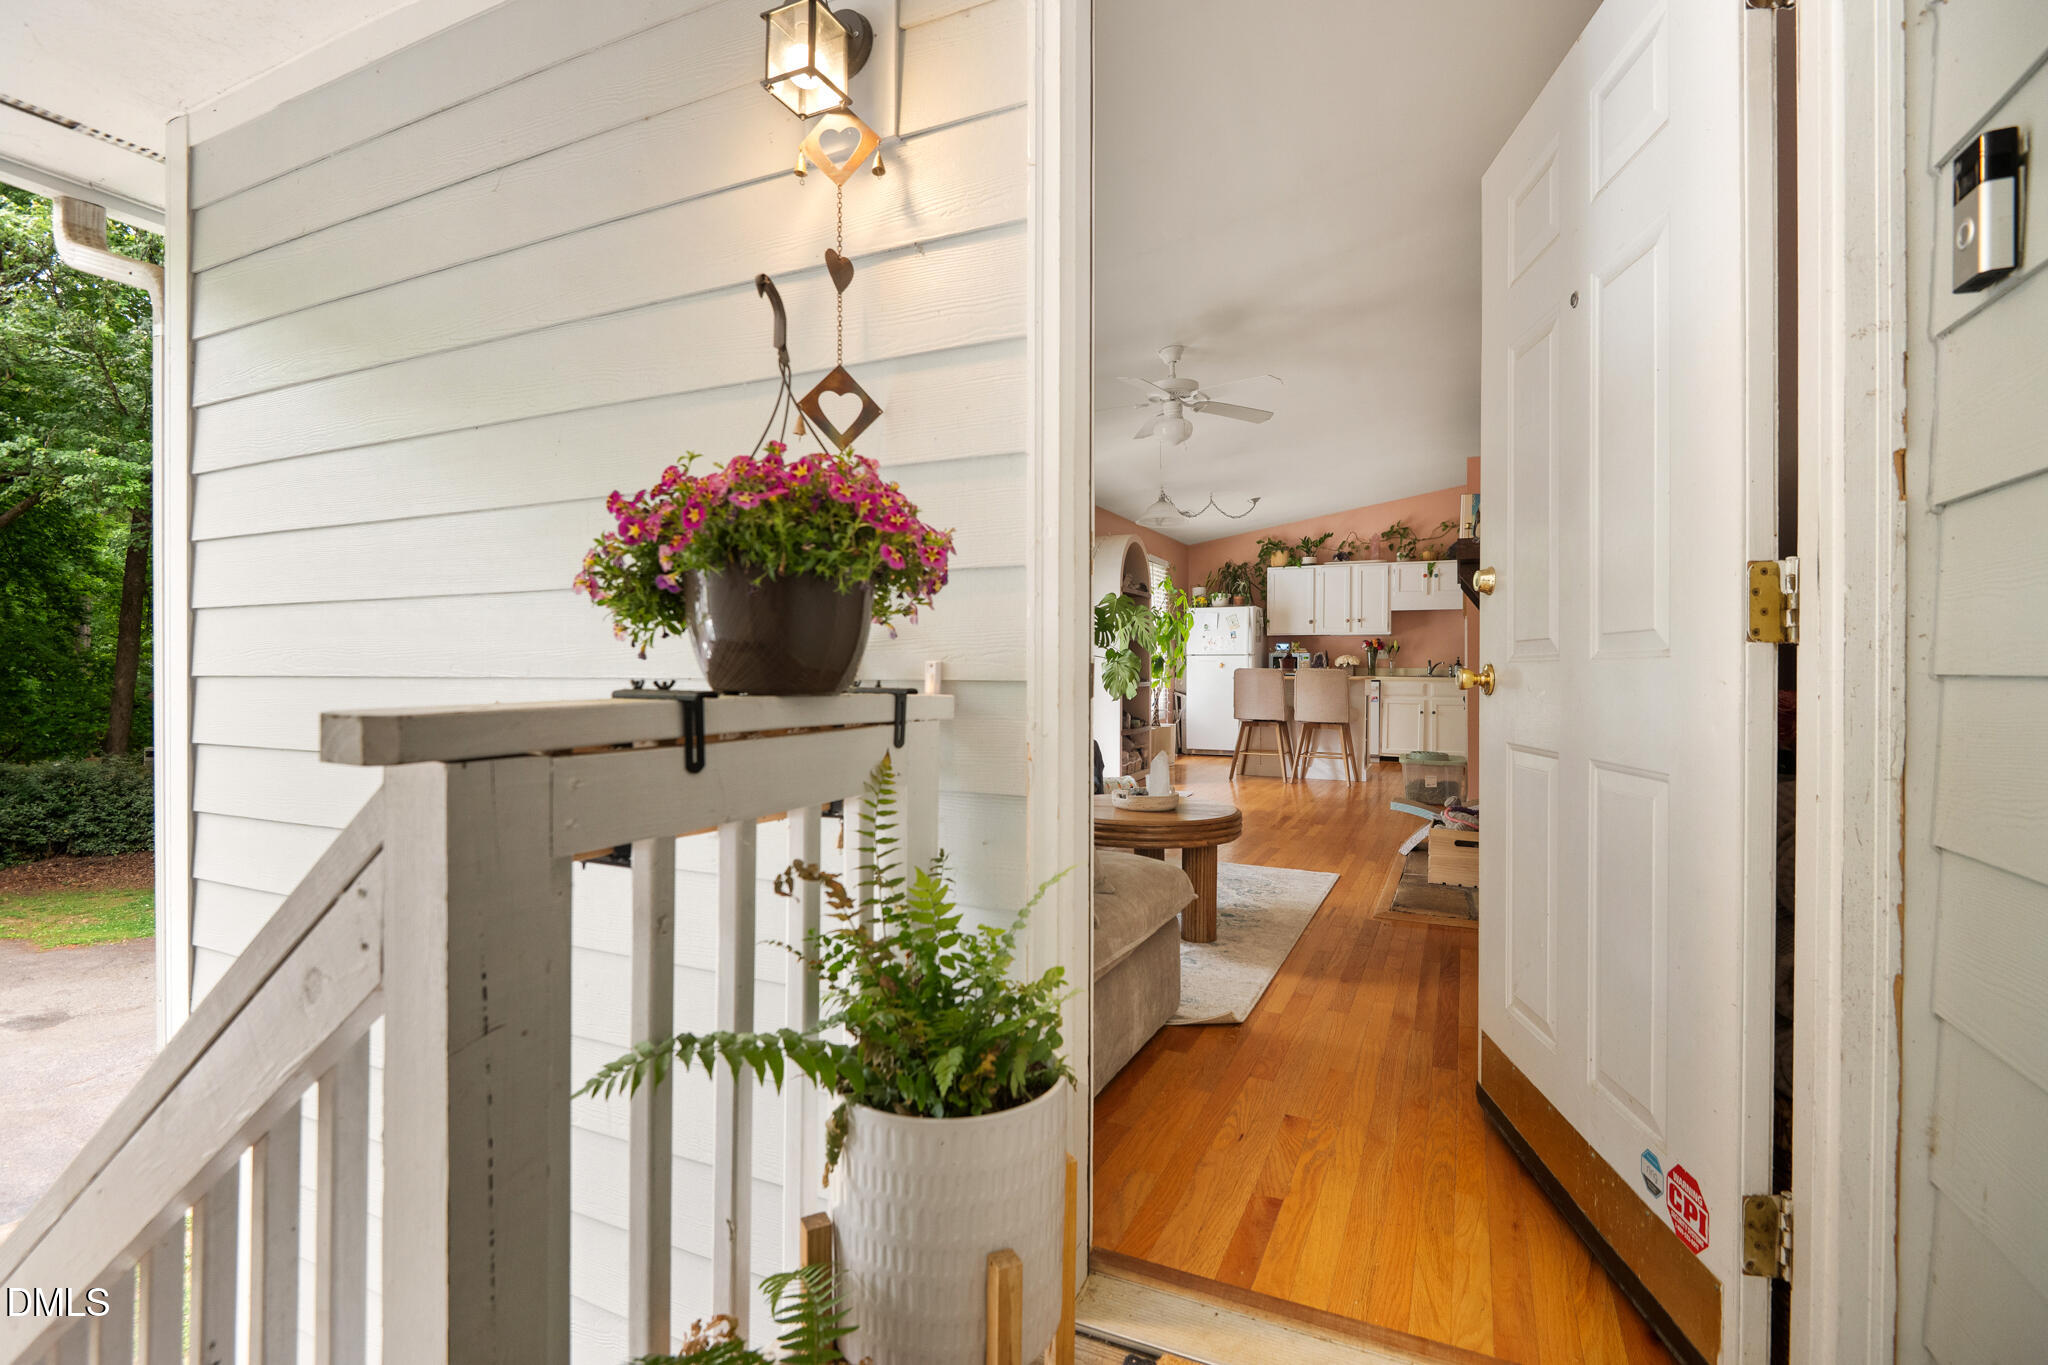
Save
Ask
Tour
Hide
Mortgage Calculator
Monthly Payment (Est.)
$1,004Calculator powered by Showcase IDX, a Constellation1 Company. Copyright ©2026 Information is deemed reliable but not guaranteed.
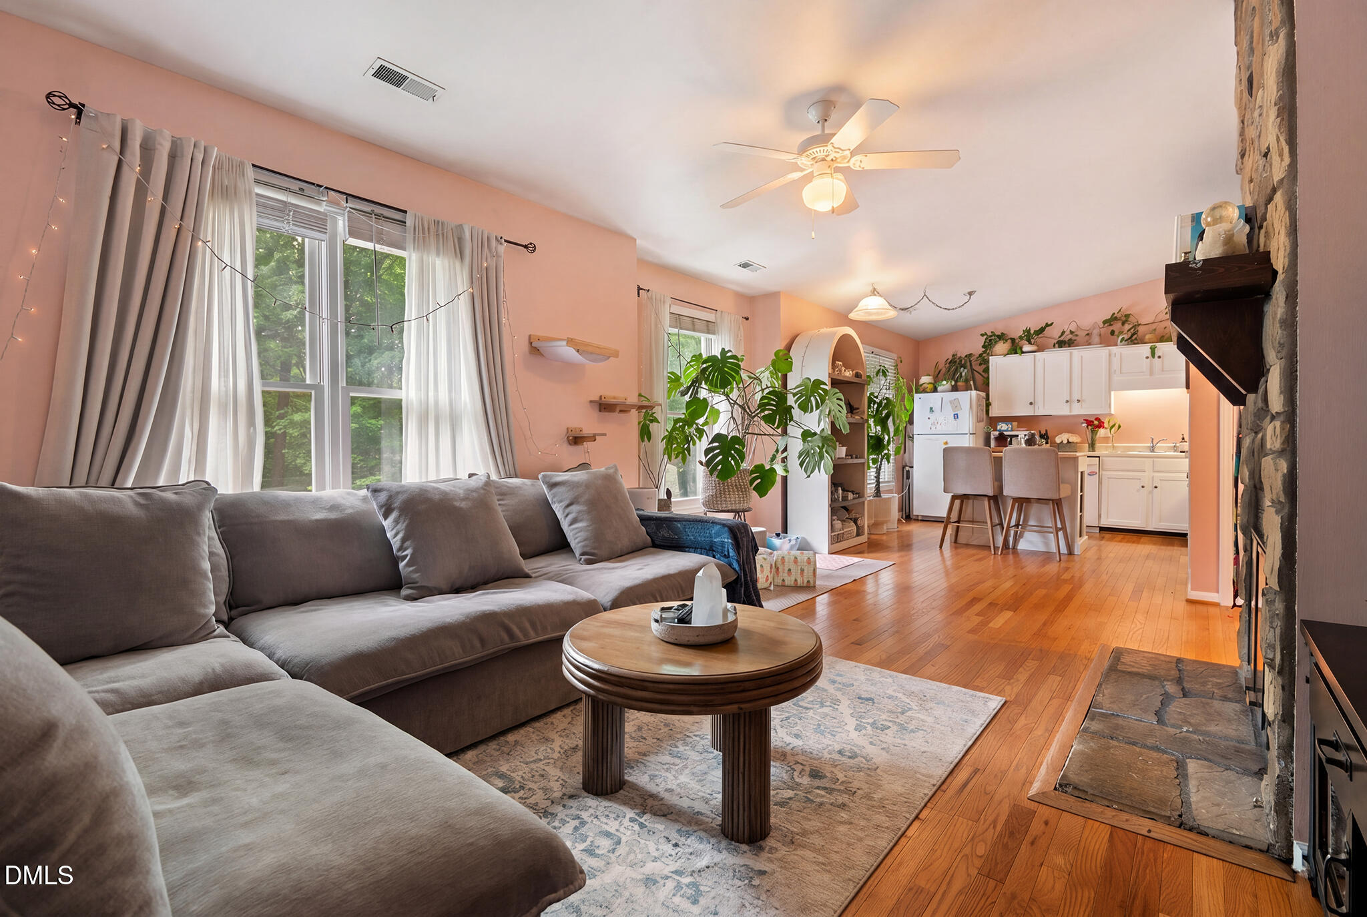
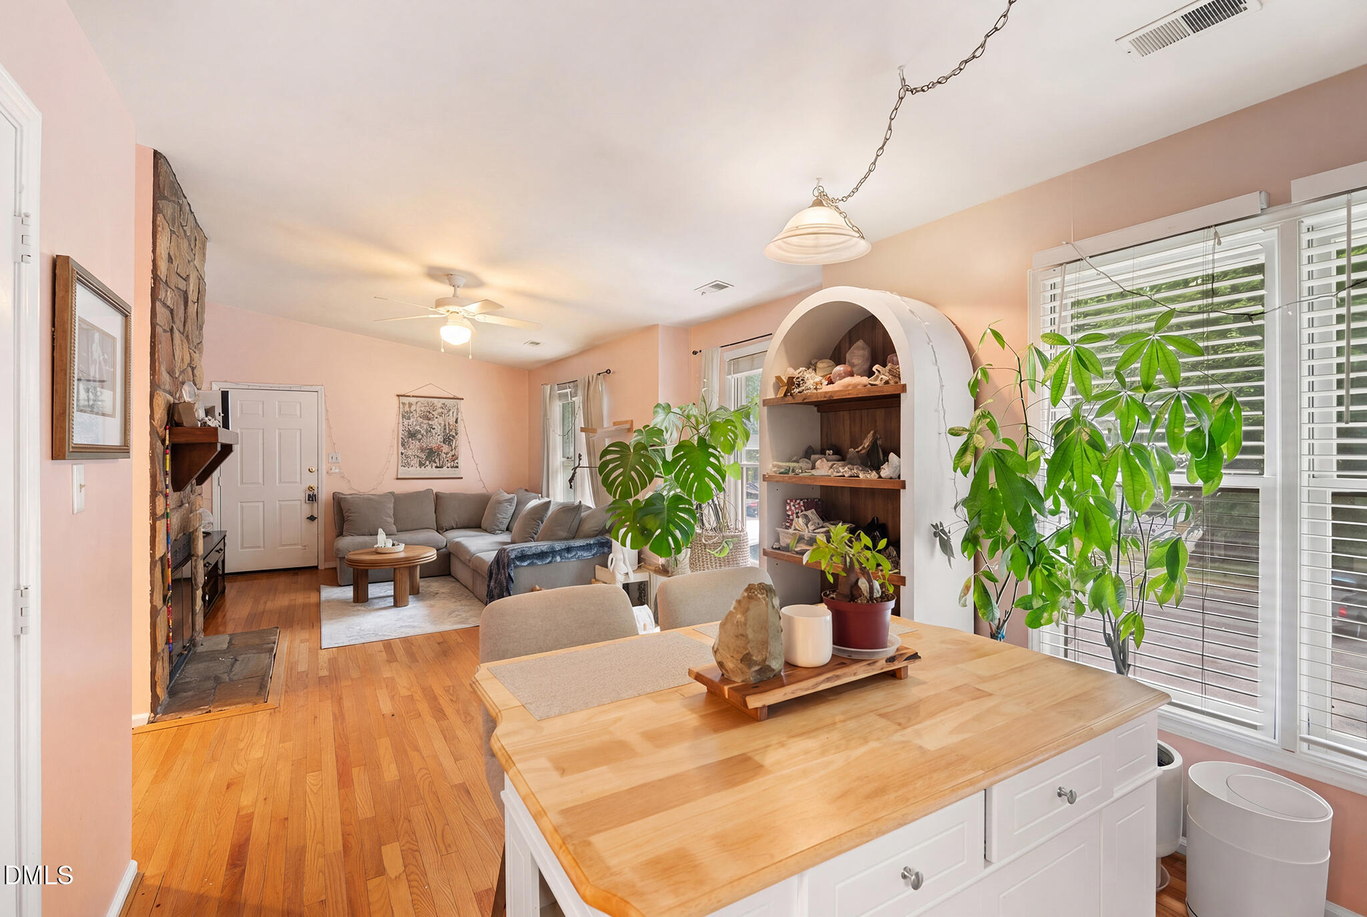
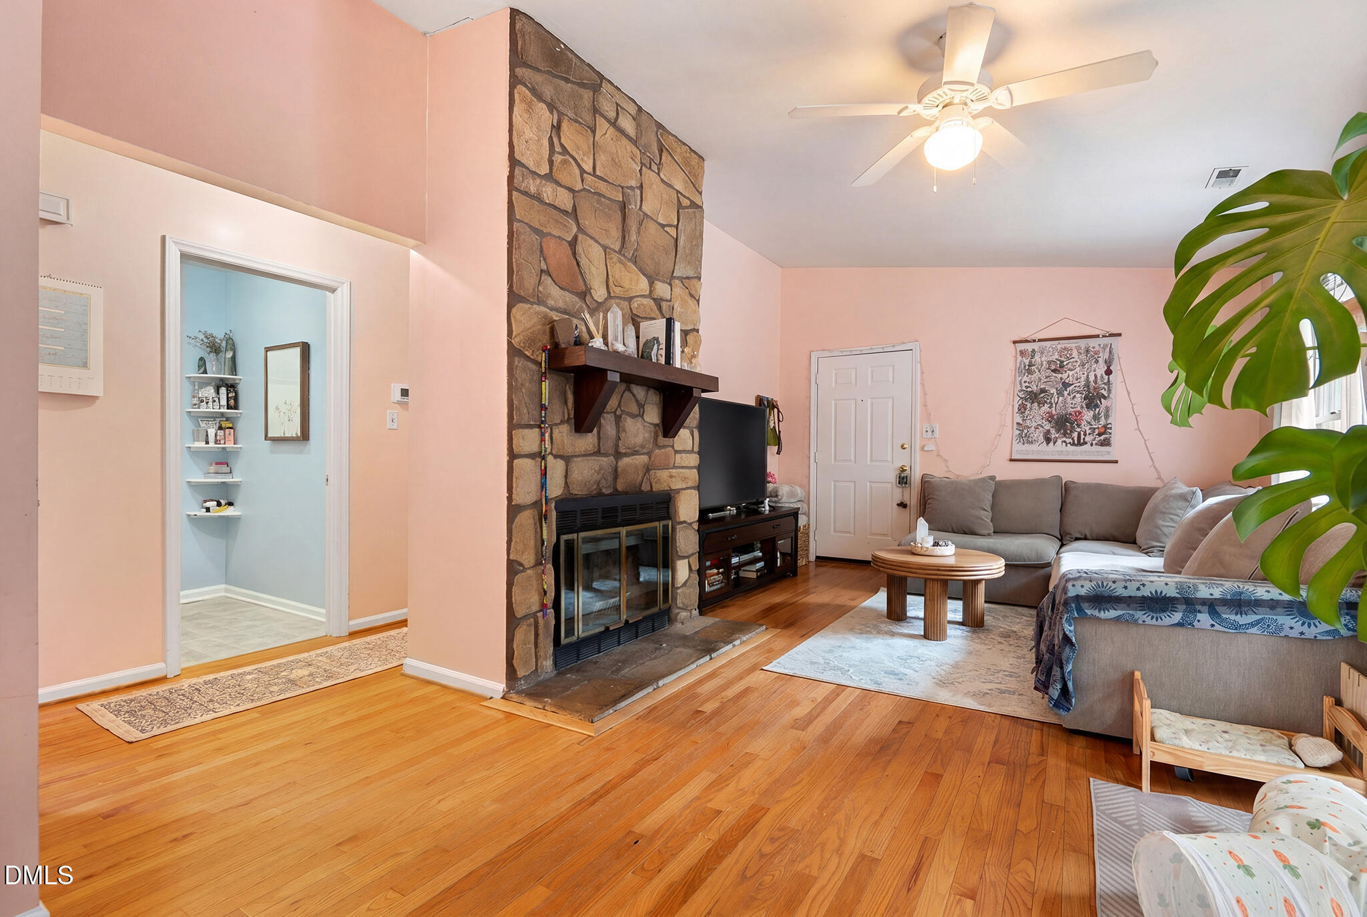
This Brighton Square condo is definitely not like the others. The upper level unit has smooth, vaulted ceilings in the public rooms which are flooded with light from the East facing windows. Hardwood floors throughout (except bathroom) and the unexpected stone fireplace (non-operable) creates an warm, inviting space. The private balcony is shaded and has a small storage closet. Recent HOA updates include siding and staircase replacements and crawlspace work. Brighton Square is a small community tucked in the trees with a free Chapel Hill Transit bus stop steps away.
Save
Ask
Tour
Hide
Listing Snapshot
Price
$220,000
Days On Site
1 Day
Bedrooms
2
Inside Area (SqFt)
960 sqft
Total Baths
1
Full Baths
1
Partial Baths
N/A
Lot Size
N/A
Year Built
1983
MLS® Number
10169423
Status
Active
Property Tax
$3,278.74
HOA/Condo/Coop Fees
$225 monthly
Sq Ft Source
N/A
Friends & Family
Recent Activity
| yesterday | Listing updated with changes from the MLS® | |
| yesterday | Listing first seen on site |
General Features
Lease Term
Month To Month
Levels
One
Parking
PavedOpenParking Lot
Parking Spaces
2
Property Sub Type
Condominium
Sewer
Public Sewer
Special Circumstances
Standard
SqFt Above
960
SqFt Total
960
Style
Traditional
Water Source
Public
Interior Features
Appliances
Refrigerator
Cooling
Central AirHeat Pump
Flooring
HardwoodVinyl
Heating
Heat Pump
Laundry Features
In Bathroom
Bedroom 2
Dimensions - 11 x 11Level - Main
Dining Room
Dimensions - 13 x 8.5Level - Main
Kitchen
Dimensions - 12 x 12Level - First
Living Room
Dimensions - 12 x 12Level - Main
Master Bathroom
Dimensions - 14 x 6Level - Main
Master Bedroom
Dimensions - 11 x 12Level - Main
Other
Dimensions - 6 x 11Level - MainDescription - Covered deck on back
Save
Ask
Tour
Hide
Exterior Features
Construction Details
Unknown
Patio And Porch
CoveredRear Porch
Roof
Asbestos Shingle
Community Features
Association Dues
225
Financing Terms Available
CashConventional
HOA Fee Frequency
Monthly
Roads
Paved
Schools
School District
Unknown
Elementary School
Chapel Hill Carrboro - Carrboro Elementary School
Middle School
CH/Carrboro - McDougle
High School
CH/Carrboro - Chapel Hill
Listing courtesy of Terri Turner of Real Broker, LLC

Listings that are marked with an icon are provided courtesy of the Triangle MLS, Inc. of North Carolina, Internet Data Exchange Database. Copyright 2026 Triangle MLS, Inc. of North Carolina. All rights reserved.
Last checked: 2026-05-25 01:29 PM UTC
Listings that are marked with an icon are provided courtesy of the Triangle MLS, Inc. of North Carolina, Internet Data Exchange Database. Copyright 2026 Triangle MLS, Inc. of North Carolina. All rights reserved.
Last checked: 2026-05-25 01:29 PM UTC
Neighborhood & Commute
Source: Walkscore
Disclosure: Community information and market data powered by Constellation Data Labs. Information is deemed reliable but not guaranteed.
Save
Ask
Tour
Hide
Did you know? You can invite friends and family to your search. They can join your search, rate and discuss listings with you.