Save
Ask
Tour
Hide
Share
$259,990
148 Days On Site

1531 Pond Overlook
Nashville, NC 27856

For Sale|Single Family Residence|Active
3
Beds
2
Total Baths
2
Full Baths
1,212
SqFt
$215
/SqFt
2026
Built
Subdivision:
Cardinal Woods
County:
Nash
Call Now: 919-404-SHOW
Is this the listing for you? We can help make it yours.
919-404-SHOW
Upcoming Open Houses
Mon, Oct 19, 11:00 AM - 5:00 PM
Tue, Oct 20, 11:00 AM - 5:00 PM
Wed, Oct 21, 11:00 AM - 5:00 PM
Thu, Oct 22, 11:00 AM - 5:00 PM
Fri, Oct 23, 11:00 AM - 5:00 PM
Sat, Oct 24, 11:00 AM - 5:00 PM
Sun, Oct 25, 12:00 AM - 5:00 PM
Mon, Oct 26, 11:00 AM - 5:00 PM
Tue, Oct 27, 11:00 AM - 5:00 PM
Wed, Oct 28, 11:00 AM - 5:00 PM
Thu, Oct 29, 11:00 AM - 5:00 PM
Fri, Oct 30, 11:00 AM - 5:00 PM
Sat, Oct 31, 11:00 AM - 5:00 PM
1531 Pond Overlook1531 Pond Overlook1531 Pond Overlook1531 Pond Overlook
Save
Ask
Tour
Hide
Share

Mortgage Calculator

Monthly Payment (Est.)

Enter an interest rate to see your estimated monthly payment.
Calculator powered by Showcase IDX, a Constellation1 Company. Copyright ©2026 Information is deemed reliable but not guaranteed.

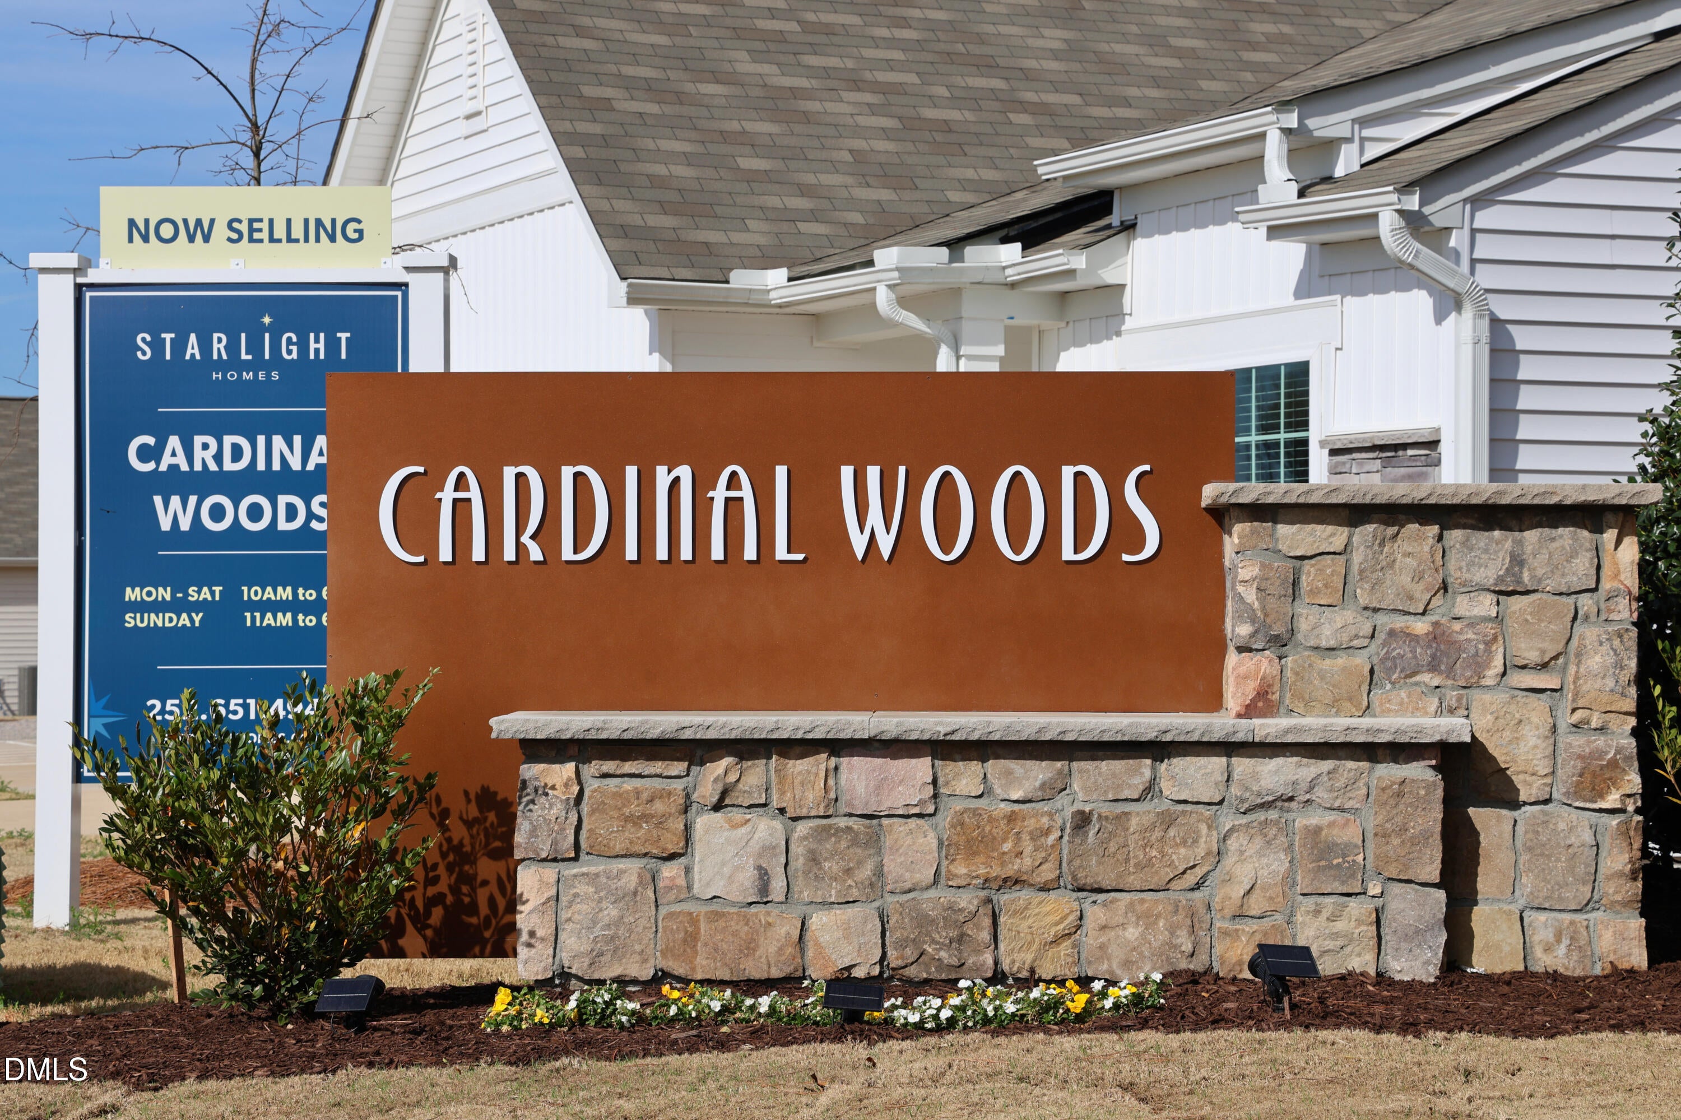
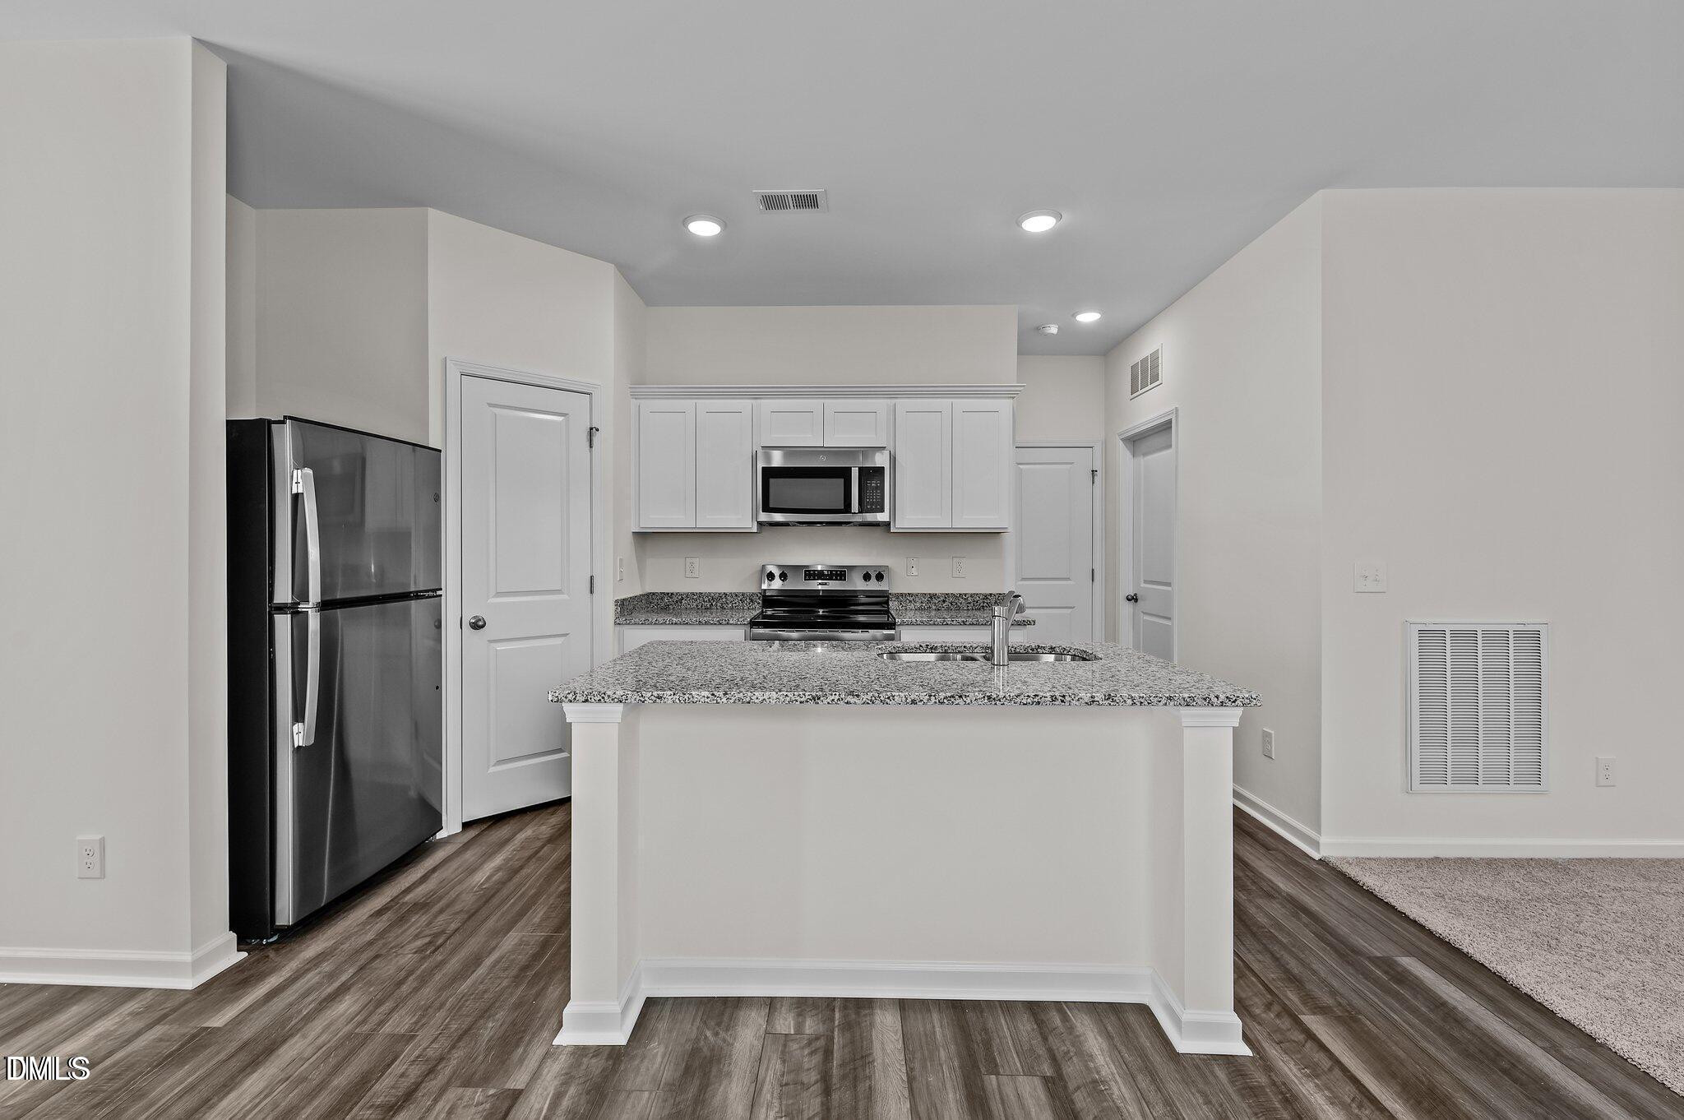
Welcome to the Falcon, a beautifully crafted 3-bedroom, 2-bath ranch-style home nestled in the popular Cardinal Woods community. Designed for comfort and convenience, this open-concept layout offers effortless flow from the kitchen to the living and dining areas--perfect for everyday living and entertaining. LVP throughout the Kitchen and dining areas. Enjoy quiet mornings or relaxing evenings on your covered patio, overlooking a private backyard that's ideal for outdoor gatherings or simple tranquility. The modern kitchen features all-new stainless steel appliances, and the home also comes complete with a washer and dryer, making move-in day a breeze. With its thoughtful design, desirable single-level living, and inviting outdoor space, the Falcon is a must-see for buyers searching for style, comfort, and value. Schedule your showing today! *Photos for representation only*

Save
Ask
Tour
Hide
Share
Listing Snapshot
Price 
$259,990
Days On Site 
148 Days
Bedrooms 
3
Inside Area (SqFt) 
1,212 sqft
Total Baths 
2
Full Baths 
2
Partial Baths 
N/A
Lot Size 
0.26 Acres
Year Built 
2026
MLS® Number 
10169415
Status 
Active
Property Tax 
$1.22
HOA/Condo/Coop Fees 
$42 monthly
Sq Ft Source 
N/A
Friends & Family
Recent Activity
a month agoPrice changed to $259,990
a month agoListing updated with changes from the MLS®
2 months agoStatus changed to Active
5 months agoListing first seen on site
General Features
Acres 
0.26
Attached Garage 
Yes
Foundation 
Slab
Garage 
Yes
Garage Spaces 
2
Levels 
One
Parking 
AttachedGarage
Property Condition 
New Construction
Property Sub Type 
Single Family Residence
Sewer 
Public Sewer
Special Circumstances 
Standard
SqFt Above 
1212
SqFt Total 
1212
Style 
A-FrameRanch
Water Source 
Public
Interior Features
Appliances 
DryerDisposalDishwasherElectric OvenMicrowaveRefrigeratorStainless Steel Appliance(s)Washer
Cooling 
Electric
Flooring 
CarpetVinyl
Heating 
Electric
Interior 
Granite CountersKitchen IslandPantry
Main Level Bedrooms 
3
Bedroom 2 
Level - Main
Bedroom 3 
Level - Main
Master Bedroom 
Level - Main
Save
Ask
Tour
Hide
Share
Exterior Features
Construction Details 
Vinyl Siding
Roof 
Shingle
Community Features
Association Fee 
$42.0
Association Fee Frequency 
Monthly
Financing Terms Available 
ConventionalFHAUSDA LoanVA Loan
Schools
School District
Unknown
Elementary School
Nash - Nashville Elementary
Middle School
Nash - Nash Central Middle
High School
Nash - Nash Central High
Listing courtesy of Jasmine D James of Starlight Homes NC LLC


Listings that are marked with an icon are provided courtesy of the Triangle MLS, Inc. of North Carolina, Internet Data Exchange Database. Copyright 2026 Triangle MLS, Inc. of North Carolina. All rights reserved.

Last checked: 2026-10-19 02:16 AM UTC

Neighborhood & Commute
Source: Walkscore
Disclosure: Community information and market data powered by Constellation Data Labs. Information is deemed reliable but not guaranteed.
Save
Ask
Tour
Hide
Share