Save
Ask
Tour
Hide
Share
$585,000
61 Days On Site

1909 Morning Fog Drive
Fuquay Varina, NC 27526

For Sale|Single Family Residence|Active
4
Beds
3
Total Baths
3
Full Baths
2,549
SqFt
$230
/SqFt
2021
Built
Subdivision:
Meadow Bluffs
County:
Wake
Call Now: 919-404-SHOW
Is this the listing for you? We can help make it yours.
919-404-SHOW
1909 Morning Fog Drive1909 Morning Fog Drive1909 Morning Fog Drive1909 Morning Fog Drive
Save
Ask
Tour
Hide
Share

Mortgage Calculator

Monthly Payment (Est.)

$2,669
Calculator powered by Showcase IDX, a Constellation1 Company. Copyright ©2026 Information is deemed reliable but not guaranteed.

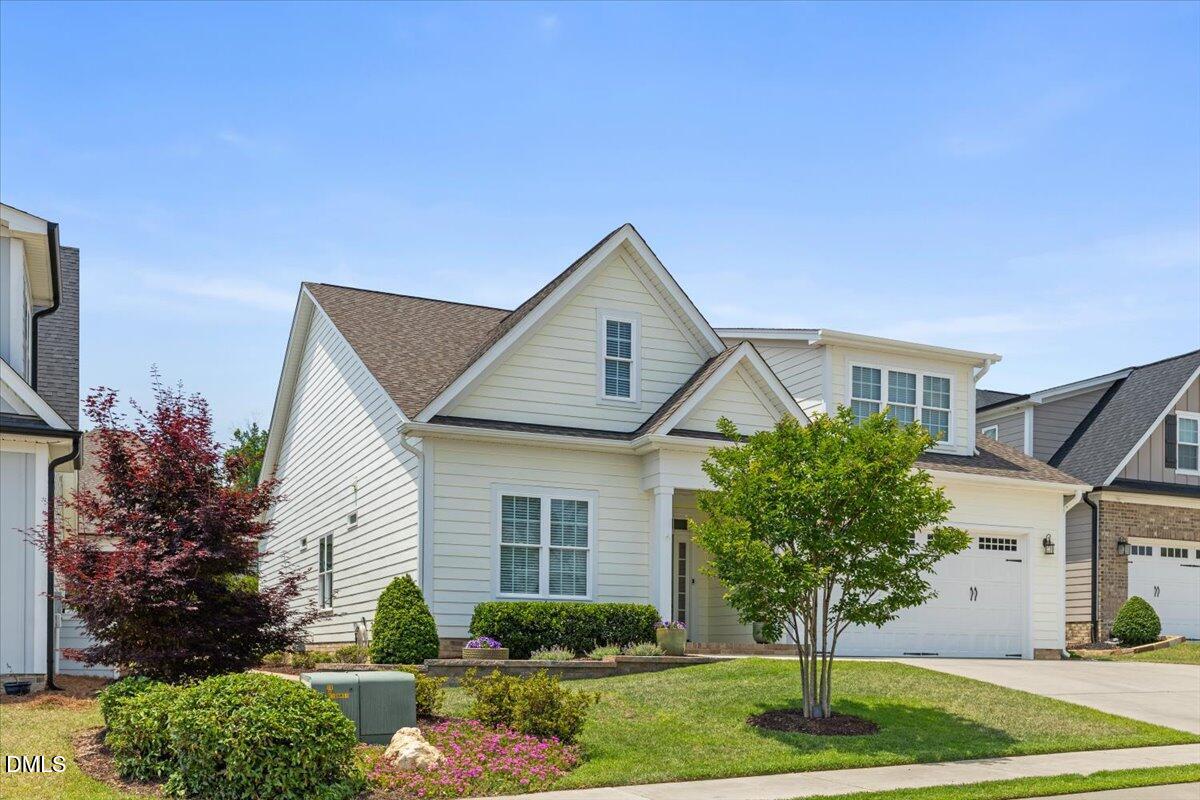
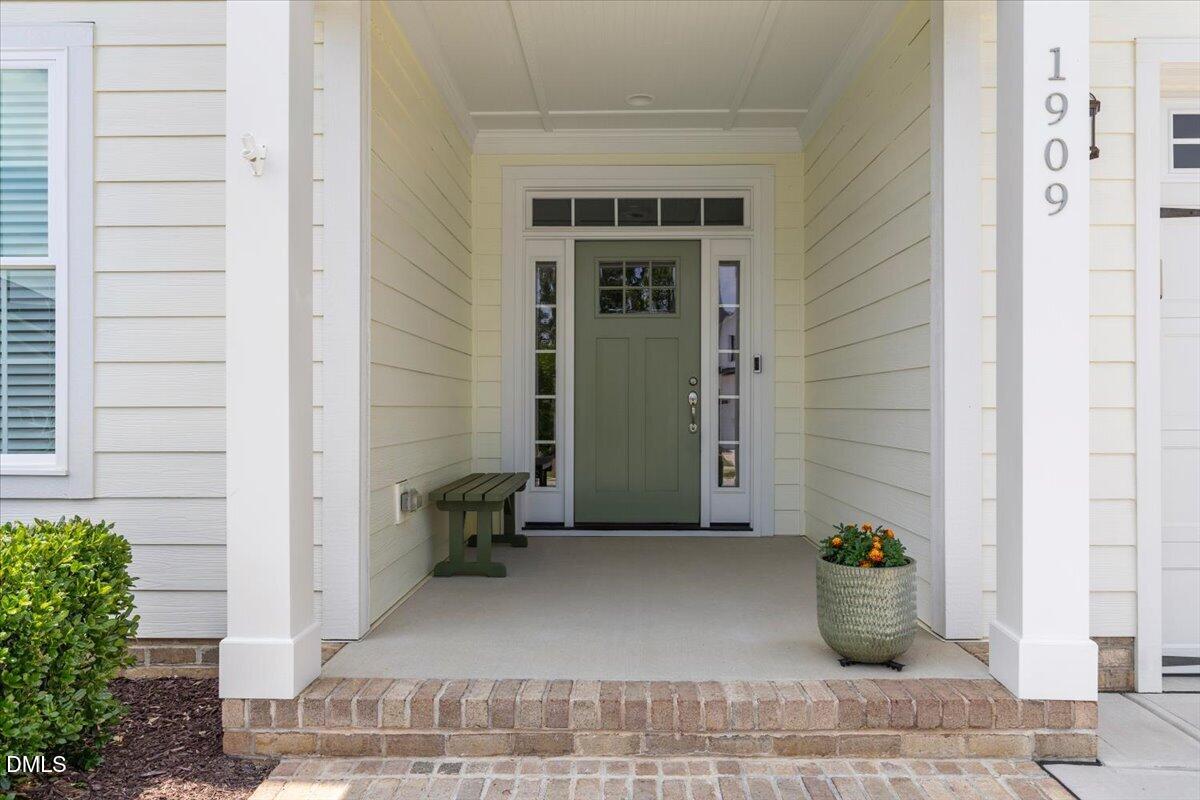
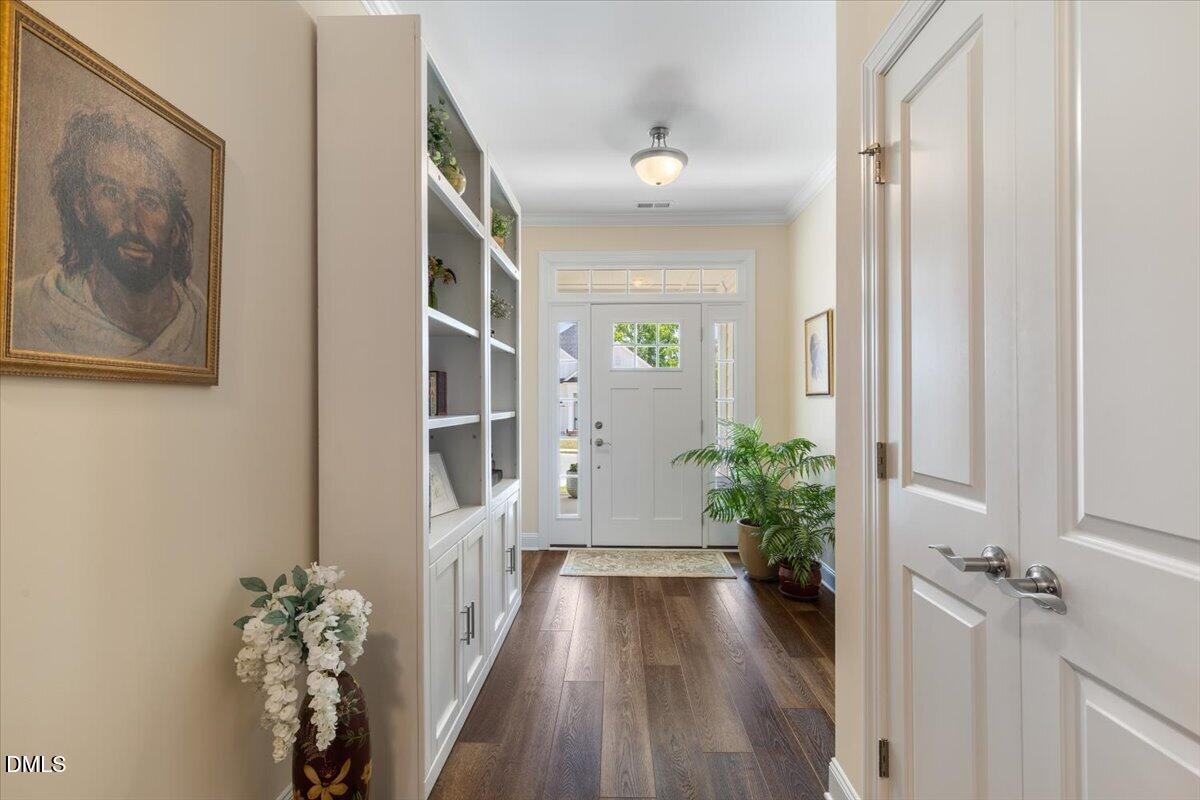
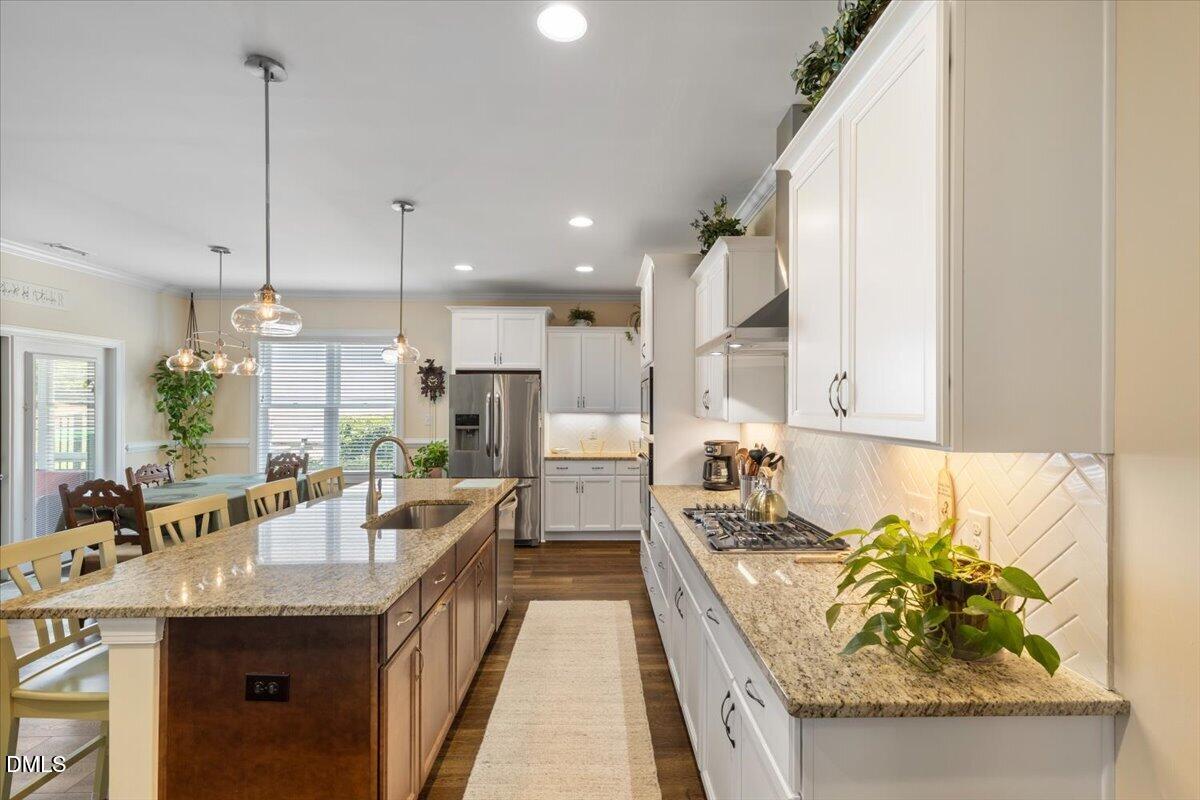
Stunning, immaculate, and impeccably maintained, this beautifully appointed 2021-built home offers the perfect blend of luxury, comfort, and functionality. From the cascading kitchen cabinetry to the elegant architectural trim work, thoughtful design details are showcased throughout the home. Luxury vinyl plank flooring flows through the main living areas, while plush carpeting adds comfort to the bedrooms. The chef's kitchen is truly the heart of the home, featuring expansive workspace, abundant storage, high-end stainless steel appliances, and granite countertops. The thoughtfully designed floor plan provides convenient first-floor living with additional flexible space upstairs, including a bonus room, bedroom, full bathroom, and a large unfinished storage area. The spacious primary suite on the main level is designed for relaxation and comfort, complete with custom automatic double-paneled blackout shades. The ensuite bath features beautiful tile work, a double vanity, and a private water closet. The inviting family room offers a cozy natural gas fireplace with custom built-in bookshelves & 2 custom stained glass windows. Just beyond, the screened porch overlooks the professionally landscaped and meticulously manicured lawn -- with the added convenience of HOA-maintained yard care. Community amenities include sidewalks, a pool, clubhouse, and dog park. Ideally located near commuting routes, shopping, dining, and medical facilities, with Hilltop Needmore Town Park & Preserve just a short distance away. Schedule your showing today -- your private oasis awaits! Refrigerator conveys. TV bracket in family room and all other personal property do not convey.

Save
Ask
Tour
Hide
Share
Listing Snapshot
Price 
$585,000
Days On Site 
61 Days
Bedrooms 
4
Inside Area (SqFt) 
2,549 sqft
Total Baths 
3
Full Baths 
3
Partial Baths 
N/A
Lot Size 
0.15 Acres
Year Built 
2021
MLS® Number 
10169406
Status 
Active
Property Tax 
$4,683.41
HOA/Condo/Coop Fees 
$75 monthly
Sq Ft Source 
N/A
Friends & Family
Recent Activity
6 days agoListing updated with changes from the MLS®
4 weeks agoPrice changed to $585,000
2 months agoListing first seen on site
General Features
Acres 
0.15
Attached Garage 
Yes
Garage 
Yes
Garage Spaces 
2
Levels 
Two
Parking 
DrivewayGarageAttached
Parking Spaces 
5
Property Sub Type 
Single Family Residence
Sewer 
Public Sewer
Special Circumstances 
Standard
SqFt Above 
2549
SqFt Total 
2549
Style 
Traditional
Water Source 
Public
Zoning 
RMD
Interior Features
Appliances 
DishwasherGas CooktopMicrowaveOvenRefrigerator
Cooling 
Central Air
Fireplace 
Yes
Fireplace Features 
Family RoomGas
Fireplaces 
1
Flooring 
CarpetVinylTile
Heating 
Central
Interior 
BookcasesCeiling Fan(s)Double VanityEat-in KitchenGranite CountersKitchen IslandOpen FloorplanPantryWalk-In Closet(s)
Laundry Features 
Laundry RoomMain Level
Main Level Bedrooms 
3
Bedroom 2 
Dimensions - 12.0 x 11.8Level - Main
Bedroom 3 
Dimensions - 12.0 x 11.8Level - Main
Bedroom 4 
Dimensions - 14.2 x 12.0Level - Second
Breakfast Room 
Dimensions - 12.0 x 10.0Level - Main
Entrance Hall 
Dimensions - 9.1 x 7.6Level - Main
Family Room 
Dimensions - 19.2 x 15.2Level - Main
Kitchen 
Dimensions - 23.2 x 9.3Level - Main
Loft 
Dimensions - 20.5 x 18.4Level - Second
Master Bedroom 
Dimensions - 16.3 x 13.3Level - Main
Other 
Dimensions - 12.0 x 10.0Level - MainDescription - Screened porch
Save
Ask
Tour
Hide
Share
Exterior Features
Construction Details 
Brick VeneerFiber Cement
Patio And Porch 
Rear Porch
Roof 
Shingle
Community Features
Association Dues 
225
Community Features 
PlaygroundPool
Financing Terms Available 
CashConventionalFHAVA Loan
HOA Fee Frequency 
Quarterly
Schools
School District
Unknown
Elementary School
Wake - Banks Road Elementary
Middle School
Wake - Herbert Akins Road Middle
High School
Wake - Willow Spring High School
Listing courtesy of Kathleen LeBlanc of Flex Realty


Listings that are marked with an icon are provided courtesy of the Triangle MLS, Inc. of North Carolina, Internet Data Exchange Database. Copyright 2026 Triangle MLS, Inc. of North Carolina. All rights reserved.

Last checked: 2026-07-23 07:00 PM UTC

Neighborhood & Commute
Source: Walkscore
Disclosure: Community information and market data powered by Constellation Data Labs. Information is deemed reliable but not guaranteed.
Save
Ask
Tour
Hide
Share