Save
Ask
Tour
Hide
Share
$515,000
6 Days On Site

406 E Geer Street
Durham, NC 27701

For Sale|Single Family Residence|Active
3
Beds
2
Total Baths
2
Full Baths
1,403
SqFt
$367
/SqFt
1929
Built
Subdivision:
Not in a Subdivision
County:
Durham

Due to the health concerns created by Coronavirus we are offering personal 1-1 online video walkthough tours where possible.
Call Now: 919-404-SHOW
Is this the listing for you? We can help make it yours.
919-404-SHOW
406 E Geer Street406 E Geer Street406 E Geer Street406 E Geer Street
Save
Ask
Tour
Hide
Share

Mortgage Calculator

Monthly Payment (Est.)

$2,350
Calculator powered by Showcase IDX, a Constellation1 Company. Copyright ©2026 Information is deemed reliable but not guaranteed.

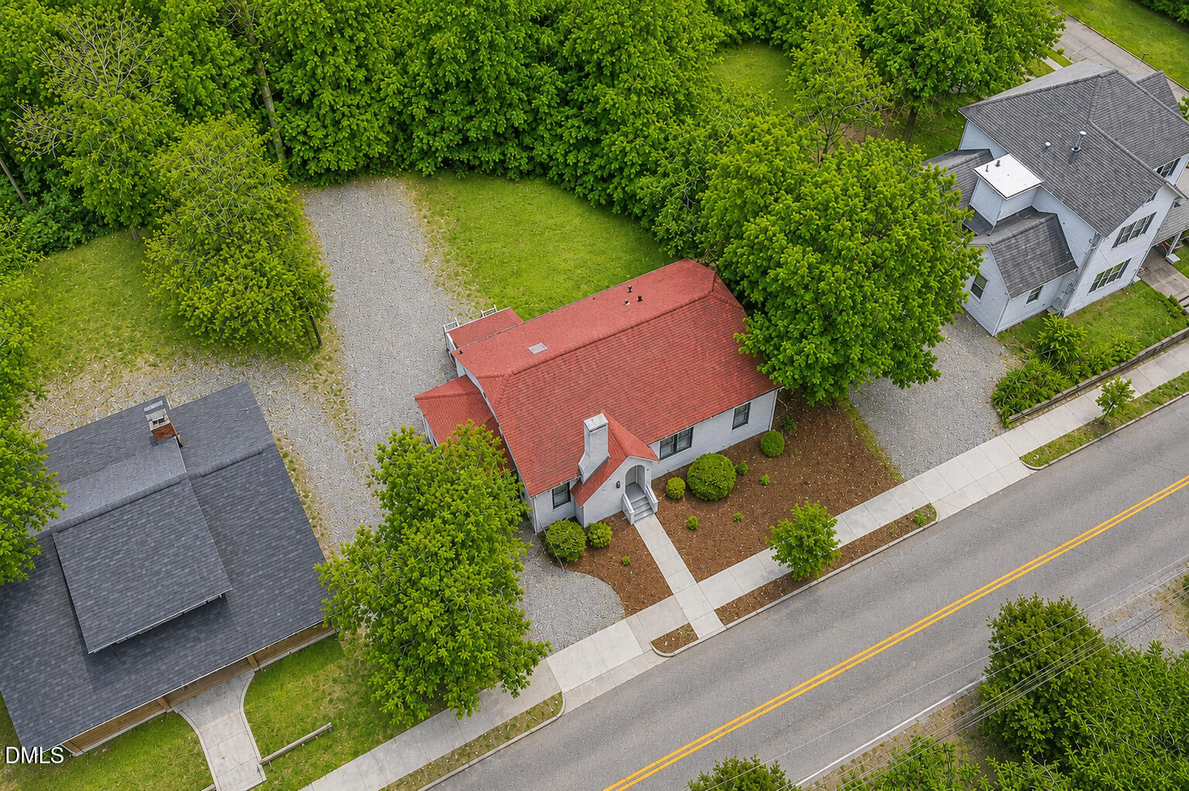
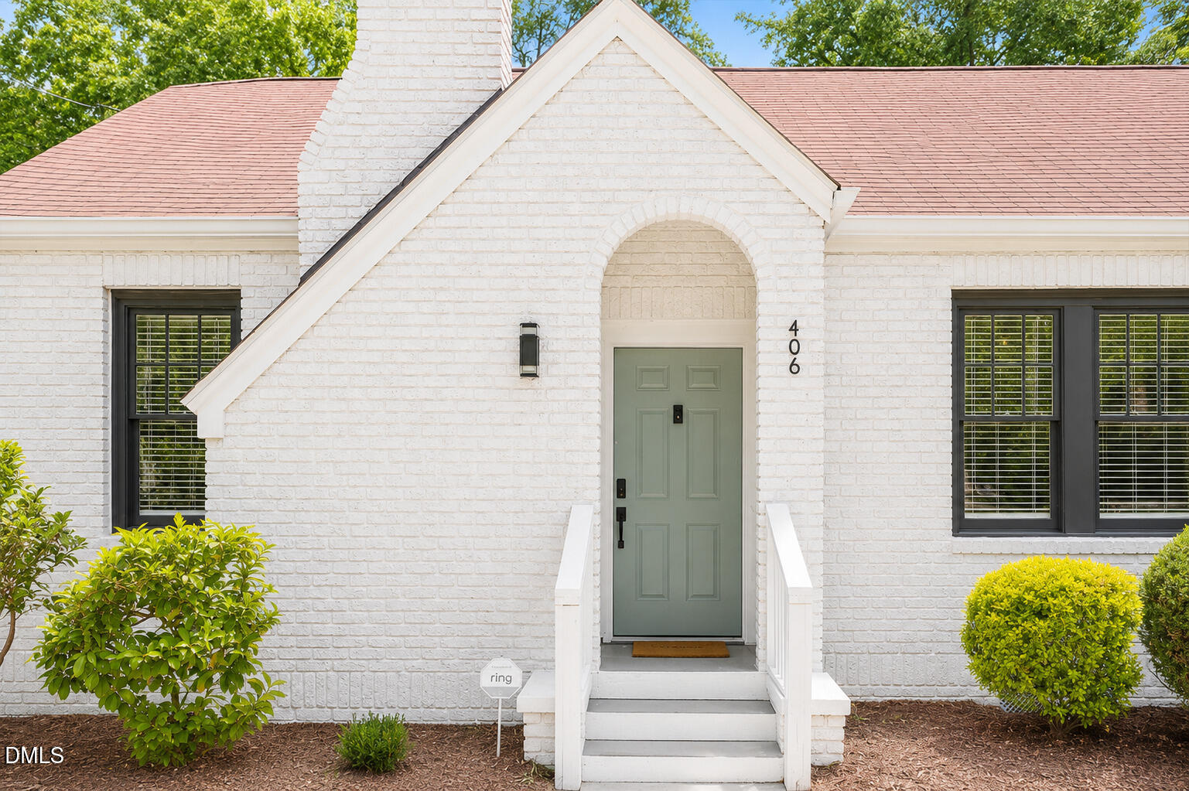
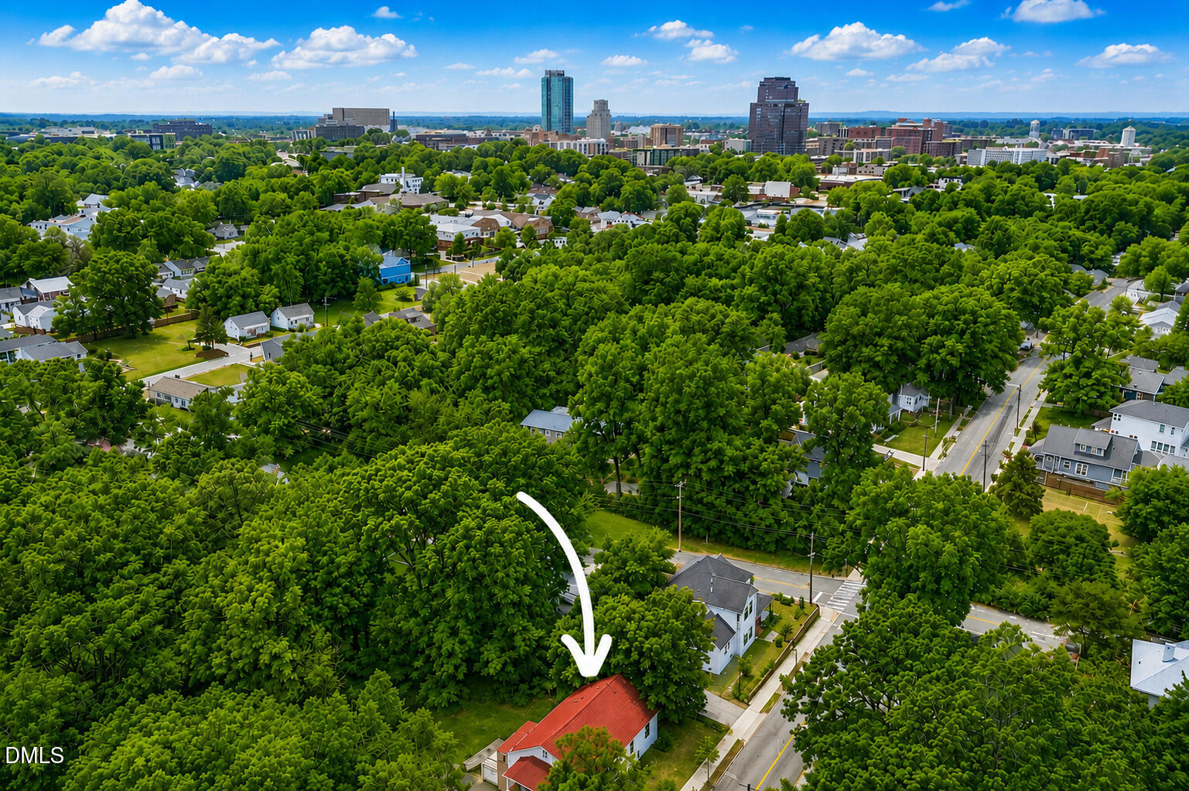
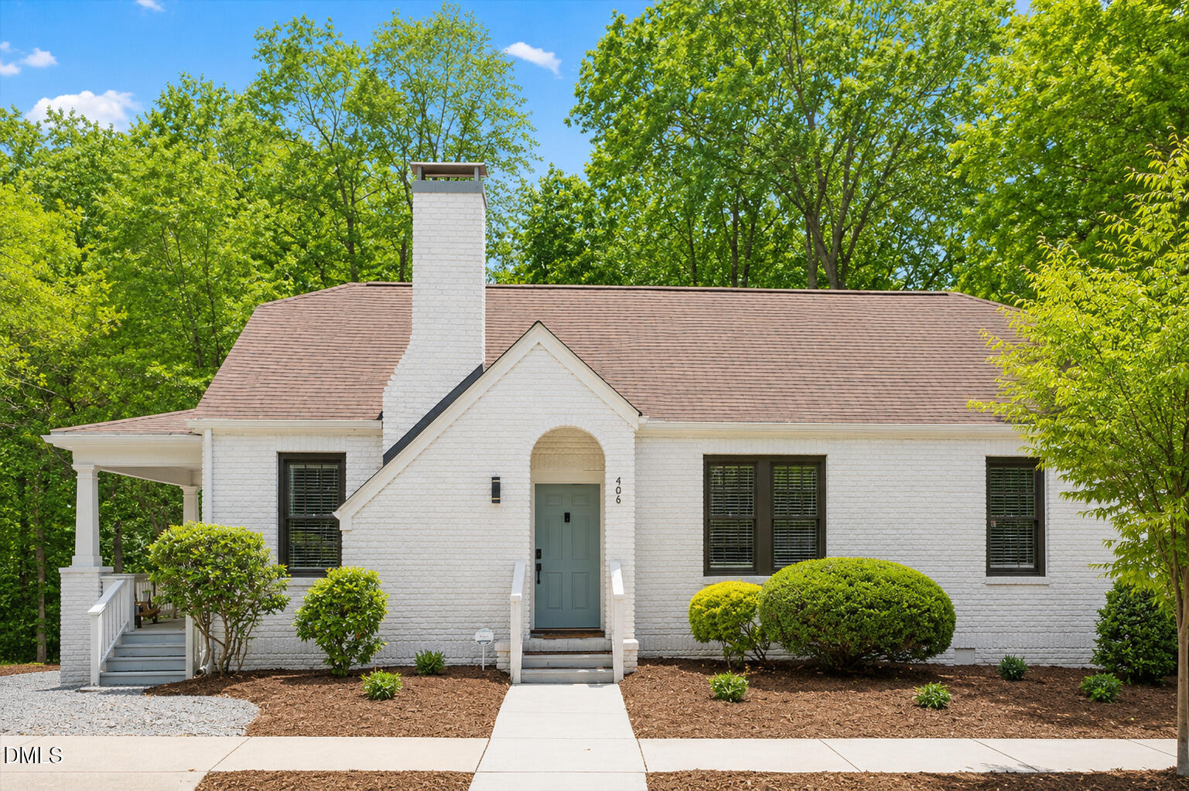
Fully renovated brick ranch living with rare outdoor space, parking, and storage in one of Durham's most walkable and fast-growing locations. 406 E Geer Street blends original character with the clean modern updates buyers actually want, including hardwood floors throughout, quartz countertops, shaker cabinetry, stainless appliances, updated lighting, renovated bathrooms, and an open layout filled with natural light that lives far larger than its footprint. The connected kitchen, dining, and living spaces create an easy flow for everyday living, entertaining, or quiet nights at home, while all three bedrooms are generously sized and conveniently located on the main level. Outside, the property continues to separate itself from competing urban inventory with a side porch, rear deck, large open backyard, mature tree coverage, and a gravel parking area behind the home that gives you the convenience of true off-street parking without relying on street parking. One of the biggest hidden advantages of this property is the massive walk-in crawlspace functioning almost like basement storage with an incredible amount of usable space for bikes, tools, workout equipment, hobbies, and seasonal storage, which is exceptionally hard to find in this location. The combination of turnkey condition, one-level living, usable outdoor space, parking, privacy, and storage makes this a rare find just minutes from Golden Belt, Durham Central Park, Duke, breweries, restaurants, coffee shops, and everything that makes Durham living so appealing.

Save
Ask
Tour
Hide
Share
Listing Snapshot
Price 
$515,000
Days On Site 
6 Days
Bedrooms 
3
Inside Area (SqFt) 
1,403 sqft
Total Baths 
2
Full Baths 
2
Partial Baths 
N/A
Lot Size 
0.22 Acres
Year Built 
1929
MLS® Number 
10169403
Status 
Active
Property Tax 
$5,028.27
HOA/Condo/Coop Fees 
N/A
Sq Ft Source 
N/A
Friends & Family
Recent Activity
5 days agoListing updated with changes from the MLS®
7 days agoListing first seen on site
General Features
Acres 
0.22
Levels 
One
Property Condition 
Updated/Remodeled
Property Sub Type 
Single Family Residence
Sewer 
Public Sewer
Special Circumstances 
Standard
SqFt Above 
1403
SqFt Total 
1403
Style 
Ranch
Water Source 
Public
Zoning 
R-3
Interior Features
Appliances 
CooktopDishwasherElectric CooktopGas Water HeaterMicrowaveOvenPlumbed For Ice Maker
Basement 
Crawl Space
Cooling 
Central Air
Flooring 
Hardwood
Heating 
ElectricForced AirHeat Pump
Interior 
High CeilingsMaster DownstairsRecessed LightingWalk-In Closet(s)
Laundry Features 
Laundry Closet
Main Level Bedrooms 
3
Bedroom 2 
Dimensions - 12 x 11.7Level - Main
Bedroom 3 
Dimensions - 12.2 x 11Level - Main
Dining Room 
Dimensions - 12.5 x 11.9Level - Main
Kitchen 
Dimensions - 12.7 x 10.6Level - Main
Laundry 
Dimensions - 5.3 x 3.3Level - Main
Living Room 
Dimensions - 17.8 x 12.2Level - Main
Master Bedroom 
Dimensions - 14.1 x 12Level - Main
Other 
Dimensions - 52 x 29Level - LowerDescription - Walk in Crawl Space
Save
Ask
Tour
Hide
Share
Exterior Features
Construction Details 
Brick Veneer
Lot Features 
Level
Patio And Porch 
DeckSide Porch
Road Frontage 
City Street
Roof 
Shingle
Community Features
Financing Terms Available 
CashConventionalFHAVA Loan
Schools
School District
Unknown
Elementary School
Durham - Eastway Elementary
Middle School
Durham - Lucas
High School
Durham - Northern
Listing courtesy of Jordan Lee of Jordan Lee Real Estate


Listings that are marked with an icon are provided courtesy of the Triangle MLS, Inc. of North Carolina, Internet Data Exchange Database. Copyright 2026 Triangle MLS, Inc. of North Carolina. All rights reserved.

Last checked: 2026-05-30 11:24 AM UTC

Neighborhood & Commute
Source: Walkscore
Disclosure: Community information and market data powered by Constellation Data Labs. Information is deemed reliable but not guaranteed.
Save
Ask
Tour
Hide
Share