Save
Ask
Tour
Hide
Share
$334,000
104 Days On Site

108 Bella Place
Holly Springs, NC 27540

For Sale|Townhouse|Active
3
Beds
3
Total Baths
2
Full Baths
1
Partial Bath
1,671
SqFt
$200
/SqFt
2016
Built
Subdivision:
Arbor Creek
County:
Wake
Call Now: 919-404-SHOW
Is this the listing for you? We can help make it yours.
919-404-SHOW
108 Bella Place108 Bella Place108 Bella Place108 Bella Place
Save
Ask
Tour
Hide
Share

Mortgage Calculator

Monthly Payment (Est.)

$1,524
Calculator powered by Showcase IDX, a Constellation1 Company. Copyright ©2026 Information is deemed reliable but not guaranteed.

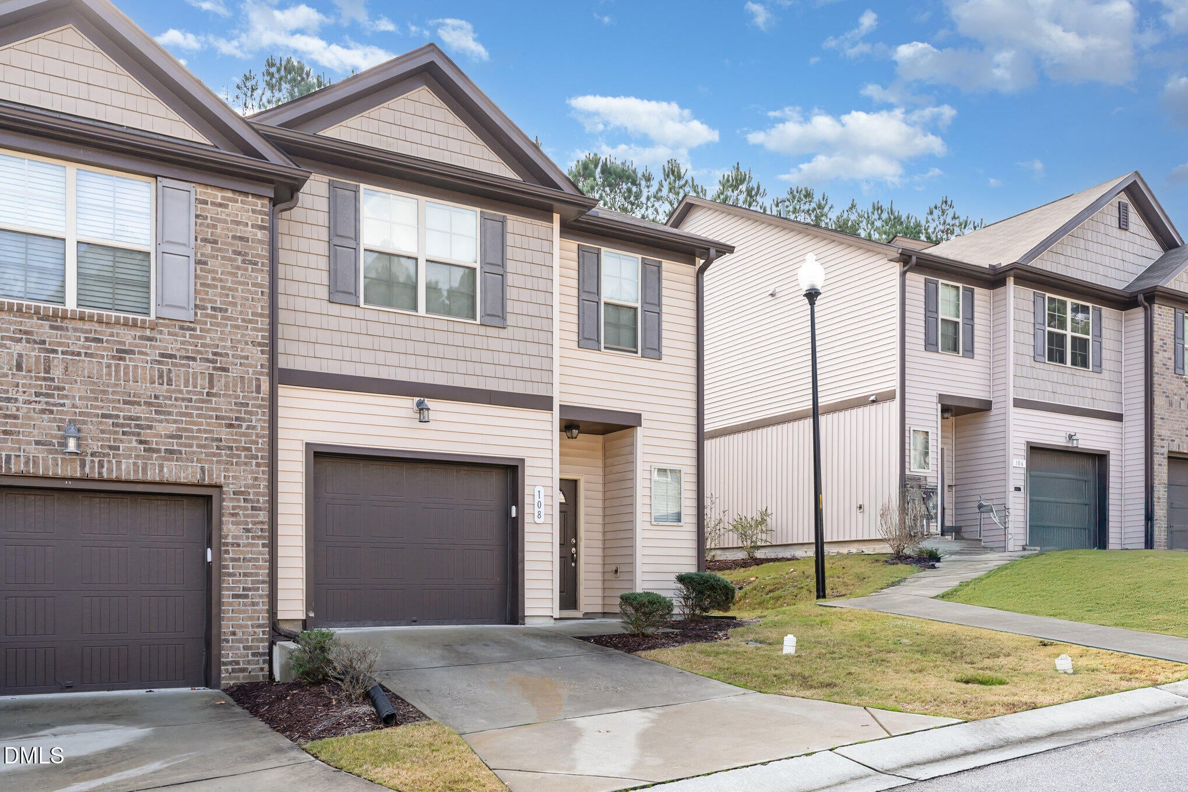
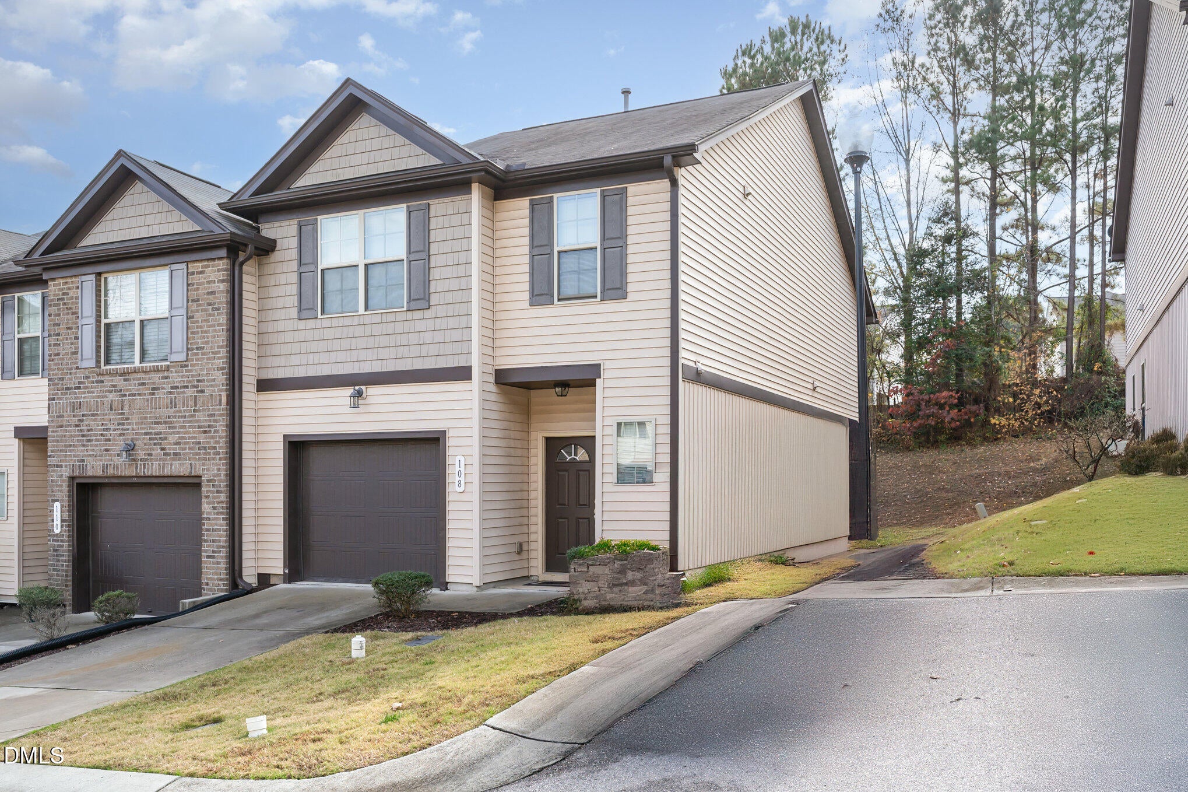
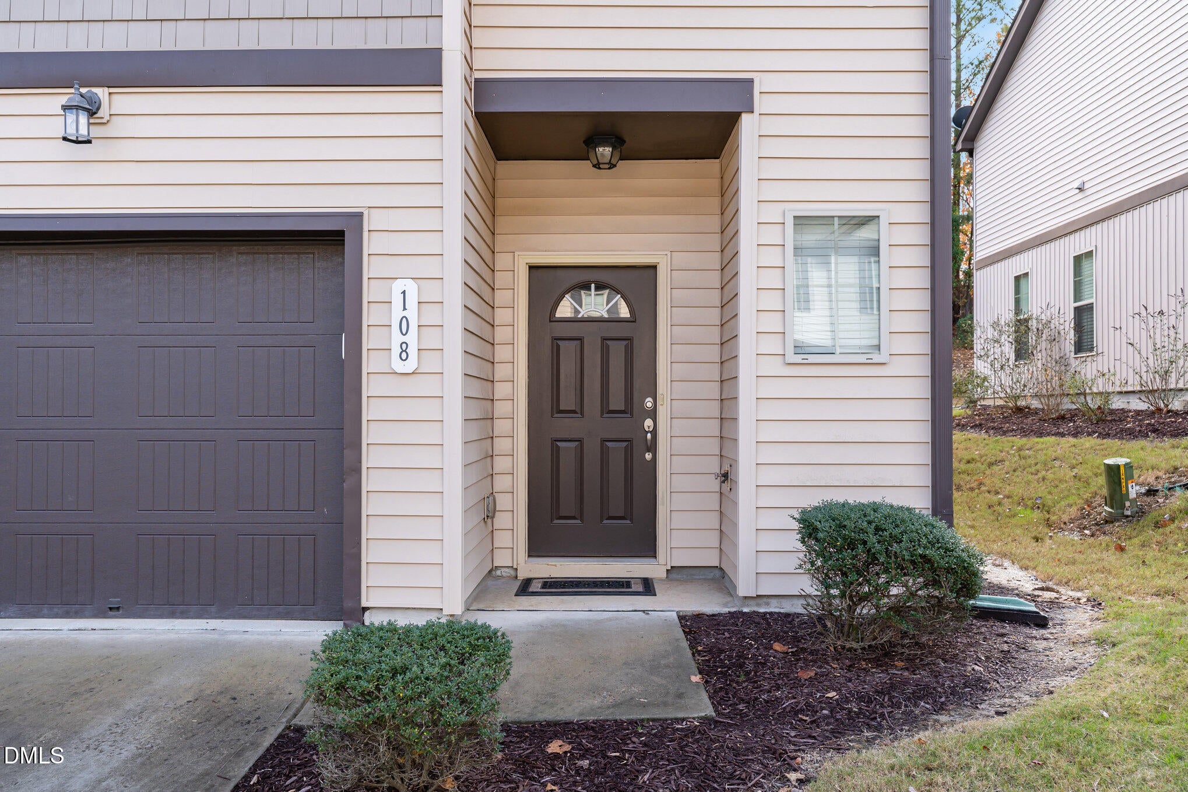
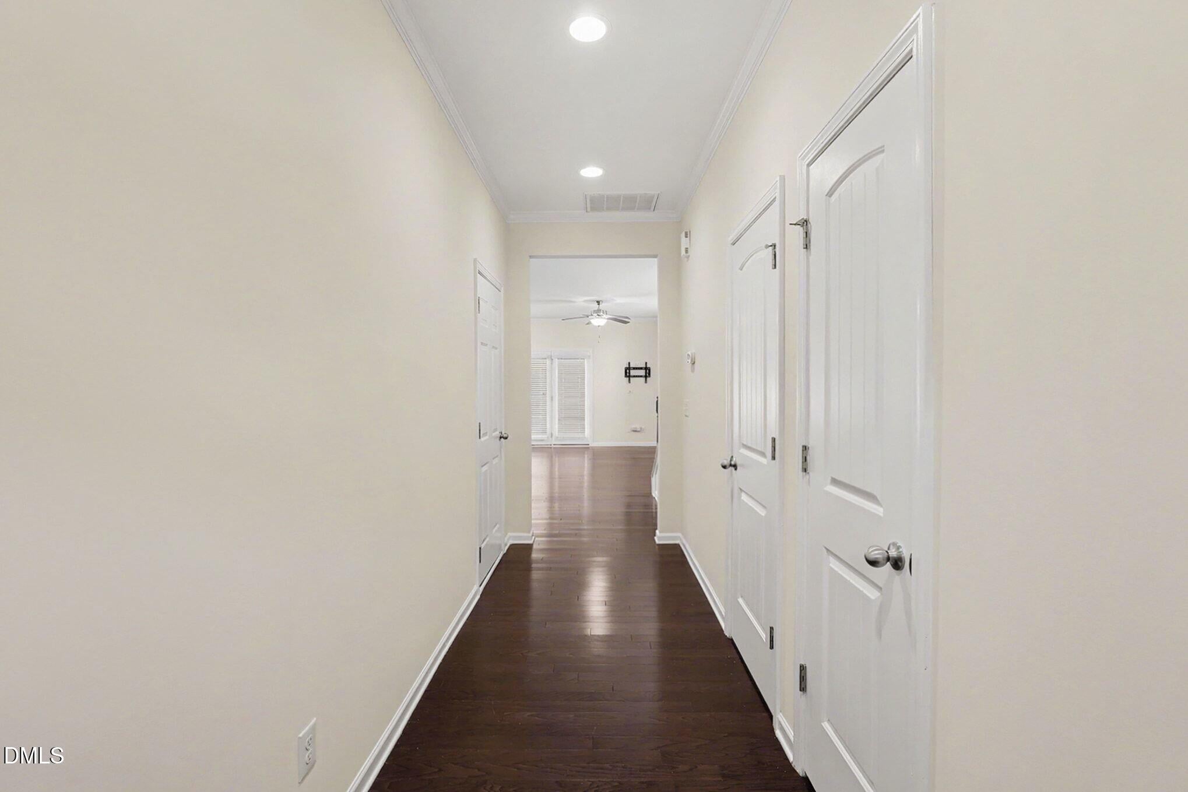
New Price! Move-in ready end-unit townhome in Holly Springs featuring fresh interior paint, professional cleaning, and immediate occupancy. This well-maintained 3BR/2.5BA home offers a bright, comfortable floor plan with a spacious primary suite featuring a walk-in closet, granite countertops, stainless steel appliances, abundant natural light, and an expanded 13' x 7' patio finished with Ashland stone pavers; perfect for relaxing or entertaining. The washer and dryer convey, and a new water heater was installed in May 2025. Additional features include AT&T Fiber pre-wiring, CPI security system infrastructure, and HVAC UV germicidal lamps. Conveniently located just minutes from Apex, NC-55, I-540, and US-1, with easy access to Bass Lake Park, Holly Springs Towne Center, North Main Athletic Complex, and the town's extensive greenway system. HOA dues include landscaping, lawn care, and exterior maintenance for low-maintenance living. Vacant and ready for immediate showings. Equal Housing Opportunity.

Save
Ask
Tour
Hide
Share
Listing Snapshot
Price 
$334,000
Days On Site 
104 Days
Bedrooms 
3
Inside Area (SqFt) 
1,671 sqft
Total Baths 
3
Full Baths 
2
Partial Baths 
1
Lot Size 
0.03 Acres
Year Built 
2016
MLS® Number 
10169395
Status 
Active
Property Tax 
$2,959.07
HOA/Condo/Coop Fees 
$118.95 monthly
Sq Ft Source 
N/A
Friends & Family
Recent Activity
a month agoPrice changed to $334,000
a month agoListing updated with changes from the MLS®
3 months agoListing first seen on site
General Features
Acres 
0.03
Attached Garage 
Yes
Foundation 
Slab
Garage 
Yes
Garage Spaces 
1
Levels 
Two
Parking 
AttachedGarageAdditional ParkingDrivewayGarage Faces FrontGarage Door OpenerInside EntrancePrivateUnassigned
Parking Spaces 
1
Property Sub Type 
Townhouse
Security 
Carbon Monoxide Detector(s)Firewall(s)Fire AlarmSmoke Detector(s)
Sewer 
Public Sewer
Special Circumstances 
Standard
SqFt Above 
1671
SqFt Total 
1671
Style 
Traditional
Water Source 
Public
Zoning 
PUD
Interior Features
Appliances 
DryerDisposalDishwasherElectric CooktopElectric OvenENERGY STAR Qualified DishwasherElectric RangeElectric Water HeaterFree-Standing FreezerFree-Standing Electric OvenFree-Standing Electric RangeFree-Standing RefrigeratorFreezerGas Water HeaterIce MakerMicrowaveOvenRefrigeratorSelf Cleaning OvenStainless Steel Appliance(s)WasherWasher/DryerWater Heater
Cooling 
Central AirCeiling Fan(s)GasSeparate MetersWhole House FanZoned
Flooring 
CarpetVinylWood
Heating 
CentralForced AirHeat PumpNatural Gas
Interior 
Ceiling Fan(s)Crown MoldingDouble VanityEntrance FoyerGranite CountersHigh Speed InternetKitchen IslandOpen FloorplanPantryRecessed LightingStorageWalk-In Closet(s)Wired for Data
Laundry Features 
Electric Dryer HookupInsideLaundry RoomIn UnitUpper LevelWasher Hookup
Window Features 
BlindsScreens
Master Bedroom 
Level - Second
Save
Ask
Tour
Hide
Share
Exterior Features
Construction Details 
Blown-In InsulationConcreteShake SidingVinyl Siding
Fencing 
None
Patio And Porch 
Patio
Roof 
Shingle
Windows/Doors 
BlindsScreens
Community Features
Association Amenities 
Jogging PathLandscapingMaintenance GroundsTrail(s)
Association Dues 
118.95
Community Features 
SuburbanStreet Lights
Financing Terms Available 
CashContractConventionalFHAVA Loan
HOA Fee Frequency 
Monthly
Schools
School District
Unknown
Elementary School
Wake - Holly Springs Elementary
Middle School
Wake - Holly Ridge Middle
High School
Wake - Apex High
Listing courtesy of Bernard Goodrich of Navigate Realty


Listings that are marked with an icon are provided courtesy of the Triangle MLS, Inc. of North Carolina, Internet Data Exchange Database. Copyright 2026 Triangle MLS, Inc. of North Carolina. All rights reserved.

Last checked: 2026-09-05 08:00 AM UTC

Neighborhood & Commute
Source: Walkscore
Disclosure: Community information and market data powered by Constellation Data Labs. Information is deemed reliable but not guaranteed.
Save
Ask
Tour
Hide
Share