
154 N Triton DriveLittleton, NC 27850
Mortgage Calculator
Monthly Payment (Est.)
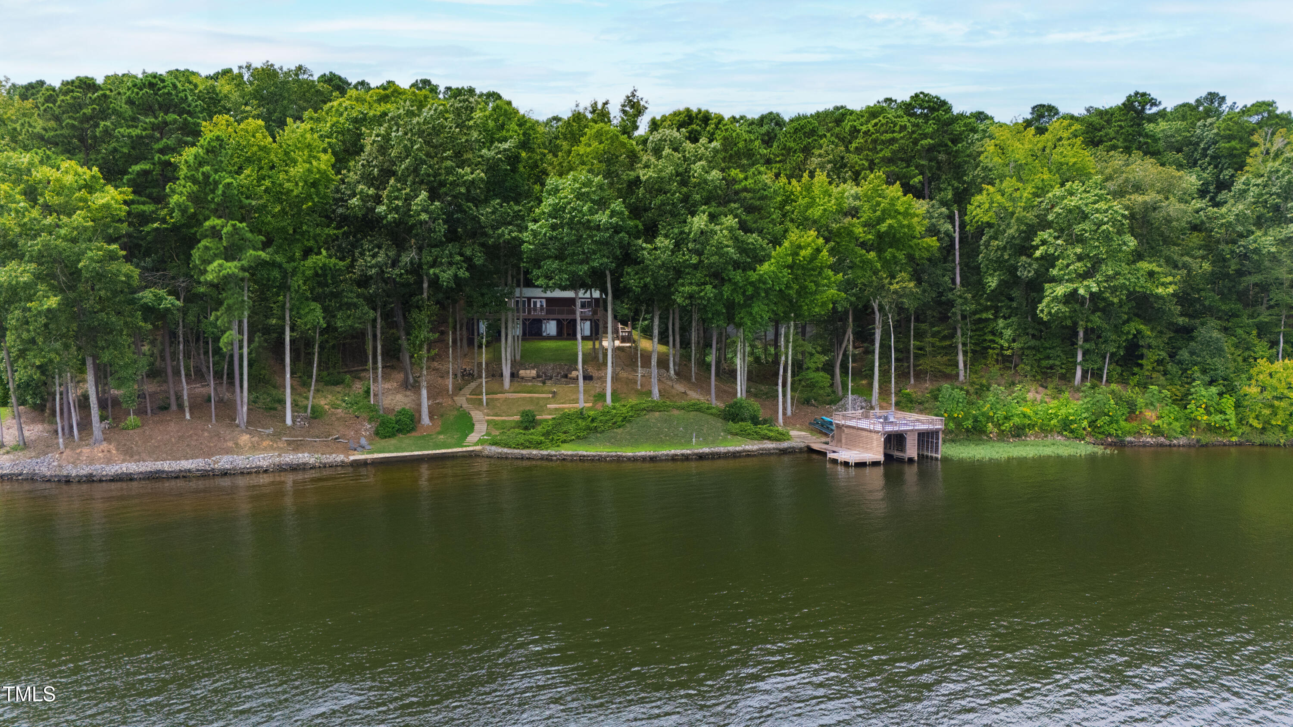
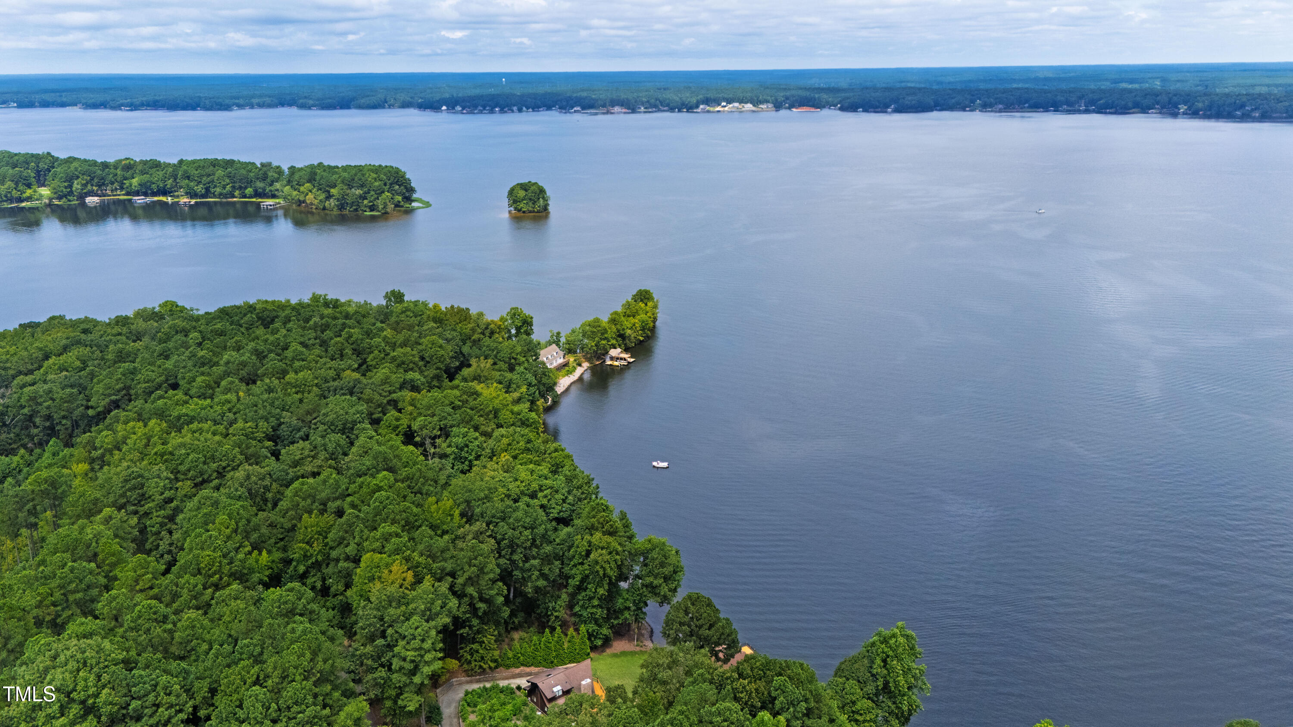
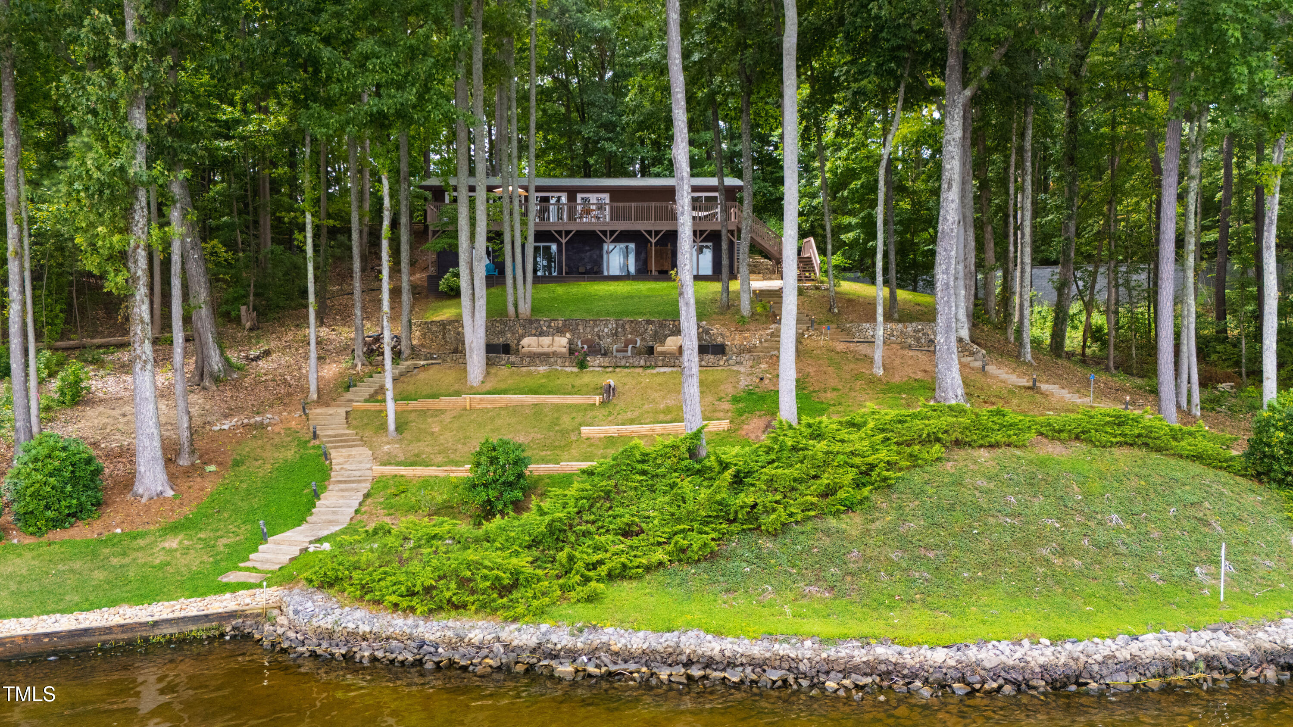
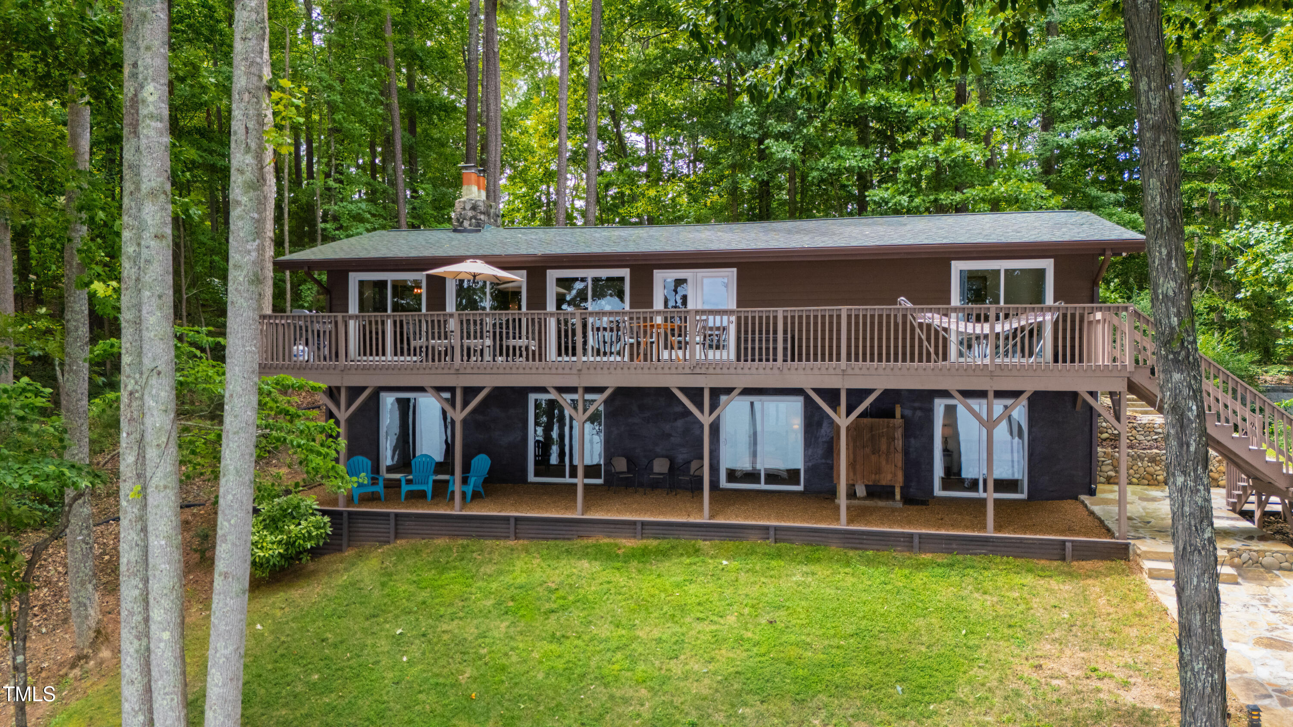
$5,475Experience the potential of this truly unique lakeside-living opportunity. Whether you seek a full-time residence in an utterly idyllic location, a vacation escape with unmatched privacy, or a one-of-a-kind investment, 154 N Triton Drive delivers on every front. Set in the charming yet convenient town of Littleton, this 4-bedroom lodge is nestled on a 0.7-acre lot, and offers 200+ feet of main lake deep-water frontage on the southeast side, making it the perfect Lake Gaston waterfront home. The main level of this cabin-inspired home boasts a desirable open floor-plan, with architecturally appealing, vaulted, wood-beamed ceilings, pristine hardwood floors throughout, and a spectacular wall of windows allowing for endless natural light and 24/7 lake views. A gourmet, customized kitchen with oversized island and recently updated stainless steel appliances perfectly matches the overall aesthetic of the property. The kitchen sits adjacent to the utmost inviting living room space, complete with a charming stone-work, wood-burning fireplace which dually splits the space from the cozy dining room, perfect for family dinners of all sizes. The primary suite offers serene lake views and private comfort, while an additional bedroom on this level is ideally situated for flexible guest or family use. The lower level basement is anchored in a must-have bonus space, the ideal landing pad following a sun-filled day out on the water. Two additional lake-facing bedrooms feature stunning panoramic views, creating a true retreat for guests or family members. A generously sized laundry room with full size washer and dryer, utility sink, storage shelves and beverage refrigerator finish off this space. As you step outside, you're greeted by unparalleled main lake views from the abode's stunning back deck, stretching the length of the home - a space prime for morning coffees or evening grilling. Tiered landscaping and a thoughtfully designed stone-lit pathway guide you through the terraced backyard, where cozy gathering areas--like a fire pit and stone patio--bring function and serenity to this outdoor sanctuary. Once you reach the 8 foot-deep water, a generously-sized dock awaits, boasting dual boat slips with all-weather coverage and an upper deck perfect for catching rays and enjoying the stunning North Carolina sunsets. Best of all, the home is located at the end of a quiet cul de sac just minutes from marinas, grocery stores and waterfront restaurants, with Eatons Ferry Bridge within close proximity allowing for quick and opportune access across the lake. Triton Point Community offers two community boat docks which are just yards away from the property and provide additional, effortless access to the water.
| 2 weeks ago | Listing updated with changes from the MLS® | |
| 2 weeks ago | Status changed to Pending | |
| 4 weeks ago | Listing first seen on site |

Listings that are marked with an icon are provided courtesy of the Triangle MLS, Inc. of North Carolina, Internet Data Exchange Database. Copyright 2026 Triangle MLS, Inc. of North Carolina. All rights reserved.
Last checked: 2026-06-22 10:33 AM UTC
Did you know? You can invite friends and family to your search. They can join your search, rate and discuss listings with you.