
12906 MoreheadChapel Hill, NC 27517
Due to the health concerns created by Coronavirus we are offering personal 1-1 online video walkthough tours where possible.
Mortgage Calculator
Monthly Payment (Est.)
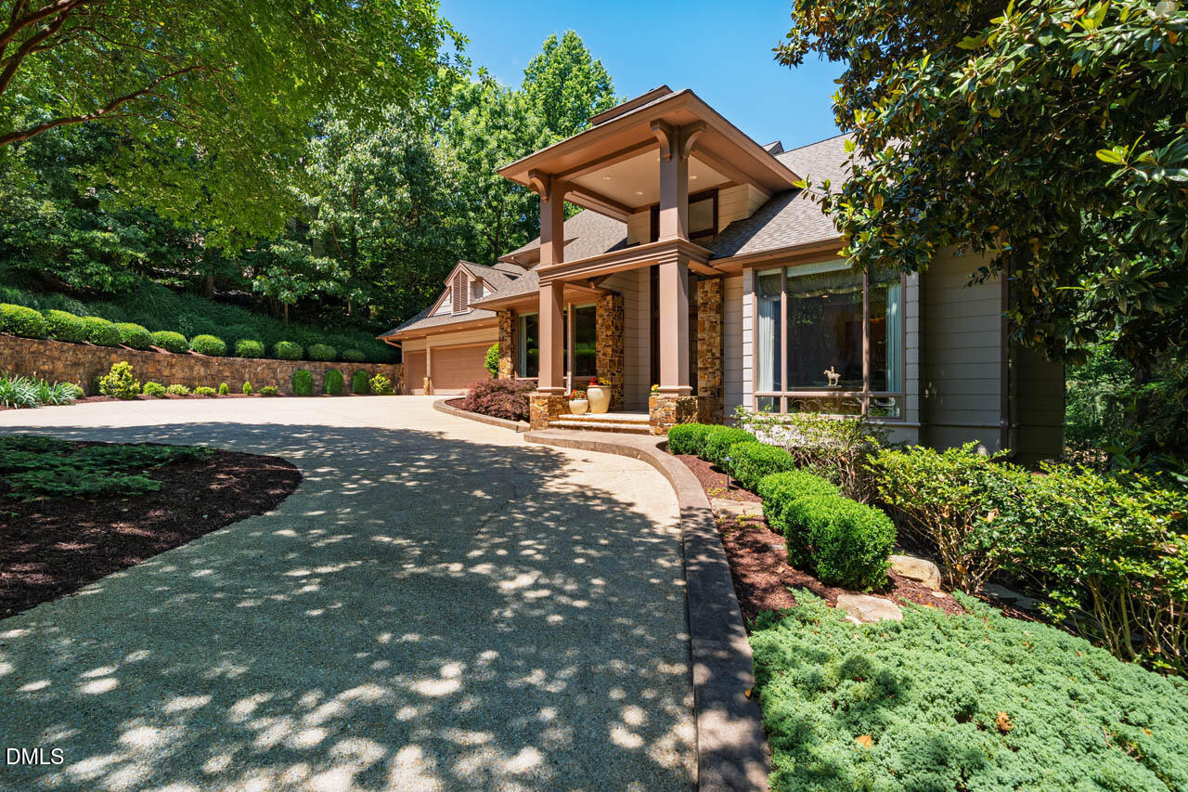
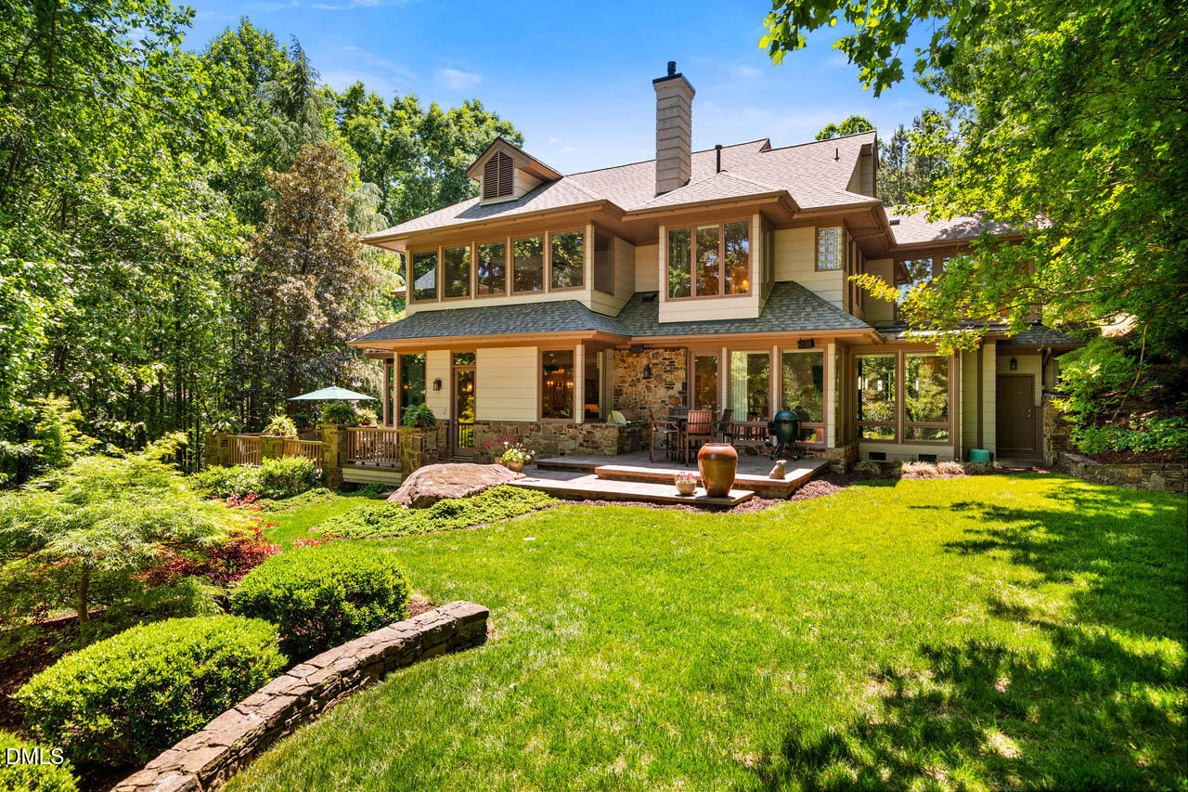
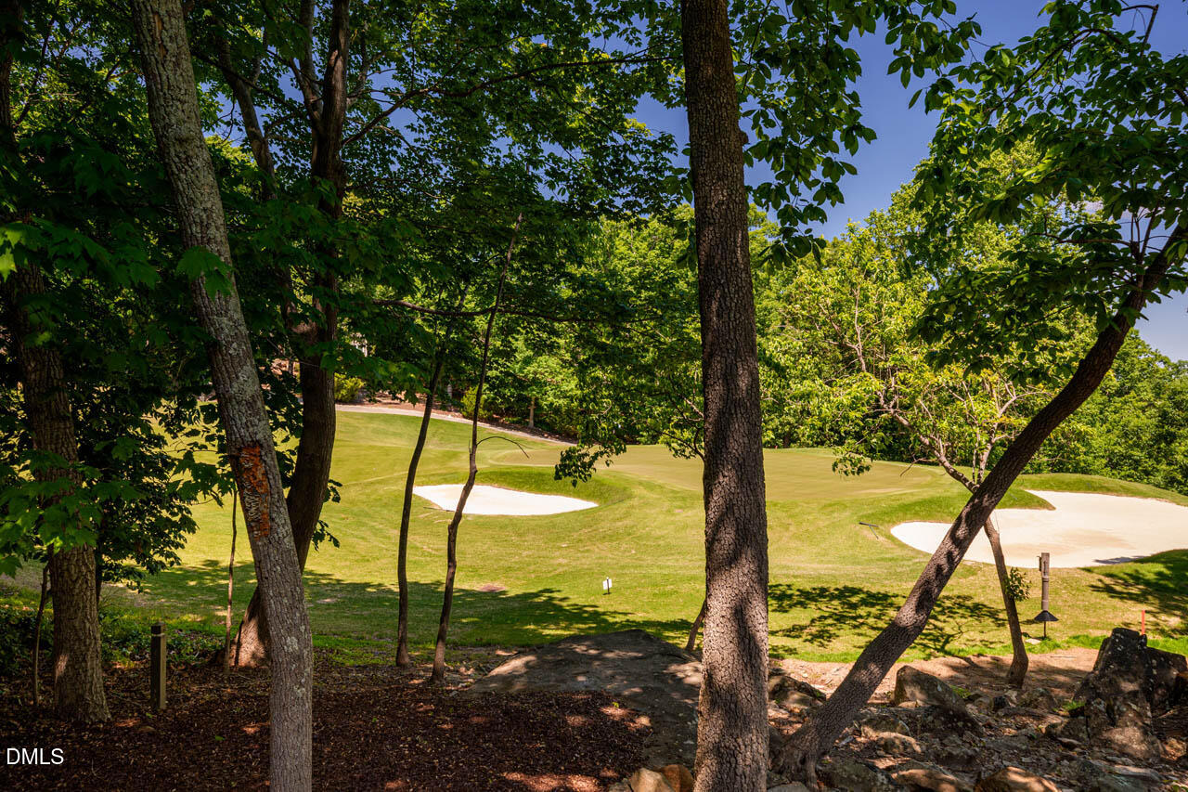
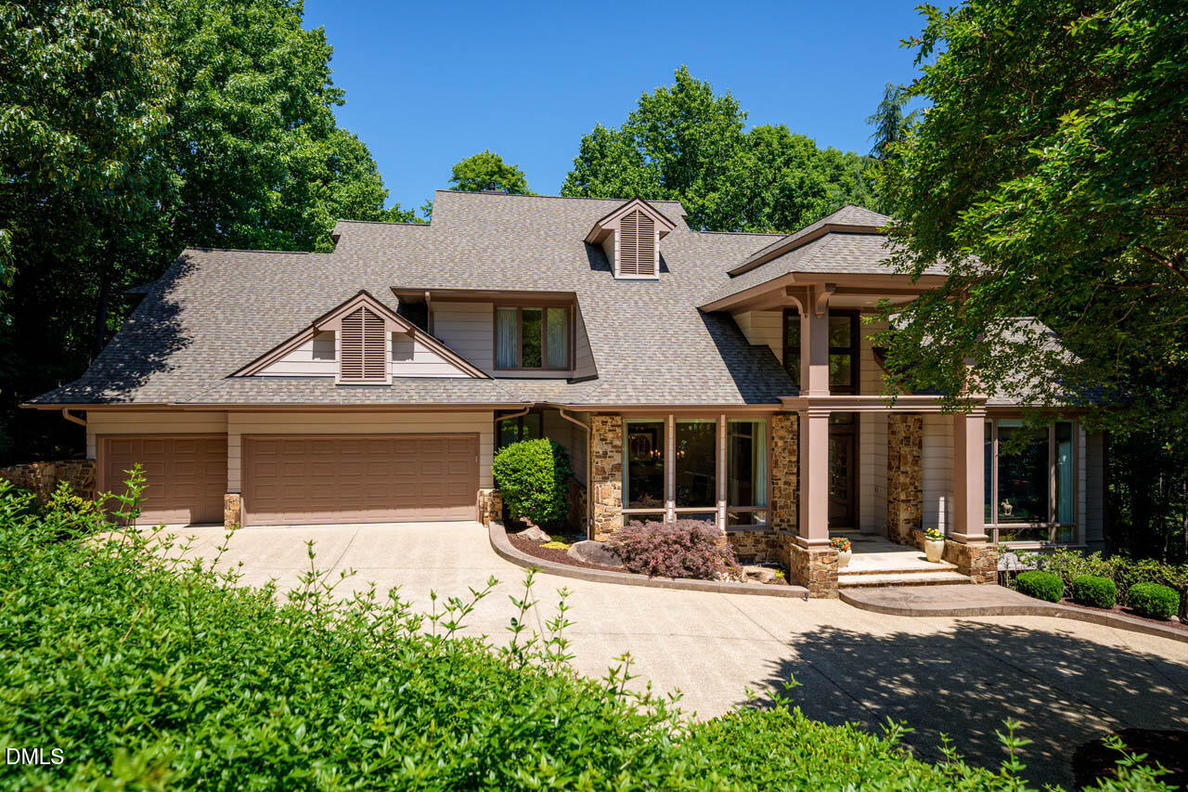
$11,862In the iconic, sought-after gated Governors Club, this one-of-a-kind stunning home blends timeless contemporary design with the ''must-haves'' for discerning luxury lifestyle owners: one level living, golf course views and peace of mind with major updates already complete. This is an architectural gem where old-world craftsmanship meets modern living. A dramatic soaring entry sets the tone for a home where design isn't just seen, it's felt. The layout flows for both everyday living and effortless entertaining. An abundance of oversized windows in every room capture gorgeous views from all angles, making the transition to the outdoors seamless. Multi-level exterior patios, plus a second story terrace invite the outside ''in'' with sweeping golf course views of the 9th hole of the Mountain Course. This custom Ray King home, built in 2000, was thoughtfully reimagined with Brightleaf Builders in 2019. The stunning result is an open flow in the main living areas and first floor primary suite complete with a to-die-for dressing room with island and a true spa-like bathroom with heated floors and a significant zero entry walk -in shower. A ''Stiltz'' elevator provides access to all levels. Designed for gathering and entertaining, the home showcases both indoor and outdoor dining areas, creating warm, inviting focal points. The floor plan offers both connection and privacy. Central to the main level is the kitchen with a generous island and premier appliances--ideal for cooking and entertaining while enjoying views of the golf course and the lush landscaped back yard. The adjoining family room is complete with linear gas fireplace, movie screen projector and wet bar with wine cooler. An adjacent study has gorgeous built-in cherry bookcases and display cabinets. The upper level features four additional bedrooms and full baths, including a second primary suite; an amazing opportunity for multi-generational living. The attached three-car garage adds versatility for storage or custom sports cars, plus a charging station for electronic vehicles. This is more than a home--it's a lifestyle. With a unique location, the property offers rare privacy with a level driveway, convenient to the clubhouse, fitness center and upscale shops and restaurants. Governors Club is home to the premier Jack Nicklaus Signature 27-hole golf course, set in Chapel Hill, North Carolina, in Chatham county.
| 3 weeks ago | Listing updated with changes from the MLS® | |
| 3 weeks ago | Listing first seen on site |

Listings that are marked with an icon are provided courtesy of the Triangle MLS, Inc. of North Carolina, Internet Data Exchange Database. Copyright 2026 Triangle MLS, Inc. of North Carolina. All rights reserved.
Last checked: 2026-06-15 02:51 AM UTC
Did you know? You can invite friends and family to your search. They can join your search, rate and discuss listings with you.