
5921 Waterworn CourtFuquay Varina, NC 27526
Due to the health concerns created by Coronavirus we are offering personal 1-1 online video walkthough tours where possible.
Mortgage Calculator
Monthly Payment (Est.)
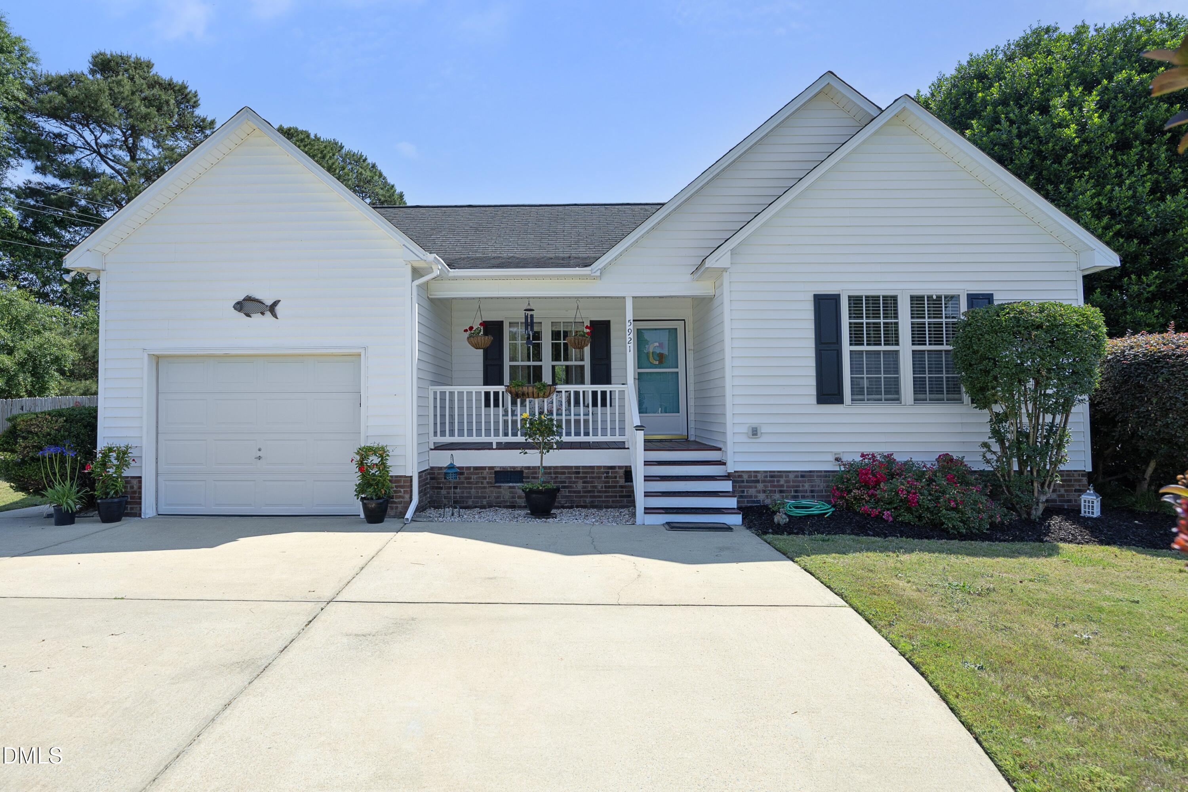
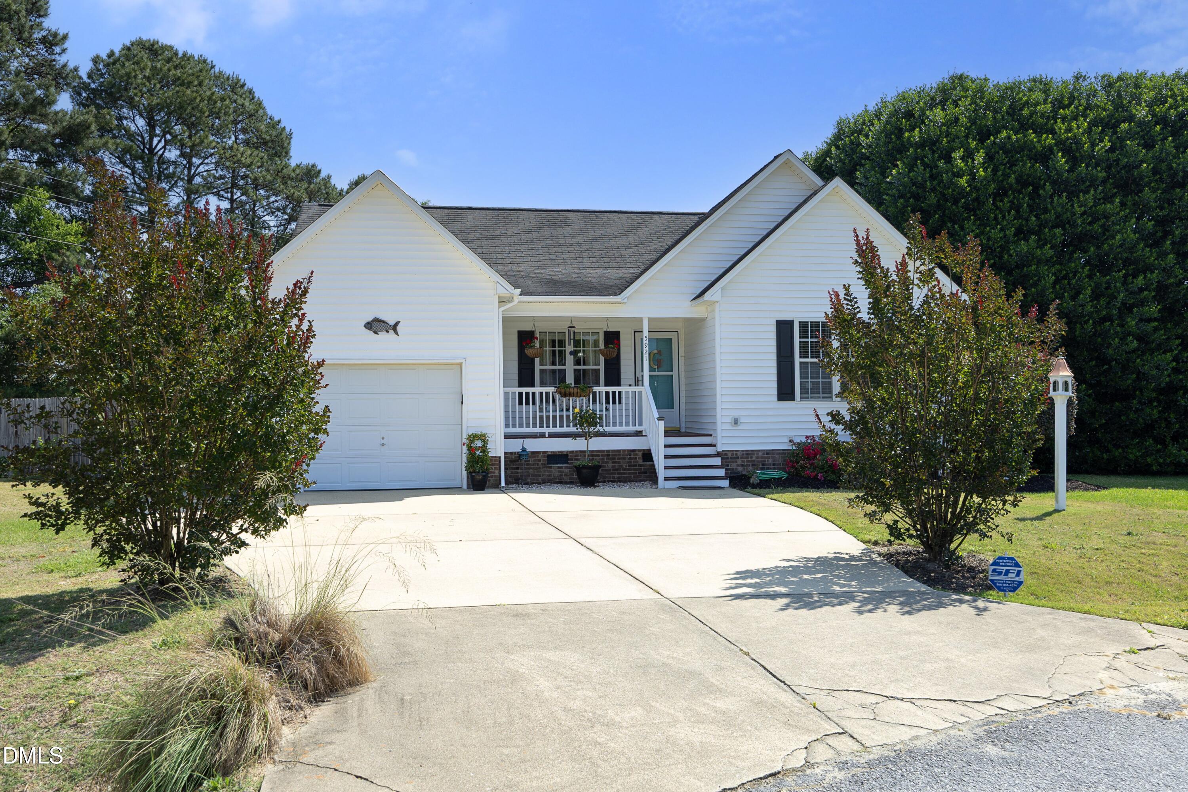
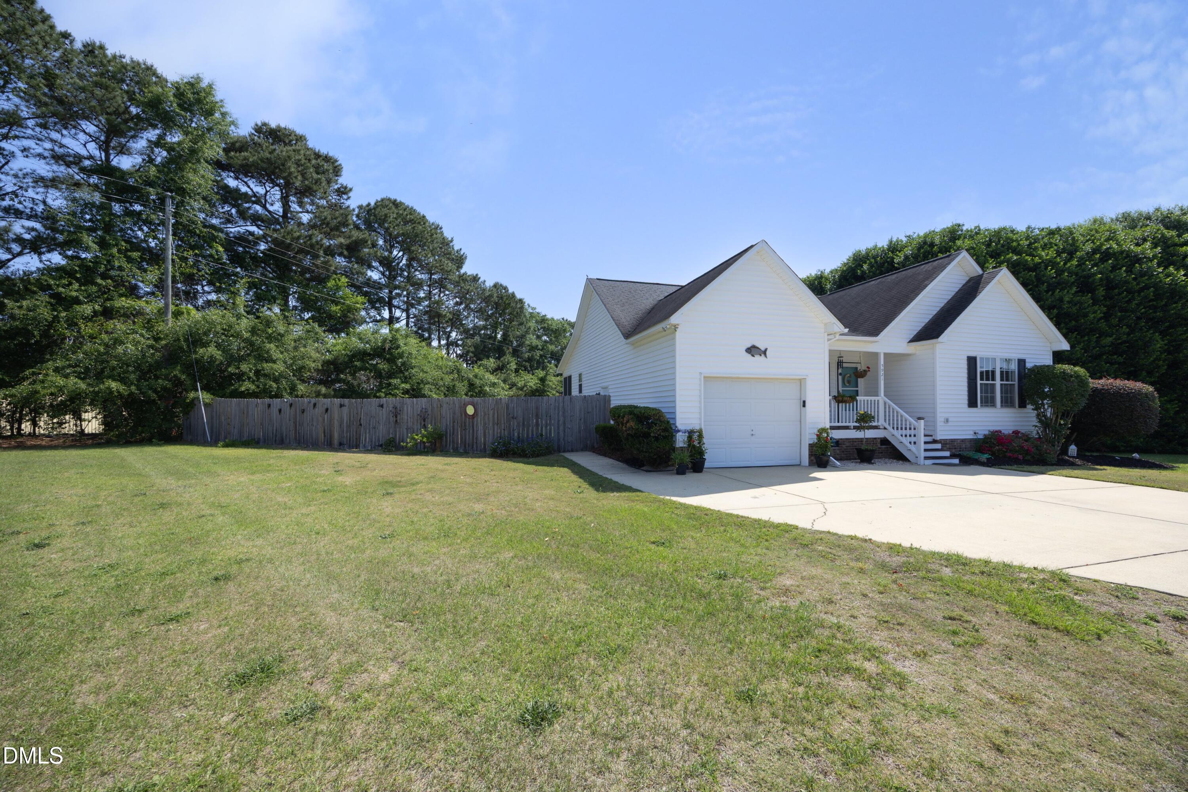
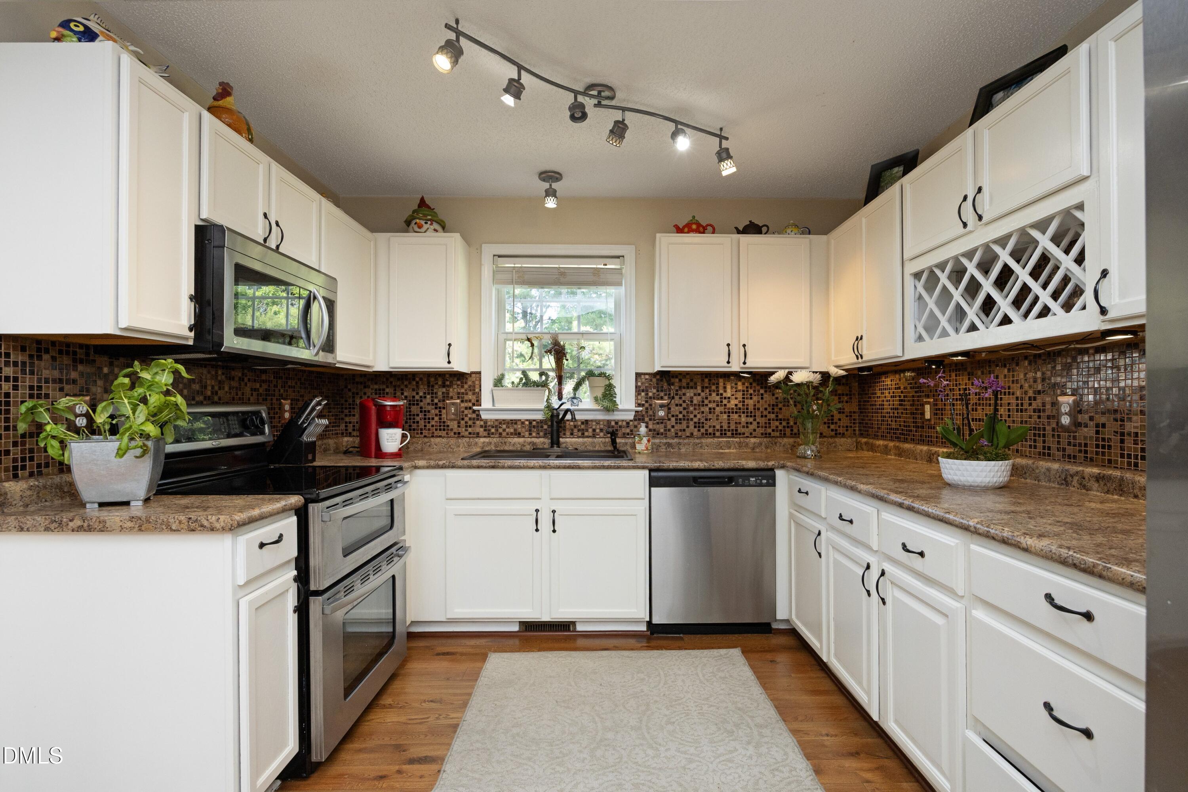
$1,528Tucked away on a quiet cul-de-sac and large fenced backyard, this beautifully maintained ranch offers the perfect blend of comfort, charm, and functionality. NO HOA and no city taxes! From the moment you walk through the front door, you'll appreciate the thoughtful updates and inviting feel throughout. The inviting living room features a cathedral ceiling, chair rail and a cozy gas fireplace creating a warm and welcoming space to relax or gather with guests. The adjoining dining area and eat-in kitchen continue the open, airy feel. The kitchen is designed for both everyday living and entertaining, featuring stainless steel appliances including a Whirlpool double oven and smooth-top range, granite double sink with antique bronze fixture, glass tile backsplash, under-cabinet lighting, pull-out spice rack, and generous countertop space on three sides. Just off the kitchen, the oversized screened porch overlooks the private backyard, offering a peaceful retreat for morning coffee or evening relaxation. The primary suite features cathedral ceilings, a large walk-in closet, and a spacious ensuite bath complete with dual sinks and a whirlpool tub/shower combination. Two additional bedrooms offer flexibility for guests, home office space, or hobbies, while the guest bath showcases raised-height cherry cabinetry with granite countertop and upgraded finishes. Additional highlights include a laundry room with built-in shelving, a one-car garage with exterior keypad access and storage shelving, extended driveway with parking pad, and a wired detached storage building perfect for a workshop, hobbies, or extra storage. If you've been searching for one-level living with privacy, character, and no restrictive HOA fees or city taxes, this move-in-ready home is a must-see!
| 4 days ago | Listing updated with changes from the MLS® | |
| 4 days ago | Listing first seen on site |

Listings that are marked with an icon are provided courtesy of the Triangle MLS, Inc. of North Carolina, Internet Data Exchange Database. Copyright 2026 Triangle MLS, Inc. of North Carolina. All rights reserved.
Last checked: 2026-05-26 10:49 PM UTC
Did you know? You can invite friends and family to your search. They can join your search, rate and discuss listings with you.