
812 Canyoncreek LaneFuquay Varina, NC 27526
Mortgage Calculator
Monthly Payment (Est.)
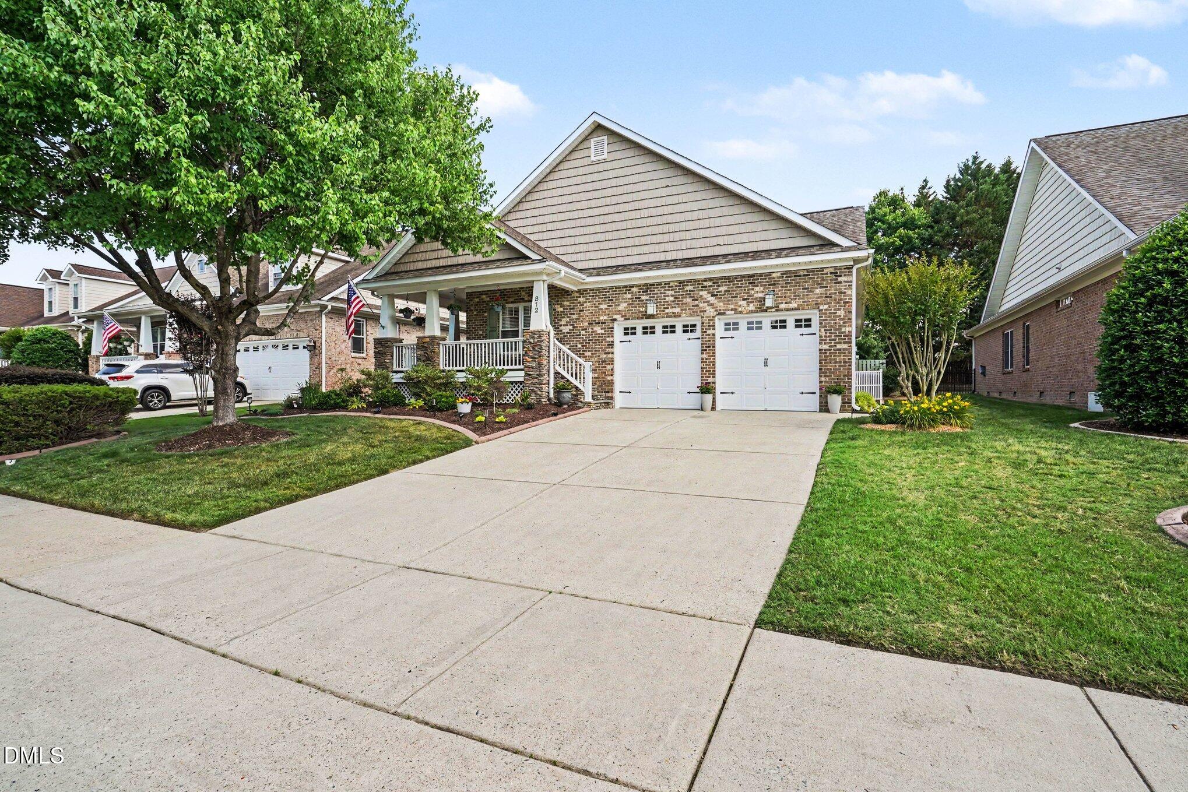
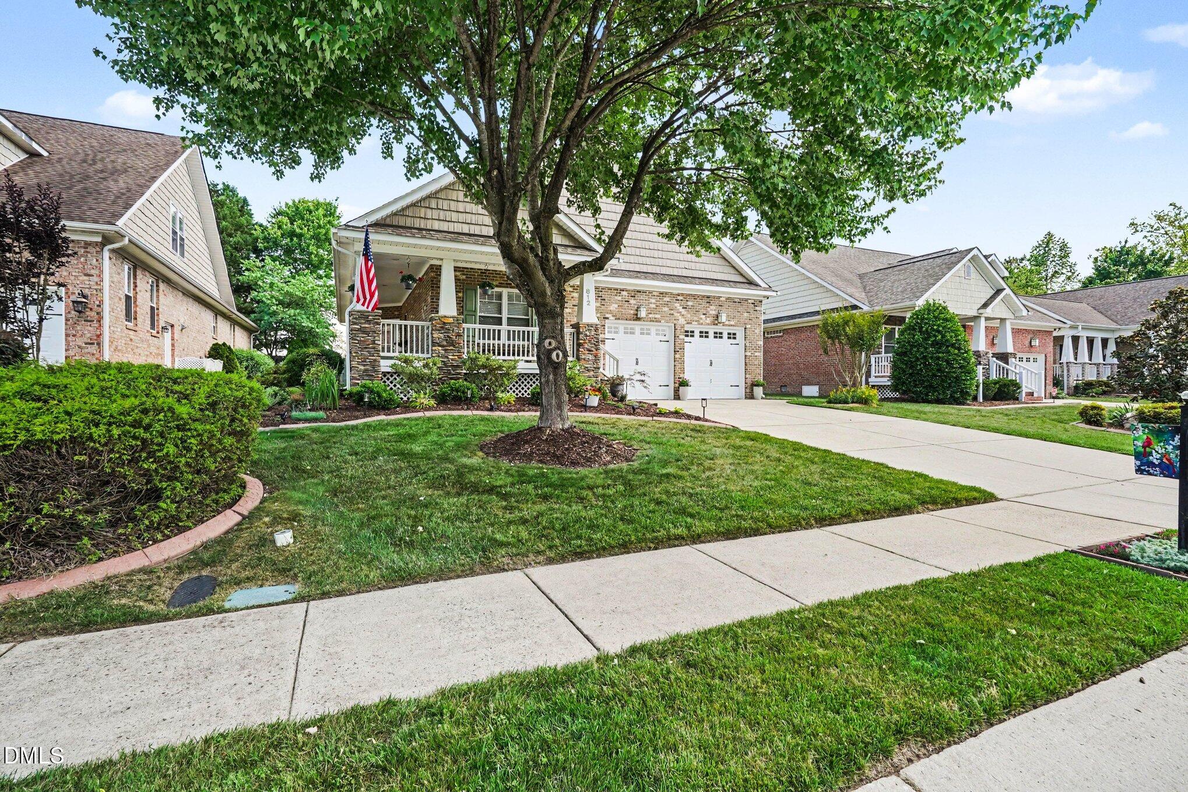
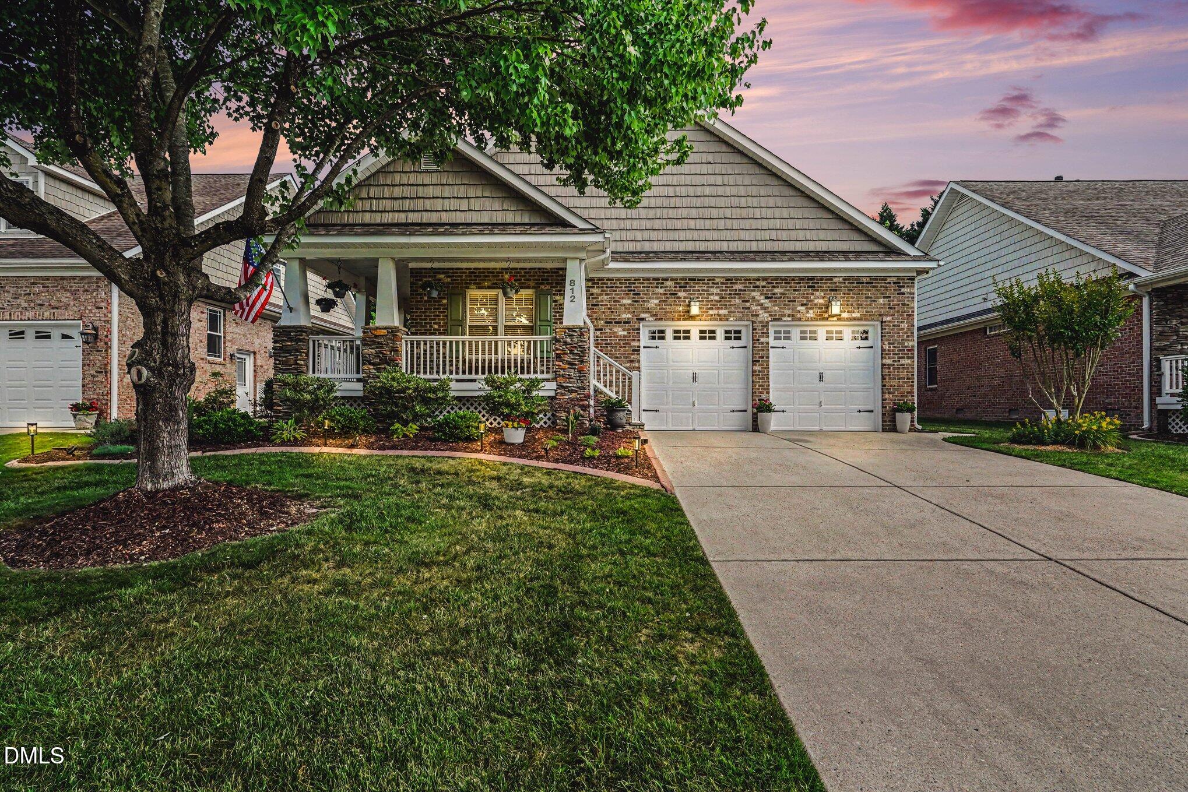
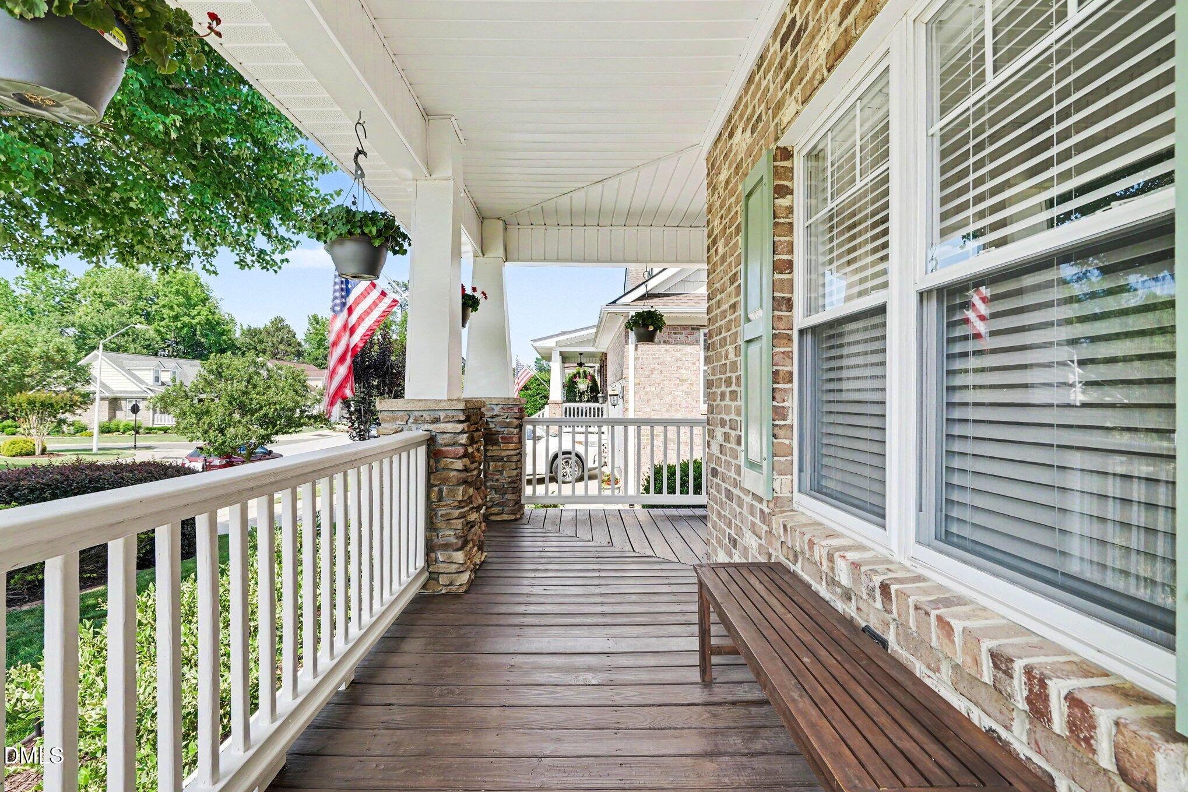
$2,167Welcome to your ultimate low-maintenance oasis! Tucked away in the highly desirable Villas at Morgan Creek community, this beautifully updated ranch-style former model home with all the options delivers seamless, main-level living at its absolute finest. From the moment you step inside, you'll love the airy, open-concept design that feels incredibly fresh thanks to a total interior overhaul, featuring all-new paint on every single wall, clean, new carpet in all bedrooms, restyled kitchen cabinetry which expertly compliments the designer wall color and new Levelor brand blinds. The heart of the home features a bright kitchen complete with granite countertops and reimagined new tile backsplash, a new faucet and a suite of brand-new appliances (Induction Range, Microwave, Dishwasher, Washer, and Dryer) that all convey! Escape to the sunroom, which features brand-new windows and back door (2025), and sleep in the primary bedroom with its updated pristine primary suite featuring a brand-new tile shower and matching tile surrounding the soaking tub as well as new counters and fixtures in both bathrooms. With the HOA taking care of the yard work with weekly grass mowing and edging, and regular hedge trimming and lawn aeration, you can enjoy a true ''lock-and-leave'' lifestyle just minutes from downtown Fuquay-Varina! Premium Features & Updates Include: Bathrooms: restyled baths with new faucets, and new toilets. Tech & Comfort: Quite a number of the lights in the home are fully dimmable and many have been replaced with LED fixtures. Every bedroom has a new ceiling fan and there is an active Crawlspace Dehumidifier ensuring peace of mind. Eco & Efficiency: Tesla charger already installed in the garage, which also features built in cabinetry and is deeper than most for extra storage, a robust RO/DI water system in the laundry room, and solar exterior lighting. Mechanicals: Roof is a solid 9 years young, and the A/C has been recently serviced. Bonus Items Conveying: Kitchen refrigerator plus a dedicated garage refrigerator designed and built specifically for use in a garage; Premium Adirondack chairs for outdoor relaxing to remain; A pool table perfect for immediate entertainment is negotiable with offer! Don't hesitate to schedule your private showing today!
| 6 days ago | Listing updated with changes from the MLS® | |
| a month ago | Status changed to Pending | |
| 2 months ago | Listing first seen on site |

Listings that are marked with an icon are provided courtesy of the Triangle MLS, Inc. of North Carolina, Internet Data Exchange Database. Copyright 2026 Triangle MLS, Inc. of North Carolina. All rights reserved.
Last checked: 2026-07-23 06:49 PM UTC
Did you know? You can invite friends and family to your search. They can join your search, rate and discuss listings with you.