Save
Ask
Tour
Hide
Share
$439,900
2 Days On Site

4219 Lazyriver Drive
Durham, NC 27712

For Sale|Single Family Residence|Active
3
Beds
3
Total Baths
2
Full Baths
1
Partial Bath
1,867
SqFt
$236
/SqFt
1992
Built
Subdivision:
Eno Trace
County:
Durham

Due to the health concerns created by Coronavirus we are offering personal 1-1 online video walkthough tours where possible.
Call Now: 919-404-SHOW
Is this the listing for you? We can help make it yours.
919-404-SHOW
4219 Lazyriver Drive4219 Lazyriver Drive4219 Lazyriver Drive4219 Lazyriver Drive
Save
Ask
Tour
Hide
Share

Mortgage Calculator

Monthly Payment (Est.)

$2,007
Calculator powered by Showcase IDX, a Constellation1 Company. Copyright ©2026 Information is deemed reliable but not guaranteed.

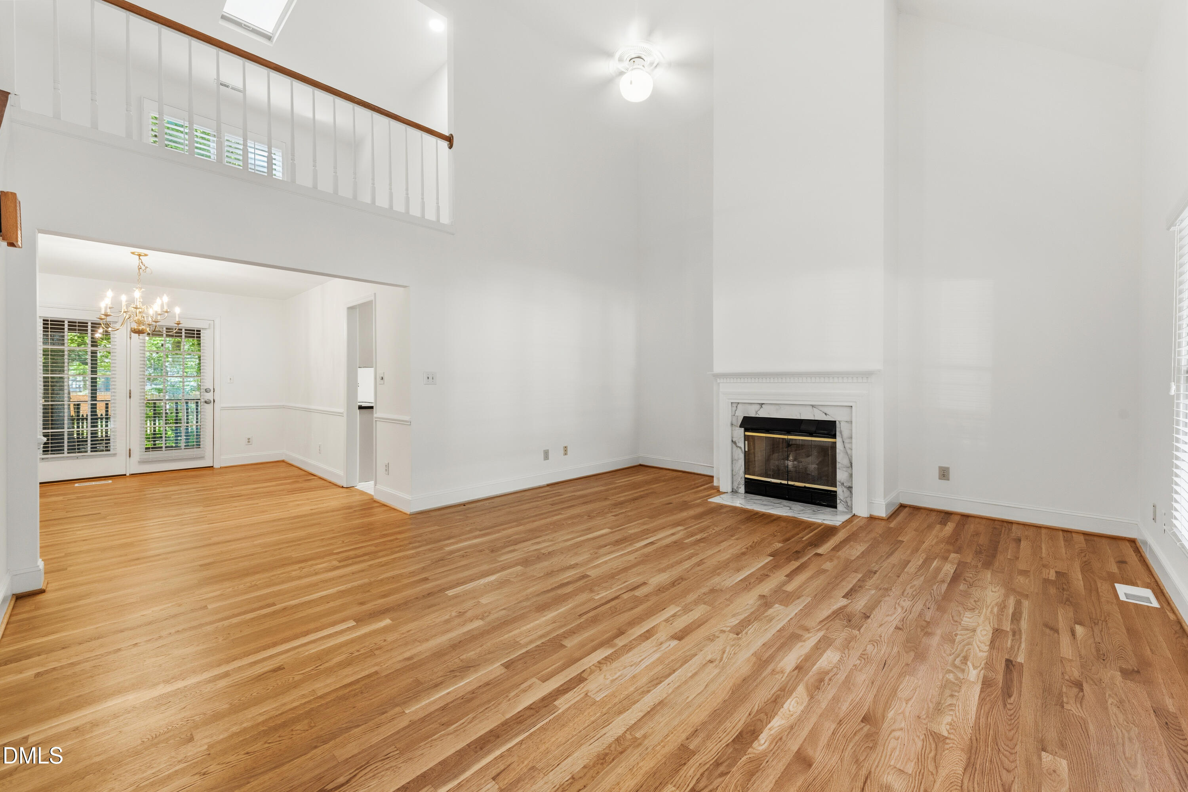
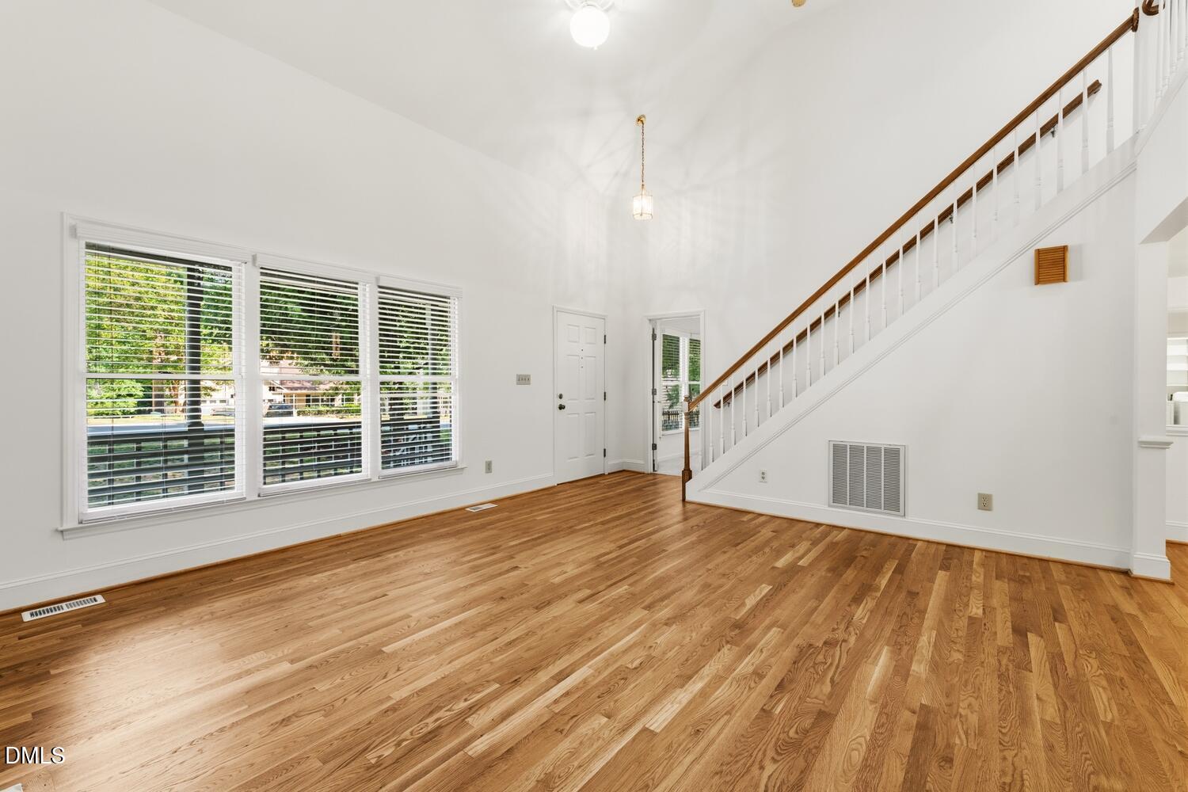
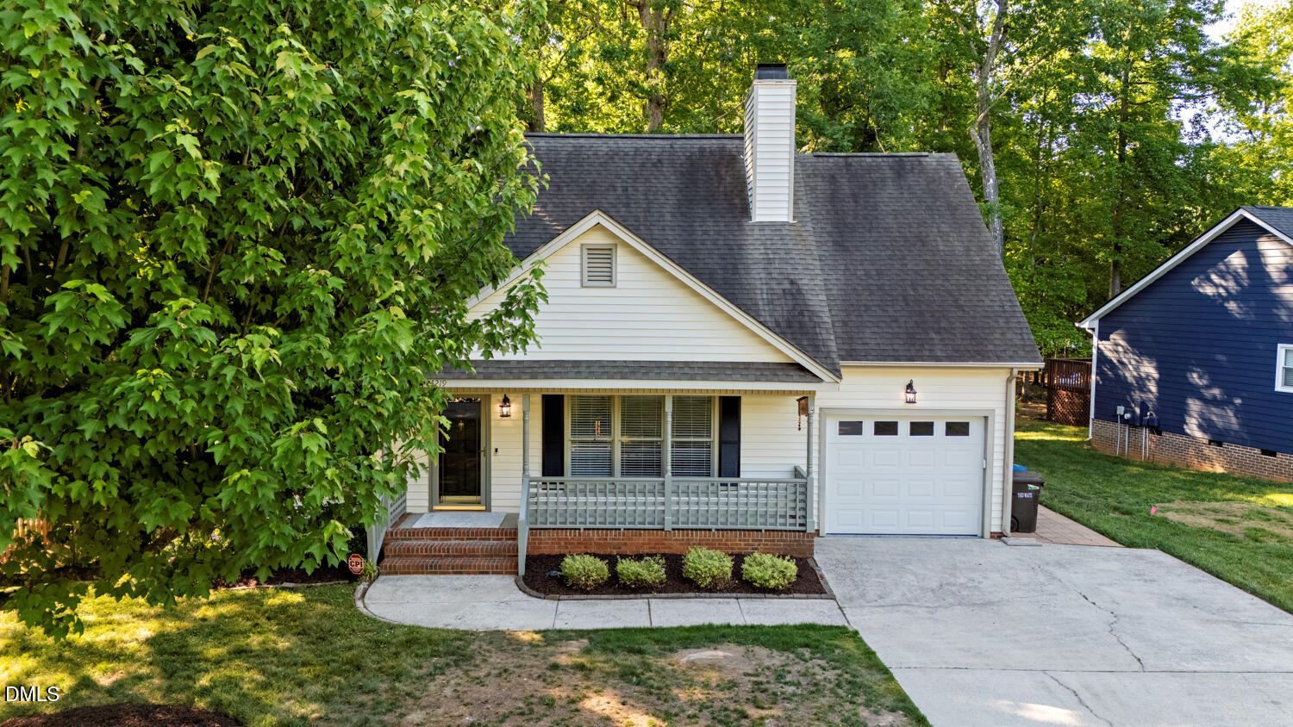
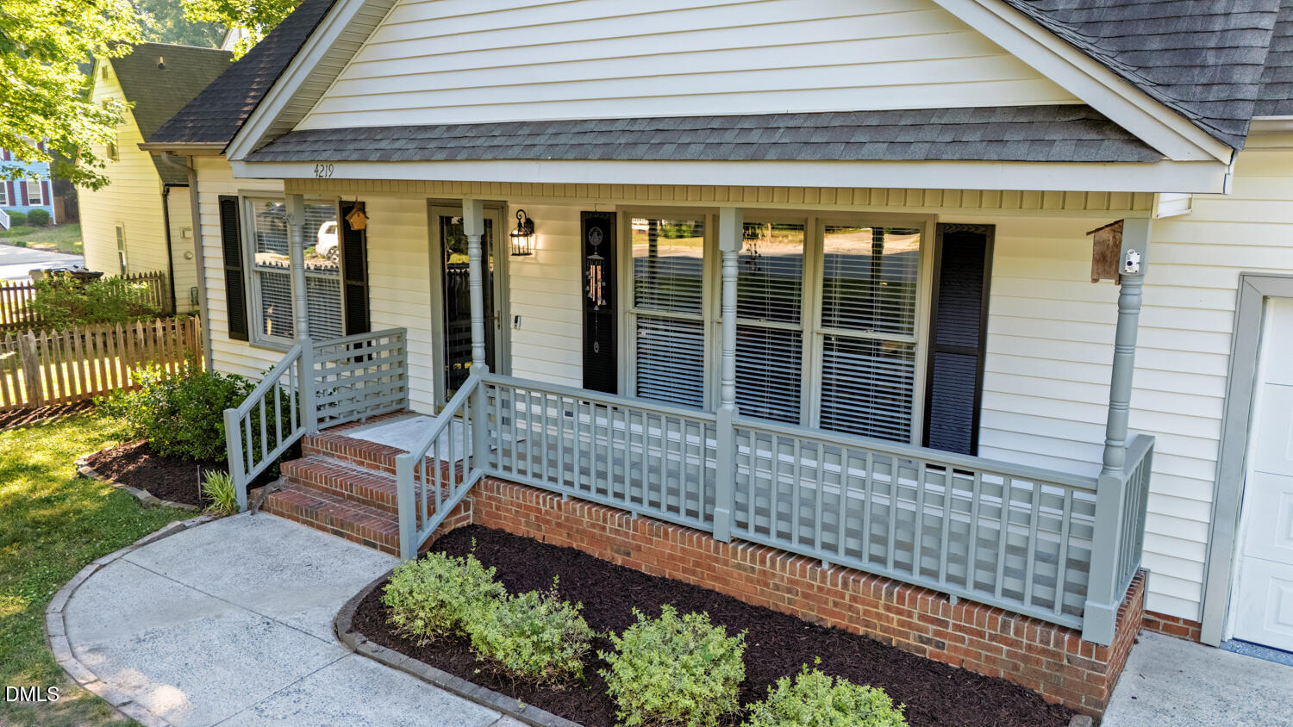
Welcome to this move in ready 3-bedroom, 2.5-bath retreat nestled in an established Durham neighborhood. The front porch welcomes you into the gorgeous living room featuring cathedral ceiling, gas log fireplace and refinished hardwood floors. This home also features a spacious first-floor primary suite complete with a walk-in closet and private ensuite bath with double vanities. The eat-in kitchen features brand-new appliances, under cabinet lighting, and plenty of cabinets. Just steps away is the laundry room including built-in shelving that provides excellent pantry space and storage. French doors lead from the dining room to the screened porch with further access to the shaded, fenced backyard with mature oak trees. Upstairs, you'll find two additional bedrooms with plenty of closet space, full bathroom and a versatile loft - ideal for a home office, media area, or play space. Recent updates include fresh interior (walls and ceilings) and exterior trim paint, new carpet, LVP flooring, refinished hardwoods, and an epoxy-coated garage floor. With abundant storage throughout this move in ready home is ready and waiting for its new owner with the promise of comfortable living and many happy years ahead.

Save
Ask
Tour
Hide
Share
Listing Snapshot
Price 
$439,900
Days On Site 
2 Days
Bedrooms 
3
Inside Area (SqFt) 
1,867 sqft
Total Baths 
3
Full Baths 
2
Partial Baths 
1
Lot Size 
0.21 Acres
Year Built 
1992
MLS® Number 
10169334
Status 
Active
Property Tax 
$4,292.53
HOA/Condo/Coop Fees 
$31.25 monthly
Sq Ft Source 
N/A
Friends & Family
Recent Activity
2 days agoListing updated with changes from the MLS®
3 days agoListing first seen on site
General Features
Acres 
0.21
Garage 
Yes
Garage Spaces 
1
Levels 
Two
Property Sub Type 
Single Family Residence
Sewer 
Public Sewer
SqFt Above 
1867
SqFt Total 
1867
Style 
TraditionalTransitional
Water Source 
Public
Zoning 
R-10
Interior Features
Appliances 
DishwasherDisposalDryerElectric RangeRefrigeratorStainless Steel Appliance(s)Washer
Cooling 
Ceiling Fan(s)Central AirElectric
Fireplace 
Yes
Fireplace Features 
Gas Log
Flooring 
CarpetCeramic TileHardwoodVinylSee Remarks
Heating 
Forced Air
Main Level Bedrooms 
1
Bedroom 2 
Dimensions - 11.3 x 10.8Level - Second
Bedroom 3 
Dimensions - 11.3 x 11Level - Second
Dining Room 
Dimensions - 13.9 x 10.9Level - Main
Family Room 
Dimensions - 18.4 x 15.4Level - Main
Kitchen 
Dimensions - 13.6 x 10.5Level - Main
Laundry 
Dimensions - 9.3 x 5.9Level - MainDescription - includes pantry shelves
Loft 
Dimensions - 14.2 x 13.5Level - Second
Master Bedroom 
Dimensions - 15.4 x 11.3Level - Main
Other 
Dimensions - 15 x 11Level - MainDescription - Screened Porch
Save
Ask
Tour
Hide
Share
Exterior Features
Construction Details 
Vinyl Siding
Exterior 
Private Yard
Fencing 
Back YardWood
Roof 
Asphalt
Windows/Doors 
French DoorsStorm Door(s)
Community Features
Association Dues 
375
Community Features 
ClubhousePlaygroundPoolStreet Lights
Financing Terms Available 
CashConventionalFHAVA Loan
HOA Fee Frequency 
Annually
School District 
https://www.dpsnc.net/
Schools
School District
https://www.dpsnc.net/
Elementary School
Durham - Eno Valley Elementary
Middle School
Durham - Carrington
High School
Durham - Northern
Listing courtesy of Tonya Culpepper of Corcoran DeRonja Real Estate


Listings that are marked with an icon are provided courtesy of the Triangle MLS, Inc. of North Carolina, Internet Data Exchange Database. Copyright 2026 Triangle MLS, Inc. of North Carolina. All rights reserved.

Last checked: 2026-05-25 06:02 PM UTC

Neighborhood & Commute
Source: Walkscore
Disclosure: Community information and market data powered by Constellation Data Labs. Information is deemed reliable but not guaranteed.
Save
Ask
Tour
Hide
Share