Save
Ask
Tour
Hide
Share
$600,000
4 Days On Site

137 Bayberry Lane
Smithfield, NC 27577

Single Family Residence|Coming Soon
3
Beds
3
Total Baths
3
Full Baths
2,818
SqFt
$213
/SqFt
2005
Built
Subdivision:
Charlestowne
County:
Johnston

Due to the health concerns created by Coronavirus we are offering personal 1-1 online video walkthough tours where possible.

Call Now: 919-404-SHOW
Is this the listing for you? We can help make it yours.
919-404-SHOW
137 Bayberry Lane137 Bayberry Lane137 Bayberry Lane137 Bayberry Lane
Save
Ask
Tour
Hide
Share

Mortgage Calculator

Monthly Payment (Est.)

$2,737
Calculator powered by Showcase IDX, a Constellation1 Company. Copyright ©2026 Information is deemed reliable but not guaranteed.

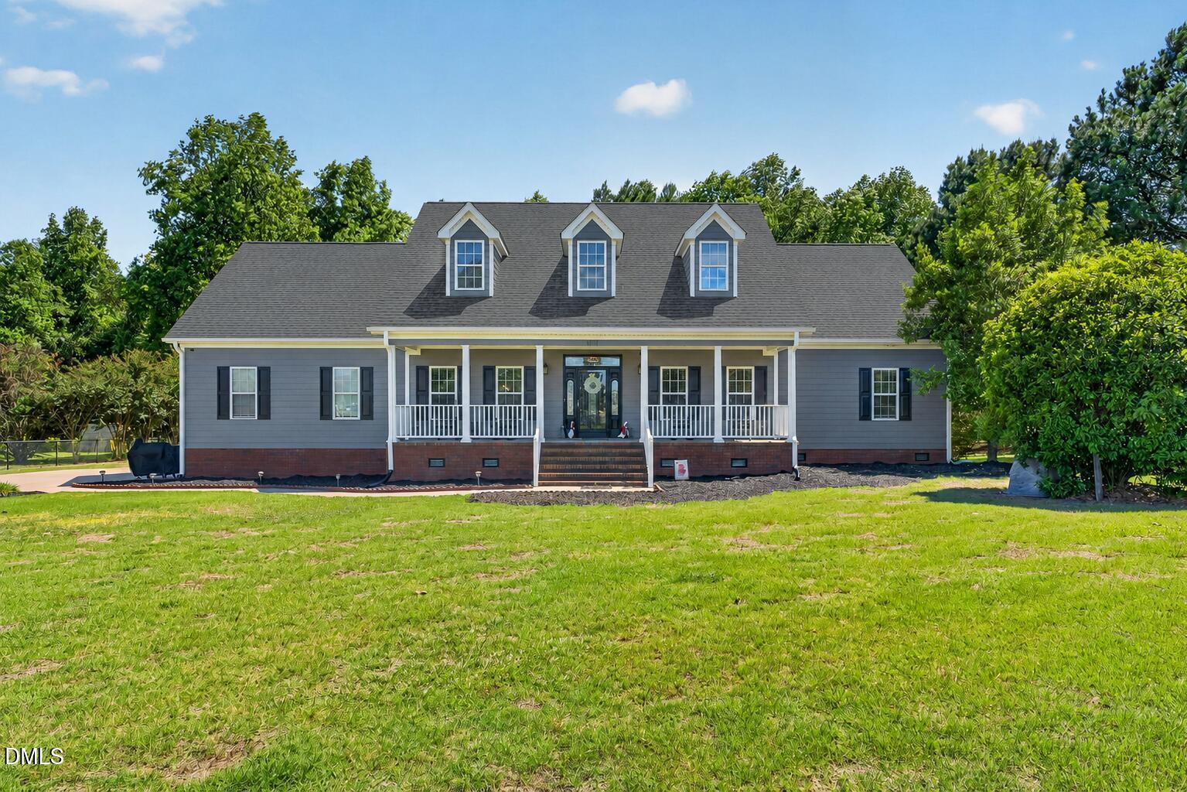
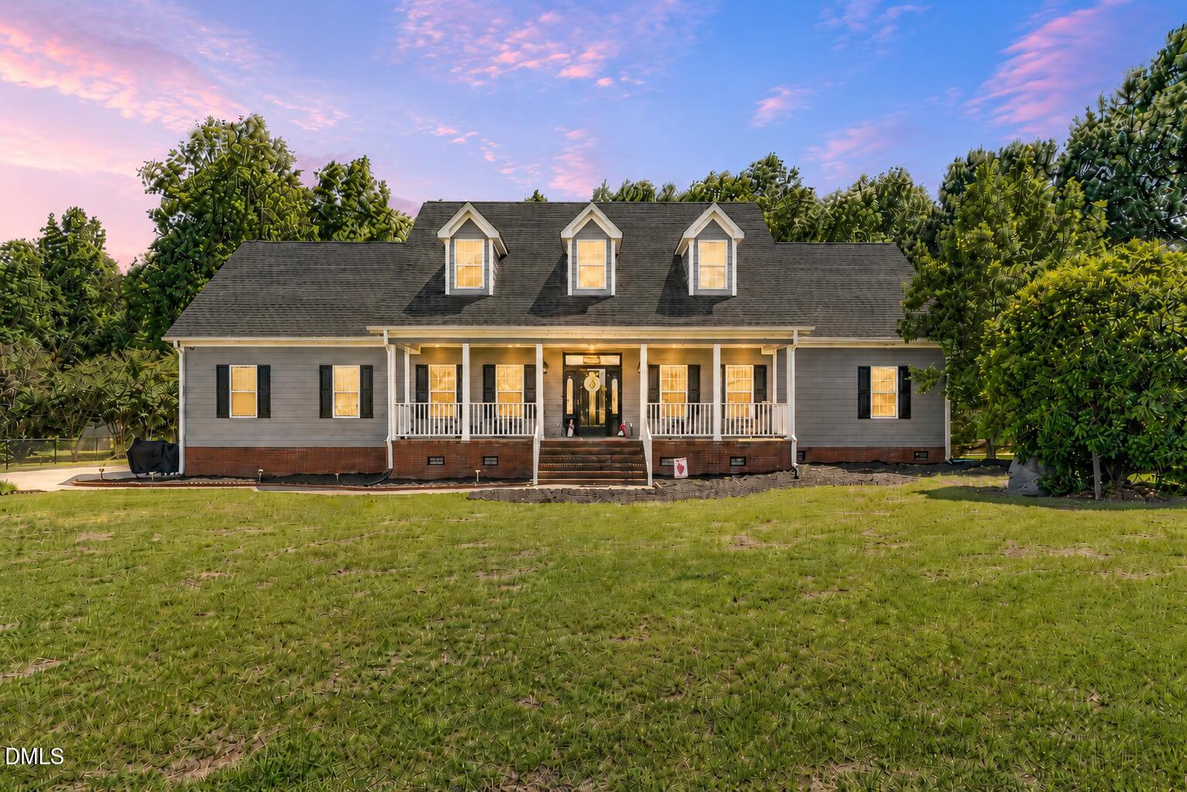
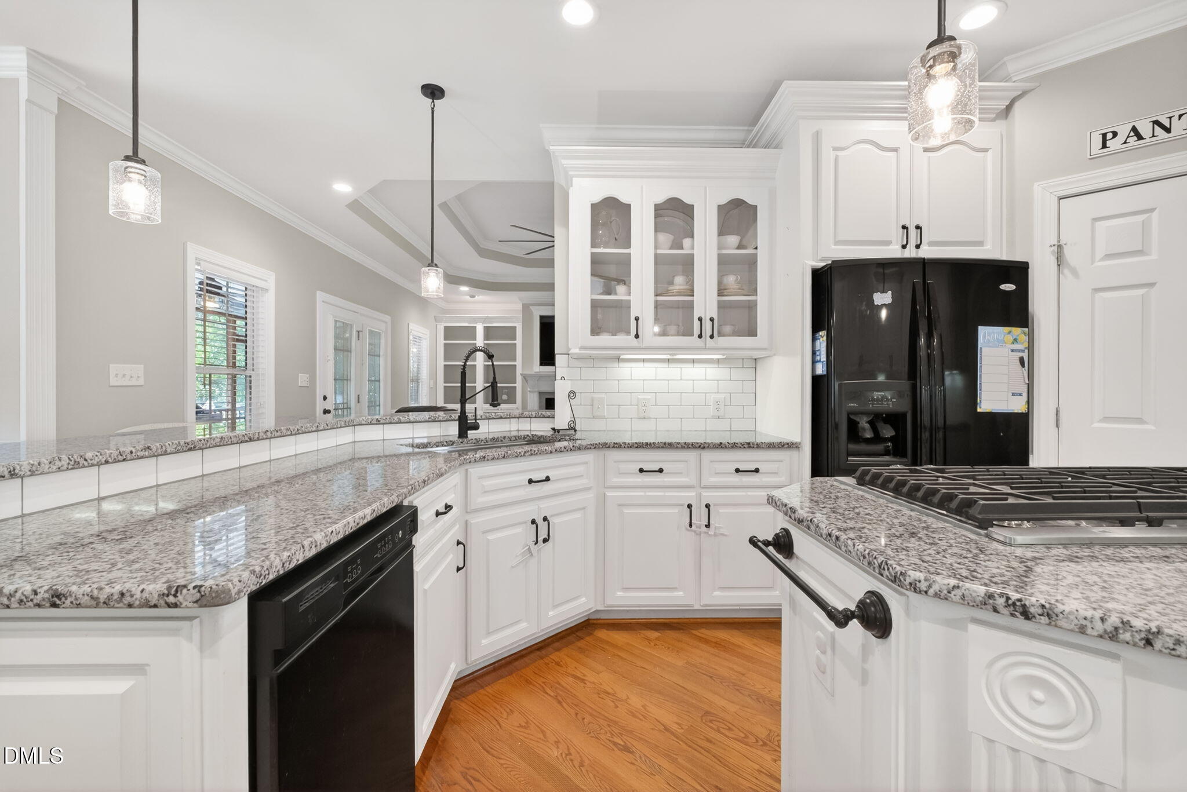
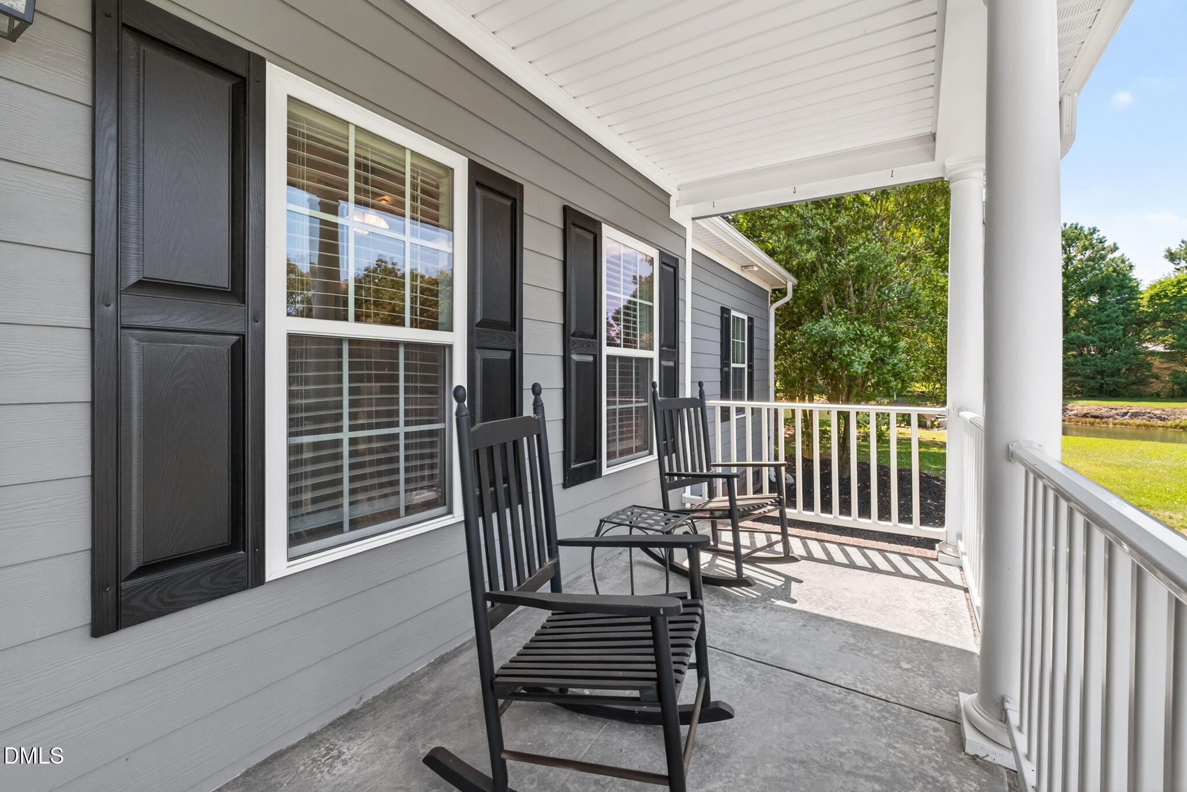
137 Bayberry is the kind of property that gives you space to breathe, room to roam, and a peaceful place to call home. Set on 5 beautiful acres in a no HOA neighborhood, this updated home offers the privacy and freedom so many buyers are looking for. From the fully fenced yard and private pond to the storage building and wide-open outdoor space, this property was made for enjoying life at home. Inside, you'll find 3 bedrooms, a large bonus room, a dining room, and an eat-in kitchen, giving you flexible spaces for everyday living, gathering, working from home, or simply spreading out. The custom trim throughout adds character and charm, while the thoughtful updates bring a fresh, comfortable feel. The kitchen has been upgraded with new granite countertops, a new backsplash, a one-piece stainless sink, black faucet, KitchenAid oven and microwave combo, and KitchenAid stainless gas cooktop with downdraft. The primary bathroom has been beautifully made over from top to bottom, and the two additional bathrooms have been refreshed with modern finishes. The laundry room has also been updated with granite countertops, added lighting, and a large stainless sink. The home has been freshly updated with Repose Gray interior paint, crisp white trim, new carpet in bedrooms 2 and 3, the stairwell, and bonus room, updated lighting and ceiling fans, exterior paint, and a new main-level HVAC in 2023. Outside is where this property truly shines. Enjoy morning coffee on the large front porch, quiet evenings on the screened back porch, space to garden or play in the fully fenced yard, and peaceful views around the private pond. The 2-car side-load garage and storage building add the practical space buyers need, while the acreage gives you the lifestyle so many people are hoping to find. Located in the Princeton School District, 137 Bayberry offers comfort, privacy, flexibility, and room for your next chapter. Welcome home.

Save
Ask
Tour
Hide
Share
Listing Snapshot
Price 
$600,000
Days On Site 
4 Days
Bedrooms 
3
Inside Area (SqFt) 
2,818 sqft
Total Baths 
3
Full Baths 
3
Partial Baths 
N/A
Lot Size 
5.04 Acres
Year Built 
2005
MLS® Number 
10169325
Status 
Coming Soon
Property Tax 
$2,831.4
HOA/Condo/Coop Fees 
N/A
Sq Ft Source 
N/A
Friends & Family
Recent Activity
4 days agoListing updated with changes from the MLS®
4 days agoListing first seen on site
General Features
Acres 
5.04
Attached Garage 
Yes
Garage 
Yes
Garage Spaces 
2
Levels 
One and One Half
Parking 
PavedConcreteDrivewayGarage Door OpenerGarage Faces SideAttached
Property Condition 
Updated/Remodeled
Property Sub Type 
Single Family Residence
Security 
Security Gate
Sewer 
Septic Tank
Special Circumstances 
Standard
SqFt Above 
2818
SqFt Total 
2818
Style 
A-FrameTraditional
Water Source 
Public
Zoning 
RAG
Interior Features
Appliances 
DishwasherGas CooktopMicrowave
Cooling 
Ceiling Fan(s)Central AirElectric
Fireplace 
Yes
Fireplace Features 
Living Room
Fireplaces 
1
Flooring 
CarpetVinyl
Heating 
CentralElectricForced Air
Interior 
BookcasesCeiling Fan(s)Crown MoldingEat-in KitchenEntrance FoyerGranite CountersRecessed Lighting
Laundry Features 
Laundry RoomMain Level
Main Level Bedrooms 
3
Bedroom 2 
Dimensions - 11.3 x 11.8Level - Main
Bedroom 3 
Dimensions - 13.7 x 16.7Level - Main
Bonus Room 
Dimensions - 17.9 x 22Level - Second
Breakfast Room 
Dimensions - 10 x 11.7Level - Main
Dining Room 
Dimensions - 11.8 x 13.8Level - Main
Kitchen 
Dimensions - 13.7 x 16.1Level - Main
Laundry 
Dimensions - 8 x 12.8Level - Main
Living Room 
Dimensions - 20.3 x 20.5Level - Main
Master Bedroom 
Dimensions - 14 x 17.2Level - Main
Save
Ask
Tour
Hide
Share
Exterior Features
Construction Details 
Cement Siding
Exterior 
Private YardStorage
Fencing 
Chain Link
Lot Features 
Many Trees
Other Structures 
OutbuildingStorage
Patio And Porch 
Front PorchPorchRear PorchScreened
Road Frontage 
State Road
Roof 
Shingle
View 
Pond
Waterview 
Pond
Community Features
Community Features 
Street Lights
Financing Terms Available 
CashConventionalFHAUSDA Loan
Roads 
AsphaltPaved
Schools
School District
Unknown
Elementary School
Johnston - Princeton Elementary
Middle School
Johnston - Princeton
High School
Johnston - Princeton
Listing courtesy of Amy Stanley of LPT Realty, LLC


Listings that are marked with an icon are provided courtesy of the Triangle MLS, Inc. of North Carolina, Internet Data Exchange Database. Copyright 2026 Triangle MLS, Inc. of North Carolina. All rights reserved.

Last checked: 2026-05-27 12:11 AM UTC

Neighborhood & Commute
Source: Walkscore
Disclosure: Community information and market data powered by Constellation Data Labs. Information is deemed reliable but not guaranteed.
Save
Ask
Tour
Hide
Share