Save
Ask
Tour
Hide
Share
$474,900
7 Days On Site

1538 Catch Fly Lane
Durham, NC 27713

For Sale|Townhouse|Active
3
Beds
3
Total Baths
2
Full Baths
1
Partial Bath
2,296
SqFt
$207
/SqFt
2019
Built
Subdivision:
Meadows at Southpoint
County:
Durham

Due to the health concerns created by Coronavirus we are offering personal 1-1 online video walkthough tours where possible.
Call Now: 919-404-SHOW
Is this the listing for you? We can help make it yours.
919-404-SHOW
1538 Catch Fly Lane1538 Catch Fly Lane1538 Catch Fly Lane1538 Catch Fly Lane
Save
Ask
Tour
Hide
Share

Mortgage Calculator

Monthly Payment (Est.)

$2,167
Calculator powered by Showcase IDX, a Constellation1 Company. Copyright ©2026 Information is deemed reliable but not guaranteed.

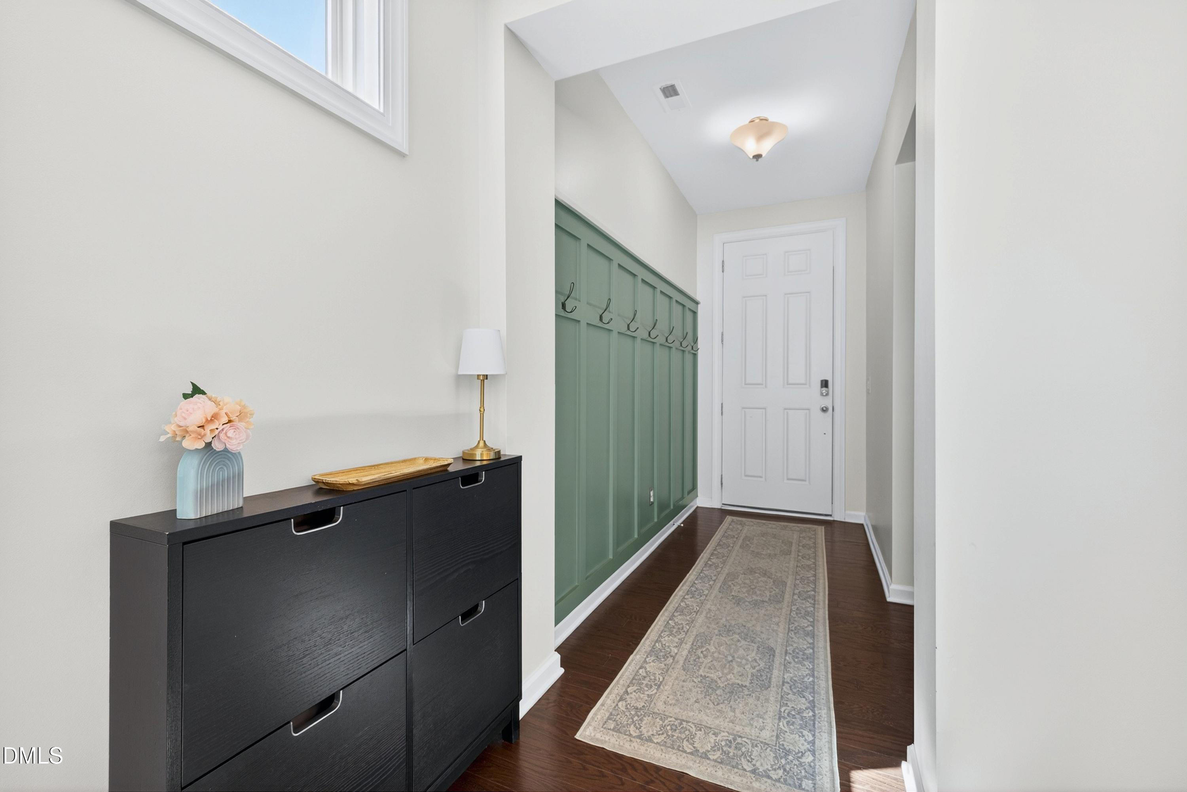
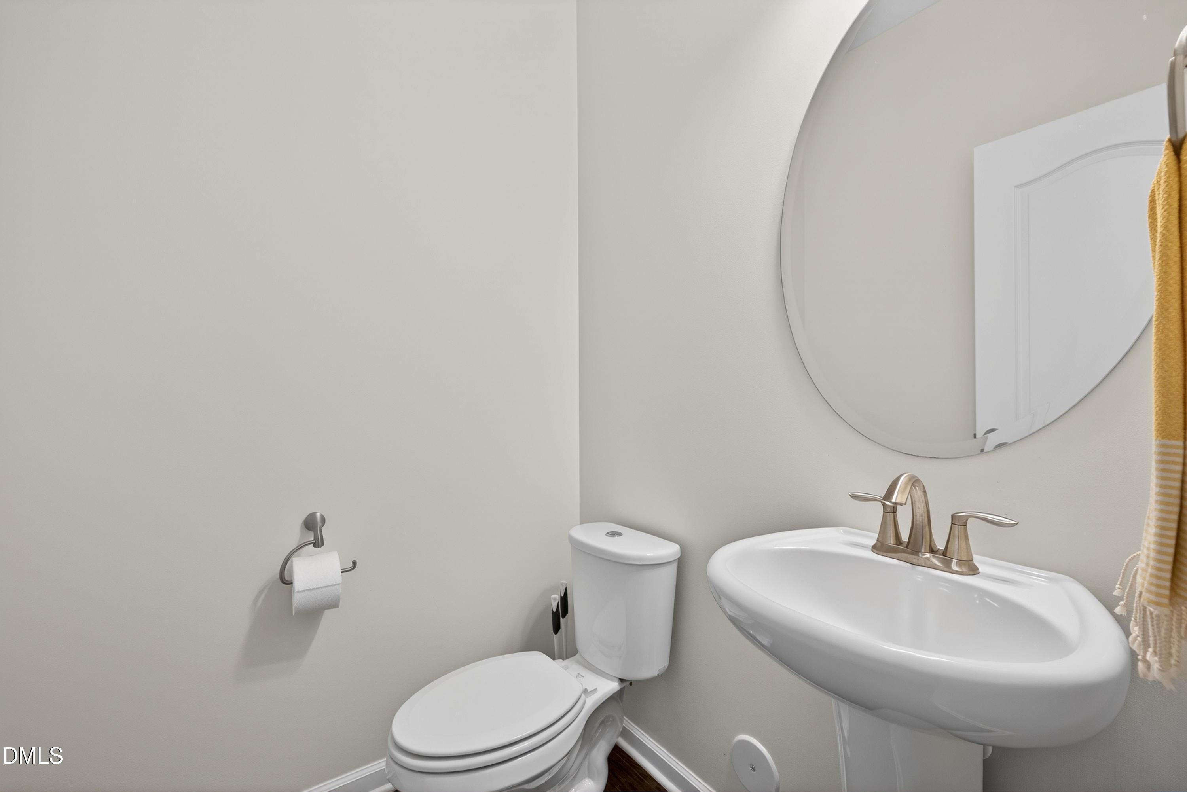
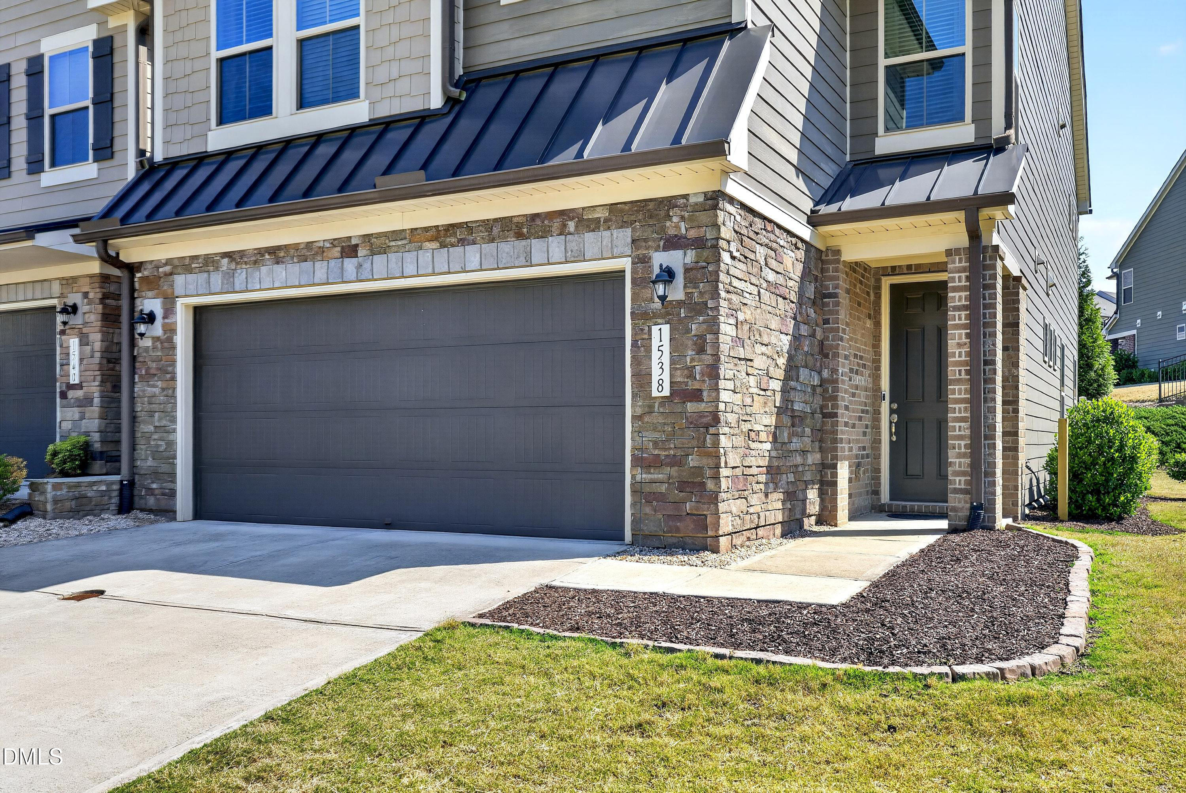
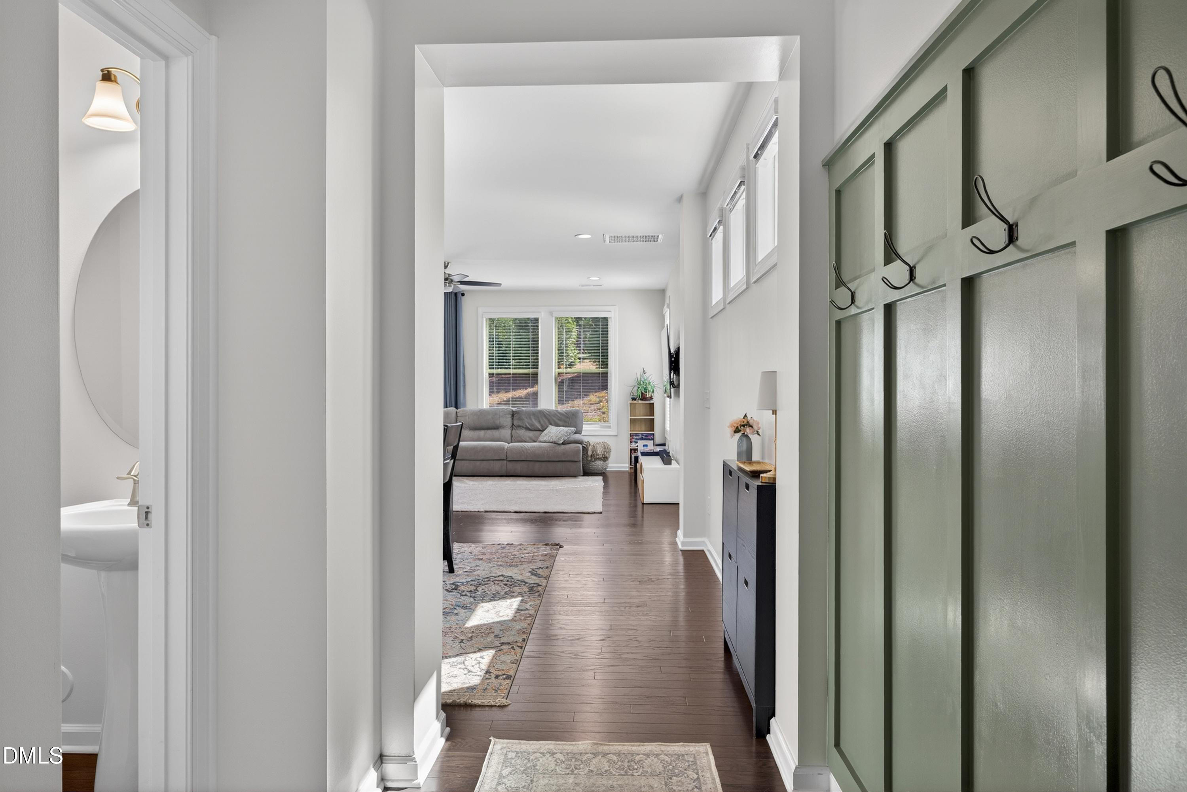
Incredible Opportunity! 3 Bed+Loft/2.5 Bath End Unit in Prime Southwest Durham Location near Southpoint. Pristine Condition with Designer Finishes and Practical Seller Updates, particularly for those that love to be organized. Chef's Kitchen featuring a Huge Island, Tile Backsplash, Gas Range, and further enhanced with Pull-Out Drawers and a professionally outfitted Walk-in Pantry. Ideal, Open Floorplan. The upper level features an Expansive Primary Suite with a Sitting Area along with an Exquisite Bathroom boasting Tile Floors, Walk-In Shower with Bench-Seat, and Raised Dual Vanity. Two Additional Spacious Bedrooms with a Versatile Loft Space. Sellers also added Custom Built-Ins with Drawers and Shelves in ALL THREE Bedroom Walk-In Closets. 2nd Full Bathroom features a Raised Dual Vanity. 2nd Floor Laundry Room. Finished 2 Car Garage with Zero Step Entry Access. Enjoy Privacy on your Patio with Dual Fences. ATT Fiber Available. Community Pool/Walking Trails. Located just minutes from I-40, Southpoint Mall, and the American Tobacco Trail--this home offers unbeatable access to the entire Triangle. Investors Allowed! A Must See!

Save
Ask
Tour
Hide
Share
Listing Snapshot
Price 
$474,900
Days On Site 
7 Days
Bedrooms 
3
Inside Area (SqFt) 
2,296 sqft
Total Baths 
3
Full Baths 
2
Partial Baths 
1
Lot Size 
0.07 Acres
Year Built 
2019
MLS® Number 
10169314
Status 
Active
Property Tax 
$5,173
HOA/Condo/Coop Fees 
$209 monthly
Sq Ft Source 
N/A
Friends & Family
Recent Activity
a week agoListing updated with changes from the MLS®
a week agoListing first seen on site
General Features
Acres 
0.07
Attached Garage 
Yes
Foundation 
Slab
Garage 
Yes
Garage Spaces 
2
Levels 
Two
Parking 
DrivewayGarageGarage Door OpenerGarage Faces FrontAttached
Property Sub Type 
Townhouse
Security 
Smoke Detector(s)
Sewer 
Public Sewer
Special Circumstances 
Standard
SqFt Above 
2296
SqFt Total 
2296
Style 
Transitional
Utilities 
Cable AvailableElectricity ConnectedNatural Gas ConnectedSewer ConnectedWater Connected
Water Source 
Public
Zoning 
PDR
Interior Features
Appliances 
DishwasherDisposalElectric Water HeaterFree-Standing Gas RangeIce MakerMicrowavePlumbed For Ice MakerStainless Steel Appliance(s)
Cooling 
Central Air
Flooring 
Simulated WoodTile
Heating 
ElectricForced Air
Interior 
Built-in FeaturesCeiling Fan(s)ChandelierDouble VanityEntrance FoyerGranite CountersHigh Speed InternetKitchen IslandOpen FloorplanPantryRecessed LightingWalk-In Closet(s)
Laundry Features 
Electric Dryer HookupLaundry RoomUpper Level
Window Features 
BlindsDouble Pane Windows
Bathroom 3 
Dimensions - 12 x 11Level - Second
Bedroom 2 
Dimensions - 13.6 x 12Level - Second
Dining Room 
Dimensions - 13 x 12Level - Main
Entrance Hall 
Dimensions - 10 x 4Level - Main
Family Room 
Dimensions - 20.8 x 17.6Level - Main
Kitchen 
Dimensions - 15 x 13Level - Main
Laundry 
Dimensions - 7 x 6Level - Second
Loft 
Dimensions - 13.4 x 10.8Level - Second
Master Bedroom 
Dimensions - 21 x 17Level - Second
Save
Ask
Tour
Hide
Share
Exterior Features
Construction Details 
Fiber CementStone Veneer
Exterior 
Rain Gutters
Lot Features 
Back Yard
Patio And Porch 
Front PorchPatio
Roof 
Shingle
Windows/Doors 
BlindsDouble Pane Windows
Community Features
Association Dues 
209
Community Features 
PoolSidewalks
Financing Terms Available 
CashConventionalFHAVA Loan
HOA Fee Frequency 
Monthly
Schools
School District
Unknown
Elementary School
Durham - Parkwood Elementary
Middle School
Durham - Lowes Grove
High School
Durham - Hillside
Listing courtesy of Matthew Peedin of Keller Williams Realty Cary


Listings that are marked with an icon are provided courtesy of the Triangle MLS, Inc. of North Carolina, Internet Data Exchange Database. Copyright 2026 Triangle MLS, Inc. of North Carolina. All rights reserved.

Last checked: 2026-05-30 11:24 AM UTC

Neighborhood & Commute
Source: Walkscore
Disclosure: Community information and market data powered by Constellation Data Labs. Information is deemed reliable but not guaranteed.
Save
Ask
Tour
Hide
Share