Save
Ask
Tour
Hide
Share
$785,000
2 Days On Site

74 Peyton Drive (Lot 33)
Selma, NC 27576

Single Family Residence|Coming Soon
4
Beds
4
Total Baths
3
Full Baths
1
Partial Bath
2,842
SqFt
$276
/SqFt
2026
Built
Subdivision:
To Be Added
County:
Johnston

Due to the health concerns created by Coronavirus we are offering personal 1-1 online video walkthough tours where possible.

Call Now: 919-404-SHOW
Is this the listing for you? We can help make it yours.
919-404-SHOW
74 Peyton Drive (Lot 33)
Save
Ask
Tour
Hide
Share

Mortgage Calculator

Monthly Payment (Est.)

$3,581
Calculator powered by Showcase IDX, a Constellation1 Company. Copyright ©2026 Information is deemed reliable but not guaranteed.

Step onto the front porch and imagine the kind of life that unfolds here. Morning coffee under the covered entry, neighbors waving on evening walks, and weekends filled with backyard cookouts and quiet moments surrounded by nature. With its timeless design, striking gables, and warm modern farmhouse-inspired exterior, this home feels welcoming before you ever walk through the door. Inside, you'll find thoughtfully designed living spaces perfect for gathering, celebrating, and simply enjoying everyday life. Large windows invite natural light throughout, while the spacious layout offers room to grow, entertain, and make lasting memories. Whether you're hosting the holidays, working from home, or winding down after a long day, this home was designed to fit every season of life. A beautiful blend of comfort, style, and charm -- this is more than a house. It's the place your next chapter begins.

Save
Ask
Tour
Hide
Share
Listing Snapshot
Price 
$785,000
Days On Site 
2 Days
Bedrooms 
4
Inside Area (SqFt) 
2,842 sqft
Total Baths 
4
Full Baths 
3
Partial Baths 
1
Lot Size 
0.92 Acres
Year Built 
2026
MLS® Number 
10169278
Status 
Coming Soon
Property Tax 
N/A
HOA/Condo/Coop Fees 
$19.17 monthly
Sq Ft Source 
N/A
Friends & Family
Recent Activity
3 days agoListing updated with changes from the MLS®
3 days agoListing first seen on site
General Features
Acres 
0.92
Attached Garage 
Yes
Foundation 
Slab
Garage 
Yes
Garage Spaces 
2
Levels 
Two
Parking 
GarageGarage Door OpenerGarage Faces SideAttached
Property Condition 
New Construction
Property Sub Type 
Single Family Residence
Sewer 
Septic Tank
Special Circumstances 
Standard
SqFt Above 
2842
SqFt Total 
2842
Style 
ModernTransitional
Water Source 
Public
Interior Features
Appliances 
DishwasherElectric RangeStainless Steel Appliance(s)
Cooling 
Central AirElectric
Fireplace 
Yes
Fireplace Features 
Family Room
Fireplaces 
1
Flooring 
CarpetTileOther
Heating 
ElectricFireplace(s)Heat Pump
Laundry Features 
Laundry Room
Main Level Bedrooms 
1
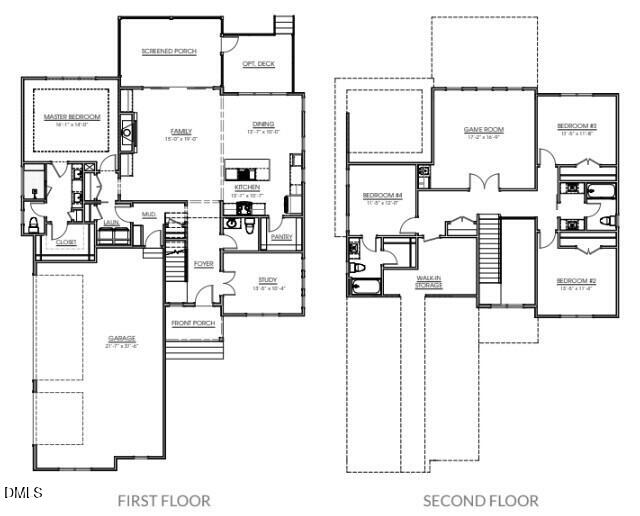
Bedroom 2 
Dimensions - 13.5 x 11.4Level - Second
Bedroom 3 
Dimensions - 13.5 x 11.8Level - Second
Bedroom 4 
Dimensions - 11.5 x 12Level - Second
Dining Room 
Dimensions - 13.7 x 10Level - First
Family Room 
Dimensions - 15 x 19Level - First
Game Room 
Dimensions - 17.2 x 16.9Level - Second
Kitchen 
Dimensions - 13.7 x 10.7Level - First
Master Bedroom 
Dimensions - 16.1 x 14Level - First
Office 
Dimensions - 13.5 x 10.4Level - First
Save
Ask
Tour
Hide
Share
Exterior Features
Construction Details 
Vinyl Siding
Roof 
Shingle
Community Features
Association Dues 
230
Financing Terms Available 
CashConventionalFHAVA Loan
HOA Fee Frequency 
Annually
Schools
School District
Unknown
Elementary School
Johnston - Riverwood Elementary
Middle School
Johnston - Riverwood
High School
Johnston - Corinth Holder
Listing courtesy of April Stephens of eXp Realty, LLC - C


Listings that are marked with an icon are provided courtesy of the Triangle MLS, Inc. of North Carolina, Internet Data Exchange Database. Copyright 2026 Triangle MLS, Inc. of North Carolina. All rights reserved.

Last checked: 2026-05-25 12:21 PM UTC

Neighborhood & Commute
Source: Walkscore
Disclosure: Community information and market data powered by Constellation Data Labs. Information is deemed reliable but not guaranteed.
Save
Ask
Tour
Hide
Share