Save
Ask
Tour
Hide
Share
$285,000
61 Days On Site

236 Natchez Trace
Fuquay Varina, NC 27526

For Sale|Single Family Residence|Active
3
Beds
2
Total Baths
2
Full Baths
1,407
SqFt
$203
/SqFt
2026
Built
Subdivision:
Captains Landing
County:
Harnett
Call Now: 919-404-SHOW
Is this the listing for you? We can help make it yours.
919-404-SHOW
236 Natchez Trace236 Natchez Trace236 Natchez Trace236 Natchez Trace
Save
Ask
Tour
Hide
Share

Mortgage Calculator

Monthly Payment (Est.)

$1,300
Calculator powered by Showcase IDX, a Constellation1 Company. Copyright ©2026 Information is deemed reliable but not guaranteed.

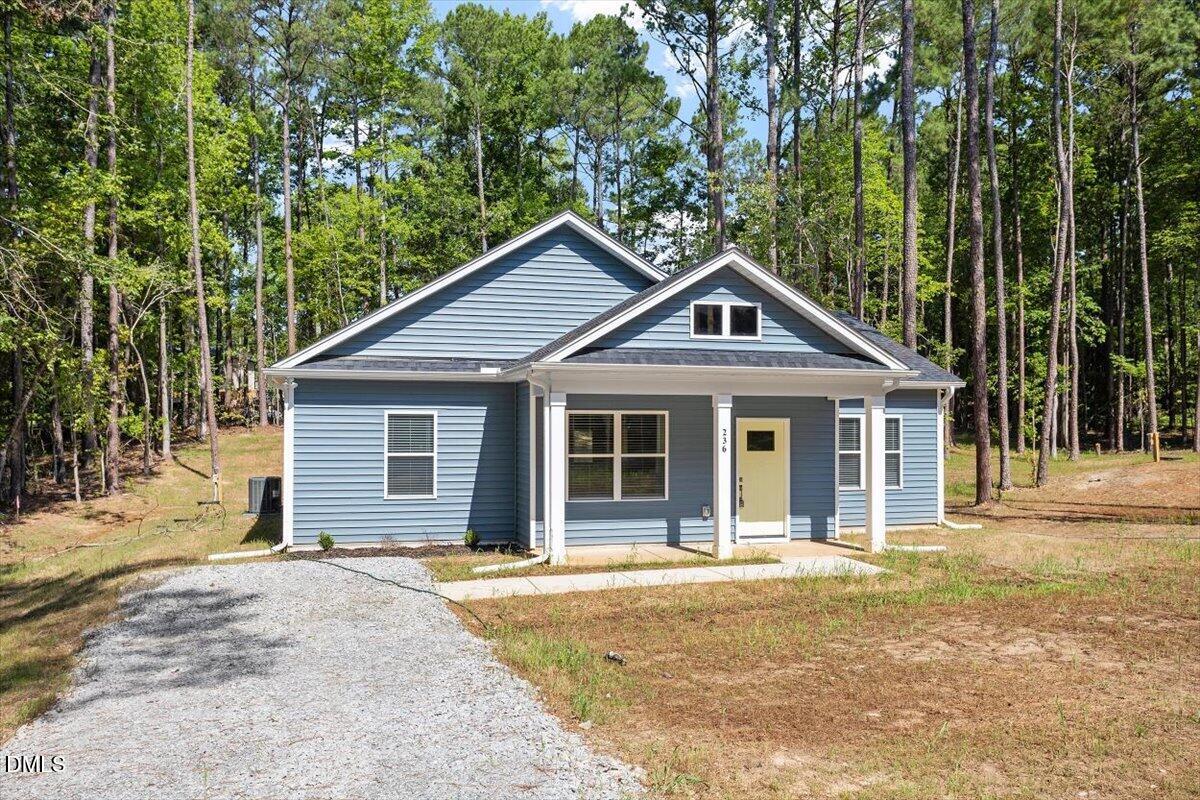
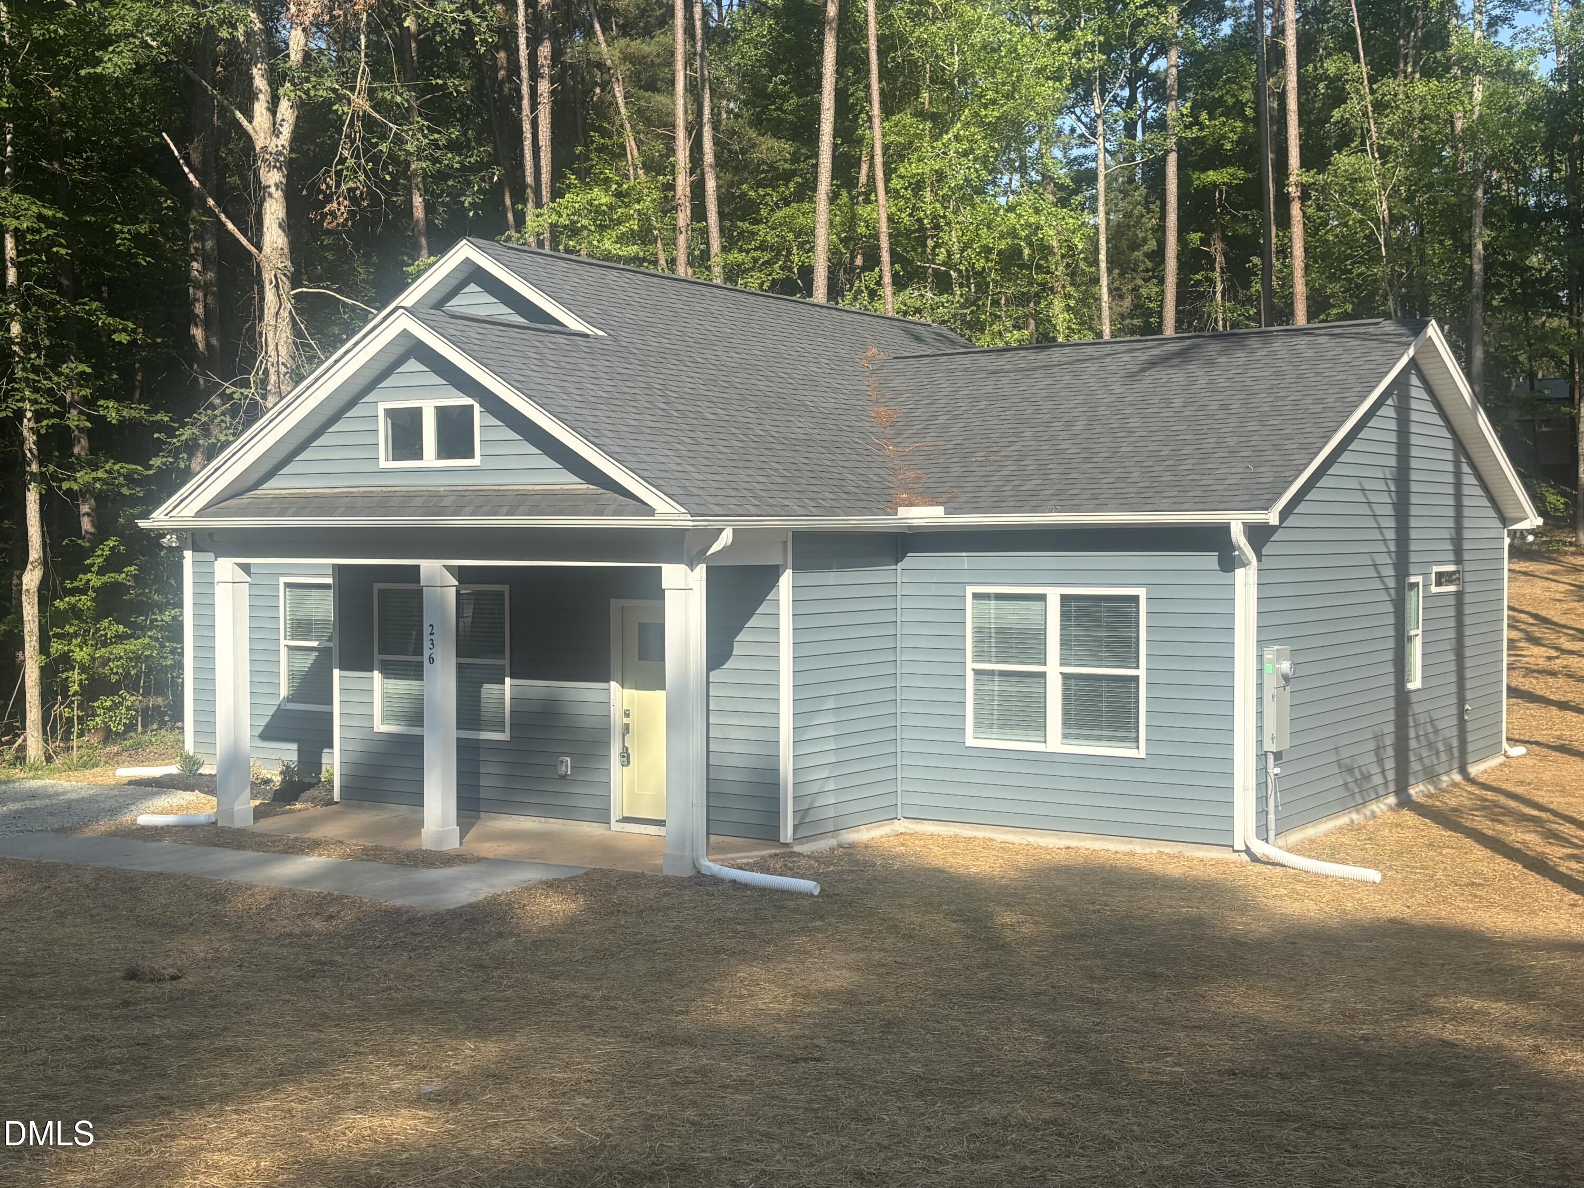
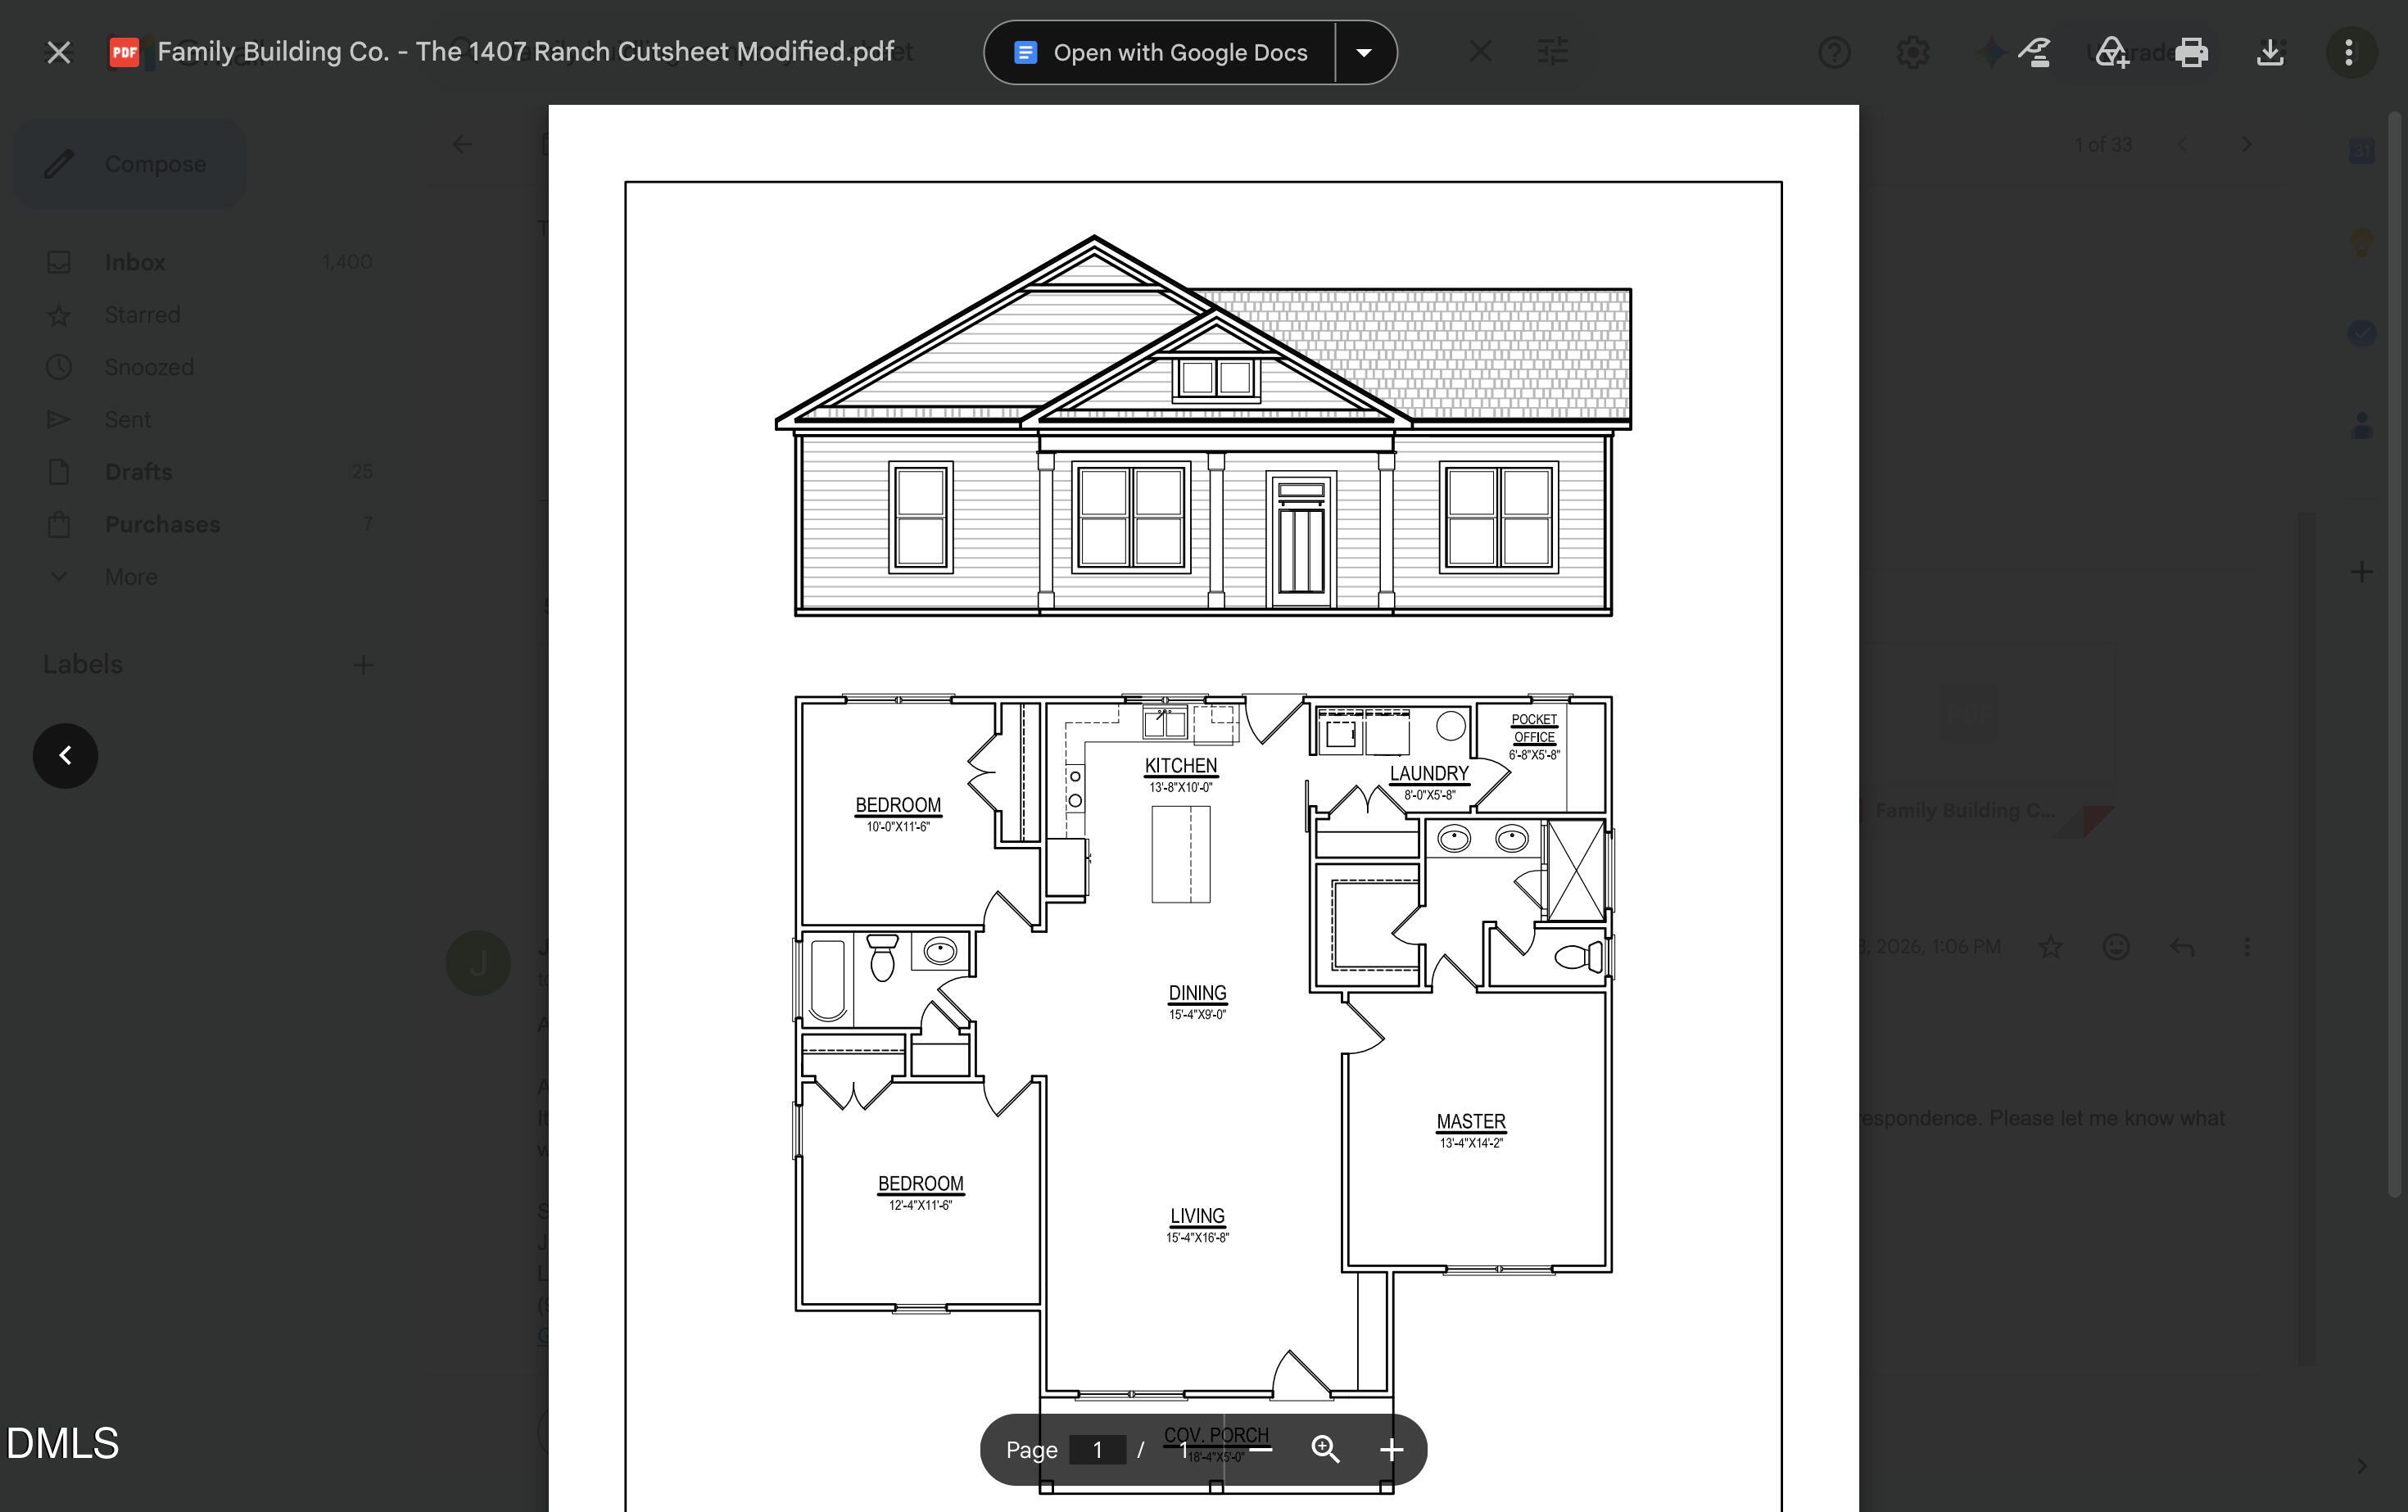
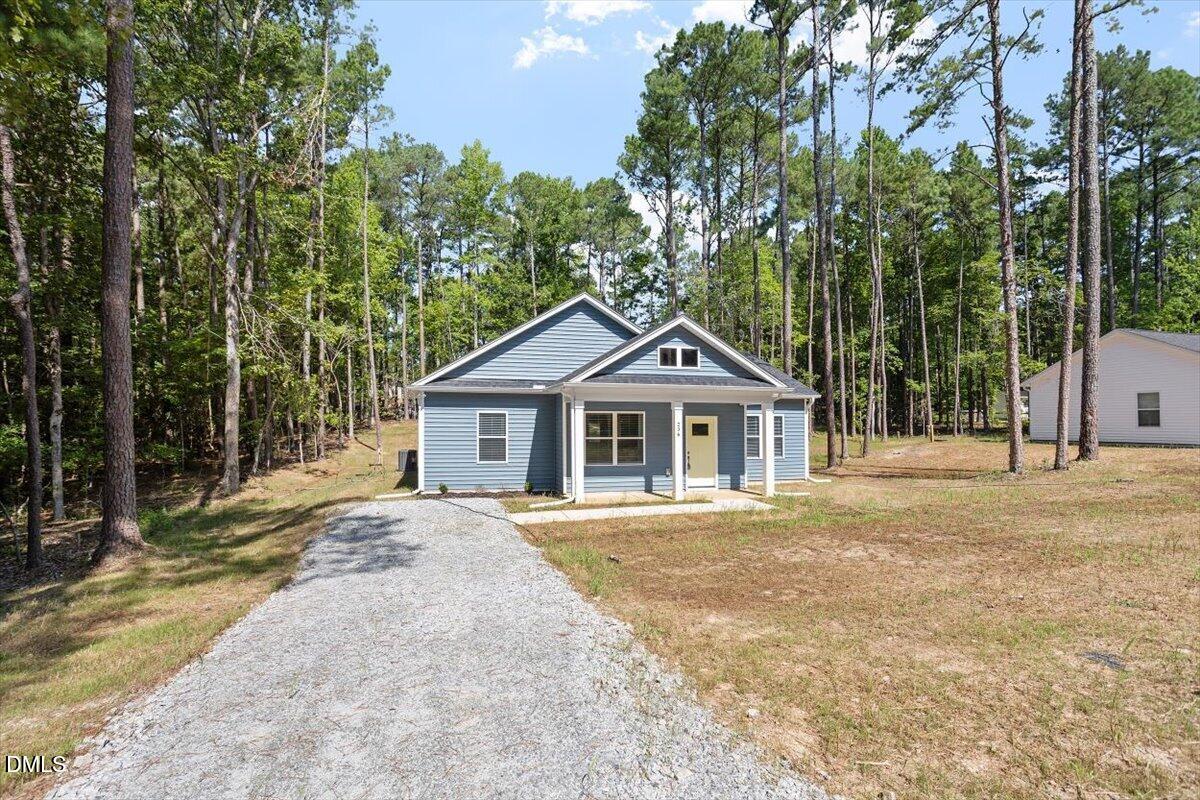
Back on the market! This quality-built new construction goes far beyond the standard tract home, offering thoughtful craftsmanship, upgraded finishes, and builder incentives available when using the builder's preferred lender. Built by Family Building Company, this home was designed with first-time homebuyers in mind--combining comfort, functionality, and long-term value in one beautiful package. Tucked far back from the road on a private wooded lot, this stunning home offers a smart split-bedroom floor plan with 3 bedrooms, 2 bathrooms, and an open-concept living area perfect for everyday living and entertaining. The spacious primary suite features direct access to the oversized laundry room, making daily routines effortless. A pull-down attic provides convenient additional storage for seasonal décor and everything else you ''might use someday.'' Built with energy efficiency, durability, and timeless design in mind, this home delivers peace of mind along with style--and includes a 1-year builder warranty. High-quality materials and expert craftsmanship set this property apart from typical new construction options. Located in the welcoming community of Fuquay-Varina--where neighbors still wave hello--you'll enjoy easy access to everything the Triangle has to offer. Conveniently situated just 30 minutes to Raleigh, 35 minutes to RTP, 45 minutes to Durham and Chapel Hill, less than two hours to the North Carolina beaches, and only 3.5 hours to the Blue Ridge Mountains. If you're a first-time buyer, you may qualify for special financing programs that make homeownership more affordable than ever. Don't miss your opportunity to own a beautifully built home in one of North Carolina's fastest-growing communities. Schedule your showing today!

Save
Ask
Tour
Hide
Share
Listing Snapshot
Price 
$285,000
Days On Site 
61 Days
Bedrooms 
3
Inside Area (SqFt) 
1,407 sqft
Total Baths 
2
Full Baths 
2
Partial Baths 
N/A
Lot Size 
0.52 Acres
Year Built 
2026
MLS® Number 
10169270
Status 
Active
Property Tax 
$178.08
HOA/Condo/Coop Fees 
$3.33 monthly
Sq Ft Source 
N/A
Friends & Family
Recent Activity
6 days agoListing updated with changes from the MLS®
2 weeks agoStatus changed to Active
2 months agoListing first seen on site
General Features
Acres 
0.52
Foundation 
Slab
Levels 
One
Parking 
GravelOpen
Property Condition 
New Construction
Property Sub Type 
Single Family Residence
Security 
Carbon Monoxide Detector(s)Smoke Detector(s)
Sewer 
Aerobic SepticSeptic Tank
Special Circumstances 
Standard
SqFt Above 
1407
SqFt Total 
1407
Style 
Ranch
Utilities 
Electricity AvailableElectricity Connected
Water Source 
Public
Interior Features
Appliances 
Electric CooktopElectric OvenElectric Water HeaterENERGY STAR Qualified DishwasherFree-Standing Electric Range
Cooling 
Central Air
Flooring 
CarpetVinyl
Heating 
ElectricHeat Pump
Interior 
Ceiling Fan(s)Granite Counters
Laundry Features 
Electric Dryer HookupWasher Hookup
Main Level Bedrooms 
3
Bathroom 2 
Dimensions - 5.0 x 10.0Level - Main
Bedroom 2 
Dimensions - 11.0 x 10.0Level - Main
Bedroom 3 
Dimensions - 12.0 x 11.0Level - Main
Dining Room 
Dimensions - 13.0 x 10.0Level - Main
Kitchen 
Dimensions - 15.0 x 14.0Level - Main
Laundry 
Dimensions - 8.0 x 6.0Level - Main
Living Room 
Dimensions - 13.0 x 10.0Level - Main
Master Bathroom 
Dimensions - 8.0 x 9.0Level - Main
Master Bedroom 
Dimensions - 14.0 x 13.0Level - MainDescription - Master
Office 
Dimensions - 7.0 x 6.0Level - Main
Other 
Dimensions - 10.0 x 5.0Level - MainDescription - Porch
Save
Ask
Tour
Hide
Share
Exterior Features
Construction Details 
Vinyl Siding
Exterior 
Other
Fencing 
None
Frontage 
Other
Lot Features 
ClearedBack YardFront Yard
Other Structures 
Other
Roof 
Shingle
View 
None
Waterview 
None
Community Features
Association Dues 
40
Community Features 
Other
Financing Terms Available 
CashConventionalFHAVA LoanUSDA Loan
HOA Fee Frequency 
Annually
Roads 
DirtGravel
School District 
Harnett County Schools
Schools
School District
Harnett County Schools
Elementary School
Harnett - Northwest Harnett Elementary
Middle School
Harnett - Harnett Central Middle
High School
Harnett - Harnett Central High
Listing courtesy of Jeremy James Glasson of LPT Realty, LLC


Listings that are marked with an icon are provided courtesy of the Triangle MLS, Inc. of North Carolina, Internet Data Exchange Database. Copyright 2026 Triangle MLS, Inc. of North Carolina. All rights reserved.

Last checked: 2026-07-23 06:49 PM UTC

Neighborhood & Commute
Source: Walkscore
Disclosure: Community information and market data powered by Constellation Data Labs. Information is deemed reliable but not guaranteed.
Save
Ask
Tour
Hide
Share