Save
Ask
Tour
Hide
Share
$359,900
61 Days On Site

4732 Cooksbury Court
Raleigh, NC 27604

For Sale|Single Family Residence|Active
3
Beds
3
Total Baths
2
Full Baths
1
Partial Bath
1,424
SqFt
$253
/SqFt
1990
Built
Subdivision:
Southall
County:
Wake
Call Now: 919-404-SHOW
Is this the listing for you? We can help make it yours.
919-404-SHOW
4732 Cooksbury Court4732 Cooksbury Court4732 Cooksbury Court4732 Cooksbury Court
Save
Ask
Tour
Hide
Share

Mortgage Calculator

Monthly Payment (Est.)

$1,642
Calculator powered by Showcase IDX, a Constellation1 Company. Copyright ©2026 Information is deemed reliable but not guaranteed.

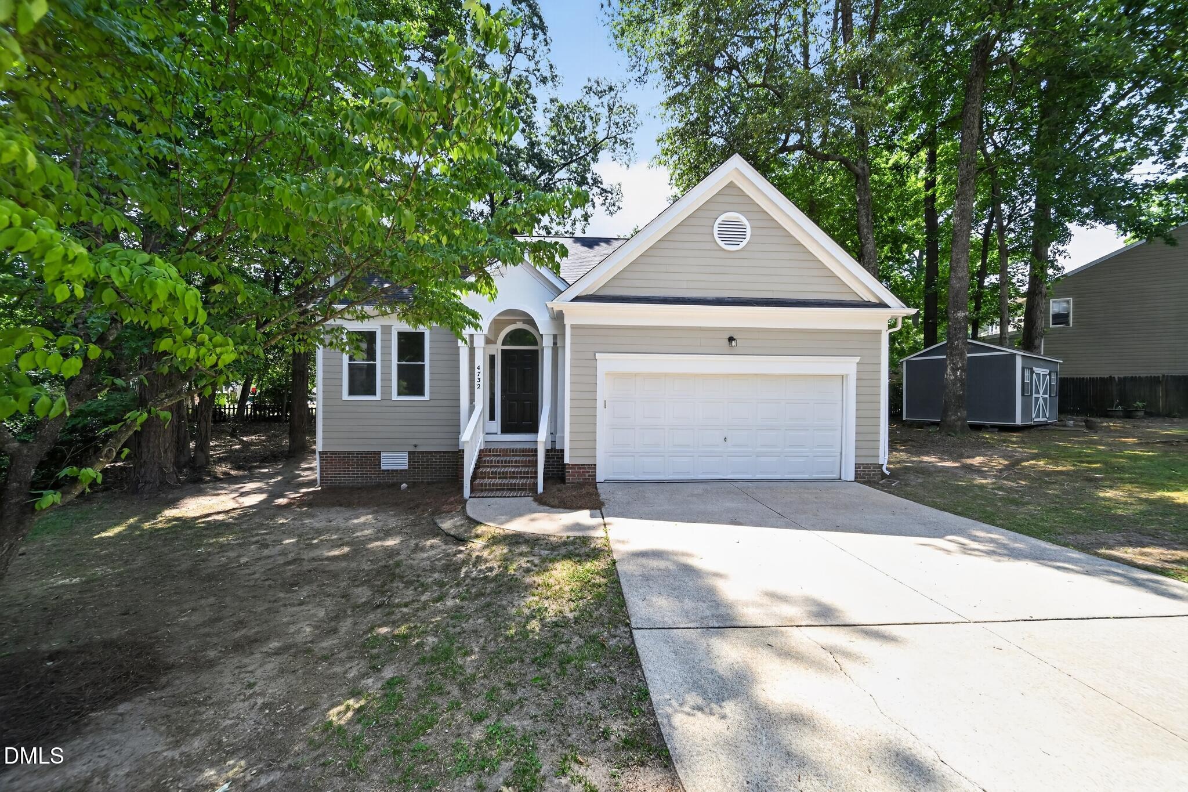
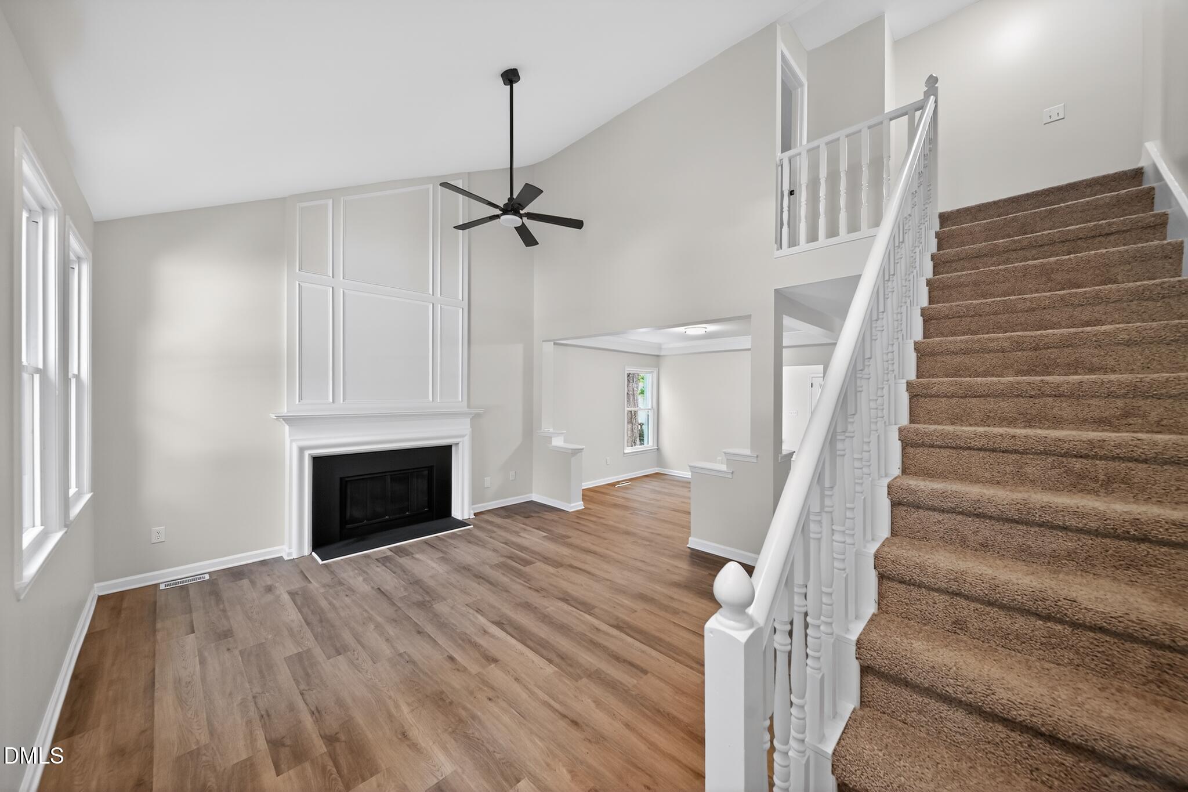
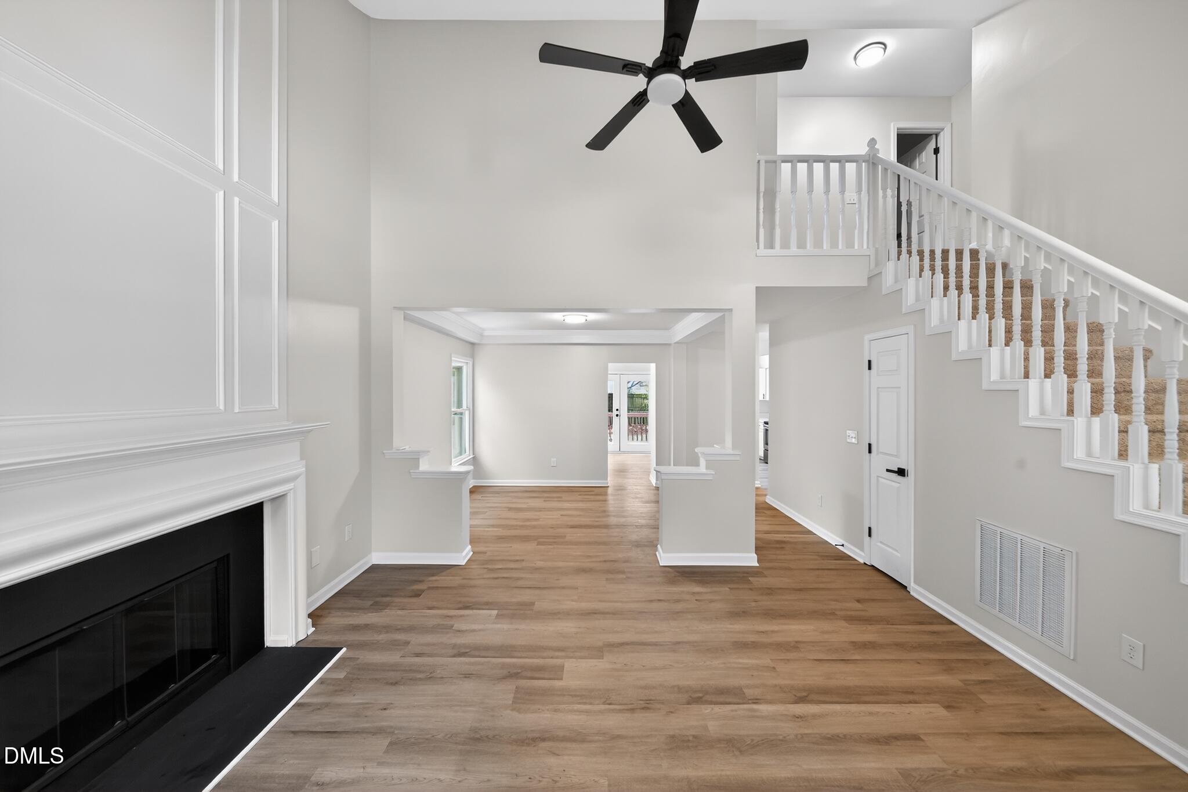
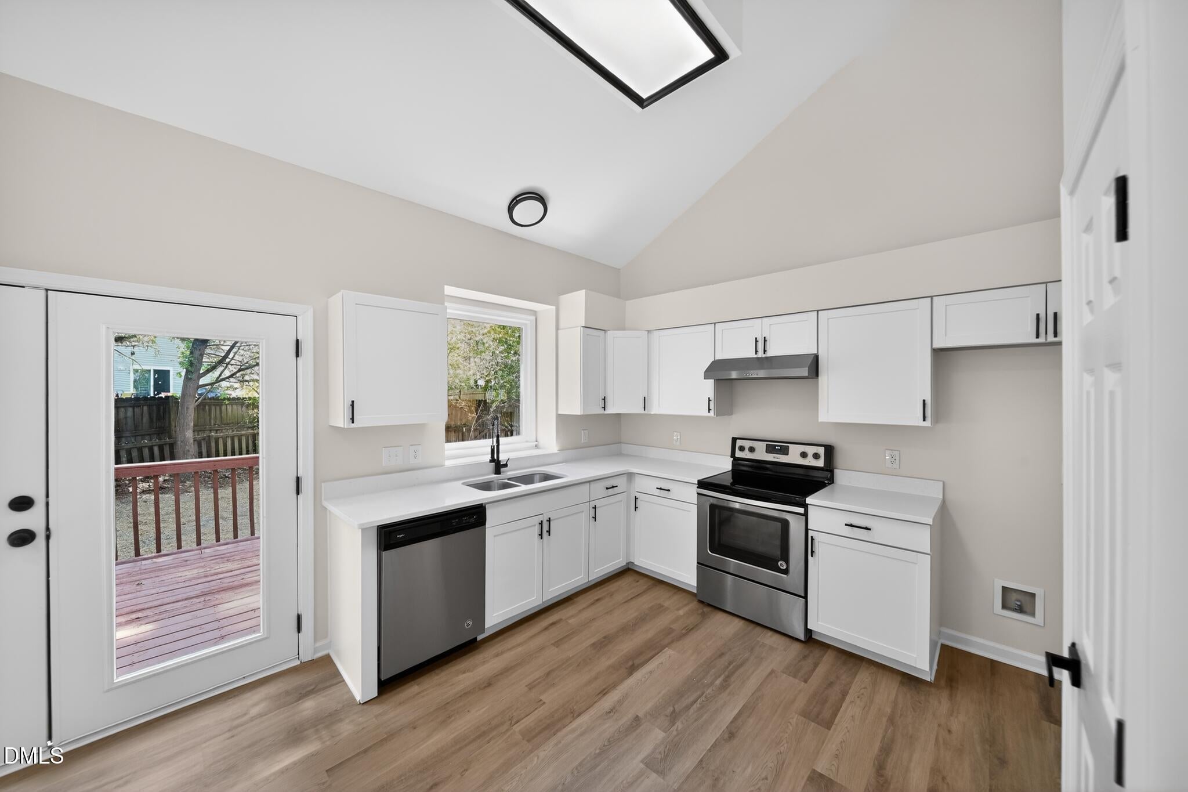
Thoughtfully updated and move-in ready, this 3-bedroom, 2.5-bath home offers stylish finishes, major system improvements, and a functional layout designed for comfortable everyday living. Recent updates include new siding, a new roof, and a new HVAC system, providing long-term value and peace of mind. Inside, fresh interior paint, new LVP flooring, new carpet, and updated light fixtures create a bright, modern feel throughout. The kitchen has been completely refreshed with new cabinetry, new quartz countertops, and excellent prep and storage space, flowing seamlessly into the main living areas ideal for entertaining. The bathrooms have also been thoughtfully updated with refreshed finishes for a clean, contemporary look. Surrounded by mature trees and featuring a spacious deck and private backyard setting, this home offers the perfect balance of indoor comfort and outdoor enjoyment.

Save
Ask
Tour
Hide
Share
Listing Snapshot
Price 
$359,900
Days On Site 
61 Days
Bedrooms 
3
Inside Area (SqFt) 
1,424 sqft
Total Baths 
3
Full Baths 
2
Partial Baths 
1
Lot Size 
0.17 Acres
Year Built 
1990
MLS® Number 
10169261
Status 
Active
Property Tax 
$2,842.21
HOA/Condo/Coop Fees 
$258 Semi-Annually
Sq Ft Source 
N/A
Friends & Family
Recent Activity
5 days agoListing updated with changes from the MLS®
2 weeks agoPrice changed to $359,900
2 months agoListing first seen on site
General Features
Acres 
0.17
Attached Garage 
Yes
Garage 
Yes
Garage Spaces 
2
Levels 
Two
Parking 
CommonDrivewayGarage Faces FrontAttached
Property Sub Type 
Single Family Residence
Sewer 
Public Sewer
Special Circumstances 
Standard
SqFt Above 
1424
SqFt Total 
1424
Style 
Traditional
Water Source 
Public
Zoning 
R-6
Interior Features
Appliances 
DishwasherElectric RangeRange Hood
Cooling 
Central Air
Flooring 
CarpetVinyl
Heating 
Forced Air
Interior 
Eat-in KitchenMaster DownstairsSaunaVaulted Ceiling(s)Walk-In Closet(s)
Laundry Features 
Main Level
Master Bedroom 
Level - Main
Save
Ask
Tour
Hide
Share
Exterior Features
Construction Details 
Vinyl Siding
Exterior 
LightingPrivate YardRain Gutters
Fencing 
Wood
Lot Features 
Back Yard
Patio And Porch 
Deck
Roof 
Composition
Community Features
Association Dues 
258
Financing Terms Available 
CashConventionalVA Loan1031 Exchange
HOA Fee Frequency 
Semi-Annually
Schools
School District
Unknown
Elementary School
Wake - Wilburn Elementary
Middle School
Wake - Durant Road Middle
High School
Wake - Millbrook High
Listing courtesy of Jacqueline Shaffer of Offerpad Brokerage LLC


Listings that are marked with an icon are provided courtesy of the Triangle MLS, Inc. of North Carolina, Internet Data Exchange Database. Copyright 2026 Triangle MLS, Inc. of North Carolina. All rights reserved.

Last checked: 2026-07-22 11:31 PM UTC

Neighborhood & Commute
Source: Walkscore
Disclosure: Community information and market data powered by Constellation Data Labs. Information is deemed reliable but not guaranteed.
Save
Ask
Tour
Hide
Share