
Save
Ask
Tour
Hide
Share
$875,000
2 Days On Site

49 Peyton Drive (Lot 2)
Selma, NC 27576

Single Family Residence|Coming Soon
4
Beds
4
Total Baths
3
Full Baths
1
Partial Bath
3,100
SqFt
$282
/SqFt
2026
Built
Subdivision:
To Be Added
County:
Johnston

Due to the health concerns created by Coronavirus we are offering personal 1-1 online video walkthough tours where possible.
Call Now: 919-404-SHOW
Is this the listing for you? We can help make it yours.
919-404-SHOW
49 Peyton Drive (Lot 2)
Save
Ask
Tour
Hide
Share

Mortgage Calculator

Monthly Payment (Est.)

$3,992
Calculator powered by Showcase IDX, a Constellation1 Company. Copyright ©2026 Information is deemed reliable but not guaranteed.

Step onto the front porch and imagine the sound of laughter drifting through open doors, holiday gatherings filling the spacious living areas, and quiet mornings with coffee as the sun rises over the trees. This home was designed for more than living -- it was built for making memories. With striking curb appeal, timeless architectural details, and a warm modern farmhouse feel, this beauty welcomes you home from the moment you arrive. The spacious layout offers room to gather, grow, and unwind, while oversized windows invite natural light into every corner. From weeknight dinners to Sunday afternoons spent relaxing, every space feels intentional and inviting. The three-car garage, charming gables, and clean designer finishes create a perfect blend of elegance and everyday comfort. Whether you're hosting friends, raising a family, or simply looking for a place that feels peaceful at the end of the day -- this home tells a story worth stepping into.

Save
Ask
Tour
Hide
Share
Listing Snapshot
Price 
$875,000
Days On Site 
2 Days
Bedrooms 
4
Inside Area (SqFt) 
3,100 sqft
Total Baths 
4
Full Baths 
3
Partial Baths 
1
Lot Size 
1.03 Acres
Year Built 
2026
MLS® Number 
10169249
Status 
Coming Soon
Property Tax 
N/A
HOA/Condo/Coop Fees 
$19.17 monthly
Sq Ft Source 
N/A
Friends & Family
Recent Activity
yesterdayListing updated with changes from the MLS®
3 days agoListing first seen on site
General Features
Acres 
1.03
Attached Garage 
Yes
Foundation 
Slab
Garage 
Yes
Garage Spaces 
3
Levels 
Two
Parking 
GarageGarage Door OpenerGarage Faces FrontAttached
Property Condition 
New Construction
Property Sub Type 
Single Family Residence
Sewer 
Septic Tank
Special Circumstances 
Standard
SqFt Above 
3100
SqFt Total 
3100
Style 
ModernTransitional
Water Source 
Public
Interior Features
Appliances 
DishwasherElectric Range
Cooling 
Central AirElectric
Flooring 
CarpetTileOther
Heating 
ElectricHeat Pump
Interior 
Kitchen IslandPantrySoaking Tub
Laundry Features 
Laundry RoomSink
Main Level Bedrooms 
1
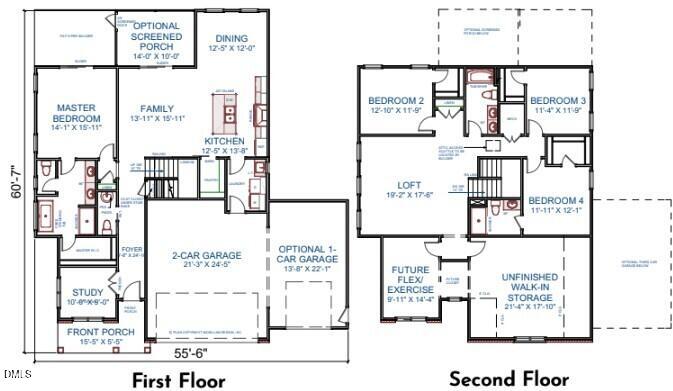
Bedroom 2 
Dimensions - 12.1 x 11.9Level - Second
Bedroom 3 
Dimensions - 11.4 x 11.9Level - Second
Bedroom 4 
Dimensions - 11.11 x 12.1Level - Second
Dining Room 
Dimensions - 12.5 x 12Level - Main
Exercise Room 
Dimensions - 9.11 x 14.4Level - Second
Family Room 
Dimensions - 13.11 x 15.11Level - Main
Game Room 
Dimensions - 21.4 x 17.1Level - Second
Kitchen 
Dimensions - 12.5 x 13.8Level - Main
Loft 
Dimensions - 19.2 x 17.6Level - Second
Master Bedroom 
Dimensions - 14.1 x 15.11Level - Main
Office 
Dimensions - 10 x 9Level - Main
Save
Ask
Tour
Hide
Share
Exterior Features
Construction Details 
Brick Veneer
Roof 
Shingle
Community Features
Association Dues 
230
Financing Terms Available 
CashConventionalFHAVA Loan
HOA Fee Frequency 
Annually
Schools
School District
Unknown
Elementary School
Johnston - Riverwood Elementary
Middle School
Johnston - Riverwood
High School
Johnston - Corinth Holder
Listing courtesy of April Stephens of eXp Realty, LLC - C


Listings that are marked with an icon are provided courtesy of the Triangle MLS, Inc. of North Carolina, Internet Data Exchange Database. Copyright 2026 Triangle MLS, Inc. of North Carolina. All rights reserved.

Last checked: 2026-05-25 12:21 PM UTC

Neighborhood & Commute
Source: Walkscore
Disclosure: Community information and market data powered by Constellation Data Labs. Information is deemed reliable but not guaranteed.
Save
Ask
Tour
Hide
Share
