
1706 Magnolia Oak PlaceDurham, NC 27703
Due to the health concerns created by Coronavirus we are offering personal 1-1 online video walkthough tours where possible.
Mortgage Calculator
Monthly Payment (Est.)
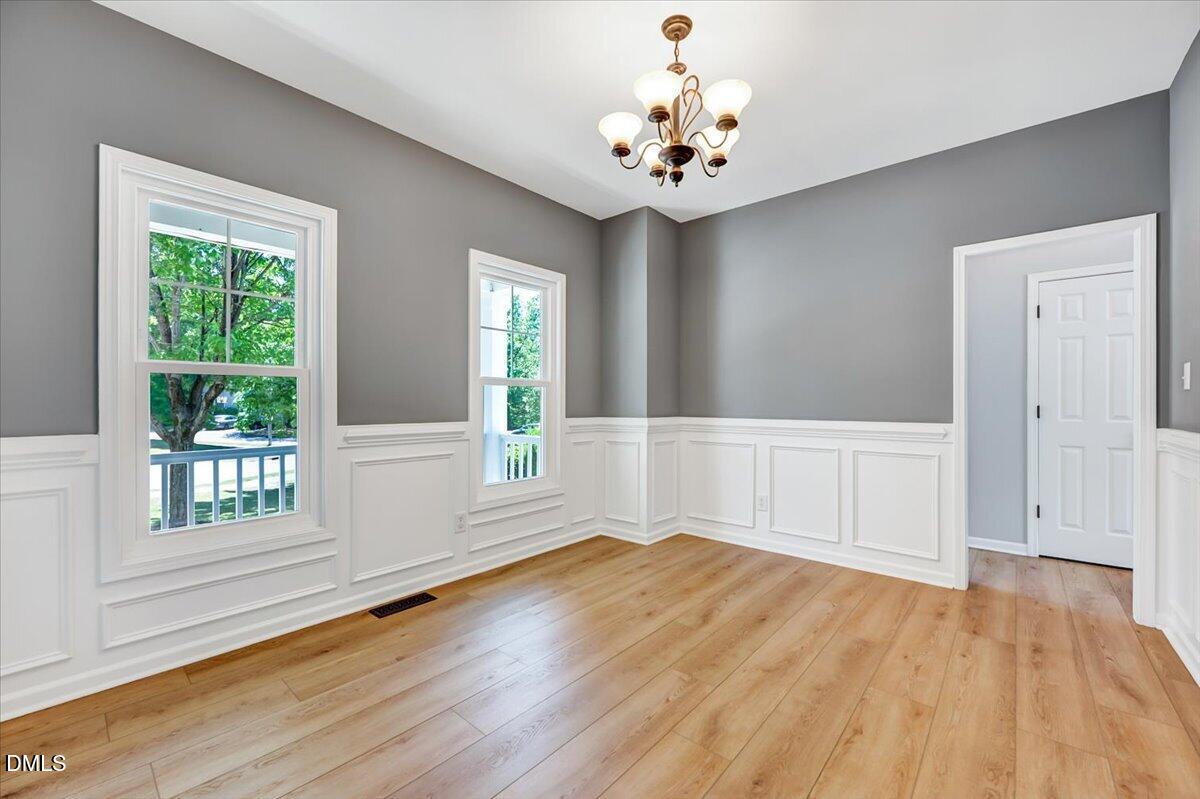
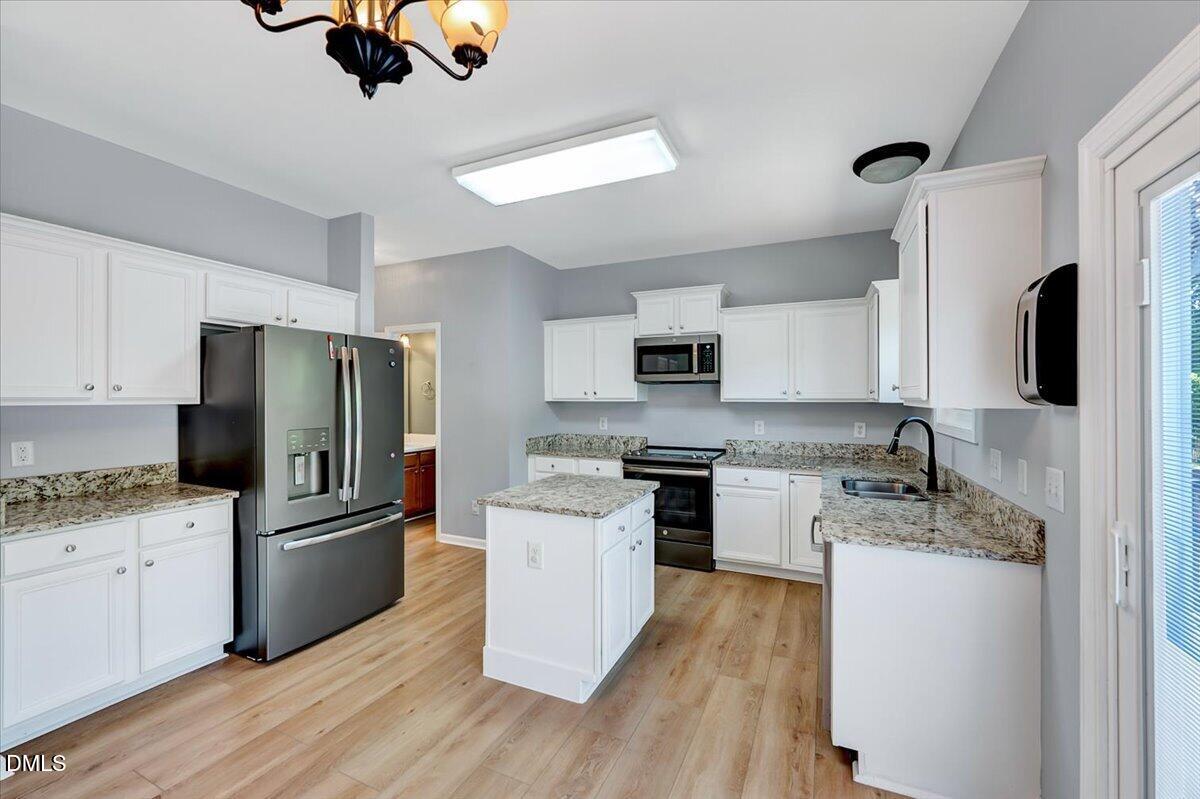
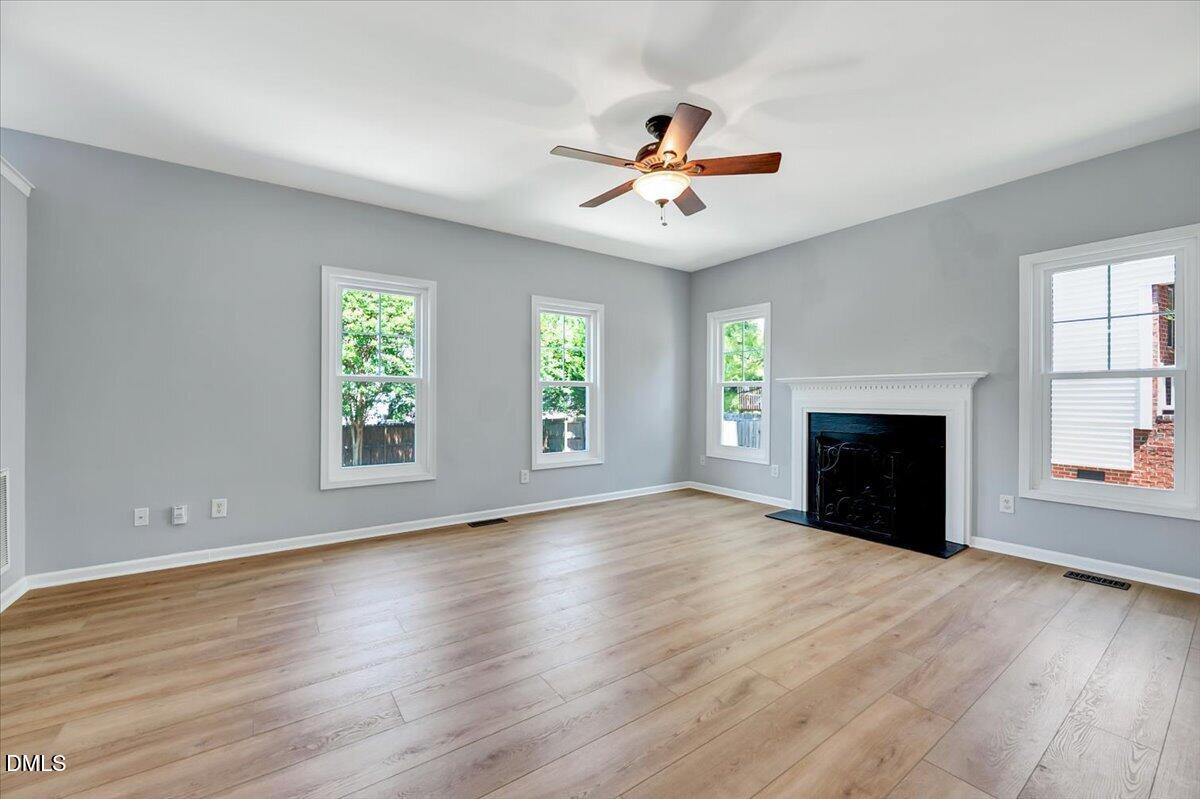
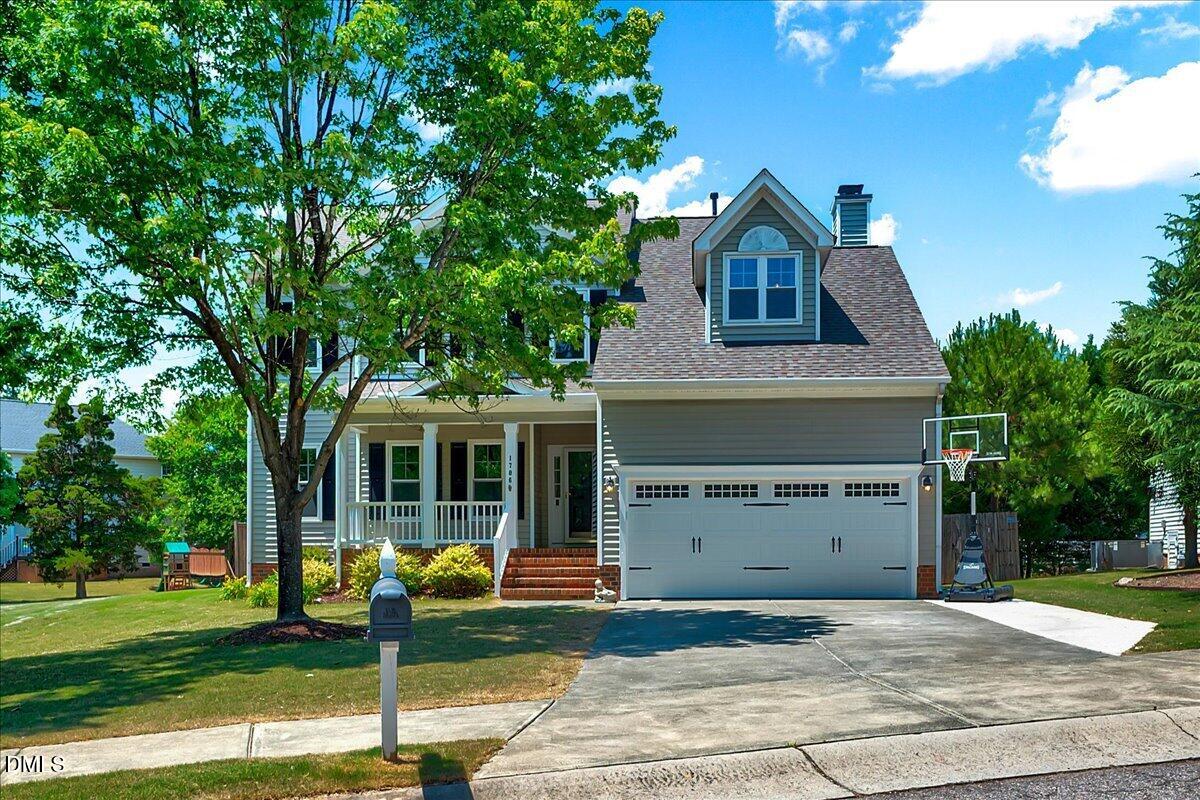
$2,122You'll be saying, ''This is the home for me,'' the moment you tour this beautifully updated and well-maintained home! All new operable windows through out. The location is ideal, offering easy access to RTP, RDU, hospitals, local universities, shopping, dining, and more. From the rocking chair front porch, step into the foyer and immediately notice the attention to detail throughout, including freshly painted walls, new flooring, and an open, inviting floor plan. The dining room has stunning trim work and flows nicely to the kitchen. The family room offers the perfect space for game nights, movie nights, or cozy evenings by the wood burning fireplace. The kitchen is ready for the chef of the home, featuring ample cabinetry, granite countertops, and a layout designed for entertaining. Enjoy easy access to the spacious new Trex deck and patio overlooking the fenced backyard--perfect for fun in the sun or relaxing evenings under the stars. Upstairs, you'll find new flooring, generous guest bedrooms with great natural light and closet space, and an oversized primary suite with an updated spa-like bath featuring a soaking tub, modern tile flooring, and dual vanity. The flexible bonus room over the garage offers endless possibilities as a homeschool area, fourth bedroom, home office, game room, or exercise space. Additional features include a two-car garage, deep and wide driveway, and expanded parking area ideal for a basketball goal or extra vehicle. Be sure to check out nearby Brier Creek shopping, dining, and entertainment--just minutes from home. $5,000.00 in closing cost with an acceptable offer plus 2k in closing cost if using LA's preferred lender.
| 2 weeks ago | Listing updated with changes from the MLS® | |
| 2 weeks ago | Status changed to Pending | |
| 3 weeks ago | Listing first seen on site |

Listings that are marked with an icon are provided courtesy of the Triangle MLS, Inc. of North Carolina, Internet Data Exchange Database. Copyright 2026 Triangle MLS, Inc. of North Carolina. All rights reserved.
Last checked: 2026-06-14 11:41 PM UTC
Did you know? You can invite friends and family to your search. They can join your search, rate and discuss listings with you.