Save
Ask
Tour
Hide
Share
$489,900
4 Days On Site

1016 Crocker Road (Lot 3)
Smithfield, NC 27577

For Sale|Single Family Residence|Active
4
Beds
3
Total Baths
3
Full Baths
2,175
SqFt
$225
/SqFt
2026
Built
Subdivision:
Crockers Station
County:
Johnston

Due to the health concerns created by Coronavirus we are offering personal 1-1 online video walkthough tours where possible.

Call Now: 919-404-SHOW
Is this the listing for you? We can help make it yours.
919-404-SHOW
1016 Crocker Road (Lot 3)
Save
Ask
Tour
Hide
Share

Mortgage Calculator

Monthly Payment (Est.)

$2,235
Calculator powered by Showcase IDX, a Constellation1 Company. Copyright ©2026 Information is deemed reliable but not guaranteed.

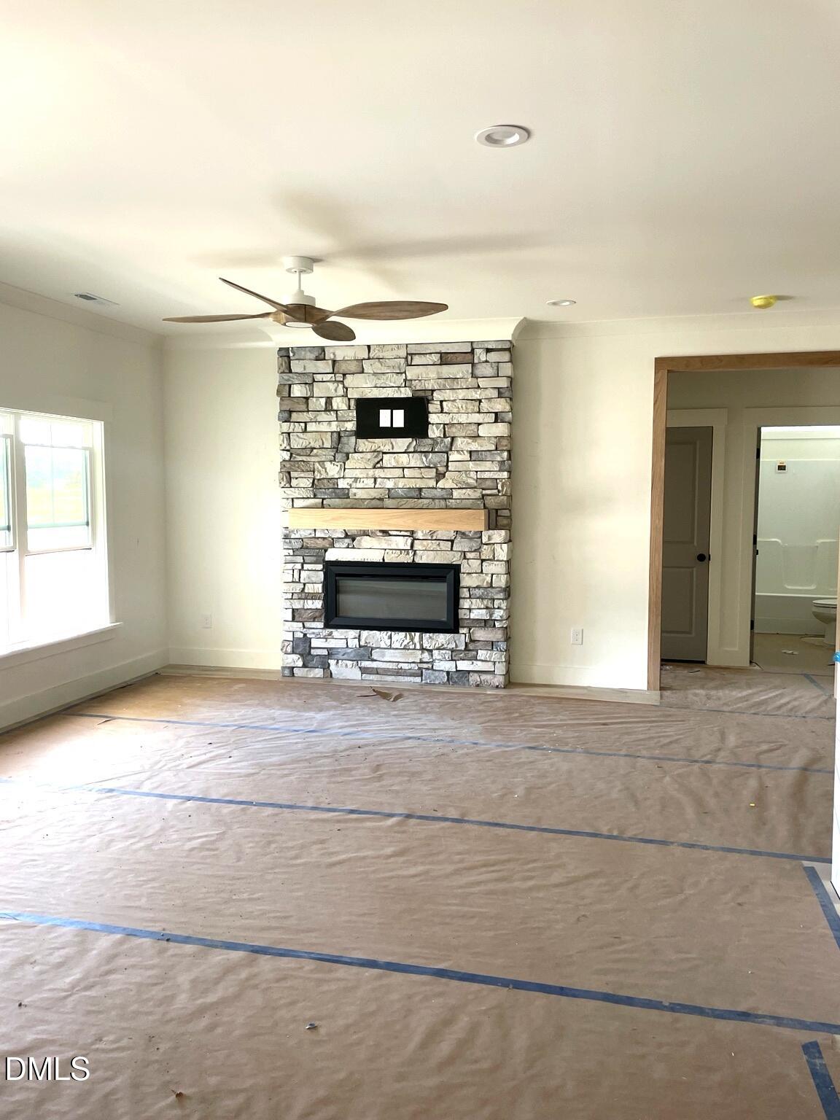
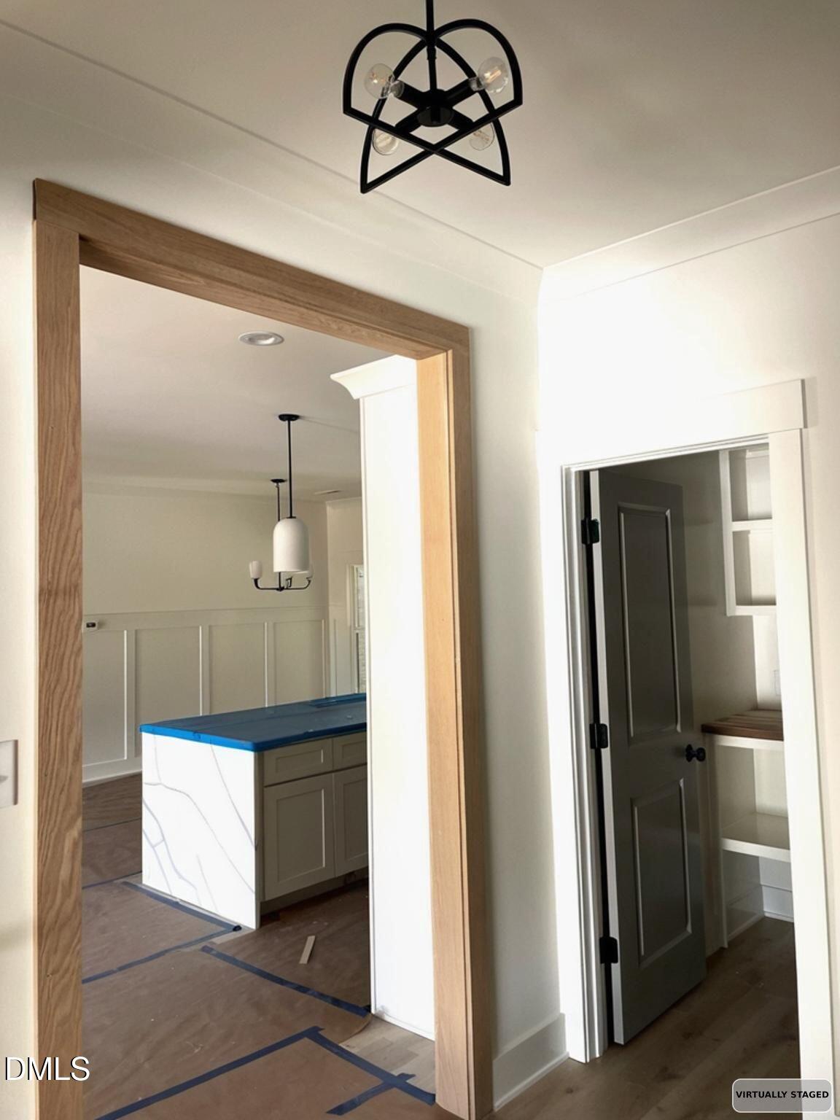
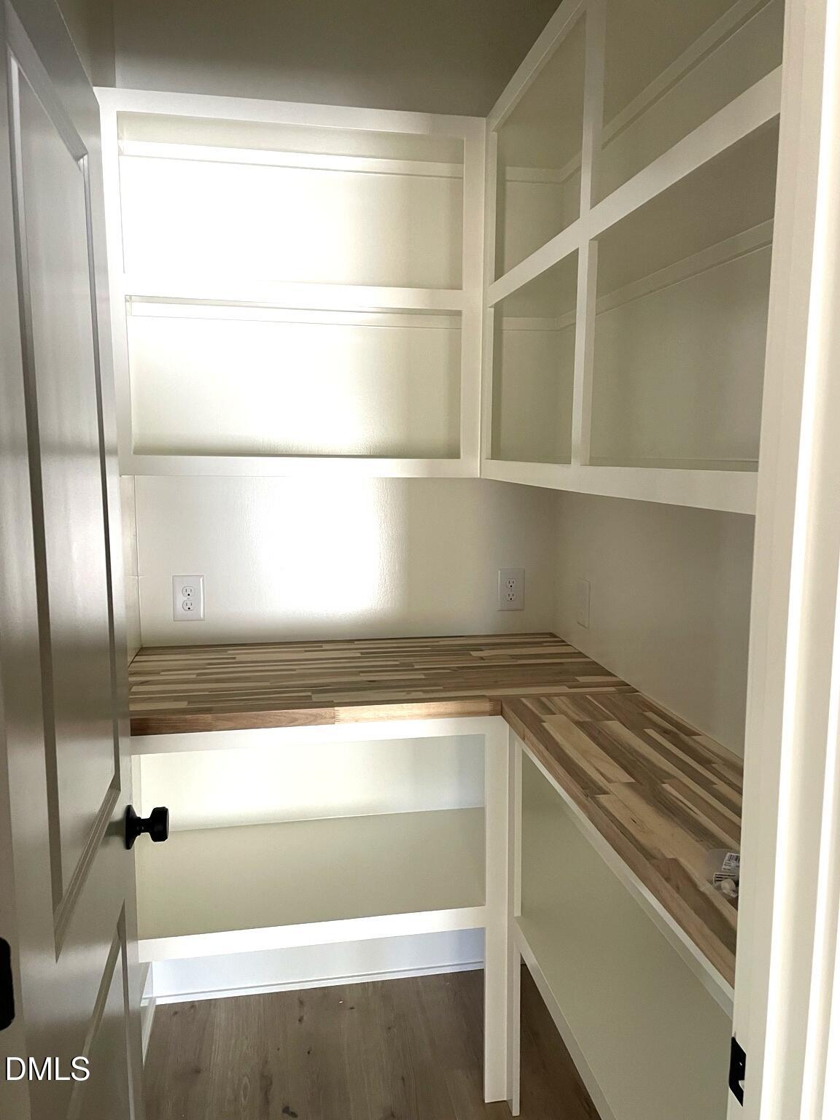
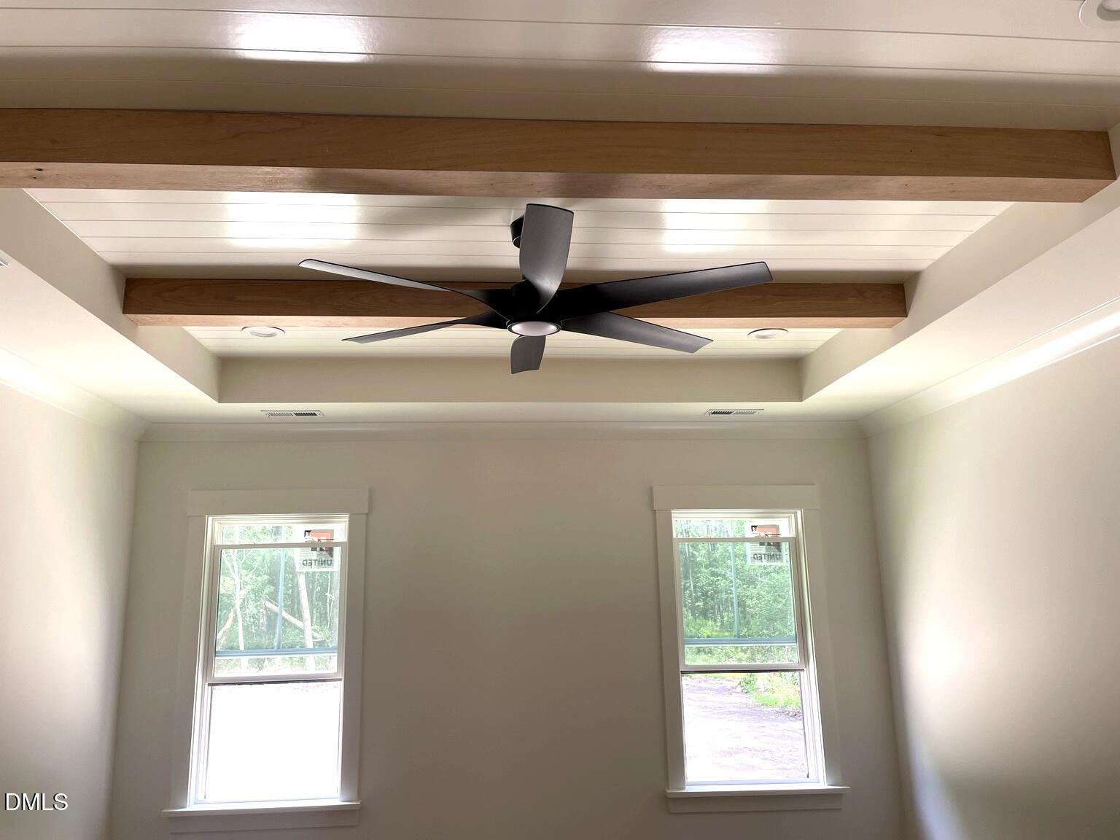
Welcome to the Cedar Hill plan at 1016 Crocker Rd! This thoughtfully designed 4-bedroom, 3-bath home offers an open-concept layout perfect for both entertaining and everyday living. Built with exceptional craftsmanship and attention to detail, this home features quality finishes throughout. The spacious family room flows seamlessly into the dining area and kitchen, while the private owner's suite offers comfort and functionality. Upstairs, the versatile 4th bedroom/ bonus room with a full bath provides the perfect flex space for guests, a home office, or recreation area. Enjoy peaceful country living from the screened-in porch overlooking approximately .70 acres. Additional features include a walk-in pantry, 2-car garage, a welcoming front porch, and a convenient location with easy access to nearby amenities.

Save
Ask
Tour
Hide
Share
Listing Snapshot
Price 
$489,900
Days On Site 
4 Days
Bedrooms 
4
Inside Area (SqFt) 
2,175 sqft
Total Baths 
3
Full Baths 
3
Partial Baths 
N/A
Lot Size 
0.7 Acres
Year Built 
2026
MLS® Number 
10169233
Status 
Active
Property Tax 
N/A
HOA/Condo/Coop Fees 
$29.17 monthly
Sq Ft Source 
N/A
Friends & Family
Recent Activity
4 days agoListing updated with changes from the MLS®
4 days agoListing first seen on site
General Features
Acres 
0.7
Attached Garage 
Yes
Garage 
Yes
Garage Spaces 
2
Levels 
Two
Parking 
DrivewayGarageGarage Faces FrontAttached
Property Condition 
Under ConstructionNew Construction
Property Sub Type 
Single Family Residence
Security 
Carbon Monoxide Detector(s)Smoke Detector(s)
Sewer 
Septic Tank
Special Circumstances 
Standard
SqFt Above 
2175
SqFt Total 
2175
Style 
CraftsmanTransitional
Utilities 
Electricity ConnectedWater Connected
Water Source 
Public
Zoning 
RAG
Interior Features
Appliances 
DishwasherElectric RangeRange Hood
Cooling 
ElectricHeat Pump
Flooring 
CarpetVinyl
Heating 
CentralElectricHeat Pump
Interior 
Built-in FeaturesEat-in KitchenEntrance FoyerKitchen IslandOpen FloorplanPantryMaster DownstairsRecessed LightingWalk-In Closet(s)
Laundry Features 
Laundry RoomMain Level
Main Level Bedrooms 
3
Bedroom 2 
Dimensions - 12 x 12Level - Main
Bedroom 3 
Dimensions - 12 x 12Level - Main
Bedroom 4 
Dimensions - 17 x 13Level - Second
Dining Room 
Dimensions - 8.6 x 12.4Level - Main
Great Room 
Dimensions - 19 x 14.8Level - Main
Kitchen 
Dimensions - 10.6 x 14Level - Main
Laundry 
Dimensions - 10.8 x 6.4Level - Main
Master Bedroom 
Dimensions - 14 x 15Level - Main
Save
Ask
Tour
Hide
Share
Exterior Features
Construction Details 
Vinyl Siding
Exterior 
Rain Gutters
Lot Features 
Back YardFew TreesLevelPrivate
Patio And Porch 
CoveredFront PorchRear PorchScreened
Road Frontage 
State Road
Roof 
Shingle
View 
Rural
Waterview 
Rural
Community Features
Association Dues 
350
Community Features 
None
Financing Terms Available 
CashConventionalFHAVA LoanUSDA Loan
HOA Fee Frequency 
Annually
Schools
School District
Unknown
Elementary School
Johnston - West Smithfield Elementary
Middle School
Johnston - Smithfield
High School
Johnston - Smithfield Selma
Listing courtesy of April Stephens of eXp Realty, LLC - C


Listings that are marked with an icon are provided courtesy of the Triangle MLS, Inc. of North Carolina, Internet Data Exchange Database. Copyright 2026 Triangle MLS, Inc. of North Carolina. All rights reserved.

Last checked: 2026-05-27 12:11 AM UTC

Neighborhood & Commute
Source: Walkscore
Disclosure: Community information and market data powered by Constellation Data Labs. Information is deemed reliable but not guaranteed.

Save
Ask
Tour
Hide
Share