Save
Ask
Tour
Hide
Share
$445,000
8 Days On Site

228 Thunder Forest Lane
Wendell, NC 27591

For Sale|Single Family Residence|Active
3
Beds
2
Total Baths
2
Full Baths
1,885
SqFt
$236
/SqFt
2022
Built
Subdivision:
Wendell Falls
County:
Wake

Due to the health concerns created by Coronavirus we are offering personal 1-1 online video walkthough tours where possible.

Call Now: 919-404-SHOW
Is this the listing for you? We can help make it yours.
919-404-SHOW
228 Thunder Forest Lane228 Thunder Forest Lane228 Thunder Forest Lane228 Thunder Forest Lane
Save
Ask
Tour
Hide
Share

Mortgage Calculator

Monthly Payment (Est.)

$2,030
Calculator powered by Showcase IDX, a Constellation1 Company. Copyright ©2026 Information is deemed reliable but not guaranteed.

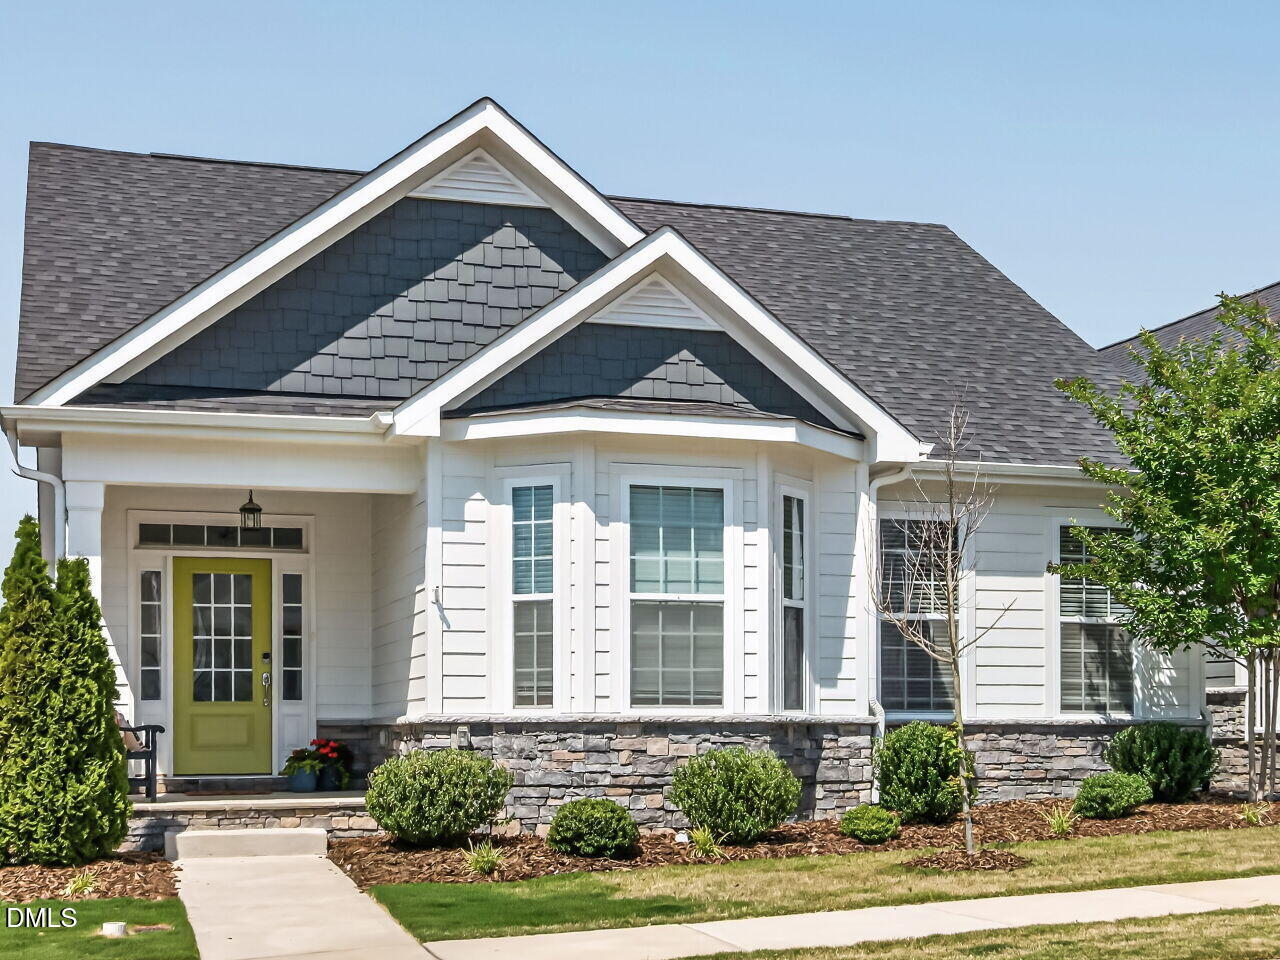
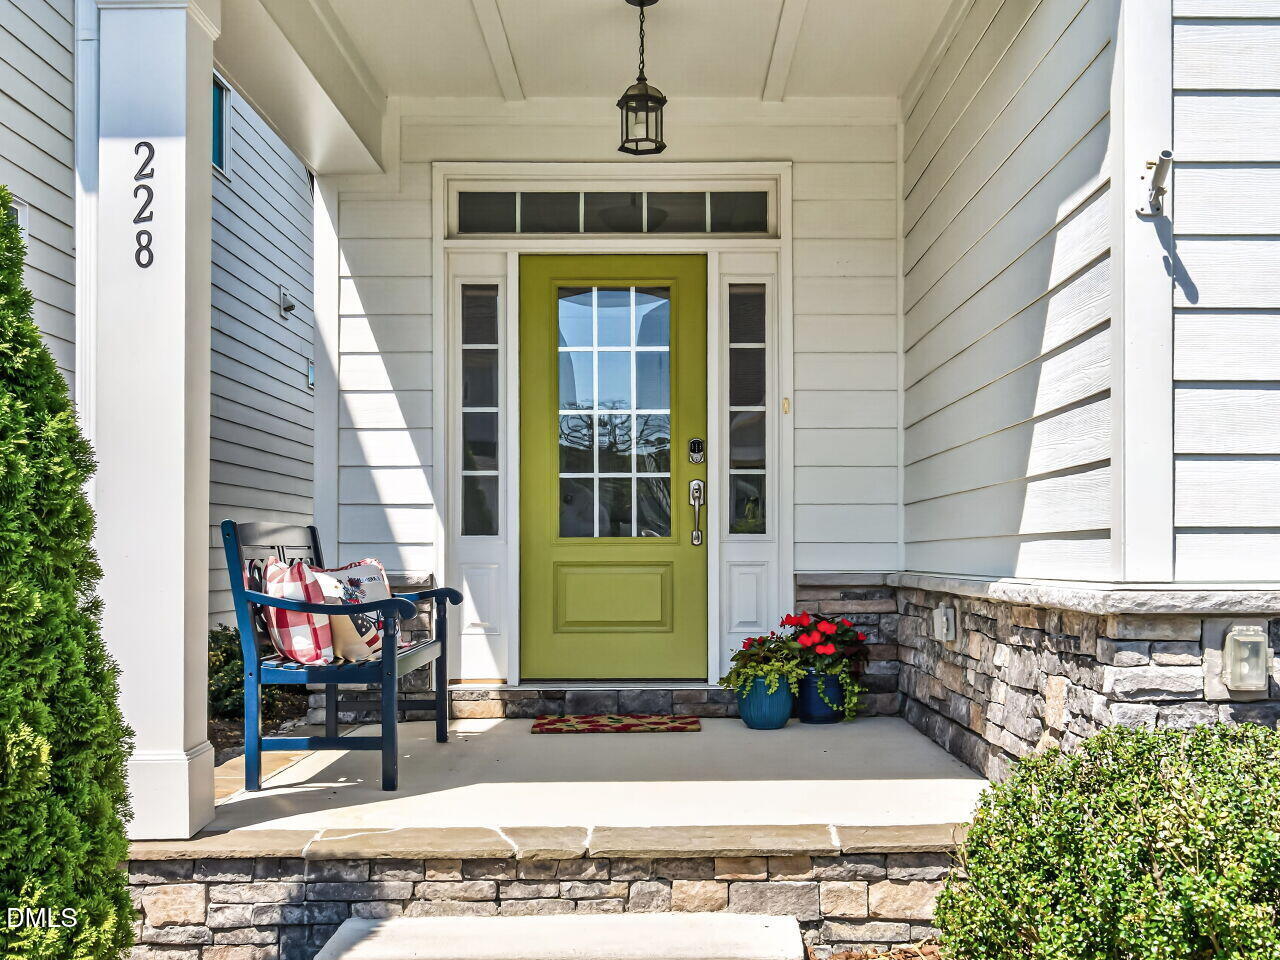
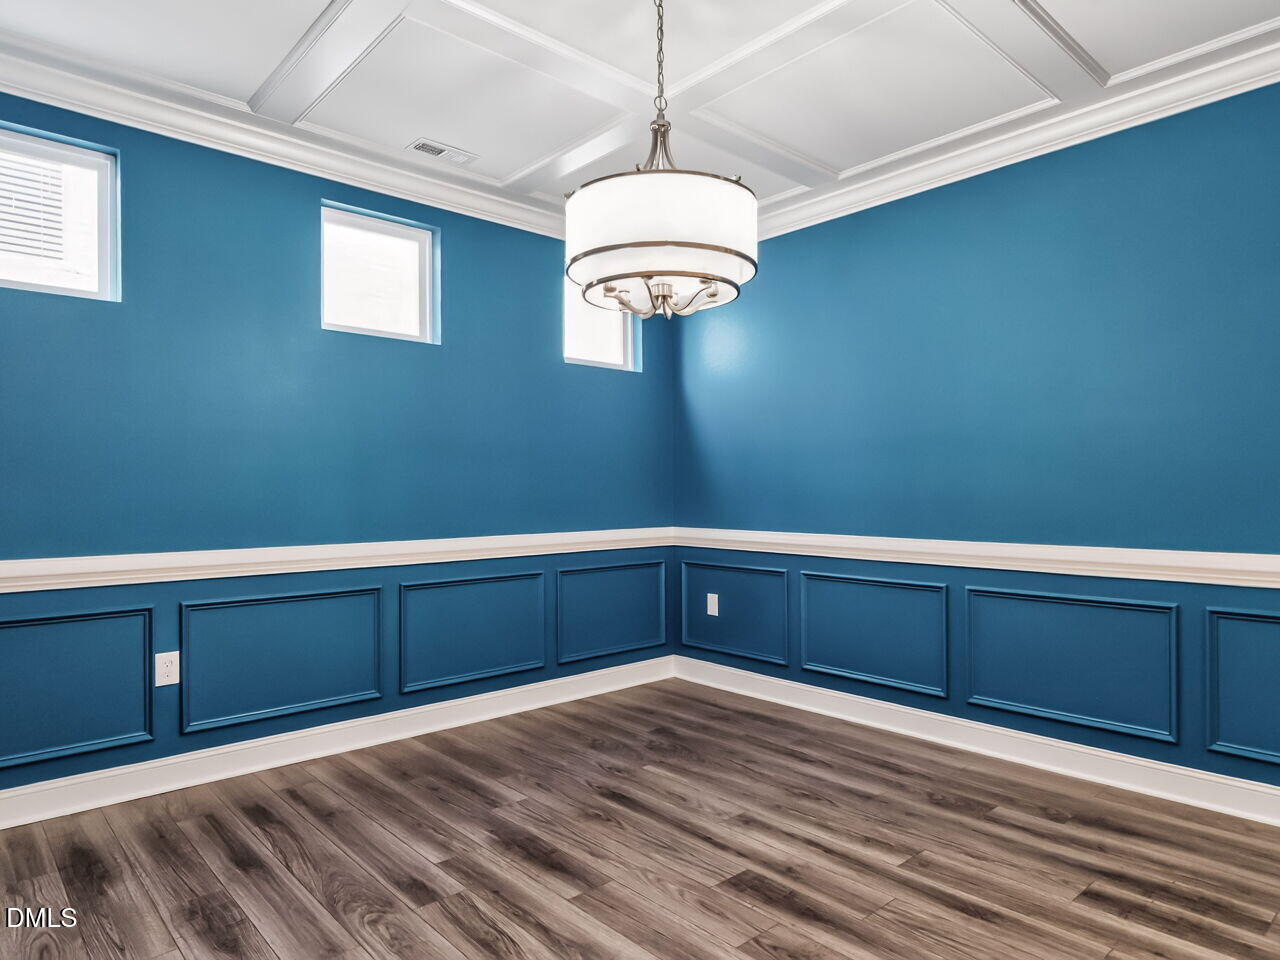
Welcome to this beautifully updated Stewart floorplan by Mattamy Homes, nestled in the heart of Wendell Falls! Situated in an established, no-construction zone of the community, you'll enjoy the peace and quiet of a finished neighborhood while still being just steps from everything that makes Wendell Falls so special... including the beloved Treelight Square and the iconic Farmhouse restaurant and gathering spot. Inside, the popular Stewart layout shines with thoughtful updates that make it feel fresh and move-in ready. A separate formal dining room is great for entertaining. Designer color selections throughout give the home a modern, curated feel, while the stunning primary closet is truly a standout, offering the organized space that's hard to find. This floorplan delivers the open, functional living that buyers love and even has abundant storage in the pull down attic in the garage. Enjoy all that Wendell Falls has to offer... resort-style pools, scenic walking trails, a fitness center, and a vibrant community atmosphere... without the wait of new construction. Don't miss your chance to own one of the most sought-after floorplans in one of the Triangle's most desirable communities! #resortlife

Save
Ask
Tour
Hide
Share
Listing Snapshot
Price 
$445,000
Days On Site 
8 Days
Bedrooms 
3
Inside Area (SqFt) 
1,885 sqft
Total Baths 
2
Full Baths 
2
Partial Baths 
N/A
Lot Size 
0.1 Acres
Year Built 
2022
MLS® Number 
10169218
Status 
Active
Property Tax 
$4,857.05
HOA/Condo/Coop Fees 
$105 monthly
Sq Ft Source 
N/A
Friends & Family
Recent Activity
6 hours agoListing updated with changes from the MLS®
a week agoListing first seen on site
General Features
Acres 
0.1
Attached Garage 
Yes
Garage 
Yes
Garage Spaces 
2
Levels 
One
Parking 
Attached
Property Sub Type 
Single Family Residence
Sewer 
Public Sewer
Special Circumstances 
Standard
SqFt Above 
1885
SqFt Total 
1885
Style 
Traditional
Water Source 
Public
Zoning 
PUD-1
Interior Features
Appliances 
DishwasherDisposalExhaust FanGas OvenGas RangeGas Water HeaterMicrowaveTankless Water Heater
Cooling 
Central Air
Flooring 
CarpetLaminateTile
Heating 
Fireplace(s)
Interior 
Ceiling Fan(s)Double VanityEat-in KitchenEntrance FoyerGranite CountersKitchen IslandOpen FloorplanPantryMaster Downstairs
Laundry Features 
Laundry Room
Main Level Bedrooms 
3
Bedroom 2 
Dimensions - 12.9 x 10.83Level - Main
Bedroom 3 
Dimensions - 11.5 x 12.67Level - Main
Dining Room 
Dimensions - 12.25 x 13.83Level - Main
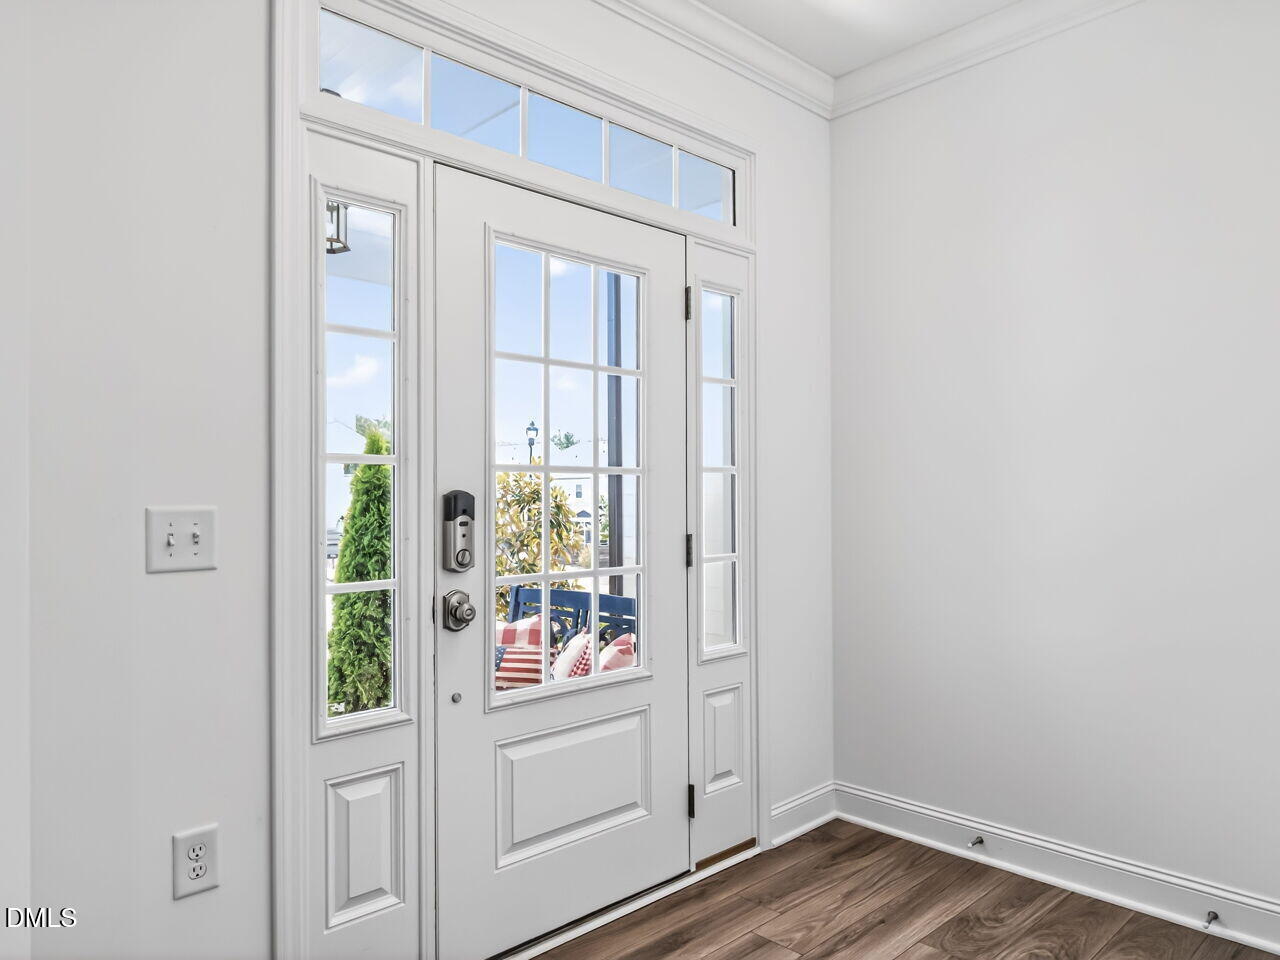
Entrance Hall 
Dimensions - 9.25 x 6Level - Main
Kitchen 
Dimensions - 20.08 x 12Level - Main
Laundry 
Dimensions - 5.17 x 6.75Level - Main
Living Room 
Dimensions - 20.17 x 17.42Level - Main
Master Bedroom 
Dimensions - 13.5 x 15.08Level - Main
Save
Ask
Tour
Hide
Share
Exterior Features
Construction Details 
Fiber Cement
Patio And Porch 
Front PorchPorchScreenedSide Porch
Roof 
Shingle
Community Features
Association Dues 
105
Community Features 
ClubhouseFishingFitness CenterParkPlaygroundPoolRestaurantSidewalksStreet LightsSuburban
Financing Terms Available 
CashConventionalFHAVA LoanUSDA Loan
HOA Fee Frequency 
Monthly
Schools
School District
Unknown
Elementary School
Wake - Lake Myra
Middle School
Wake - Wendell
High School
Wake - East Wake
Listing courtesy of Valerie DeLoach of Keller Williams Elite Realty


Listings that are marked with an icon are provided courtesy of the Triangle MLS, Inc. of North Carolina, Internet Data Exchange Database. Copyright 2026 Triangle MLS, Inc. of North Carolina. All rights reserved.

Last checked: 2026-05-31 02:01 PM UTC

Neighborhood & Commute
Source: Walkscore
Disclosure: Community information and market data powered by Constellation Data Labs. Information is deemed reliable but not guaranteed.
Save
Ask
Tour
Hide
Share