Save
Ask
Tour
Hide
Share
$364,900
149 Days On Site

5860 Boulden Road
Nashville, NC 27856

For Sale|Single Family Residence|Active
3
Beds
2
Total Baths
2
Full Baths
1,600
SqFt
$228
/SqFt
2026
Built
Subdivision:
Not in a Subdivision
County:
Nash
Call Now: 919-404-SHOW
Is this the listing for you? We can help make it yours.
919-404-SHOW
5860 Boulden Road5860 Boulden Road5860 Boulden Road5860 Boulden Road
Save
Ask
Tour
Hide
Share

Mortgage Calculator

Monthly Payment (Est.)

Enter an interest rate to see your estimated monthly payment.
Calculator powered by Showcase IDX, a Constellation1 Company. Copyright ©2026 Information is deemed reliable but not guaranteed.

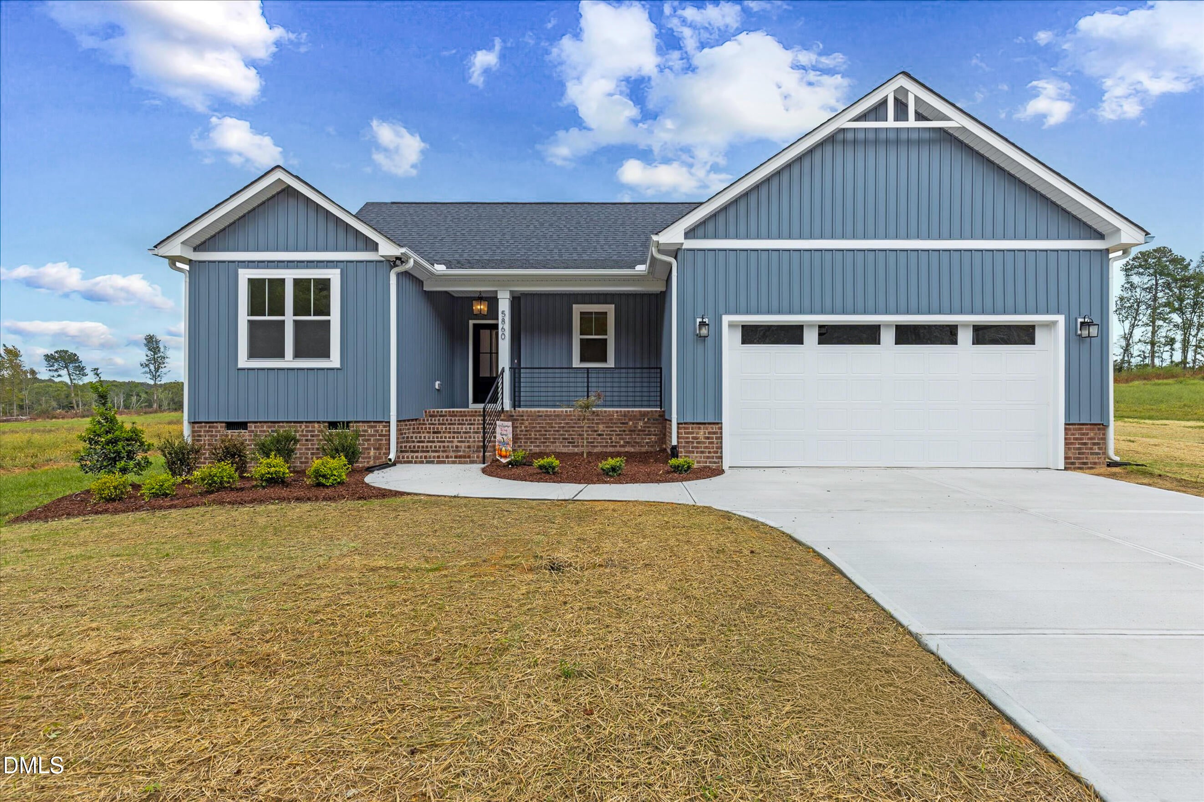
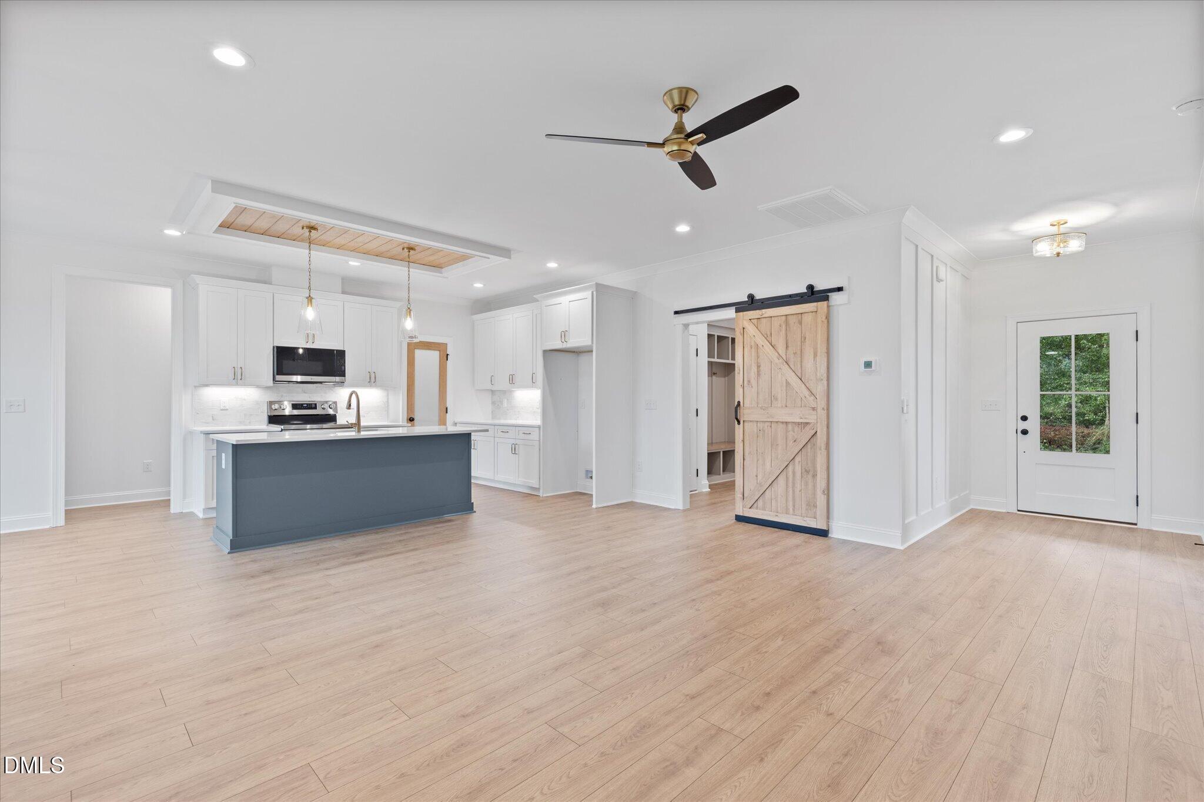
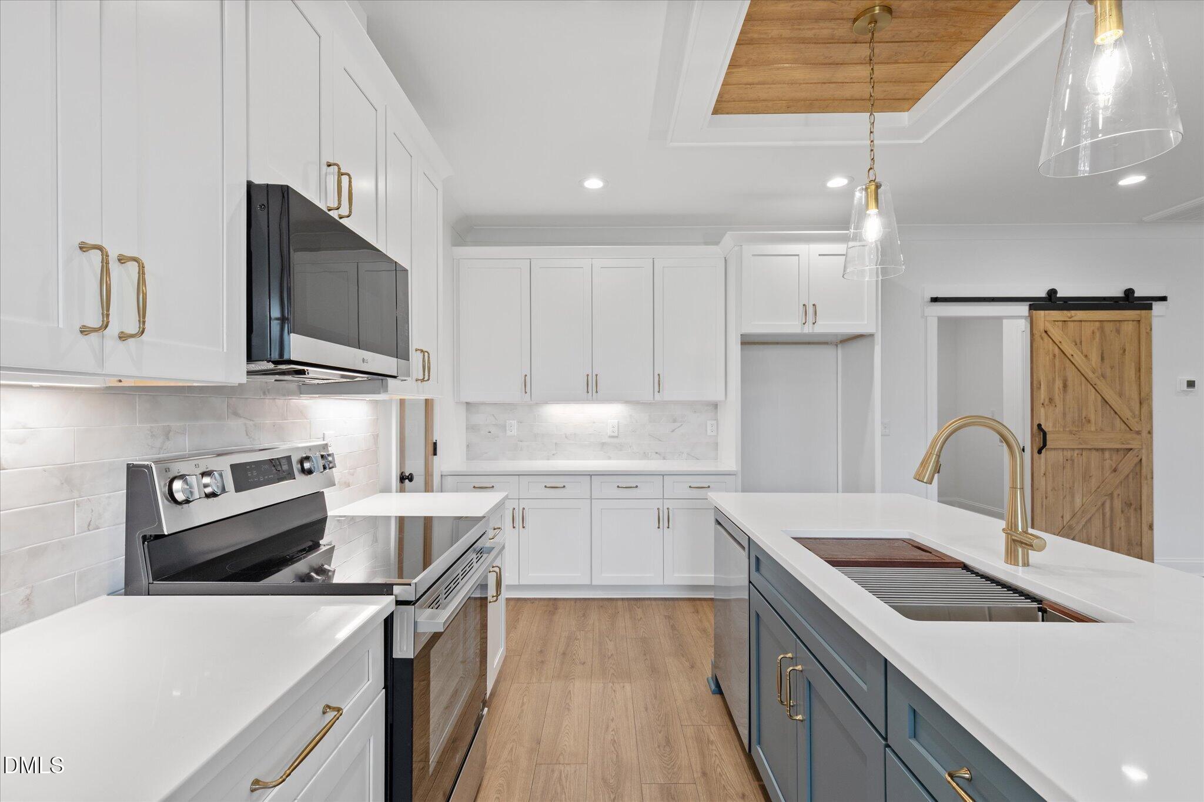
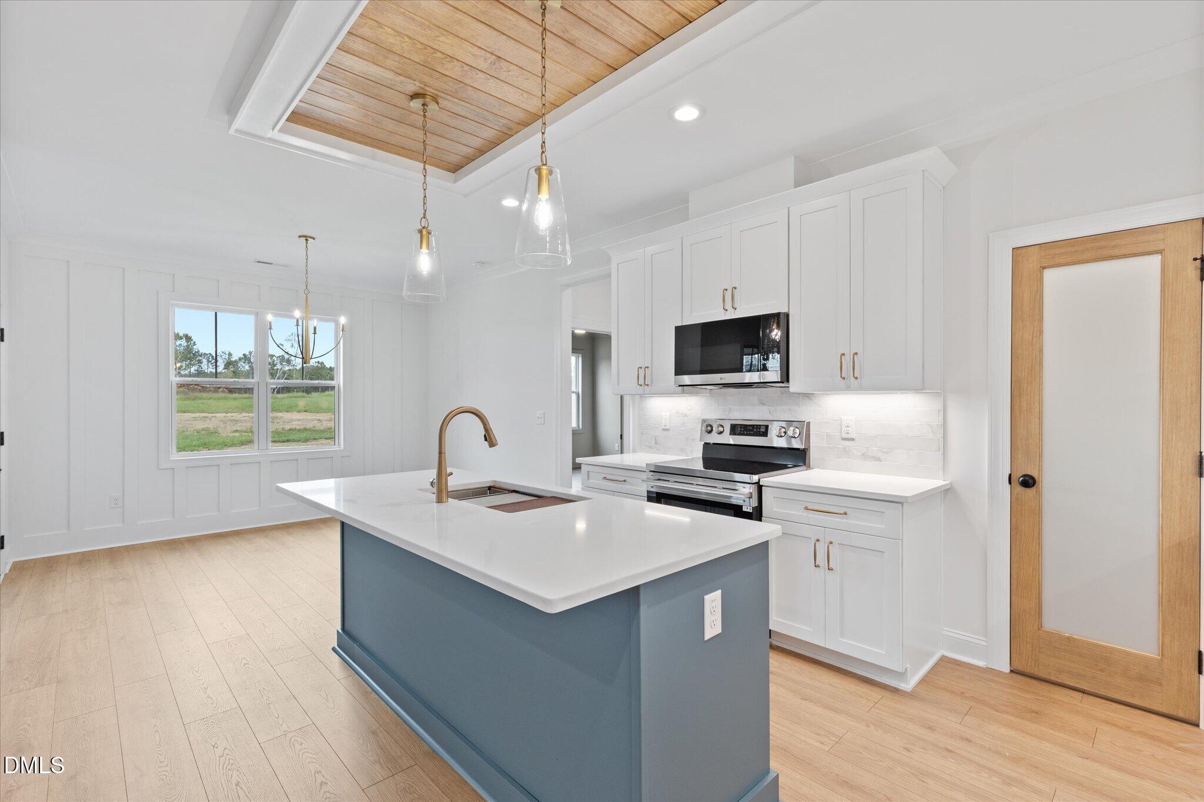
2026 Parade of Homes Entry by multi-award-winning Greyland Builders! The Chloe is a 3-bedroom, 2-bath ranch offering 1,600 sq ft of one-level living on approximately 1 acre with NO HOA. As a Parade entry, this home is packed with elevated finishes and thoughtful details throughout. The open-concept kitchen and living area includes quartz countertops, a large island with a workstation sink, stainless steel appliances, and a walk-in pantry. Stained wood barn doors, a custom frosted-glass pantry door, and accent trim throughout several living spaces bring warmth and character to the bright interior. The private primary suite offers a walk-in closet and tiled shower with bench and frameless glass enclosure. Out back, a screened porch overlooks the spacious, level yard. Additional highlights include a custom drop zone, attached 2-car garage, paved driveway with extended turnaround area, hardwired landscape lighting, and an RWC 6-Year Limited Warranty. Enjoy peaceful country living while staying just minutes from downtown Nashville, Nashville Junction, dining and shopping, with convenient access to US-64 and Rocky Mount Mills. 2026 Parade of Homes Entry by Greyland Builders. Home includes an RWC 6-Year Limited Warranty. 100% financing may be available through First National Bank's Home Ownership Plus Program for qualified buyers, with up to $5,000 in closing cost assistance. Contact listing agent for lender/program details and eligibility requirements.

Save
Ask
Tour
Hide
Share
Listing Snapshot
Price 
$364,900
Days On Site 
149 Days
Bedrooms 
3
Inside Area (SqFt) 
1,600 sqft
Total Baths 
2
Full Baths 
2
Partial Baths 
N/A
Lot Size 
1 Acre
Year Built 
2026
MLS® Number 
10169206
Status 
Active
Property Tax 
N/A
HOA/Condo/Coop Fees 
N/A
Sq Ft Source 
N/A
Friends & Family
Recent Activity
3 days agoPrice changed to $364,900
3 days agoListing updated with changes from the MLS®
3 weeks agoStatus changed to Active
5 months agoListing first seen on site
General Features
Acres 
1
Attached Garage 
Yes
Foundation 
Block
Garage 
Yes
Garage Spaces 
2
Home Warranty 
Yes
Levels 
One
Parking 
AttachedGarageDrivewayPaved
Parking Spaces 
5
Property Condition 
New Construction
Property Sub Type 
Single Family Residence
Sewer 
Septic Tank
Special Circumstances 
Standard
SqFt Above 
1600
SqFt Total 
1600
Style 
RanchCraftsman
Water Source 
Well
Interior Features
Appliances 
DryerDishwasherElectric OvenFree-Standing Electric RangeMicrowaveStainless Steel Appliance(s)WasherWasher/DryerWater Heater
Basement 
Crawl Space
Cooling 
Central AirCeiling Fan(s)Electric
Flooring 
CarpetVinyl
Heating 
ElectricForced Air
Interior 
Breakfast BarCeiling Fan(s)ChandelierCrown MoldingDouble VanityEat-in KitchenKitchen IslandNatural WoodworkOpen FloorplanPantryRecessed LightingStone CountersWalk-In Closet(s)Master Downstairs
Laundry Features 
InsideLaundry RoomMain Level
Main Level Bedrooms 
3
Bedroom 2 
Dimensions - 10.0 x 12.0Level - Main
Bedroom 3 
Dimensions - 10.0 x 11.0Level - Main
Family Room 
Dimensions - 13.0 x 17.0Level - Main
Kitchen 
Level - Main
Laundry 
Dimensions - 59.0 x 10812.0Level - Main
Master Bedroom 
Level - Main
Save
Ask
Tour
Hide
Share
Exterior Features
Construction Details 
Board & Batten SidingVertical SidingVinyl Siding
Exterior 
Lighting
Lot Features 
Few TreesLevel
Other Structures 
None
Patio And Porch 
CoveredDeckFront PorchPorchScreened
Roof 
Shingle
View 
Trees/Woods
Waterview 
Trees/Woods
Community Features
Financing Terms Available 
CashConventionalFHAUSDA LoanVA Loan
Building Access 
1
Schools
School District
Unknown
Elementary School
Nash - Nashville Elementary
Middle School
Nash - Red Oak Middle
High School
Nash - Center for Industry Technology and Innovati
Listing courtesy of Lexxi Perez of LX Realty


Listings that are marked with an icon are provided courtesy of the Triangle MLS, Inc. of North Carolina, Internet Data Exchange Database. Copyright 2026 Triangle MLS, Inc. of North Carolina. All rights reserved.

Last checked: 2026-10-19 02:21 AM UTC

Neighborhood & Commute
Source: Walkscore
Disclosure: Community information and market data powered by Constellation Data Labs. Information is deemed reliable but not guaranteed.
Save
Ask
Tour
Hide
Share