
1478 Draw Bridge LaneFayetteville, NC 28312
Due to the health concerns created by Coronavirus we are offering personal 1-1 online video walkthough tours where possible.
Mortgage Calculator
Monthly Payment (Est.)
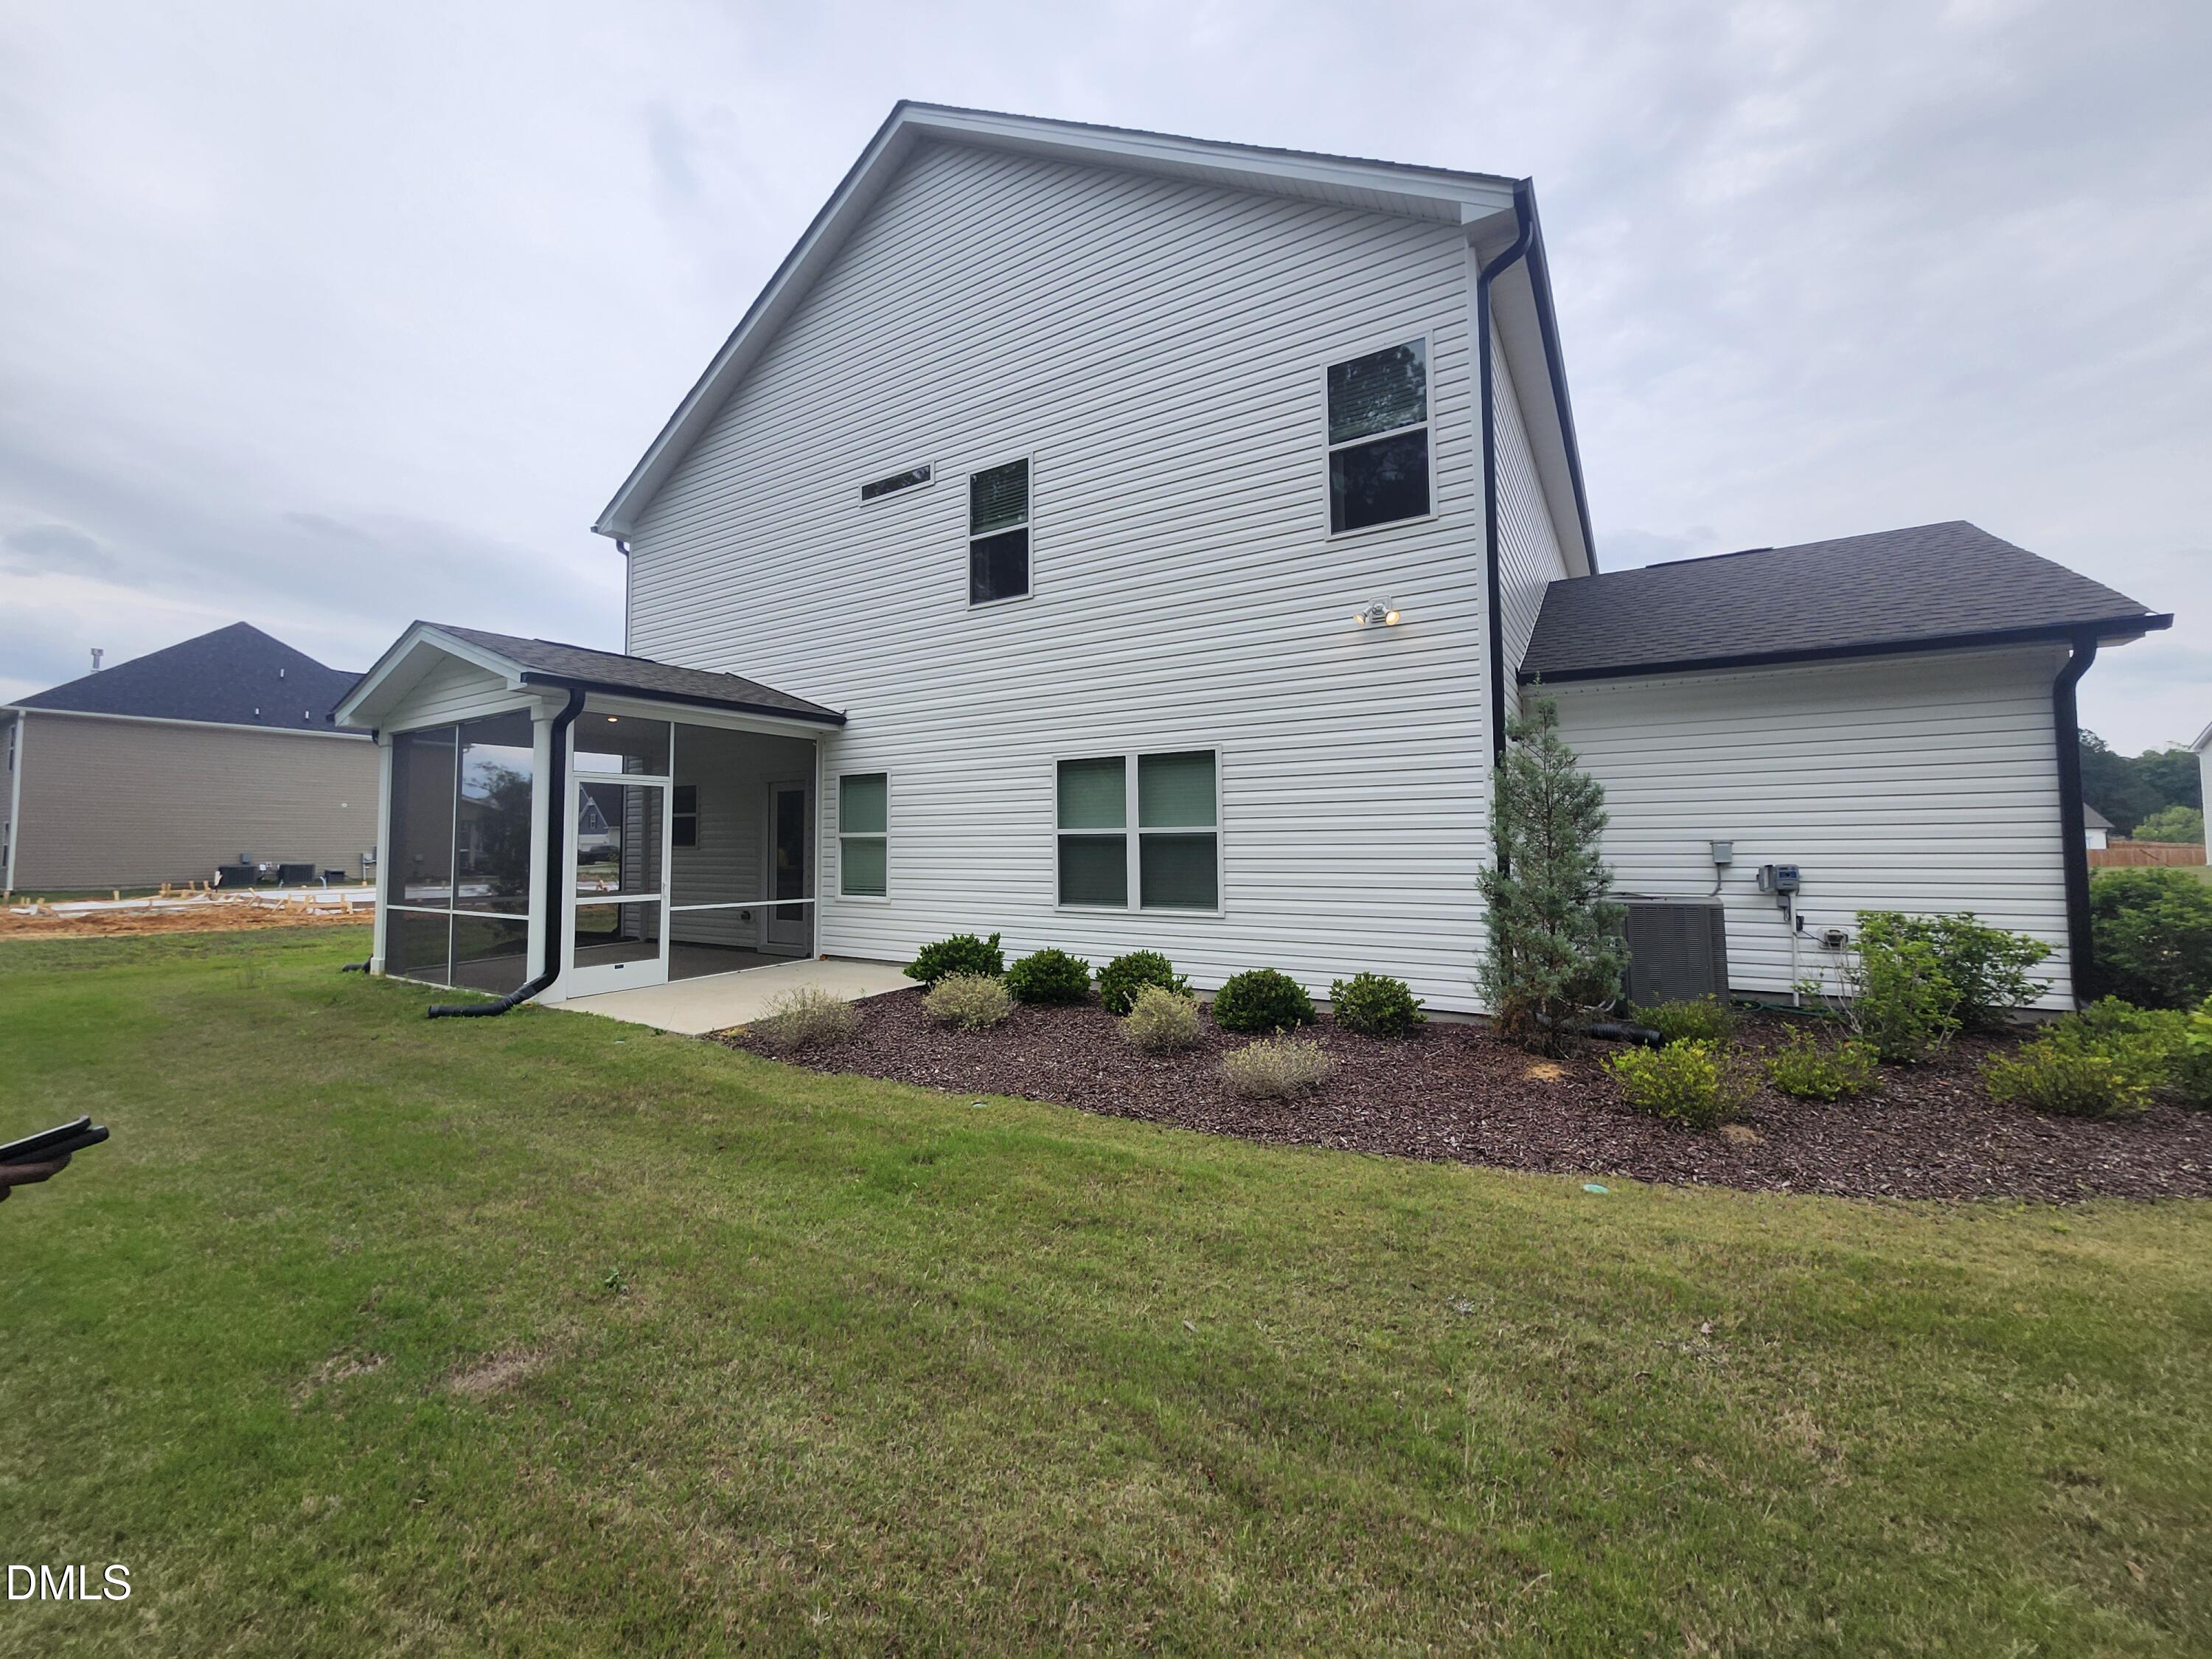
$2,053Smith Douglas proudly presents the final opportunity in the community close-out of Lexington Woods South--this stunning McGinnis model home is loaded with premium upgrades and designer finishes that truly set it apart. Showcasing impressive architectural exterior detailing, lush professional landscaping with irrigation, and a rare 3-car garage, this home delivers exceptional curb appeal from the moment you arrive. Inside, you'll immediately notice the elevated craftsmanship, including elegant two-piece crown molding, 9-foot ceilings on both the first and second floors, and a striking inset electric fireplace that anchors the spacious family room that features a shiplap accent wall. Designed for both entertaining and everyday comfort, the open-concept layout seamlessly connects the family room, breakfast area, and gourmet kitchen. The upgraded kitchen is a true showpiece, featuring quartz countertops, luxury tile backsplash, 36-inch cabinetry, stainless steel appliances, and a center island perfect for gathering with family and friends. Even better--all appliances convey, including the refrigerator, washer, and dryer, making this home truly move-in ready. The study off the welcoming foyer creates the perfect a home office or a flex space. Upstairs, you'll find four generously sized bedrooms plus a versatile loft ideal gatherings, media room, or flex space. The private owner's suite offers a spa-inspired retreat complete with a double vanity, expansive walk-in closet with easy access to the laundry room. There is plenty of room to unwind. A secondary bathroom with dual vanities adds convenience for busy households. Step outside to enjoy the screened-in covered patio--perfect for relaxing mornings or evening entertaining while overlooking the beautifully maintained backyard. Located in Fayetteville, home to Fort Bragg, Lexington Woods South offers exceptional convenience for service members and anyone seeking a connected community lifestyle with easy access to shopping, dining, and major routes. This model home combines luxury upgrades, functional living space, and unbeatable value--making it the perfect place to call home. Schedule your showing today before this final opportunity is gone!
| 3 days ago | Listing updated with changes from the MLS® | |
| 4 days ago | Listing first seen on site |

Listings that are marked with an icon are provided courtesy of the Triangle MLS, Inc. of North Carolina, Internet Data Exchange Database. Copyright 2026 Triangle MLS, Inc. of North Carolina. All rights reserved.
Last checked: 2026-05-26 09:25 PM UTC
Did you know? You can invite friends and family to your search. They can join your search, rate and discuss listings with you.