Save
Ask
Tour
Hide
Share
$389,000
62 Days On Site

22 Mcintosh Court
Fuquay Varina, NC 27526

For Sale|Single Family Residence|Active
3
Beds
2
Total Baths
2
Full Baths
1,761
SqFt
$221
/SqFt
2022
Built
Subdivision:
Birchwood Grove
County:
Harnett
Call Now: 919-404-SHOW
Is this the listing for you? We can help make it yours.
919-404-SHOW
22 Mcintosh Court22 Mcintosh Court22 Mcintosh Court22 Mcintosh Court
Save
Ask
Tour
Hide
Share

Mortgage Calculator

Monthly Payment (Est.)

$1,775
Calculator powered by Showcase IDX, a Constellation1 Company. Copyright ©2026 Information is deemed reliable but not guaranteed.

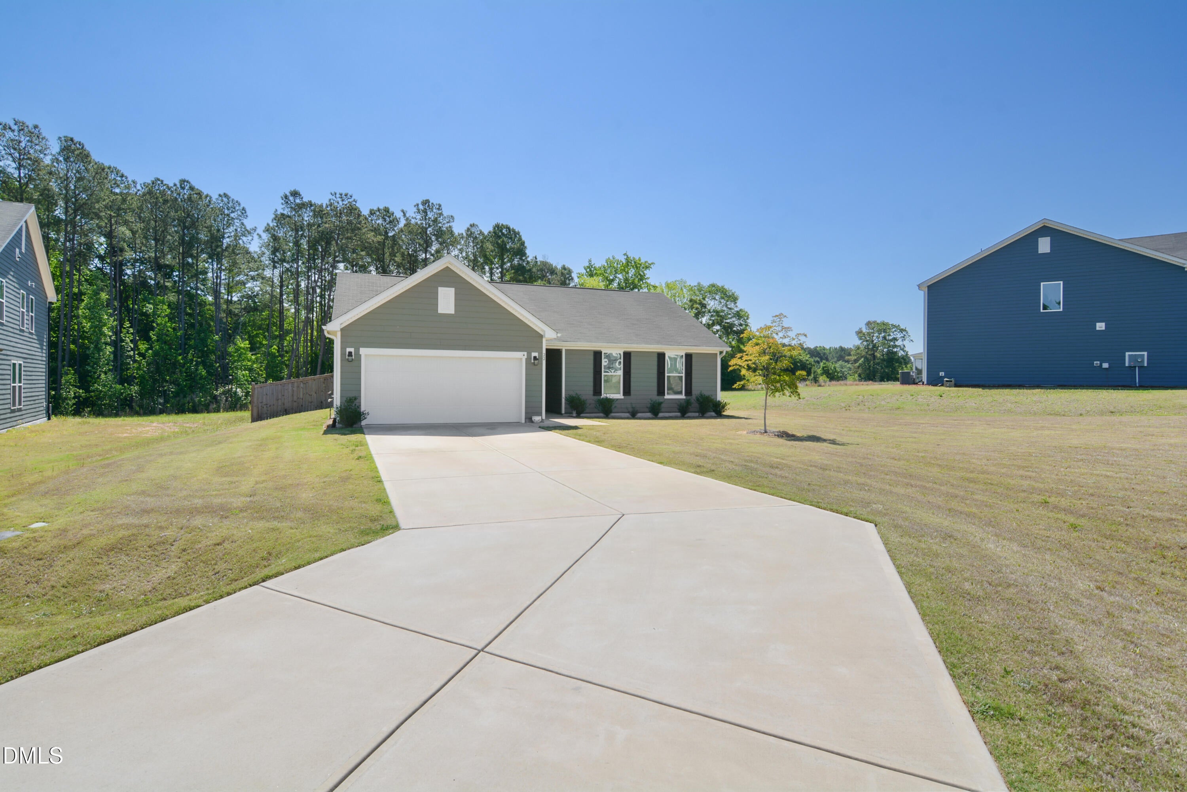
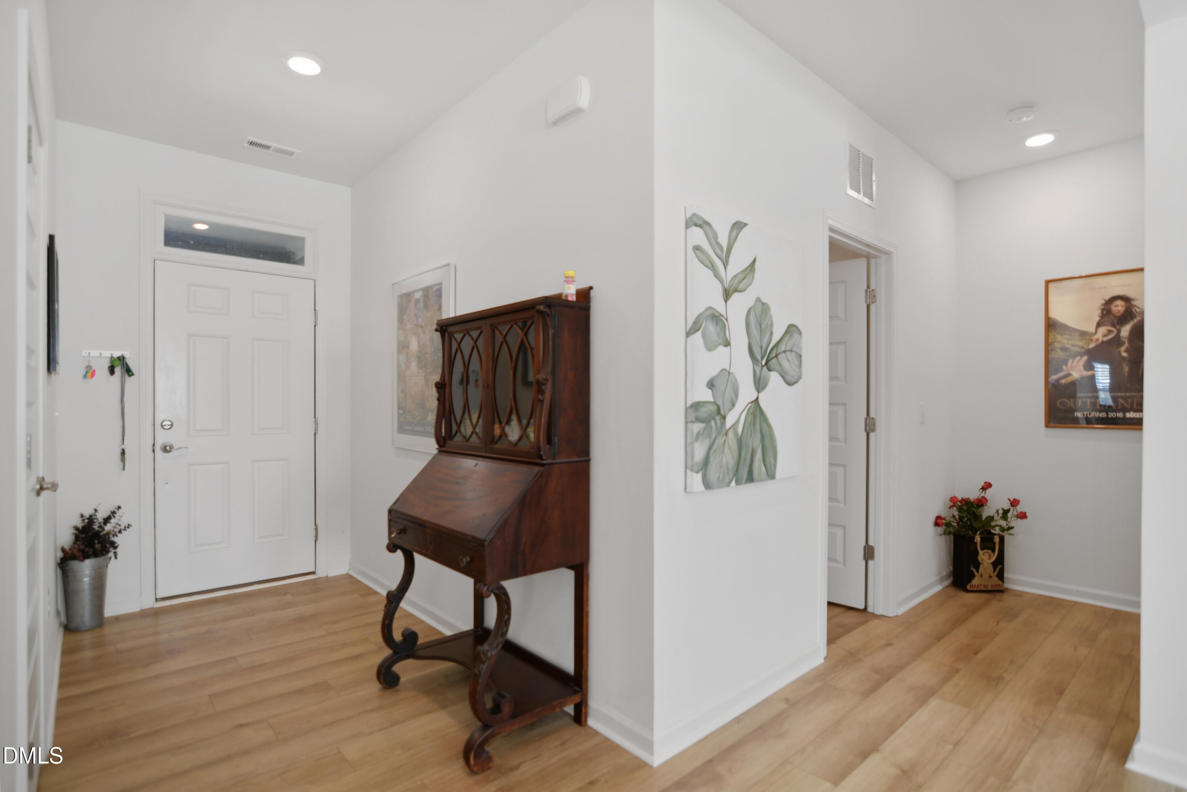
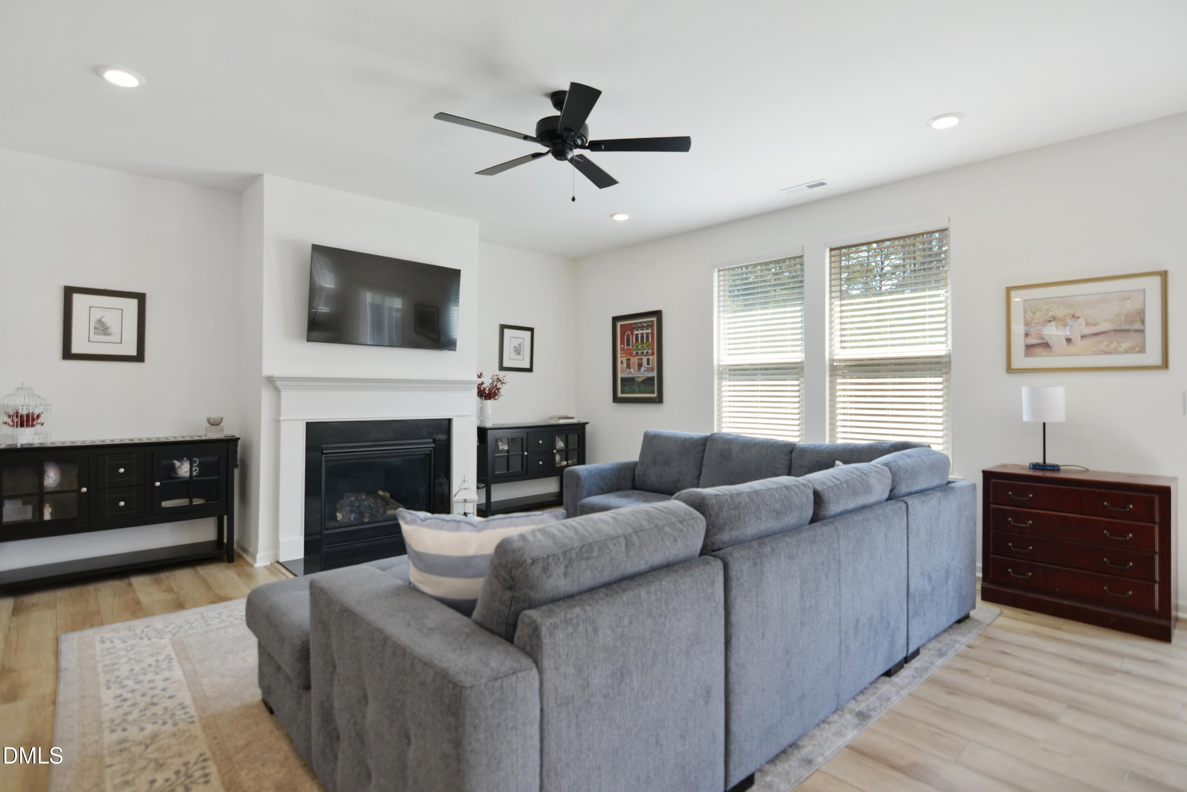
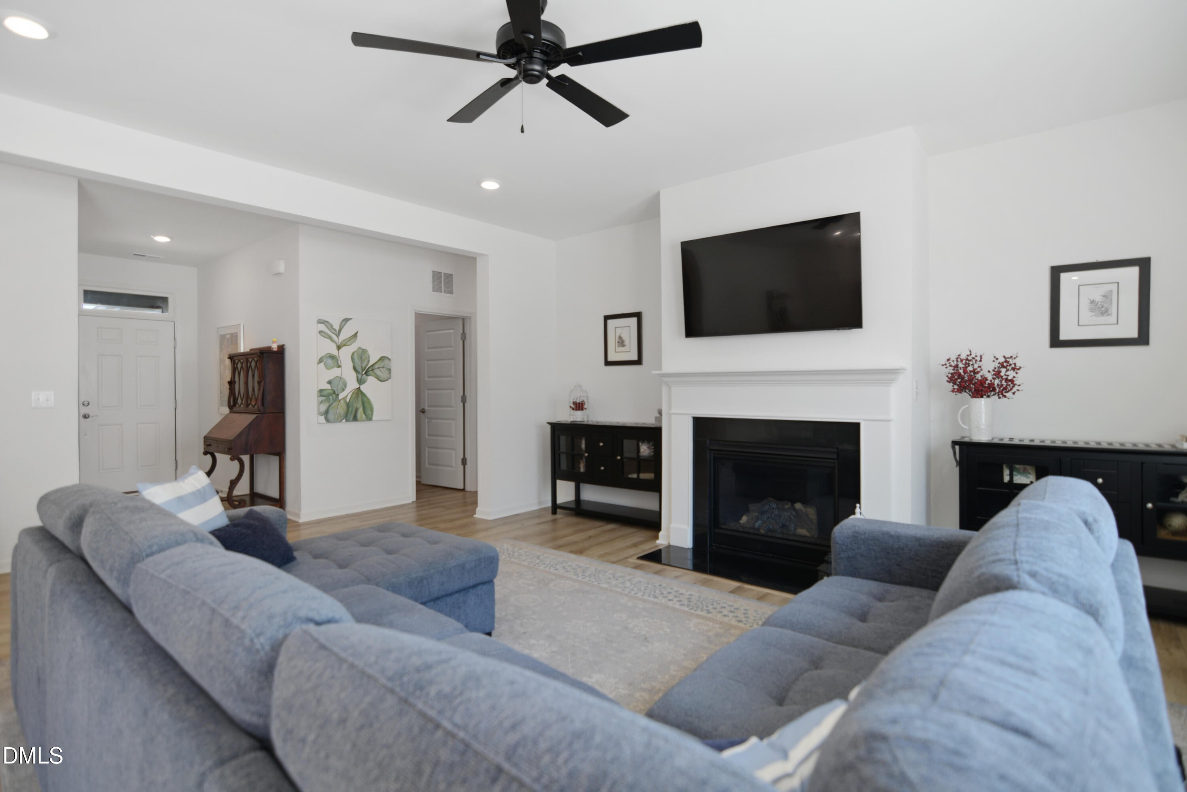
Discover this immaculate, move-in-ready ranch-style home, thoughtfully upgraded throughout and nestled on a quiet cul-de-sac corner lot spanning half an acre. The open floor plan features 9-foot ceilings and luxury vinyl plank flooring that flows seamlessly throughout. The spacious family room, complete with a cozy gas log fireplace, creates an inviting atmosphere for relaxation. The bright, open eat-in kitchen is a culinary delight, showcasing granite countertops, a stylish subway tile backsplash, and Whirlpool stainless steel appliances, including a gas range. The custom center island not only enhances functionality but also includes a convenient pull-out table - perfect for casual dining! Retreat to the large primary suite, which offers dual quartz-topped vanities, a soaking tub, a separate tiled shower, and a generous walk-in closet. This home also features two additional spacious bedrooms, ideal for family or guests, along with a conveniently located bathroom that includes a window for natural light. Additional highlights include a two-car garage and an expansive patio that overlooks a deep, fenced backyard with a tranquil wooded buffer. With low Harnett County taxes, this home is a true treasure!

Save
Ask
Tour
Hide
Share
Listing Snapshot
Price 
$389,000
Days On Site 
62 Days
Bedrooms 
3
Inside Area (SqFt) 
1,761 sqft
Total Baths 
2
Full Baths 
2
Partial Baths 
N/A
Lot Size 
0.52 Acres
Year Built 
2022
MLS® Number 
10169180
Status 
Active
Property Tax 
$2,304.08
HOA/Condo/Coop Fees 
$24.33 monthly
Sq Ft Source 
N/A
Friends & Family
Recent Activity
6 days agoListing updated with changes from the MLS®
a month agoPrice changed to $389,000
2 months agoListing first seen on site
General Features
Acres 
0.52
Attached Garage 
Yes
Foundation 
Slab
Garage 
Yes
Garage Spaces 
2
Levels 
One
Parking 
AttachedDrivewayGarageGarage Faces Front
Parking Spaces 
8
Property Sub Type 
Single Family Residence
Sewer 
Septic Tank
Special Circumstances 
Standard
SqFt Above 
1761
SqFt Total 
1761
Style 
Ranch
Water Source 
Shared Well
Zoning 
RA-40
Interior Features
Appliances 
DishwasherDryerGas RangeMicrowaveRefrigeratorStainless Steel Appliance(s)Washer
Cooling 
Central Air
Fireplace 
Yes
Fireplace Features 
Family RoomGas LogPropane
Fireplaces 
1
Flooring 
Vinyl
Heating 
Heat Pump
Interior 
Ceiling Fan(s)Double VanityEat-in KitchenEntrance FoyerGranite CountersKitchen IslandOpen FloorplanMaster DownstairsWalk-In Closet(s)
Laundry Features 
Laundry RoomMain Level
Main Level Bedrooms 
3
Window Features 
Insulated Windows
Bedroom 2 
Dimensions - 11.3 x 11.0Level - Main
Bedroom 3 
Dimensions - 12.0 x 11.0Level - Main
Dining Room 
Dimensions - 17.0 x 10.0Level - Main
Entrance Hall 
Dimensions - 10.0 x 5.7Level - Main
Family Room 
Dimensions - 17.0 x 16.5Level - Main
Kitchen 
Dimensions - 17.0 x 11.0Level - Main
Master Bedroom 
Dimensions - 14.0 x 15.5Level - Main
Other 
Dimensions - 20.4 x 20.2Level - MainDescription - Garage
Save
Ask
Tour
Hide
Share
Exterior Features
Construction Details 
Fiber Cement
Exterior 
Rain Gutters
Fencing 
Back YardWood
Lot Features 
Cul-De-SacLandscapedLevel
Patio And Porch 
PatioPorch
Roof 
Shingle
View 
Trees/Woods
Waterview 
Trees/Woods
Windows/Doors 
Insulated Windows
Community Features
Association Dues 
73
Financing Terms Available 
CashConventional
HOA Fee Frequency 
Quarterly
Schools
School District
Unknown
Elementary School
Harnett - Northwest Harnett Elementary
Middle School
Harnett - Harnett Central Middle
High School
Harnett - Harnett Central High
Listing courtesy of David Wilson of Carolina's Choice Real Estate


Listings that are marked with an icon are provided courtesy of the Triangle MLS, Inc. of North Carolina, Internet Data Exchange Database. Copyright 2026 Triangle MLS, Inc. of North Carolina. All rights reserved.

Last checked: 2026-07-23 06:49 PM UTC

Neighborhood & Commute
Source: Walkscore
Disclosure: Community information and market data powered by Constellation Data Labs. Information is deemed reliable but not guaranteed.
Save
Ask
Tour
Hide
Share