
801 Moratuck Drive 202Raleigh, NC 27604
Mortgage Calculator
Monthly Payment (Est.)
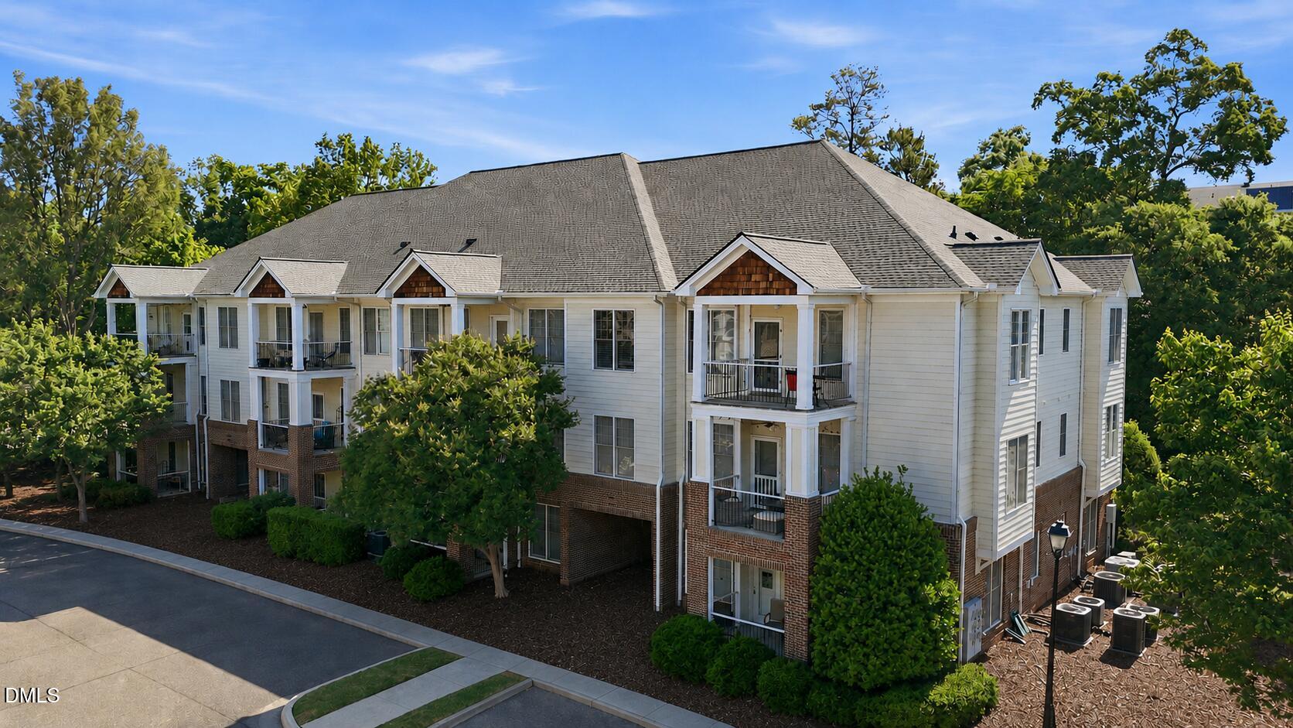
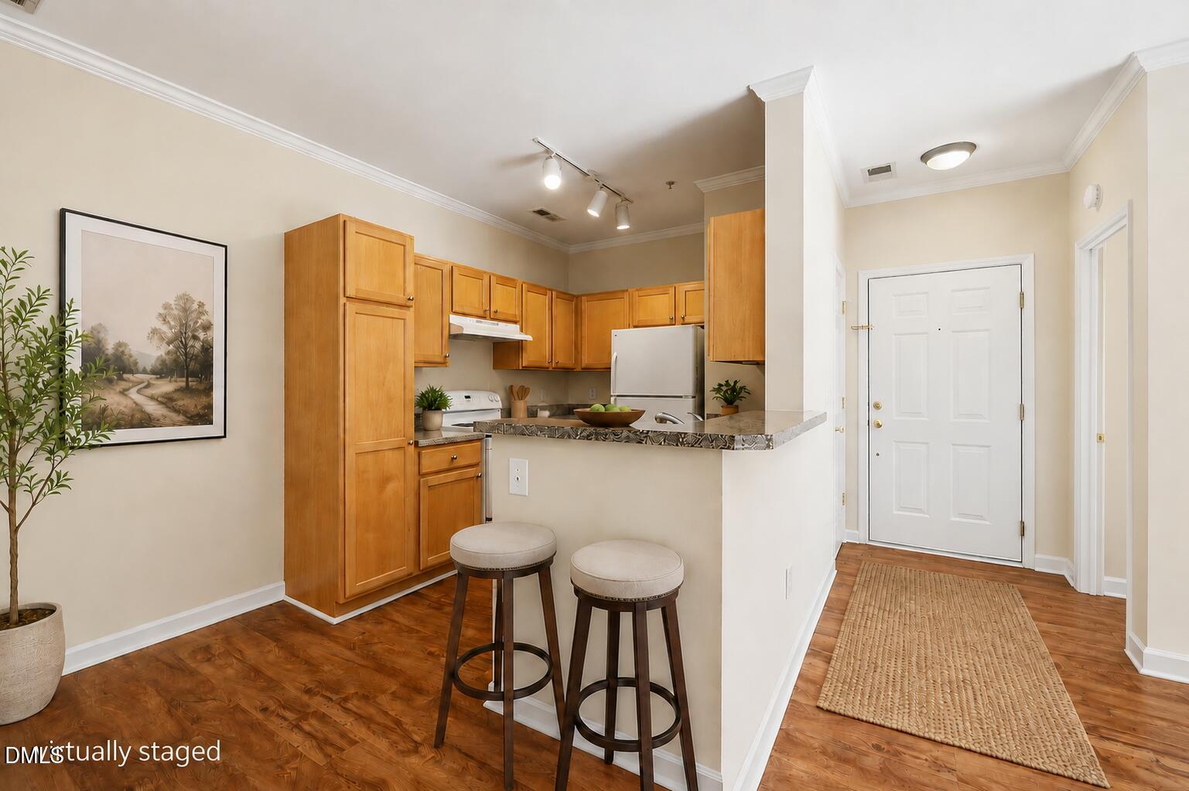
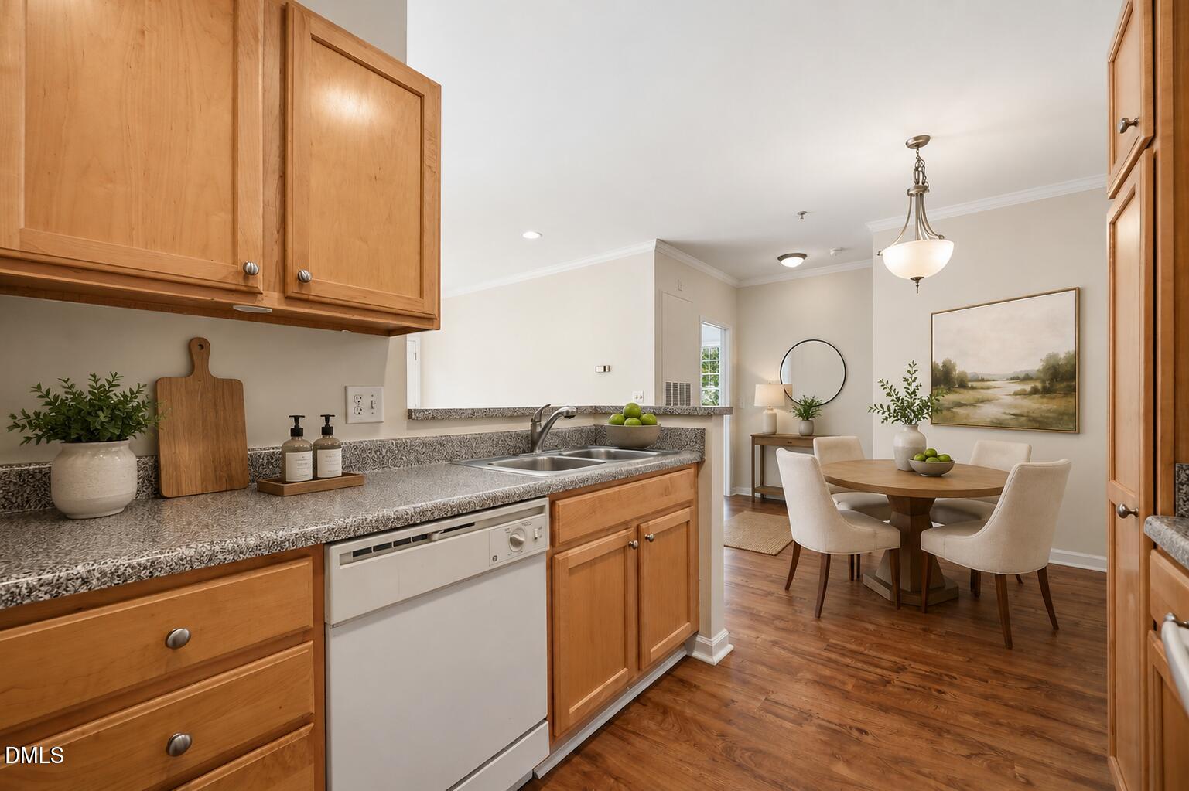
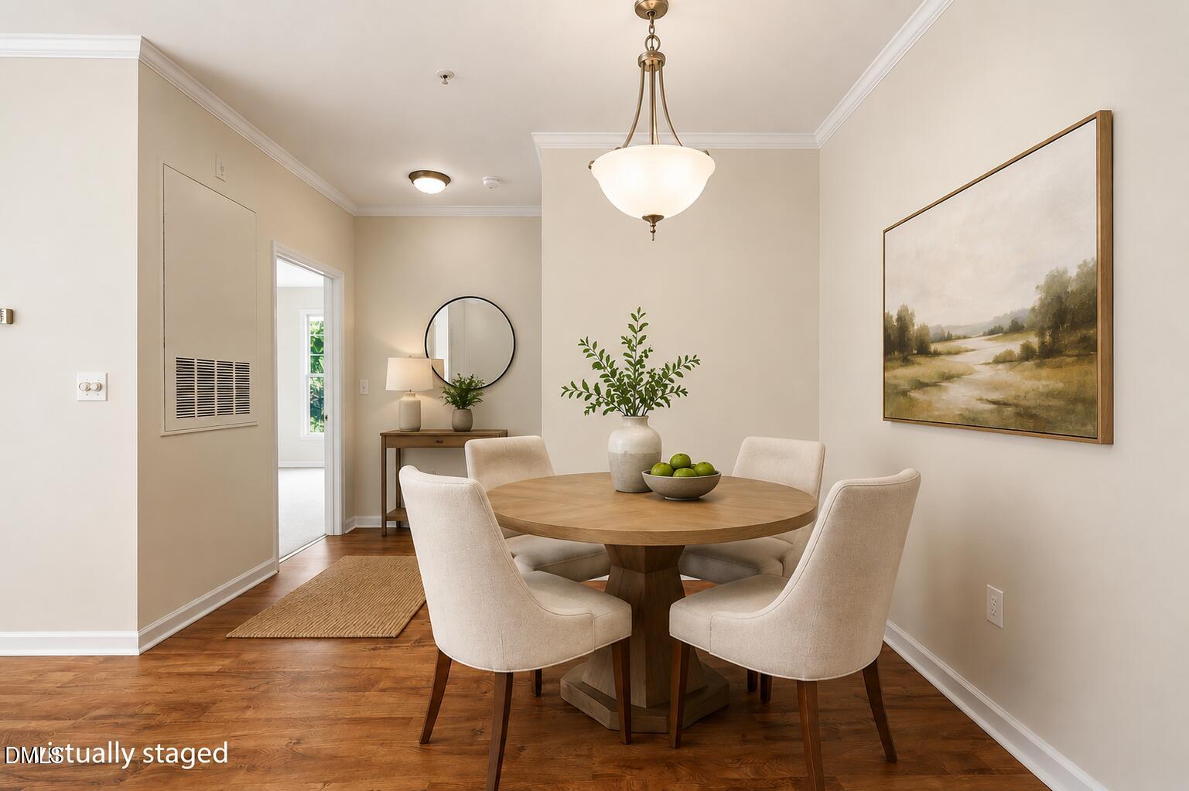
Enter an interest rate to see your estimated monthly payment.TRADE RENTING FOR OWNING! Enjoy a walkable lifestyle with Raleigh Iron Works, East End Market, Dock 1053, and the developing Salvage Yard just minutes from your front door, offering some of Raleigh's favorite dining, coffee, fitness, and gathering spots. Plus, you're conveniently located near Five Points, Downtown Raleigh, and North Hills, putting even more of the city's best restaurants, shopping, entertainment, and everyday conveniences within easy reach. 801 Moratuck Drive in Atlantic Place is a beautifully refreshed 2-bedroom, 2-full bath condo nestled in a convenient midtown Raleigh location. Plus, the SELLER WILL PAY YOUR HOA DUES FOR 1 YEAR with an acceptable offer! Fresh interior paint, new carpet, and an easy, low-maintenance layout make this move-in ready condo a great place to call home—whether you're ready to trade renting for owning, looking for a lock-and-leave lifestyle, or simply want to live close to some of Raleigh's coolest spots. The kitchen keeps things open and connected with warm wood cabinetry, a raised breakfast bar, and an easy flow into the main living and dining area—perfect for casual meals, morning coffee, or catching up with friends. The spacious owner's bedroom features a ceiling fan and multiple windows that bring in plenty of natural light, while the secondary bedroom easily flexes as a guest room, home office, or roommate space. A nearby full bath offers a tub/shower combination and wood vanity, and the in-unit stacked washer and dryer make everyday living even easier. The bright family room is designed for easy, comfortable living with LVP flooring, recessed lighting, crown molding, and large windows. Open the glass door to the covered balcony and you've got your own outdoor spot for morning coffee, an evening drink, or simply relaxing among the trees. Why rent near the action when you can own near it? THE SELLER WILL PAY YOUR HOA DUES FOR 1 YEAR with an acceptable offer! Don't miss this move-in ready opportunity -- schedule your showing today!
| a month ago | Price changed to $259,900 | |
| a month ago | Listing updated with changes from the MLS® | |
| 4 months ago | Listing first seen on site |

Listings that are marked with an icon are provided courtesy of the Triangle MLS, Inc. of North Carolina, Internet Data Exchange Database. Copyright 2026 Triangle MLS, Inc. of North Carolina. All rights reserved.
Last checked: 2026-09-23 11:02 PM UTC