
1133 Kimball DriveDurham, NC 27712
Due to the health concerns created by Coronavirus we are offering personal 1-1 online video walkthough tours where possible.
Mortgage Calculator
Monthly Payment (Est.)
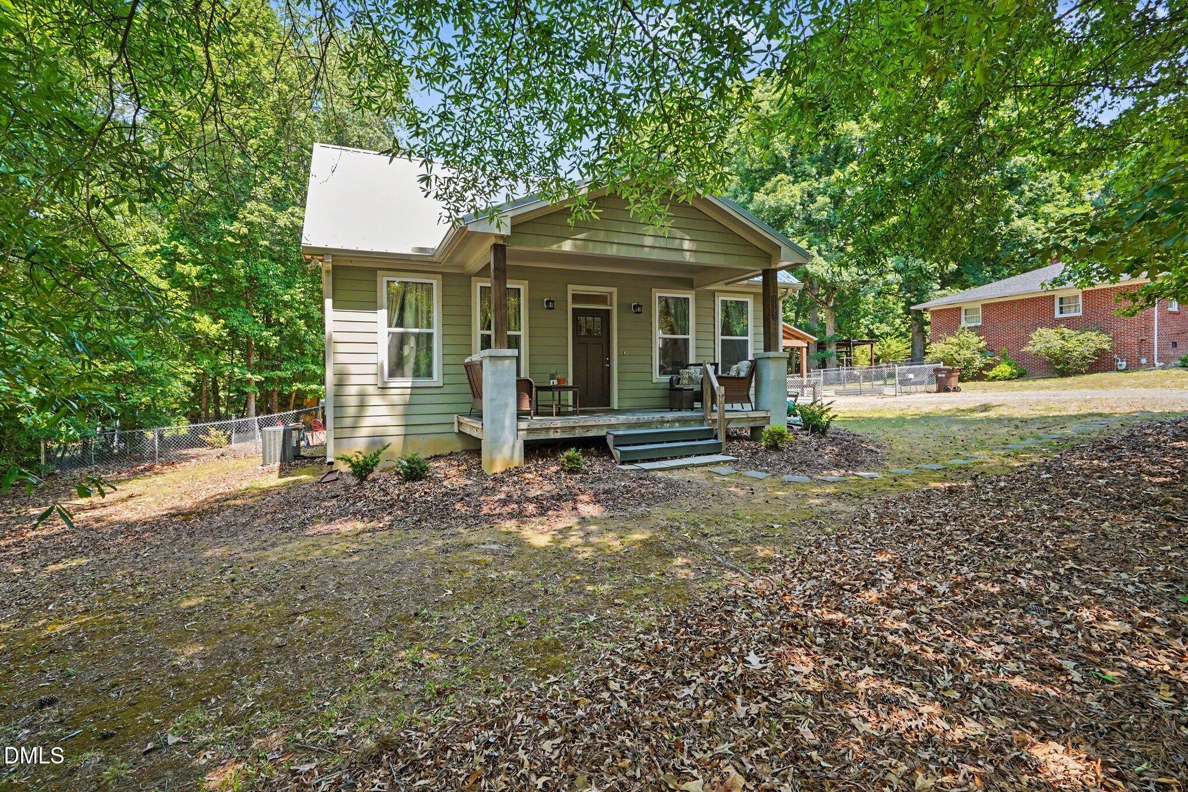
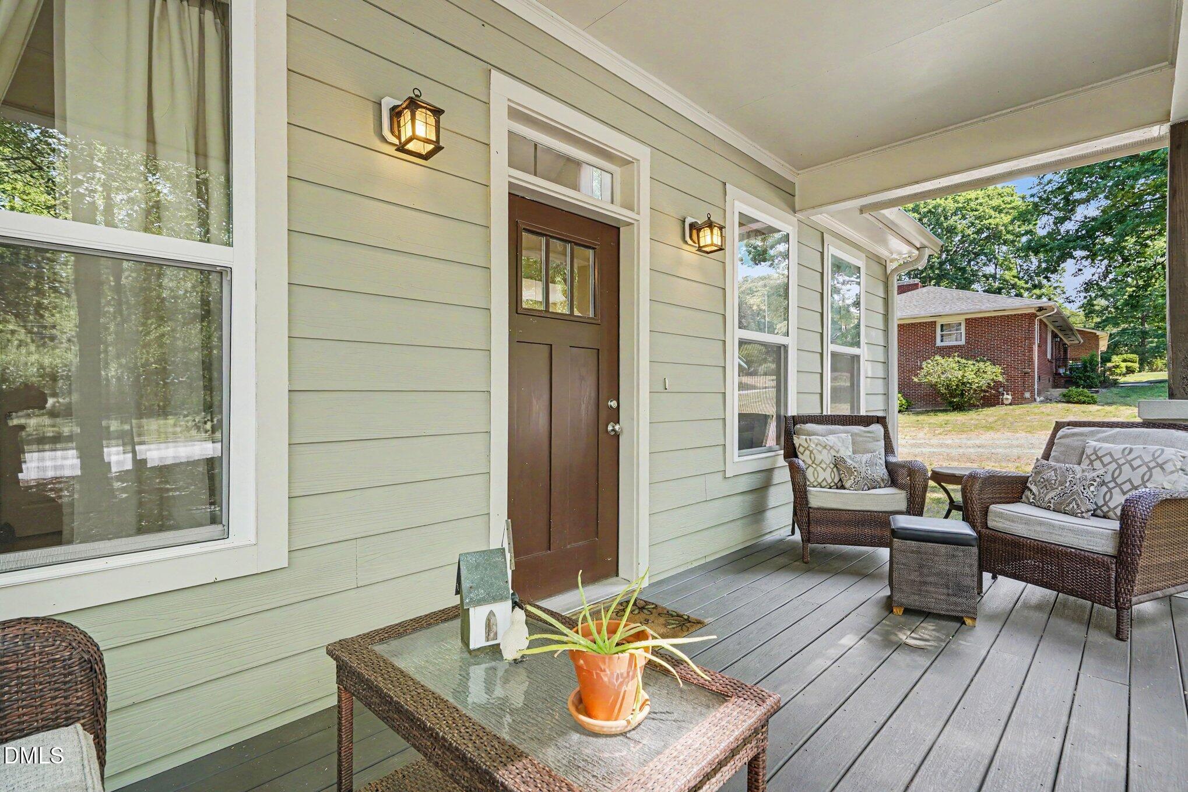
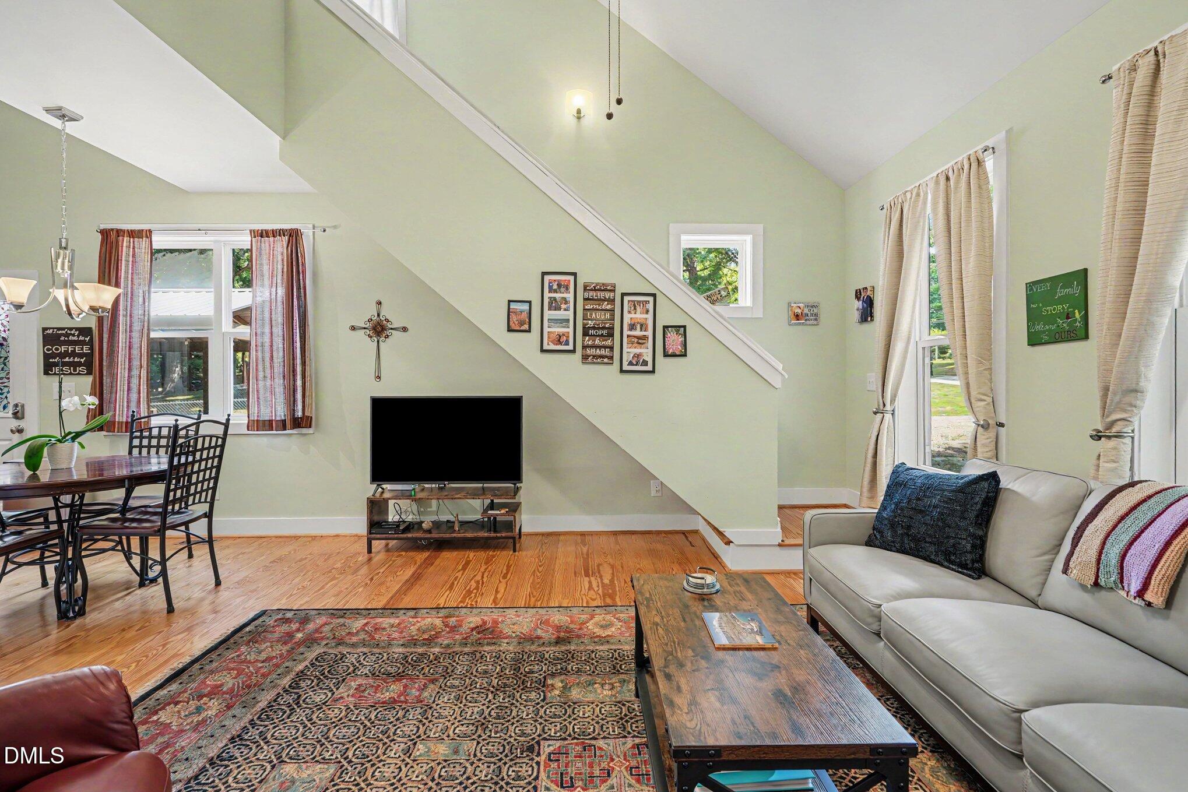
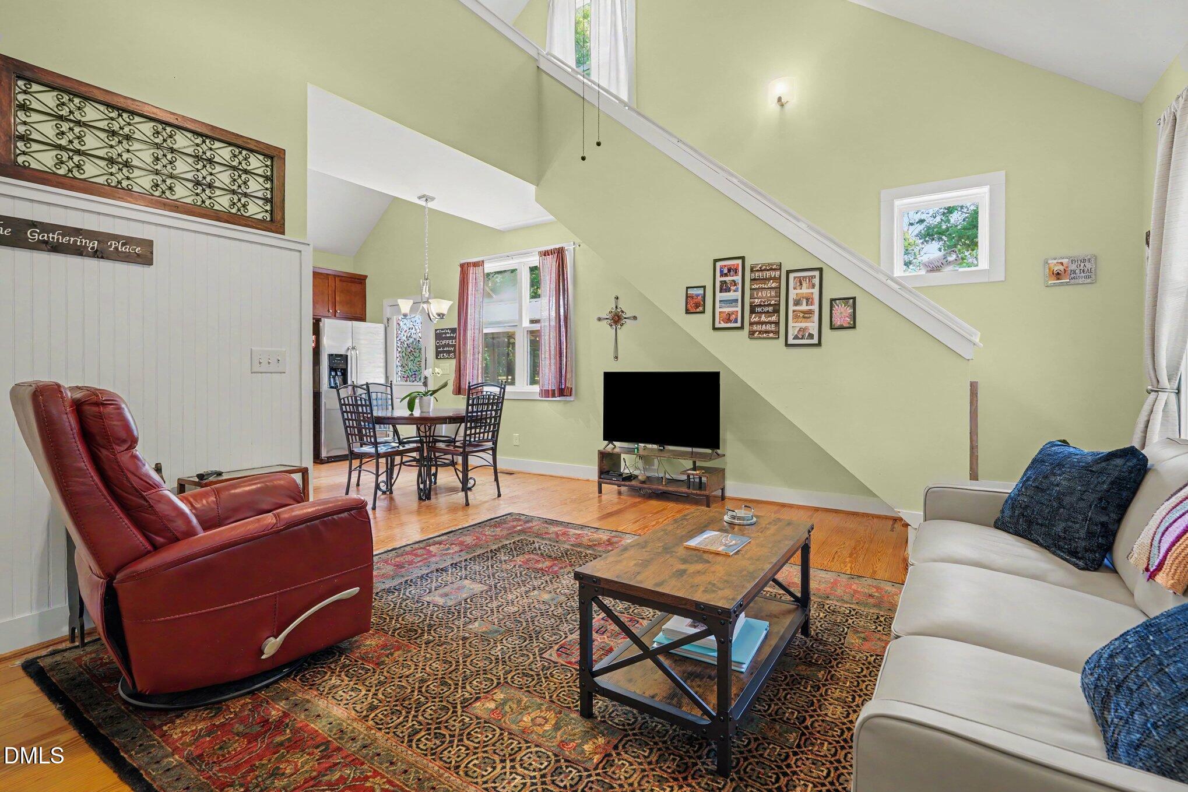
$2,053Tucked away in one of Durham's most desirable areas, this custom-built Cape Cod-style home offers the kind of charm and character buyers are constantly searching for but rarely find. Built in 2013 every inch of this home was intentionally designed with comfort, functionality, and long-term quality in mind. From the moment you walk in, the warmth of the hardwood floors, natural light, and thoughtful layout make the home feel inviting and timeless. Though just over 1,200 square feet, the home lives far larger thanks to its smart design and seamless indoor-outdoor flow. The outdoor space is truly special -- situated on a flat, fully fenced lot with mature landscaping, the property feels peaceful, private, and established. The spacious back deck creates an ideal entertaining space and serves as a true extension of the home. Whether hosting friends, enjoying a quiet morning coffee, or spending evenings outside, this backyard delivers the lifestyle buyers want. The carport addition adds both convenience and curb appeal, while the meticulous maintenance throughout ownership makes this home completely move-in ready. Homes with this level of care, personality, and location do not come around often.
| yesterday | Listing updated with changes from the MLS® | |
| 3 days ago | Listing first seen on site |

Listings that are marked with an icon are provided courtesy of the Triangle MLS, Inc. of North Carolina, Internet Data Exchange Database. Copyright 2026 Triangle MLS, Inc. of North Carolina. All rights reserved.
Last checked: 2026-05-25 06:02 PM UTC
Did you know? You can invite friends and family to your search. They can join your search, rate and discuss listings with you.