
Save
Ask
Tour
Hide
$487,000
144 Days On Site
101 Hanna StreetCarrboro, NC 27510
For Sale|Single Family Residence|Active
3
Beds
2
Total Baths
1
Full Bath
1
Partial Bath
1,235
SqFt
$394
/SqFt
1956
Built
Subdivision:
Not in a Subdivision
County:
Orange
Call Now: 919-404-SHOW
Is this the listing for you? We can help make it yours.
919-404-SHOW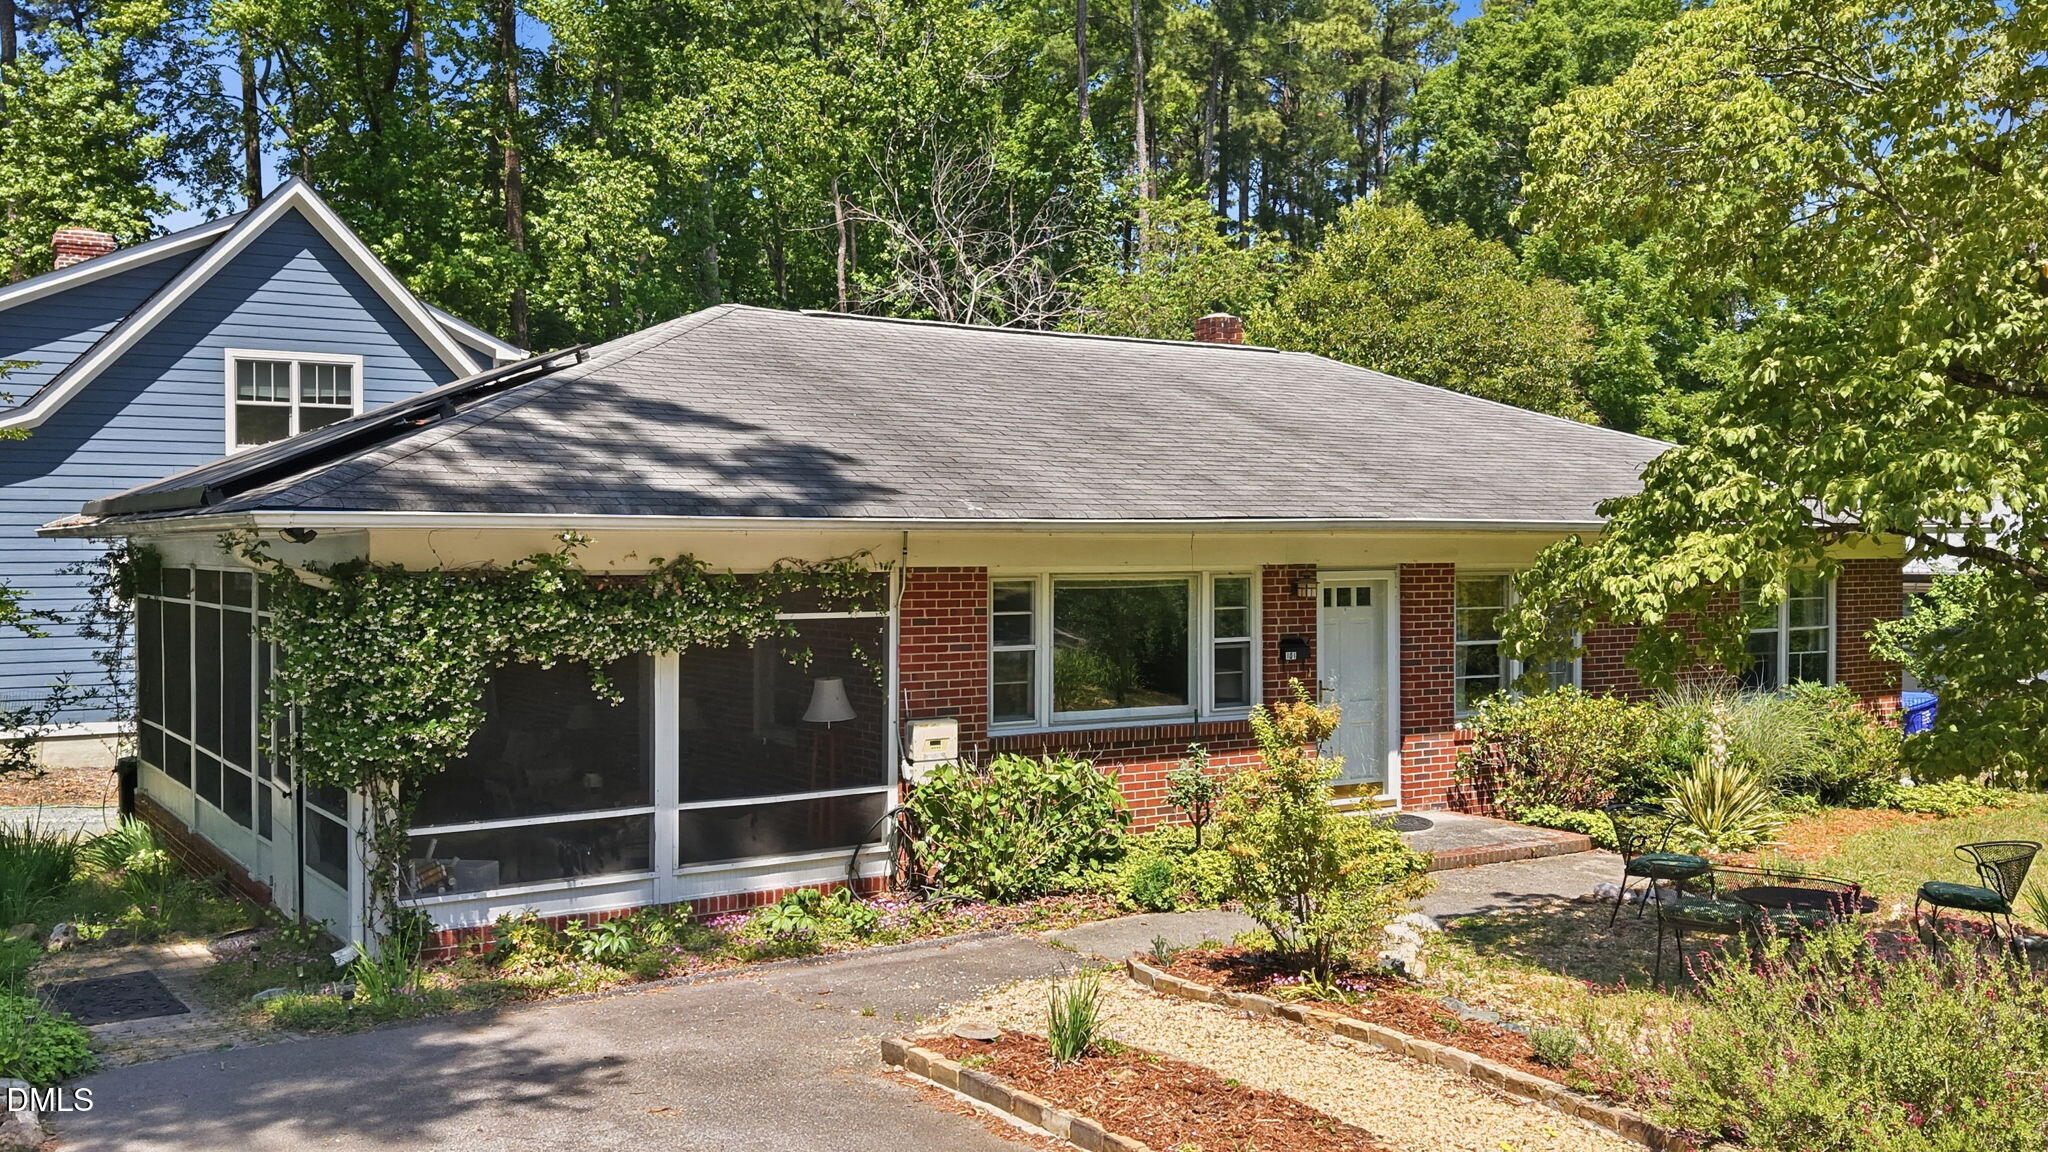
Save
Ask
Tour
Hide
Mortgage Calculator
Monthly Payment (Est.)
Enter an interest rate to see your estimated monthly payment.Calculator powered by Showcase IDX, a Constellation1 Company. Copyright ©2026 Information is deemed reliable but not guaranteed.
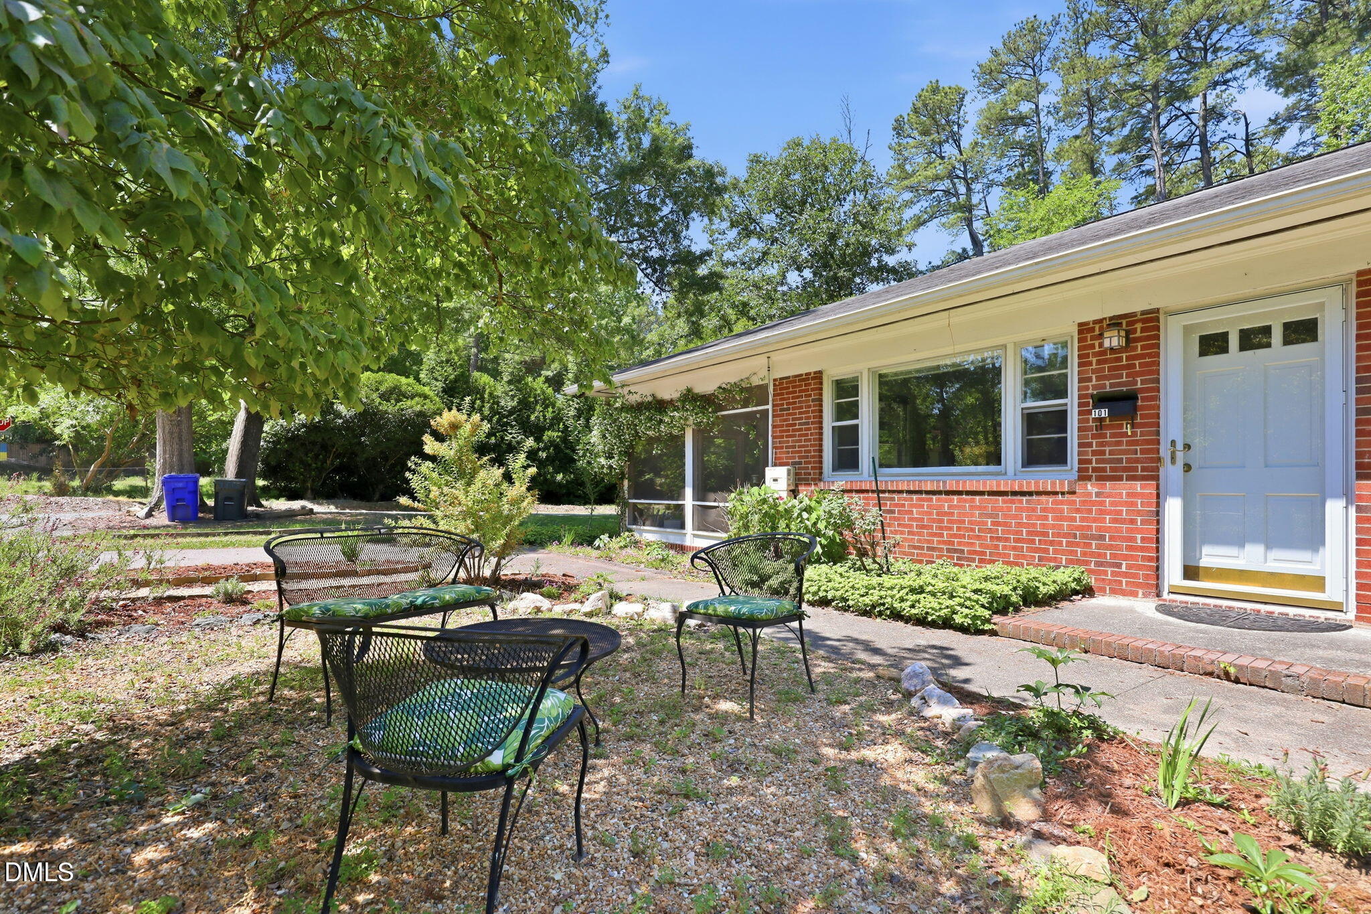
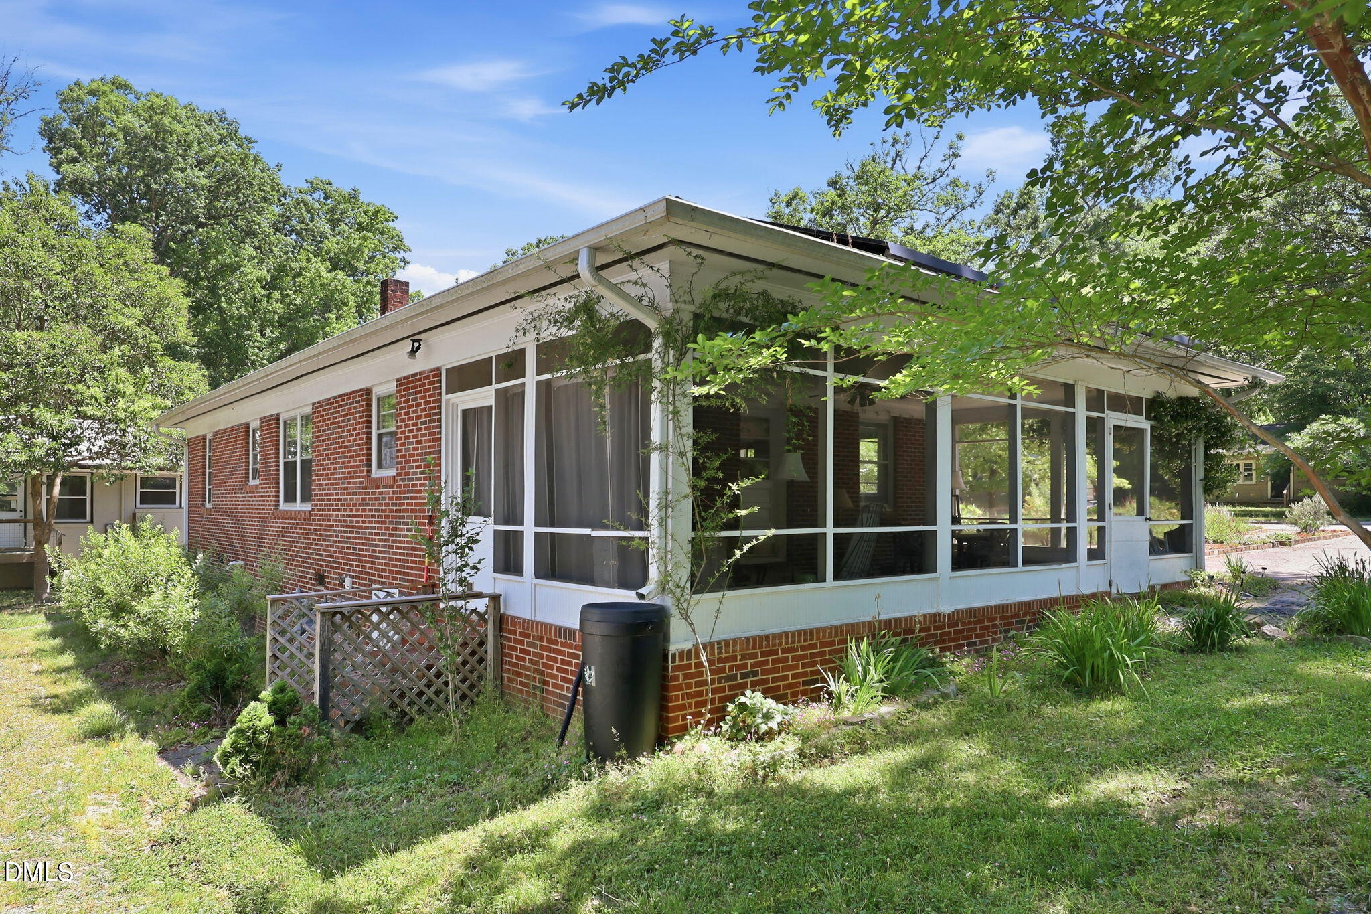
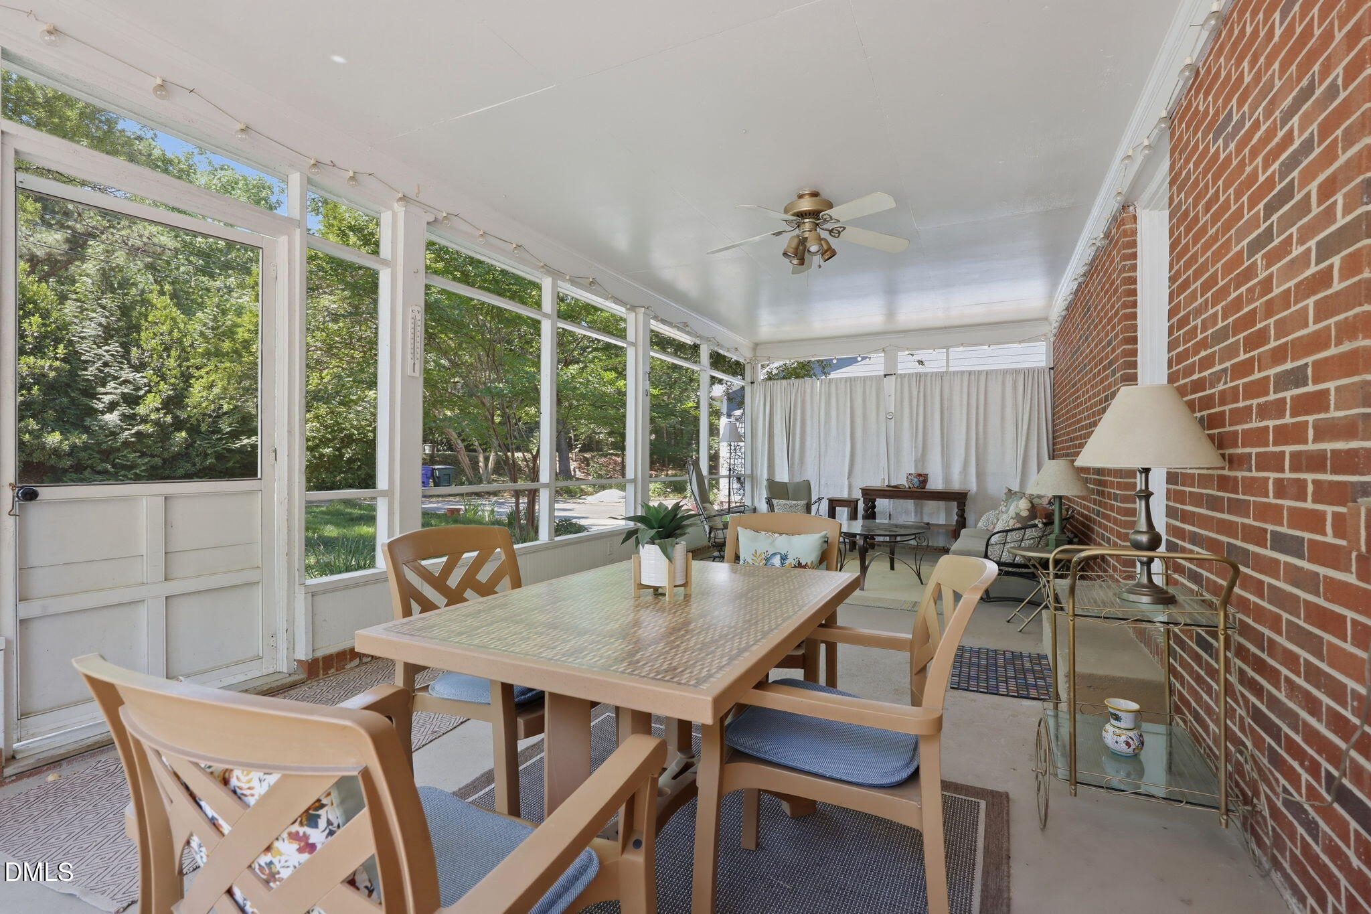
Don't miss this sweet, classic brick ranch close to everything that makes Carrboro so desirable! One-story living in this tastefully updated home is walking distance to Weaver Street Market, downtown, and the farmer's market. Hardwood floors and granite countertops give it an upscale vibe in a comfortable setting. Brand new roof! Just steps away from the playgrounds and tennis/pickleball courts of Wilson Park. The trails of the Adams Tract along scenic Bolin Creek begin at the end of the road, offering access to miles of trails at Carolina North. A nearly 400 square foot screen porch offers an outdoor living room. Solar panels keep power bills low. 101 Hanna Street is where convenience and comfort meet simple living.
Save
Ask
Tour
Hide
Listing Snapshot
Price
$487,000
Days On Site
144 Days
Bedrooms
3
Inside Area (SqFt)
1,235 sqft
Total Baths
2
Full Baths
1
Partial Baths
1
Lot Size
0.16 Acres
Year Built
1956
MLS® Number
10169168
Status
Active
Property Tax
$6,129.05
HOA/Condo/Coop Fees
N/A
Sq Ft Source
N/A
Friends & Family
Recent Activity
| 3 weeks ago | Price changed to $487,000 | |
| 3 weeks ago | Listing updated with changes from the MLS® | |
| 5 months ago | Listing first seen on site |
General Features
Acres
0.16
Direction Faces
South
Disclosures
Lead Based PaintSeller Disclosure
Energy Features
Solar
Levels
One
Parking
Driveway
Property Condition
Updated/Remodeled
Property Sub Type
Single Family Residence
Sewer
Public Sewer
Special Circumstances
Standard
SqFt Above
1235
SqFt Total
1235
Style
Ranch
Utilities
Cable AvailableCable ConnectedNatural Gas AvailableNatural Gas ConnectedSewer ConnectedWater Connected
Water Source
Public
Zoning
R10
Interior Features
Appliances
Free-Standing Electric RangeMicrowaveRefrigeratorRange HoodStainless Steel Appliance(s)Water Heater
Basement
Crawl Space
Cooling
Central Air
Flooring
HardwoodTile
Heating
Natural Gas
Interior
Kitchen Island
Main Level Bedrooms
3
Bathroom 2
Dimensions - 124.0 x 611.0Level - Main
Bedroom 2
Dimensions - 126.0 x 124.0Level - Main
Bedroom 3
Dimensions - 119.0 x 810.0Level - Main
Dining Room
Dimensions - 165.0 x 910.0Level - Main
Kitchen
Dimensions - 165.0 x 11.0Level - Main
Living Room
Dimensions - 166.0 x 118.0Level - Main
Master Bathroom
Dimensions - 52.0 x 39.0Level - MainDescription - Half-bath
Master Bedroom
Dimensions - 12.0 x 119.0Level - Main
Save
Ask
Tour
Hide
Exterior Features
Construction Details
Brick
Lot Features
Landscaped
Patio And Porch
PorchSide Porch
Road Frontage
City Street
Roof
Shingle
Community Features
Financing Terms Available
CashConventional
Roads
Paved
Schools
School District
Unknown
Elementary School
Chapel Hill Carrboro - Carrboro Elementary School
Middle School
Chapel Hill Carrboro - RD and Euzelle Smith Middle
High School
Chapel Hill Carrboro - Chapel Hill High School
Listing courtesy of Thomas Mills of Ride Realty, LLC

Listings that are marked with an icon are provided courtesy of the Triangle MLS, Inc. of North Carolina, Internet Data Exchange Database. Copyright 2026 Triangle MLS, Inc. of North Carolina. All rights reserved.
Last checked: 2026-10-14 12:14 PM UTC
Listings that are marked with an icon are provided courtesy of the Triangle MLS, Inc. of North Carolina, Internet Data Exchange Database. Copyright 2026 Triangle MLS, Inc. of North Carolina. All rights reserved.
Last checked: 2026-10-14 12:14 PM UTC
Neighborhood & Commute
Source: Walkscore
Disclosure: Community information and market data powered by Constellation Data Labs. Information is deemed reliable but not guaranteed.
Save
Ask
Tour
Hide
Did you know? You can invite friends and family to your search. They can join your search, rate and discuss listings with you.