Save
Ask
Tour
Hide
Share
$315,000
2 Days On Site

1515 E Franklin Street Apt 16
Chapel Hill, NC 27514

For Sale|Condominium|Active
2
Beds
2
Total Baths
1
Full Bath
1
Partial Bath
1,010
SqFt
$312
/SqFt
1981
Built
Subdivision:
Winchester Court
County:
Orange

Due to the health concerns created by Coronavirus we are offering personal 1-1 online video walkthough tours where possible.
Call Now: 919-404-SHOW
Is this the listing for you? We can help make it yours.
919-404-SHOW
1515 E Franklin Street Apt 161515 E Franklin Street Apt 161515 E Franklin Street Apt 161515 E Franklin Street Apt 16
Save
Ask
Tour
Hide
Share

Mortgage Calculator

Monthly Payment (Est.)

$1,437
Calculator powered by Showcase IDX, a Constellation1 Company. Copyright ©2026 Information is deemed reliable but not guaranteed.

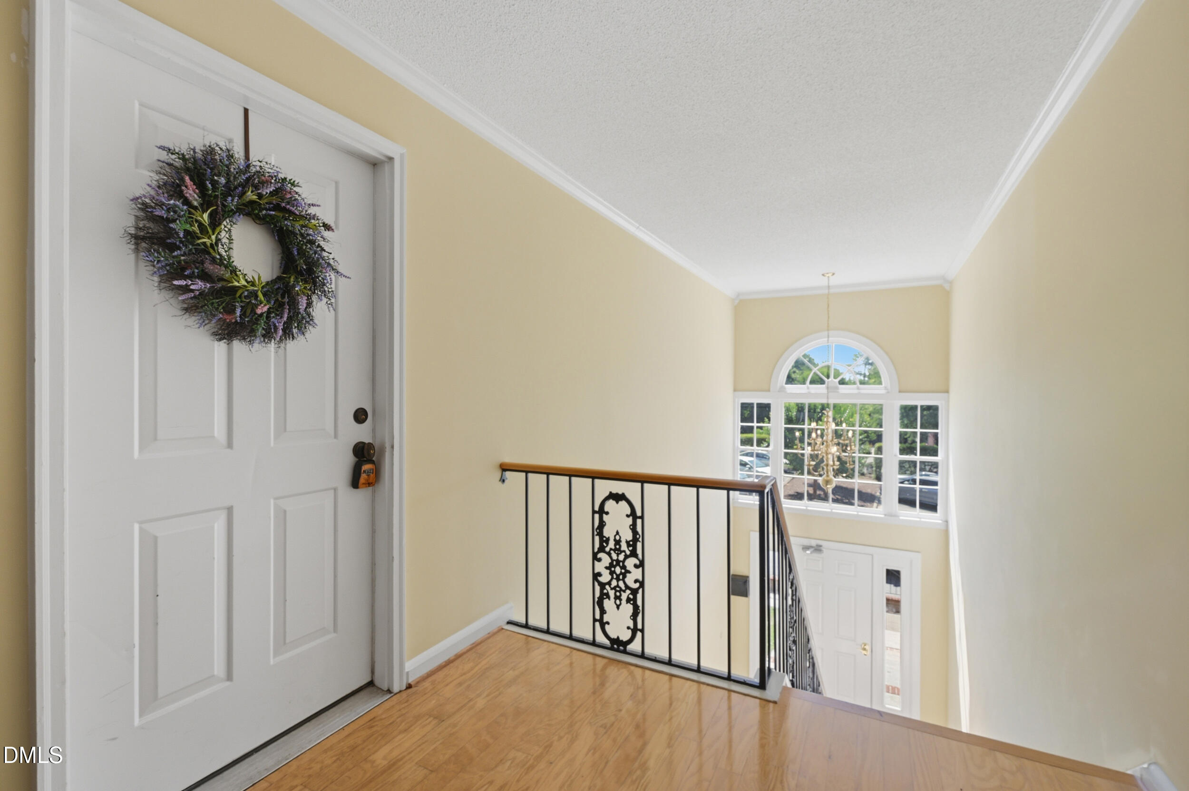
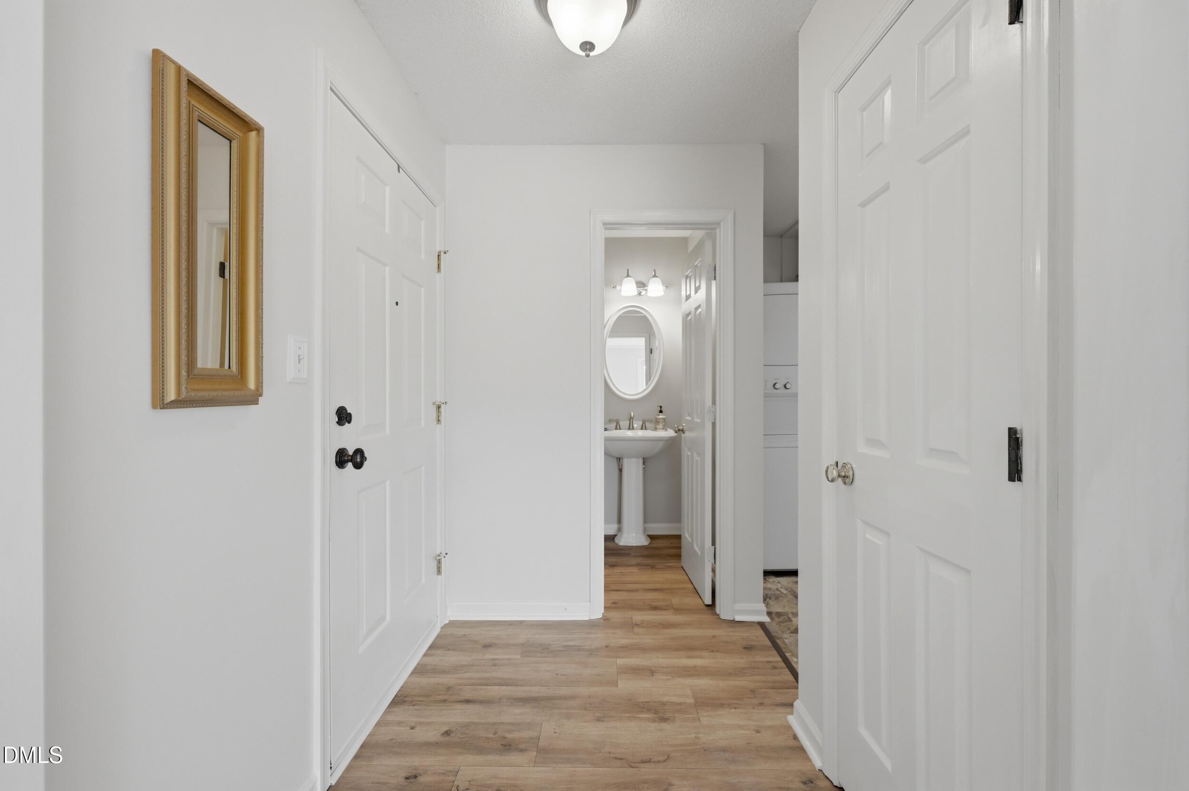
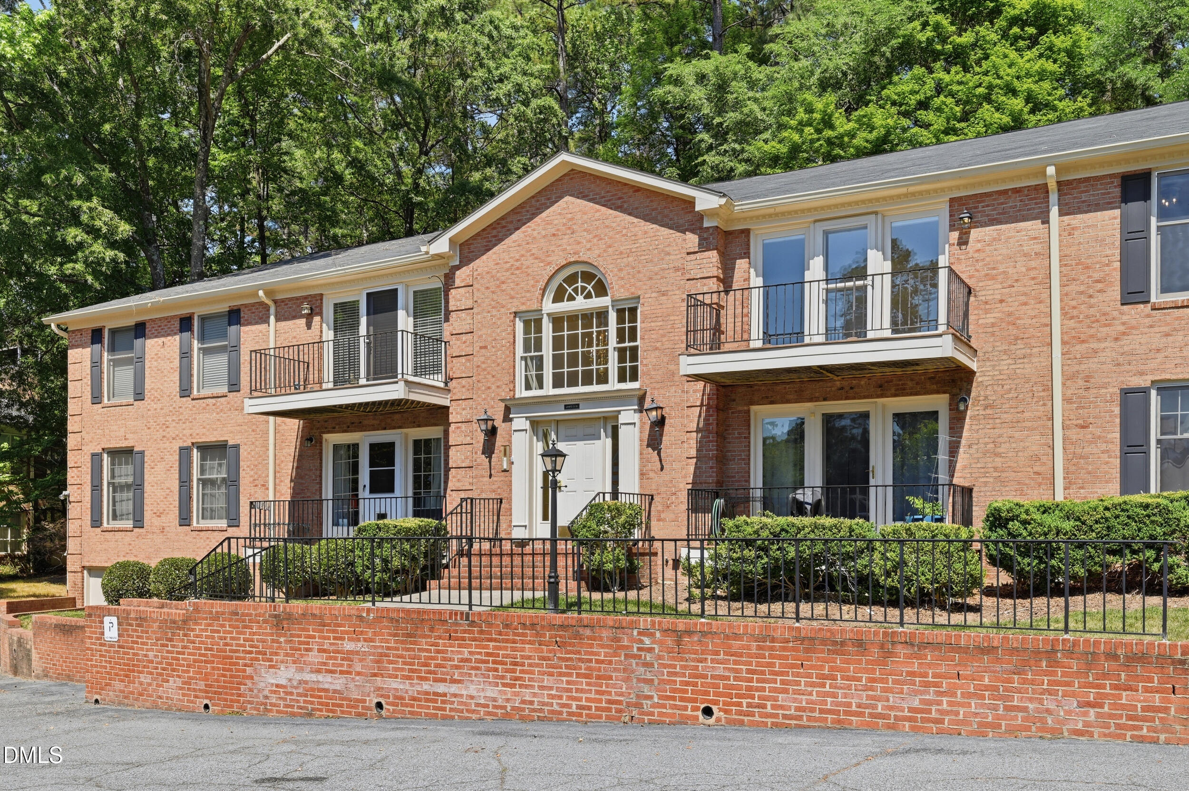
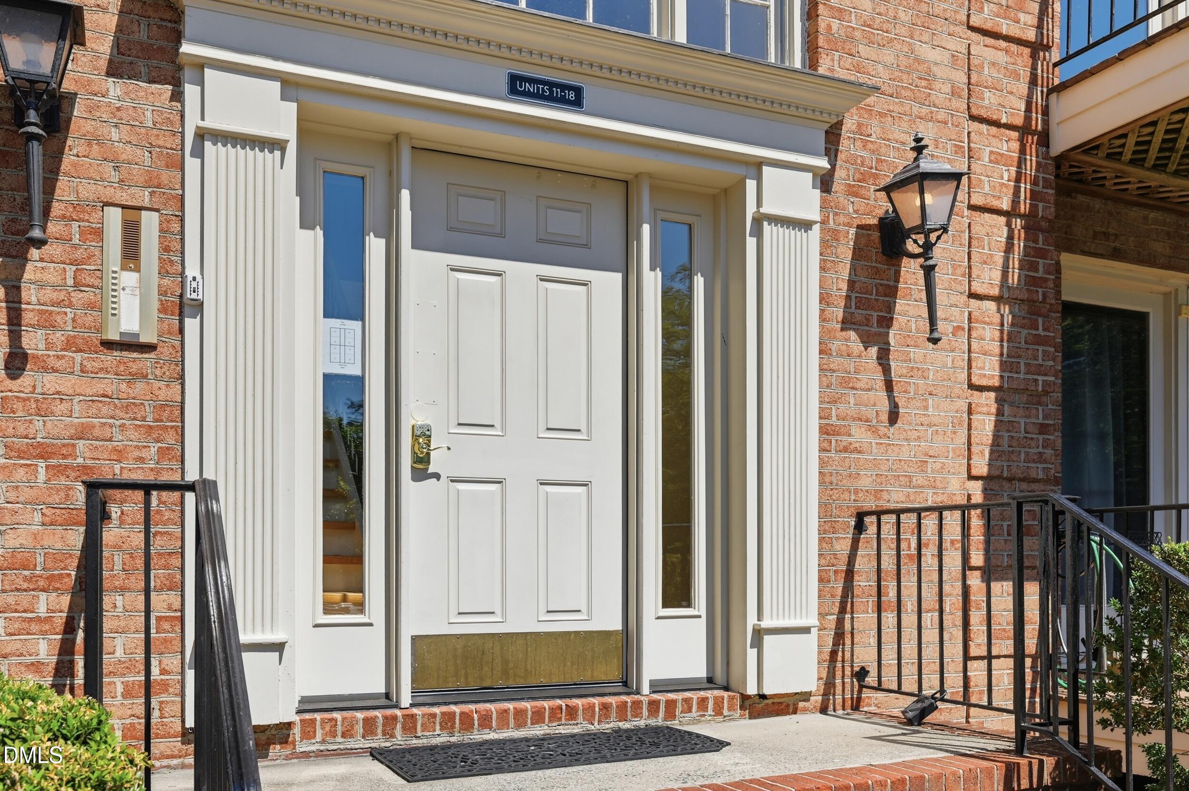
Spacious and sun-filled, this 2-bedroom, 1.5-bath condo in Winchester Court offers comfort, functionality, and an unbeatable location. The bright living area provides an inviting space for everyday living or entertaining, while the efficient layout makes the most of its 1,010 square feet. Enjoy effortless access to everything Chapel Hill has to offer--just a short walk to Whole Foods, Trader Joe's, popular dining, and shopping, plus a convenient walking path to the library. Located directly on the bus line with quick access to downtown Chapel Hill and UNC's campus, commuting is a breeze whether by car, bike, or transit. Situated in a secured building with keypad entry and a sought-after Franklin Street address, this condo is ideal for a first-time buyer, student, or investor looking for low-maintenance living in one of Chapel Hill's most desirable locations.

Save
Ask
Tour
Hide
Share
Listing Snapshot
Price 
$315,000
Days On Site 
2 Days
Bedrooms 
2
Inside Area (SqFt) 
1,010 sqft
Total Baths 
2
Full Baths 
1
Partial Baths 
1
Lot Size 
N/A
Year Built 
1981
MLS® Number 
10169143
Status 
Active
Property Tax 
$3,639.95
HOA/Condo/Coop Fees 
$290 monthly
Sq Ft Source 
N/A
Friends & Family
Recent Activity
yesterdayListing updated with changes from the MLS®
2 days agoListing first seen on site
General Features
Foundation 
Raised
Levels 
One
Parking 
Assigned
Parking Spaces 
2
Property Sub Type 
Condominium
Sewer 
Public Sewer
Special Circumstances 
Standard
SqFt Above 
1010
SqFt Total 
1010
Style 
Traditional
Water Source 
Public
Interior Features
Appliances 
DishwasherDisposalElectric OvenElectric RangeRefrigeratorWasher/Dryer Stacked
Cooling 
Central Air
Flooring 
CarpetHardwoodLinoleumVinyl
Heating 
CentralForced AirHeat Pump
Interior 
Open Floorplan
Main Level Bedrooms 
2
Bedroom 2 
Dimensions - 14 x 10Level - Main
Dining Room 
Dimensions - 11 x 7Level - Main
Kitchen 
Dimensions - 13 x 11Level - Main
Living Room 
Dimensions - 20 x 14Level - Main
Master Bedroom 
Dimensions - 14 x 11Level - Main
Save
Ask
Tour
Hide
Share
Exterior Features
Construction Details 
Brick Veneer
Exterior 
LightingRain Gutters
Roof 
Shingle
Community Features
Association Dues 
290
Financing Terms Available 
CashConventionalFHAVA Loan
HOA Fee Frequency 
Monthly
Roads 
Asphalt
Schools
School District
Unknown
Elementary School
Chapel Hill Carrboro - Estes Hills Elementary Scho
Middle School
CH/Carrboro - Guy Phillips
High School
CH/Carrboro - East Chapel Hill
Listing courtesy of Keegan Reynolds of Next Stage Realty


Listings that are marked with an icon are provided courtesy of the Triangle MLS, Inc. of North Carolina, Internet Data Exchange Database. Copyright 2026 Triangle MLS, Inc. of North Carolina. All rights reserved.

Last checked: 2026-05-25 01:14 AM UTC

Neighborhood & Commute
Source: Walkscore
Disclosure: Community information and market data powered by Constellation Data Labs. Information is deemed reliable but not guaranteed.
Save
Ask
Tour
Hide
Share