Save
Ask
Tour
Hide
Share
$369,900
7 Days On Site

929 Holly Meadow Drive
Holly Springs, NC 27540

Single Family Residence|Pending
3
Beds
3
Total Baths
2
Full Baths
1
Partial Bath
1,700
SqFt
$218
/SqFt
2001
Built
Subdivision:
Braxton Village
County:
Wake

Due to the health concerns created by Coronavirus we are offering personal 1-1 online video walkthough tours where possible.

Call Now: 919-404-SHOW
Is this the listing for you? We can help make it yours.
919-404-SHOW
929 Holly Meadow Drive929 Holly Meadow Drive929 Holly Meadow Drive929 Holly Meadow Drive
Save
Ask
Tour
Hide
Share

Mortgage Calculator

Monthly Payment (Est.)

$1,688
Calculator powered by Showcase IDX, a Constellation1 Company. Copyright ©2026 Information is deemed reliable but not guaranteed.

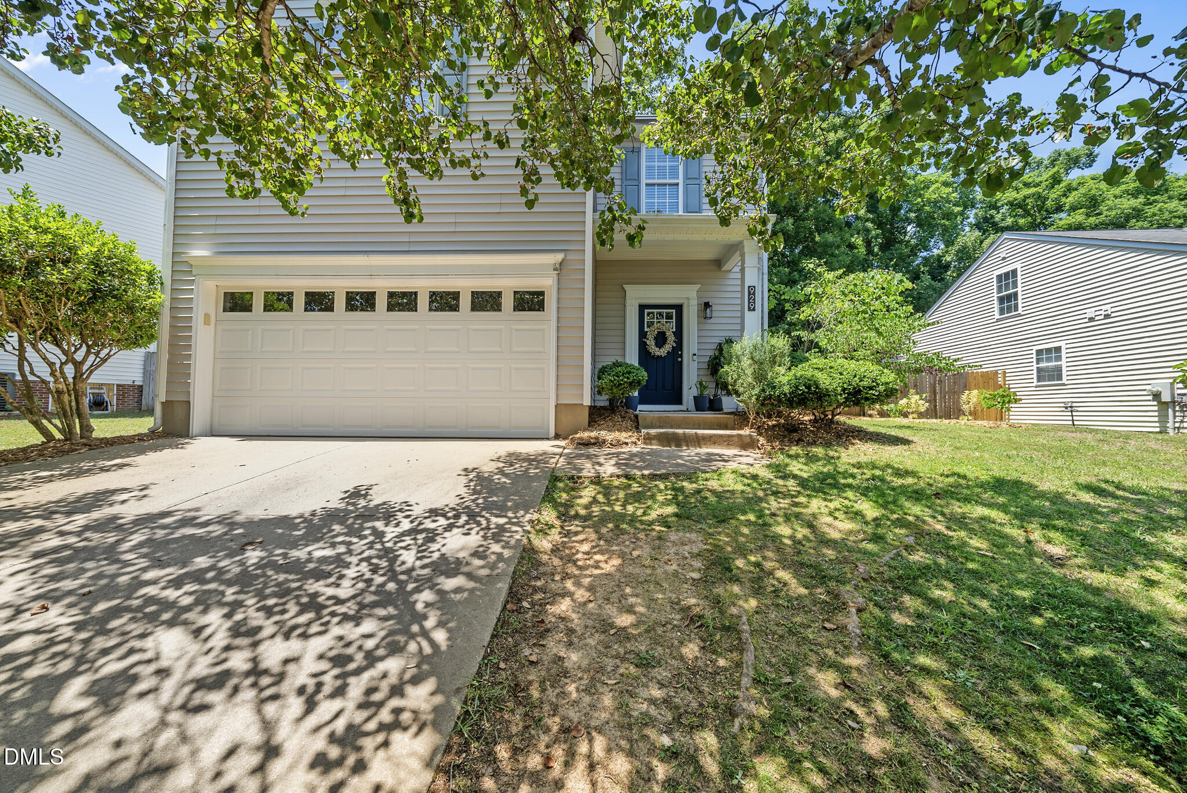
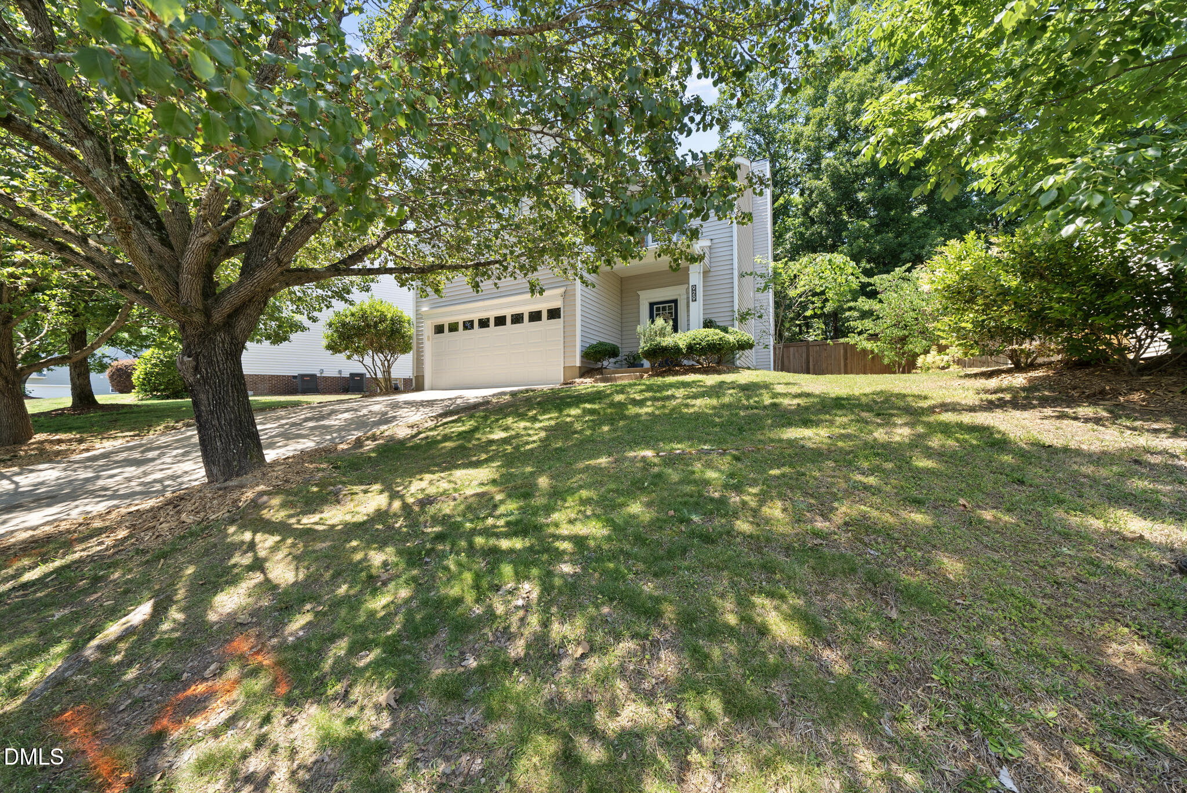
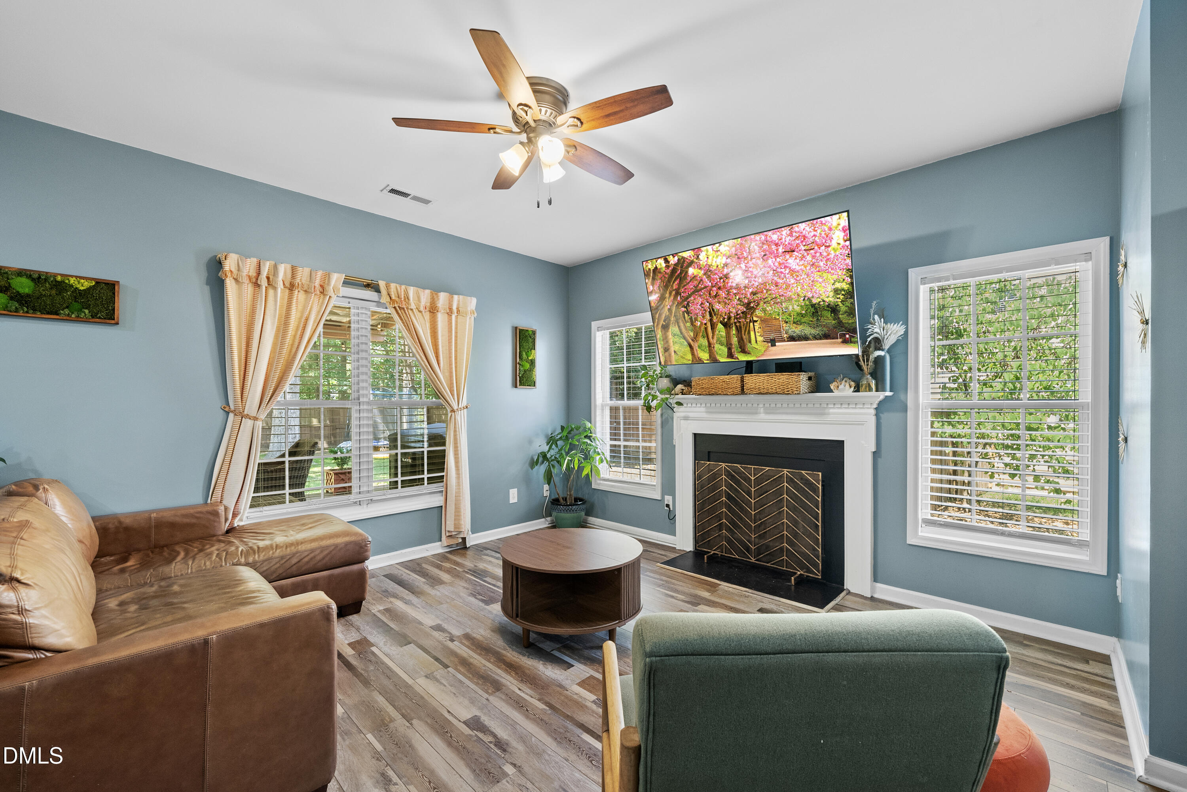
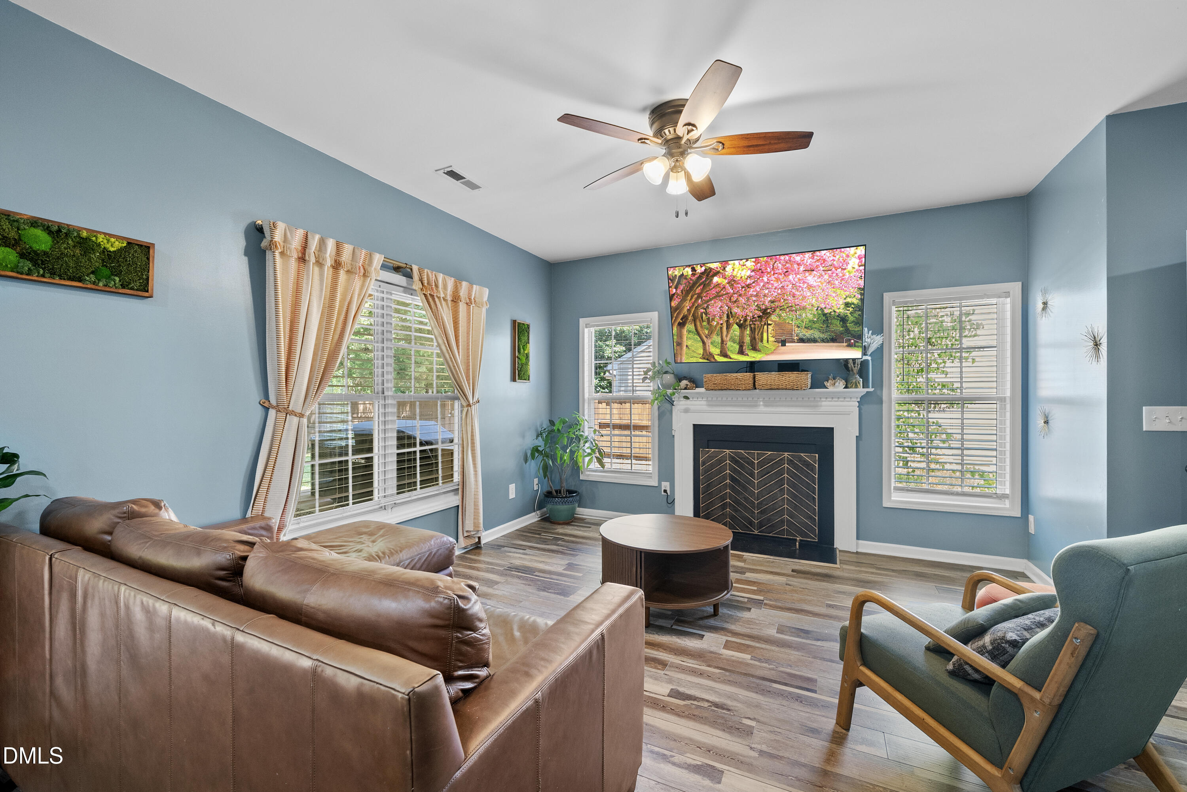
Beautiful 3 bedroom 2.5 bath home located in the desirable Braxton Village community of Holly Springs! This inviting open floor plan features beautiful luxury vinyl flooring throughout the main living areas and an abundance of oversized windows that fill the home with natural light. Spacious kitchen offers stainless steel appliances, plenty of cabinet space, and an extended pantry for added storage. Cozy family room with gas log fireplace creates the perfect space for relaxing or entertaining. Upstairs, the generous owner's suite includes a private bath with dual vanity, soaking tub, separate shower, and walk-in closet. Enjoy the private fenced backyard with mature landscaping and a large covered back deck complete with built-in planters and rain barrels - ideal for outdoor entertaining or peaceful evenings at home. Schedule your private tour today!

Save
Ask
Tour
Hide
Share
Listing Snapshot
Price 
$369,900
Days On Site 
7 Days
Bedrooms 
3
Inside Area (SqFt) 
1,700 sqft
Total Baths 
3
Full Baths 
2
Partial Baths 
1
Lot Size 
0.17 Acres
Year Built 
2001
MLS® Number 
10169127
Status 
Pending
Property Tax 
$2,939.93
HOA/Condo/Coop Fees 
$29.42 monthly
Sq Ft Source 
N/A
Friends & Family
Recent Activity
6 days agoListing updated with changes from the MLS®
6 days agoStatus changed to Pending
a week agoListing first seen on site
General Features
Acres 
0.17
Attached Garage 
Yes
Foundation 
Slab
Garage 
Yes
Garage Spaces 
2
Levels 
Two
Parking 
DrivewayGarageGarage Door OpenerAttached
Property Sub Type 
Single Family Residence
Security 
Smoke Detector(s)
Sewer 
Public Sewer
Special Circumstances 
Standard
SqFt Above 
1700
SqFt Total 
1700
Style 
Traditional
Water Source 
Public
Zoning 
PUD
Interior Features
Appliances 
DishwasherElectric CooktopElectric Water Heater
Cooling 
Central Air
Fireplace 
Yes
Fireplace Features 
Living Room
Fireplaces 
1
Flooring 
CarpetVinylTile
Heating 
ElectricForced Air
Interior 
Ceiling Fan(s)Eat-in KitchenEntrance FoyerHigh CeilingsWalk-In Closet(s)
Laundry Features 
Electric Dryer HookupMain Level
Bedroom 2 
Dimensions - 13.1 x 10.8Level - Second
Dining Room 
Dimensions - 7 x 10.7Level - Main
Entrance Hall 
Dimensions - 10 x 14.1Level - Main
Kitchen 
Dimensions - 8.7 x 12.1Level - Main
Laundry 
Dimensions - 15.3 x 6.2Level - Main
Living Room 
Dimensions - 13.9 x 13.2Level - Main
Master Bedroom 
Dimensions - 16.4 x 11.1Level - Second
Other 
Dimensions - 27.11 x 12.3Level - MainDescription - Covered Deck
Save
Ask
Tour
Hide
Share
Exterior Features
Construction Details 
Vinyl Siding
Exterior 
Private YardRain Barrel/Cistern(s)Rain Gutters
Fencing 
Back YardPrivacy
Lot Features 
Landscaped
Roof 
Shingle
Community Features
Association Dues 
88.25
Financing Terms Available 
CashConventionalFHAVA Loan
HOA Fee Frequency 
Quarterly
Schools
School District
Unknown
Elementary School
Wake - Holly Grove
Middle School
Wake - Holly Grove
High School
Wake - Holly Springs
Listing courtesy of Chris Crumpler of Keller Williams Legacy


Listings that are marked with an icon are provided courtesy of the Triangle MLS, Inc. of North Carolina, Internet Data Exchange Database. Copyright 2026 Triangle MLS, Inc. of North Carolina. All rights reserved.

Last checked: 2026-05-30 12:12 PM UTC

Neighborhood & Commute
Source: Walkscore
Disclosure: Community information and market data powered by Constellation Data Labs. Information is deemed reliable but not guaranteed.
Save
Ask
Tour
Hide
Share