Save
Ask
Tour
Hide
Share
$284,900
48 Days On Site

218 Planters Ridge Drive
Pikeville, NC 27863

For Sale|Single Family Residence|Active
3
Beds
2
Total Baths
2
Full Baths
1,489.45
SqFt
$191
/SqFt
2018
Built
Subdivision:
Planters Ridge
County:
Wayne
Call Now: 919-404-SHOW
Is this the listing for you? We can help make it yours.
919-404-SHOW
218 Planters Ridge Drive218 Planters Ridge Drive218 Planters Ridge Drive218 Planters Ridge Drive
Save
Ask
Tour
Hide
Share

Mortgage Calculator

Monthly Payment (Est.)

$1,300
Calculator powered by Showcase IDX, a Constellation1 Company. Copyright ©2026 Information is deemed reliable but not guaranteed.

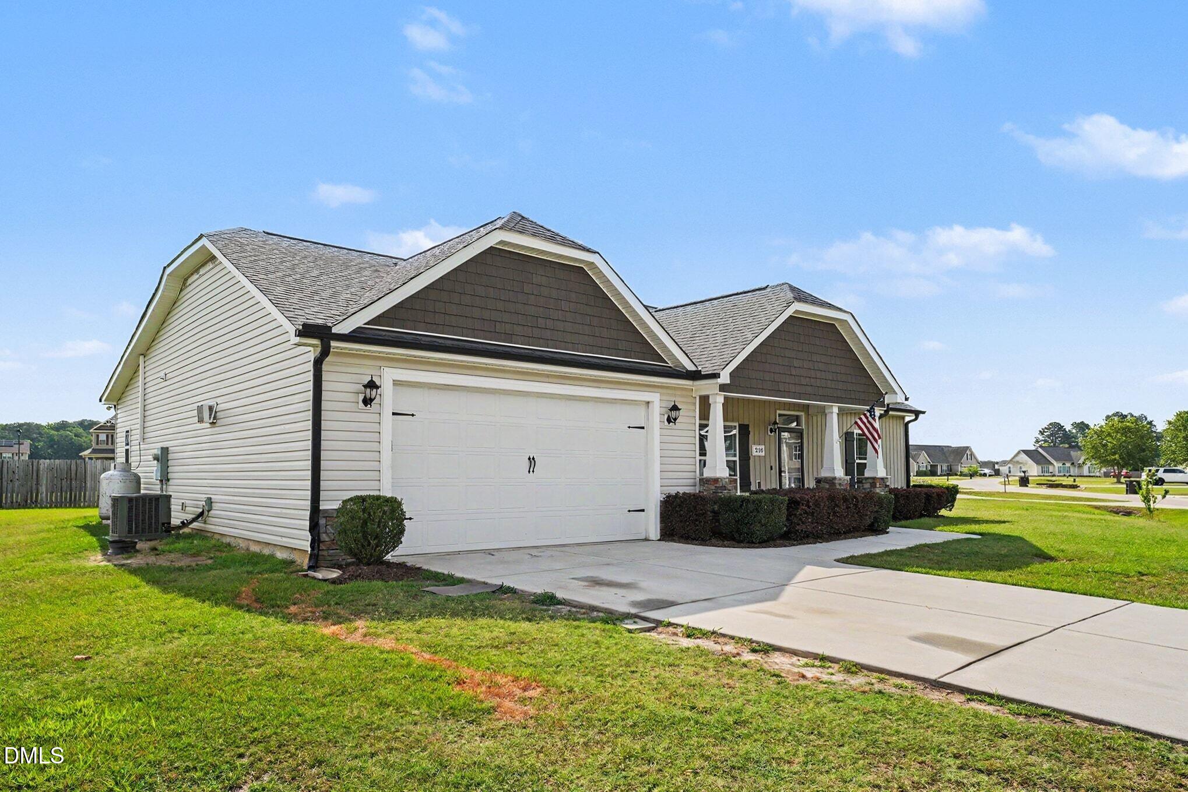
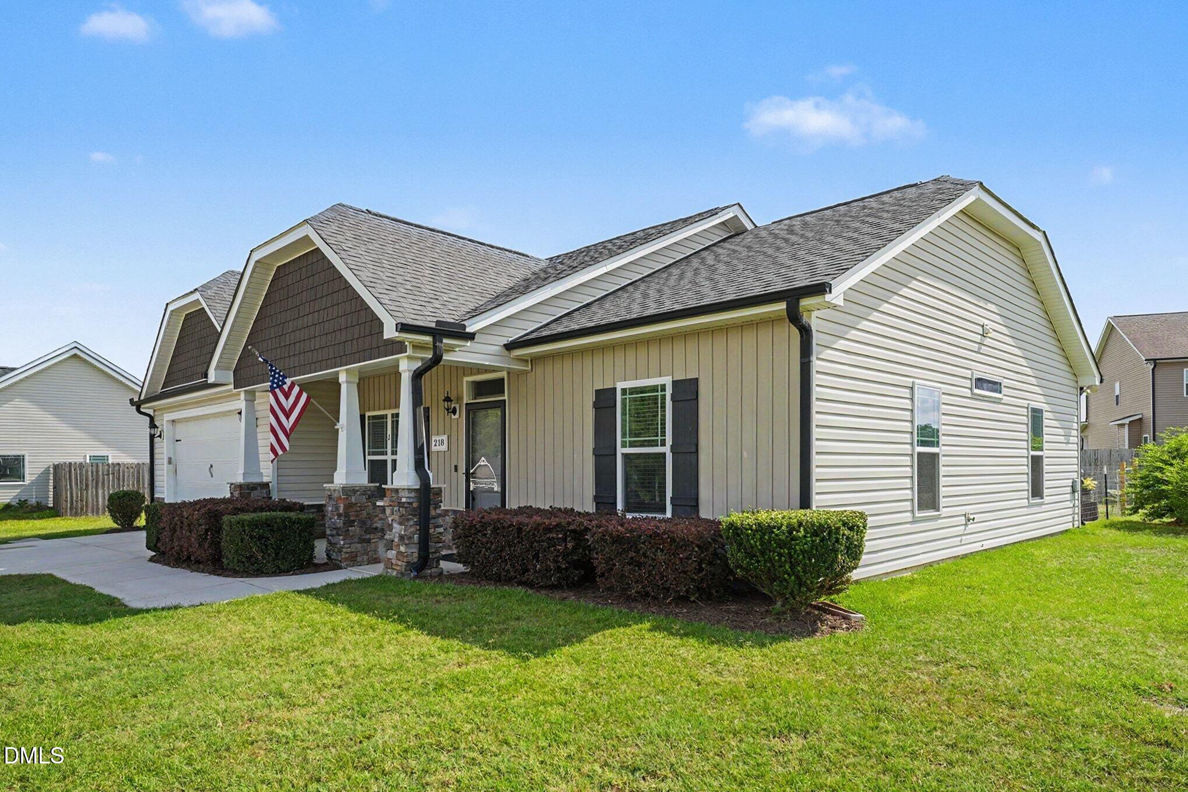
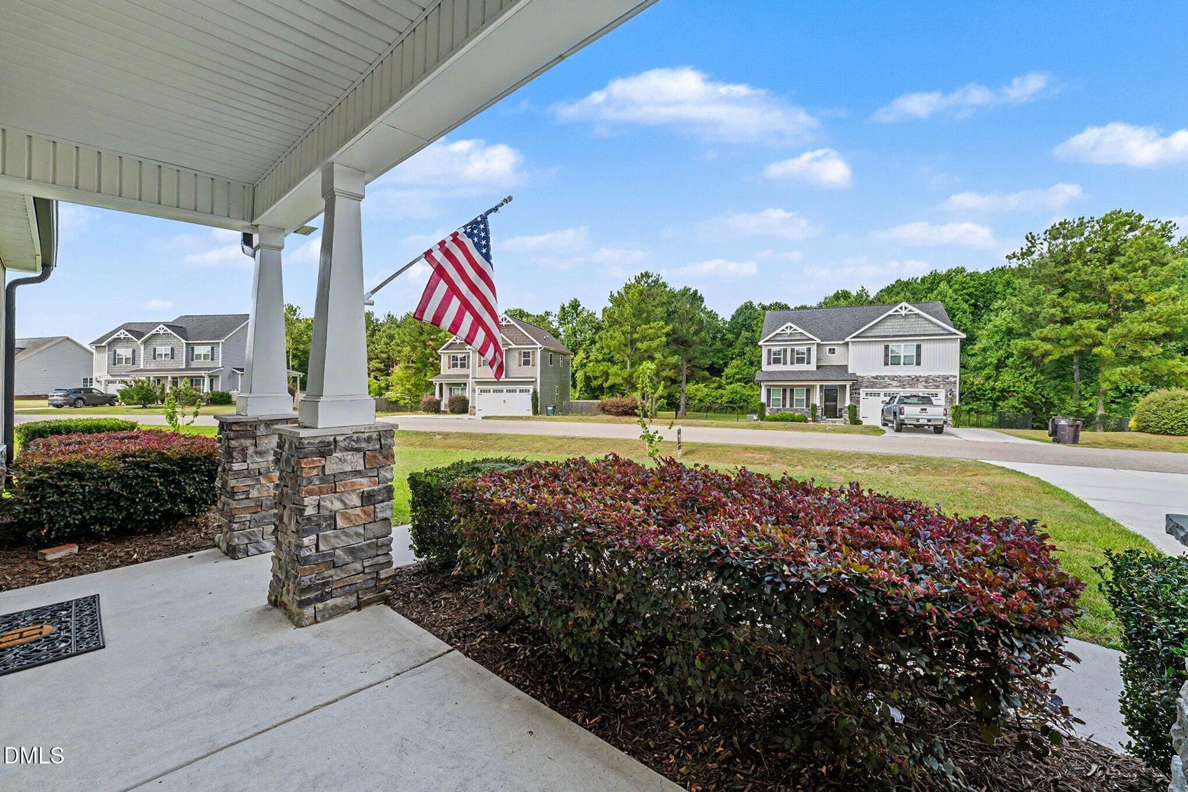
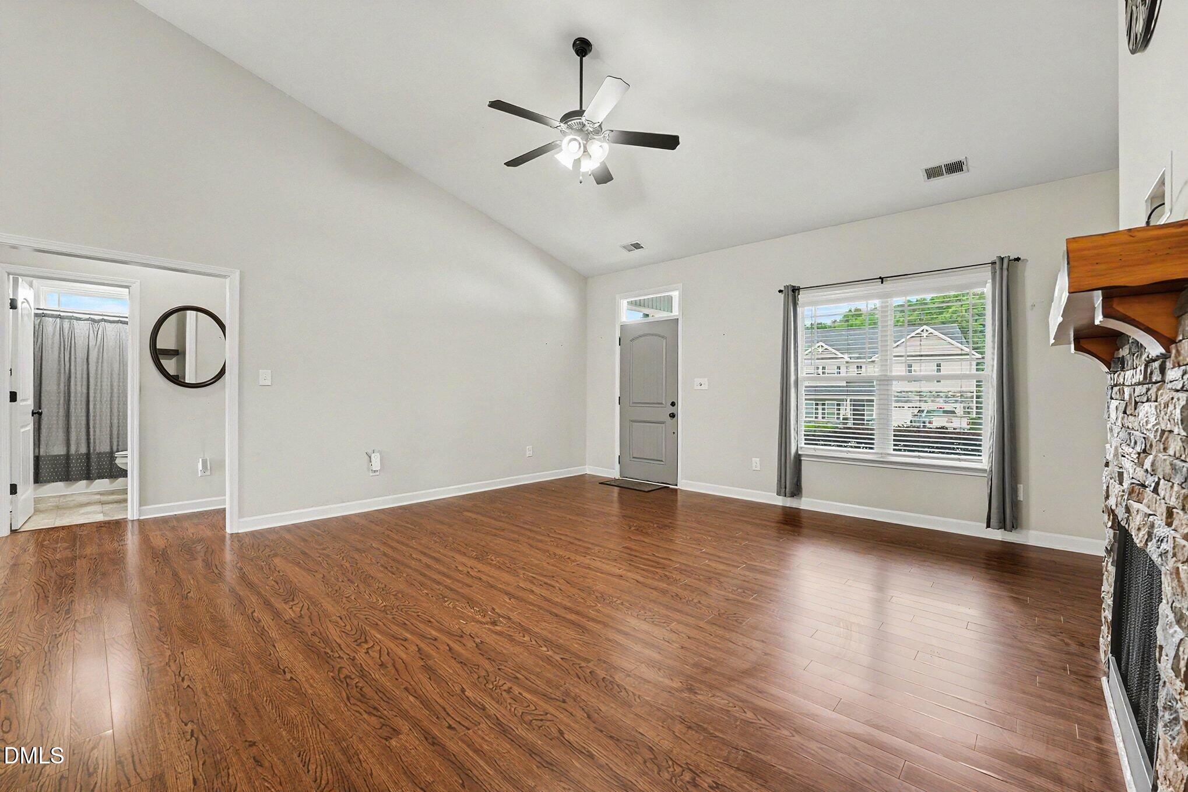
$3,000 carpet allowance offered! Fresh Paint Discover exceptional value in this beautifully maintained ranch home featuring true one-story living, gleaming hardwood floors, soaring vaulted ceilings, and an open, light-filled floorplan designed for everyday comfort and entertaining. The spacious family room boasts a cathedral ceiling and cozy fireplace, opening seamlessly into the well-appointed kitchen complete with granite countertops, center island, tile backsplash, pantry, and newer appliances (approximately 2 years old). The private owner's suite offers a tray ceiling, walk-in closet, dual vanity, soaking tub, and separate shower for a true retreat experience. Enjoy your morning coffee or unwind in the inviting 3-season room overlooking the large, flat backyard. Additional highlights include an oversized 2-car garage with workshop space, low-maintenance landscaping, laundry room, low HOA dues, and a convenient location just minutes from Hwy 70, Goldsboro, and SJAFB. As an added bonus, the seller will include the washer, dryer, and kitchen refrigerator with an acceptable offer. Move-in ready and packed with value, this home offers the perfect combination of space, comfort, and convenience.

Save
Ask
Tour
Hide
Share
Listing Snapshot
Price 
$284,900
Days On Site 
48 Days
Bedrooms 
3
Inside Area (SqFt) 
1,489.45 sqft
Total Baths 
2
Full Baths 
2
Partial Baths 
N/A
Lot Size 
0.36 Acres
Year Built 
2018
MLS® Number 
10169124
Status 
Active
Property Tax 
$1,917
HOA/Condo/Coop Fees 
$30 monthly
Sq Ft Source 
N/A
Friends & Family
Recent Activity
2 weeks agoListing updated with changes from the MLS®
4 weeks agoPrice changed to $284,900
2 months agoListing first seen on site
General Features
Acres 
0.36
Attached Garage 
Yes
Foundation 
Slab
Garage 
Yes
Garage Spaces 
2
Levels 
One
Parking 
GarageGarage Door OpenerGarage Faces FrontAttached
Parking Spaces 
2
Property Sub Type 
Single Family Residence
Sewer 
Septic Tank
Special Circumstances 
Standard
SqFt Above 
1489.45
SqFt Total 
1489.45
Style 
Ranch
Utilities 
Cable ConnectedElectricity ConnectedPhone ConnectedWater Connected
Water Source 
Public
Interior Features
Appliances 
DishwasherElectric RangeElectric Water HeaterMicrowavePlumbed For Ice Maker
Cooling 
Central Air
Fireplace 
Yes
Fireplace Features 
Family Room
Flooring 
CarpetLaminateVinyl
Heating 
CentralElectricHeat Pump
Interior 
Cathedral Ceiling(s)Ceiling Fan(s)Eat-in KitchenGranite CountersHigh CeilingsKitchen IslandPantrySoaking TubTray Ceiling(s)Walk-In Closet(s)
Laundry Features 
Laundry RoomMain Level
Main Level Bedrooms 
3
Bathroom 2 
Dimensions - 8.9 x 4.11Level - First
Bedroom 2 
Dimensions - 12.6 x 10.6Level - First
Bedroom 3 
Dimensions - 12.6 x 10.6Level - First
Dining Room 
Dimensions - 8.7 x 13.1Level - First
Kitchen 
Dimensions - 9.4 x 13.6Level - First
Laundry 
Dimensions - 6.8 x 6.11Level - First
Living Room 
Dimensions - 18.0 x 18.0Level - First
Master Bathroom 
Dimensions - 9.7 x 9.3Level - First
Master Bedroom 
Dimensions - 12.7 x 16.3Level - First
Other 
Dimensions - 9.7 x 10.2Level - First
Sunroom 
Dimensions - 13.6 x 9.1Level - First
Save
Ask
Tour
Hide
Share
Exterior Features
Construction Details 
StoneVinyl Siding
Exterior 
Rain Gutters
Lot Features 
LandscapedOpen Lot
Road Frontage 
City Street
Roof 
Shingle
Community Features
Association Dues 
30
Financing Terms Available 
CashConventionalFHAVA Loan
HOA Fee Frequency 
Monthly
Roads 
Asphalt
Schools
School District
Unknown
Elementary School
Wayne - Northeast Elementary School
Middle School
Wayne - Norwayne Middle School
High School
Wayne - Charles B Aycock High School
Listing courtesy of Karl Zellman of Mark Spain Real Estate


Listings that are marked with an icon are provided courtesy of the Triangle MLS, Inc. of North Carolina, Internet Data Exchange Database. Copyright 2026 Triangle MLS, Inc. of North Carolina. All rights reserved.

Last checked: 2026-07-10 12:00 AM UTC

Neighborhood & Commute
Source: Walkscore
Disclosure: Community information and market data powered by Constellation Data Labs. Information is deemed reliable but not guaranteed.
Save
Ask
Tour
Hide
Share