Save
Ask
Tour
Hide
Share
$292,500
4 Days On Site

7328 Mcbane Mill Road
Graham, NC 27253

Single Family Residence|Coming Soon
3
Beds
2
Total Baths
2
Full Baths
1,145
SqFt
$255
/SqFt
1996
Built
Subdivision:
Hopewood Meadows
County:
Alamance

Due to the health concerns created by Coronavirus we are offering personal 1-1 online video walkthough tours where possible.
Call Now: 919-404-SHOW
Is this the listing for you? We can help make it yours.
919-404-SHOW
7328 Mcbane Mill Road7328 Mcbane Mill Road7328 Mcbane Mill Road7328 Mcbane Mill Road
Save
Ask
Tour
Hide
Share

Mortgage Calculator

Monthly Payment (Est.)

$1,335
Calculator powered by Showcase IDX, a Constellation1 Company. Copyright ©2026 Information is deemed reliable but not guaranteed.

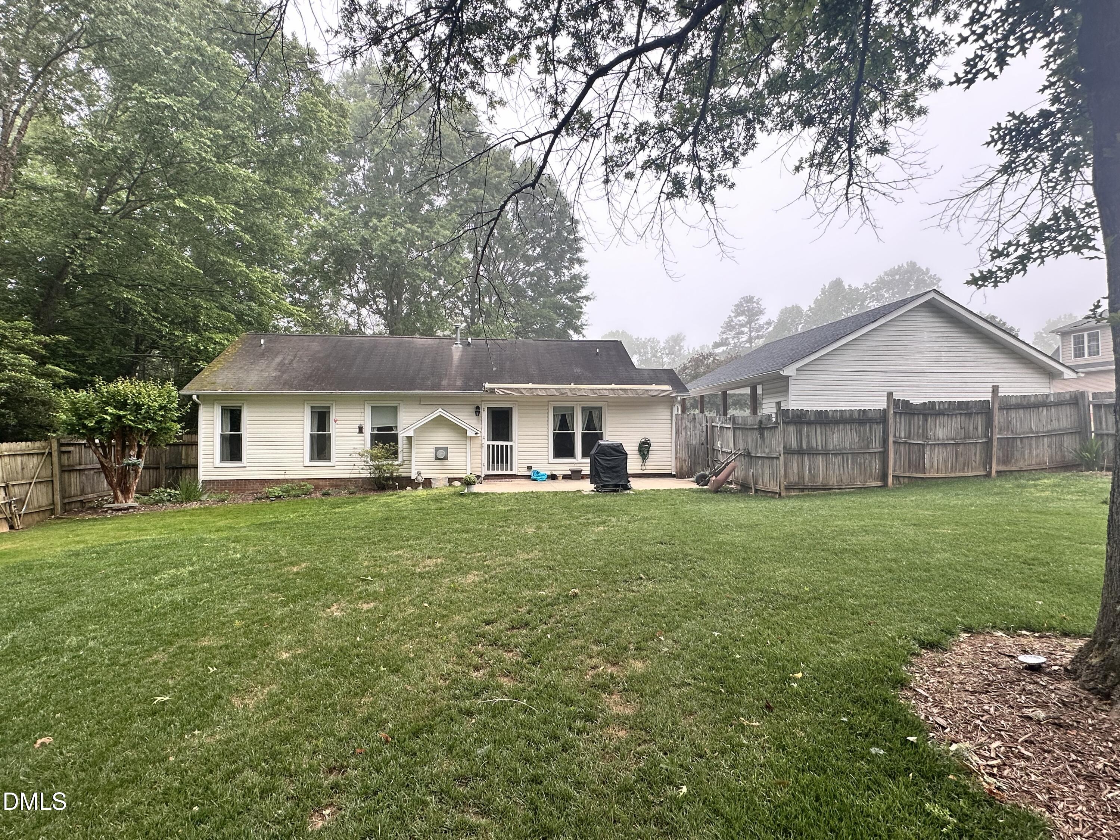
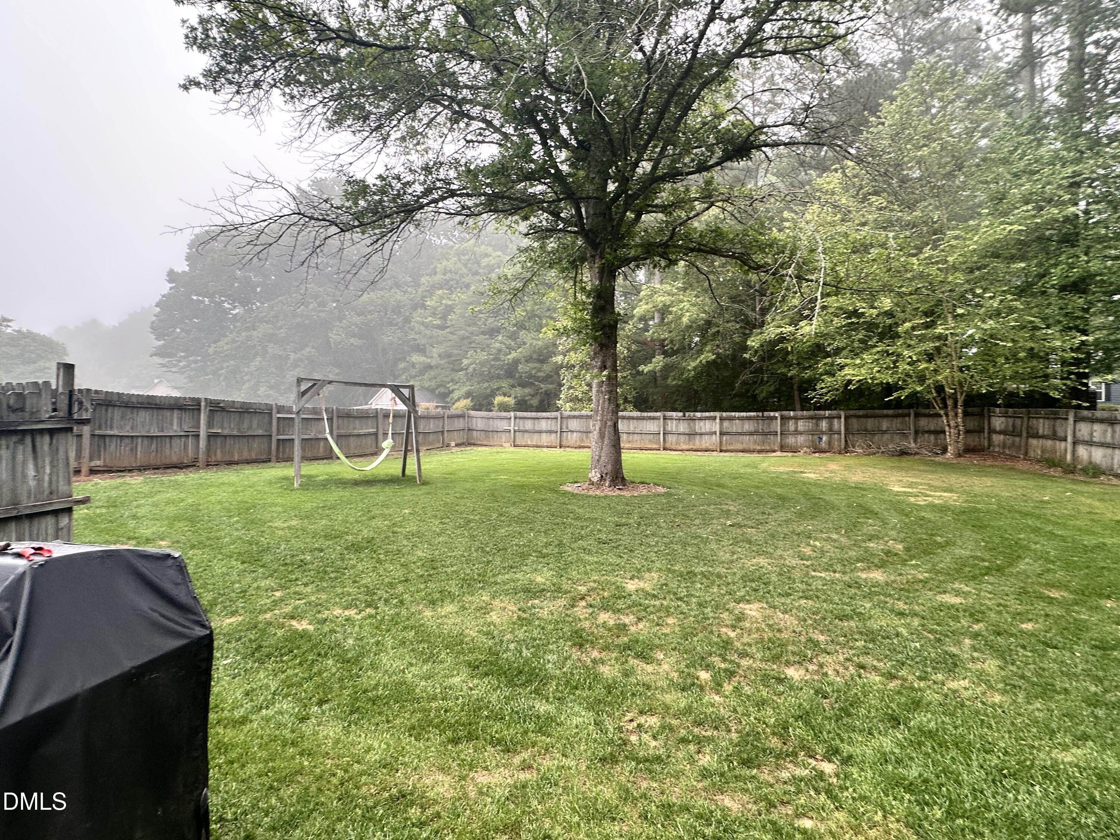
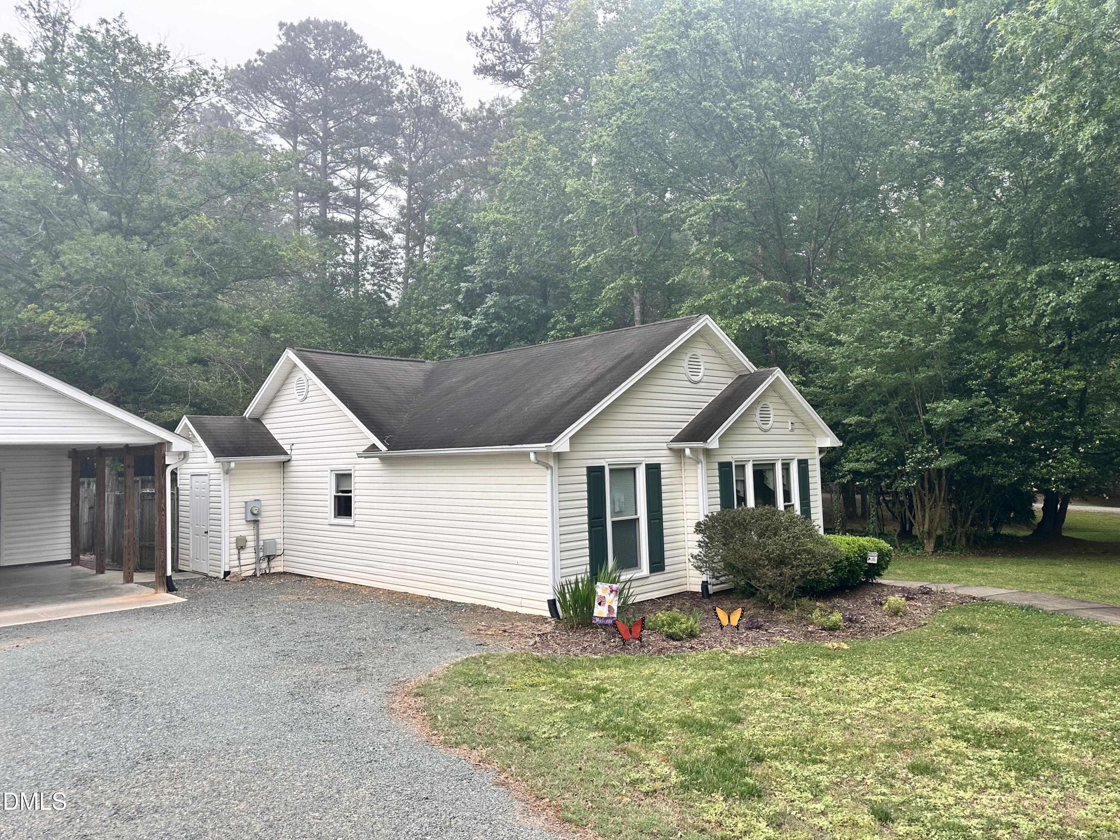
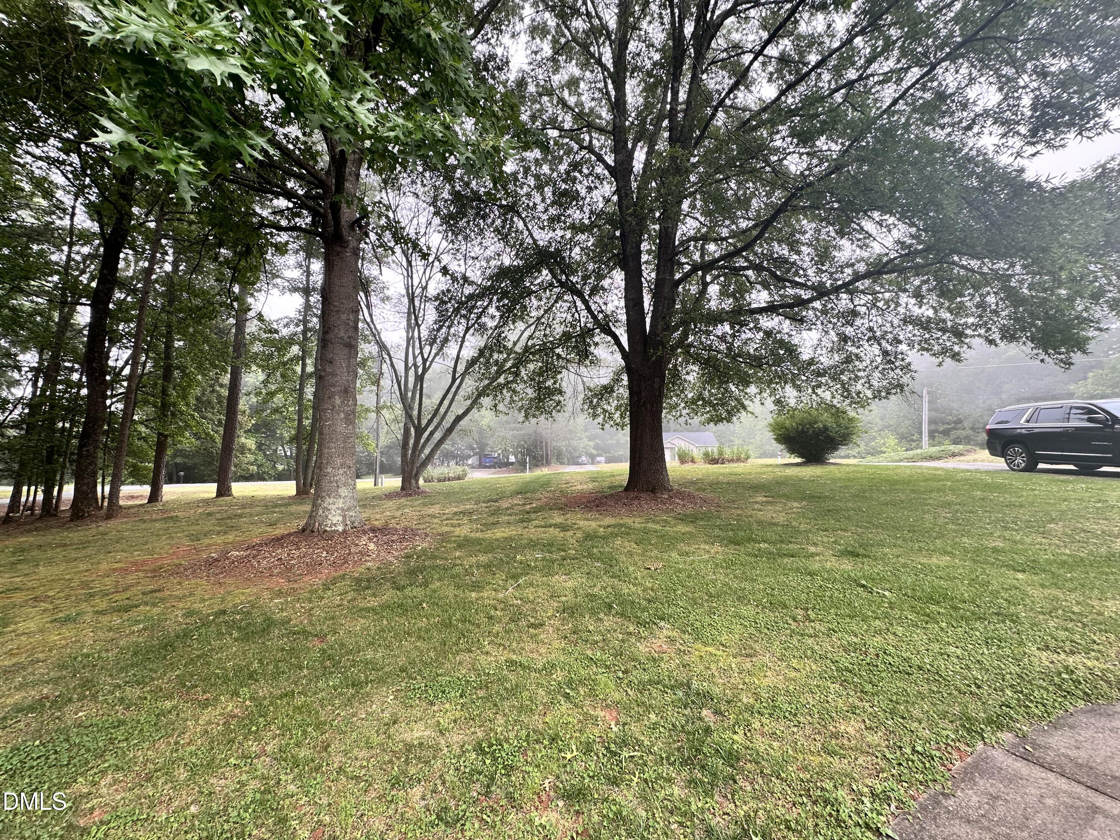
Welcome home to southern Alamance! This charming, one-level home offers the perfect layout with a split-bedroom floor plan for ultimate privacy. Step outside into your fenced backyard--a private oasis ready for summer BBQs, outdoor activities, or your pets to roam safely. Inside, you'll love the beautifully updated primary shower and the stylish new vanity tops in the both the primary and guest bath. Looking for versatility? The oversized double carport includes extra storage and seamlessly transitions into a great covered seating area for entertaining guests. Plus, you're just a quick, 20-minute drive to the hearts of Chapel Hill, Pittsboro, and Mebane! Additional photos and showings begin 5/27! Reserve your appointment now.

Save
Ask
Tour
Hide
Share
Listing Snapshot
Price 
$292,500
Days On Site 
4 Days
Bedrooms 
3
Inside Area (SqFt) 
1,145 sqft
Total Baths 
2
Full Baths 
2
Partial Baths 
N/A
Lot Size 
0.72 Acres
Year Built 
1996
MLS® Number 
10169119
Status 
Coming Soon
Property Tax 
$1,481.28
HOA/Condo/Coop Fees 
N/A
Sq Ft Source 
N/A
Friends & Family
Recent Activity
4 days agoListing updated with changes from the MLS®
4 days agoListing first seen on site
General Features
Acres 
0.72
Carport 
2
Foundation 
Slab
Levels 
One
Parking 
CarportCoveredGravel
Property Sub Type 
Single Family Residence
Sewer 
Septic Tank
Special Circumstances 
Standard
SqFt Above 
1145
SqFt Total 
1145
Style 
Ranch
Water Source 
PrivateWell
Interior Features
Appliances 
DishwasherElectric RangeWater Heater
Cooling 
Central Air
Fireplace 
Yes
Fireplace Features 
Gas LogLiving Room
Fireplaces 
1
Flooring 
CarpetVinyl
Heating 
Fireplace(s)Forced AirPropane
Interior 
Granite CountersWalk-In Closet(s)
Laundry Features 
Laundry Closet
Main Level Bedrooms 
3
Bedroom 2 
Level - Main
Bedroom 3 
Level - Main
Breakfast Room 
Level - Main
Kitchen 
Level - Main
Living Room 
Level - Main
Master Bedroom 
Level - Main
Save
Ask
Tour
Hide
Share
Exterior Features
Construction Details 
Vinyl Siding
Exterior 
Awning(s)
Fencing 
Back YardWood
Lot Features 
Back YardFront YardLevel
Other Structures 
Shed(s)Storage
Patio And Porch 
Awning(s)Patio
Road Frontage 
State Road
Roof 
Asphalt
Community Features
Financing Terms Available 
CashConventionalFHAUSDA Loan
Schools
School District
Unknown
Elementary School
Alamance Burlington - B Everett Jordan Elementary
Middle School
Alamance - Hawfields
High School
Alamance - Southeast Alamance
Listing courtesy of Sarah Kindley of Coldwell Banker Advantage HP


Listings that are marked with an icon are provided courtesy of the Triangle MLS, Inc. of North Carolina, Internet Data Exchange Database. Copyright 2026 Triangle MLS, Inc. of North Carolina. All rights reserved.

Last checked: 2026-05-26 09:25 PM UTC

Neighborhood & Commute
Source: Walkscore
Disclosure: Community information and market data powered by Constellation Data Labs. Information is deemed reliable but not guaranteed.
Save
Ask
Tour
Hide
Share