
Save
Ask
Tour
Hide
$165,000
27 Days On Site
120 Mars DriveDunn, NC 28334
Single Family Residence|Pending
3
Beds
2
Total Baths
1
Full Bath
1
Partial Bath
1,111
SqFt
$149
/SqFt
1981
Built
Subdivision:
Grove Park Heights
County:
Harnett
Due to the health concerns created by Coronavirus we are offering personal 1-1 online video walkthough tours where possible.
Call Now: 919-404-SHOW
Is this the listing for you? We can help make it yours.
919-404-SHOW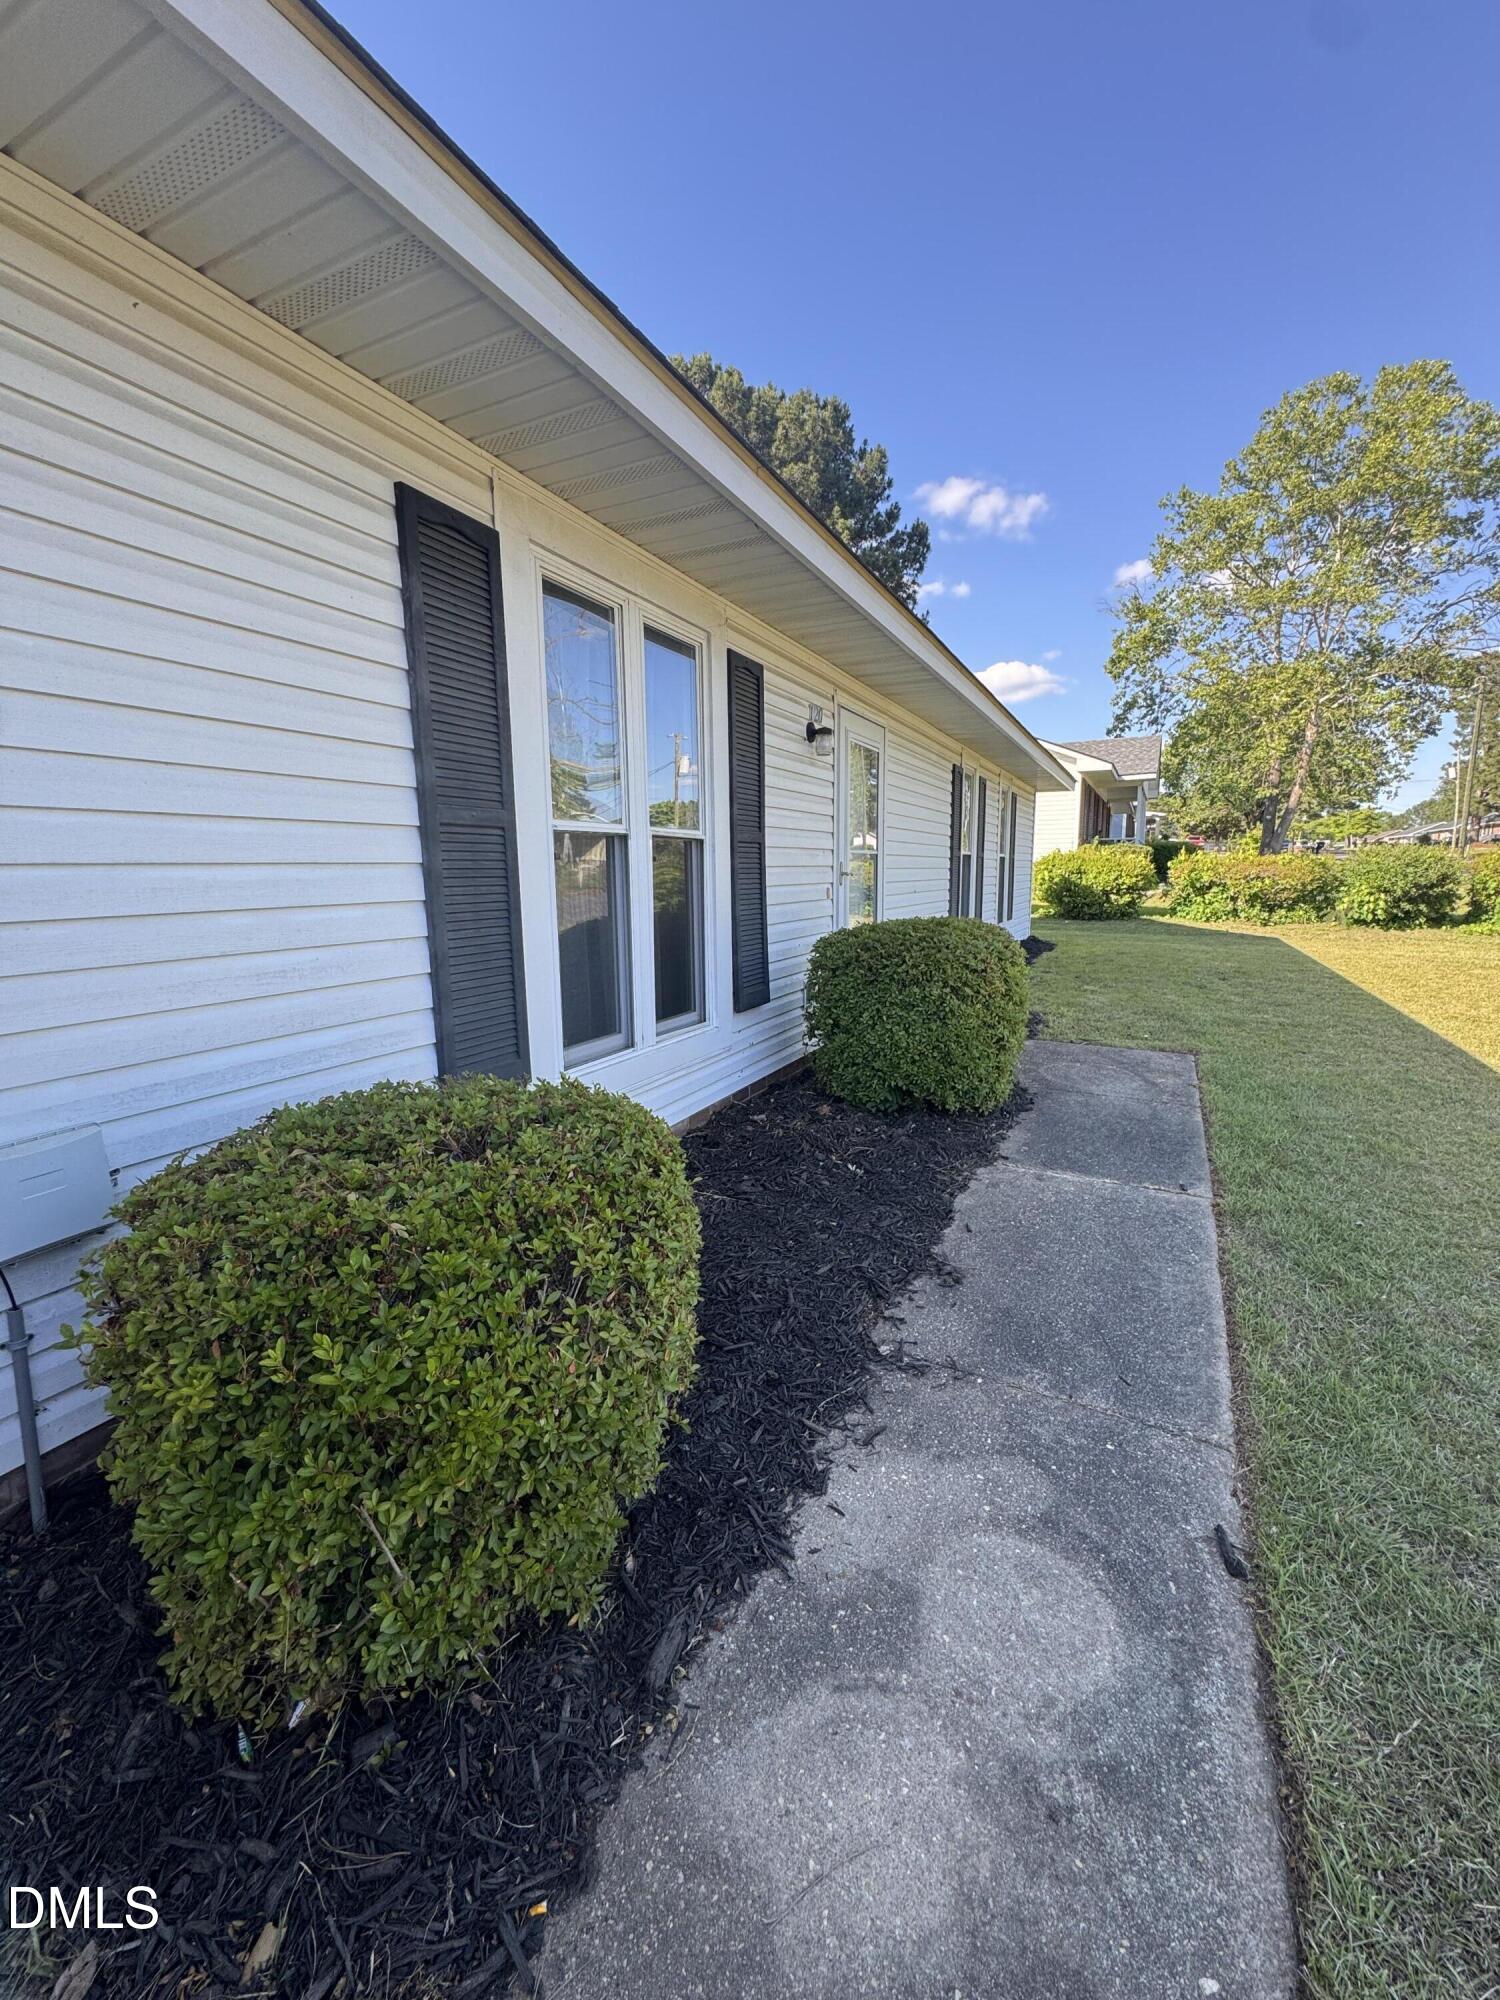
Save
Ask
Tour
Hide
Mortgage Calculator
Monthly Payment (Est.)
$753Calculator powered by Showcase IDX, a Constellation1 Company. Copyright ©2026 Information is deemed reliable but not guaranteed.
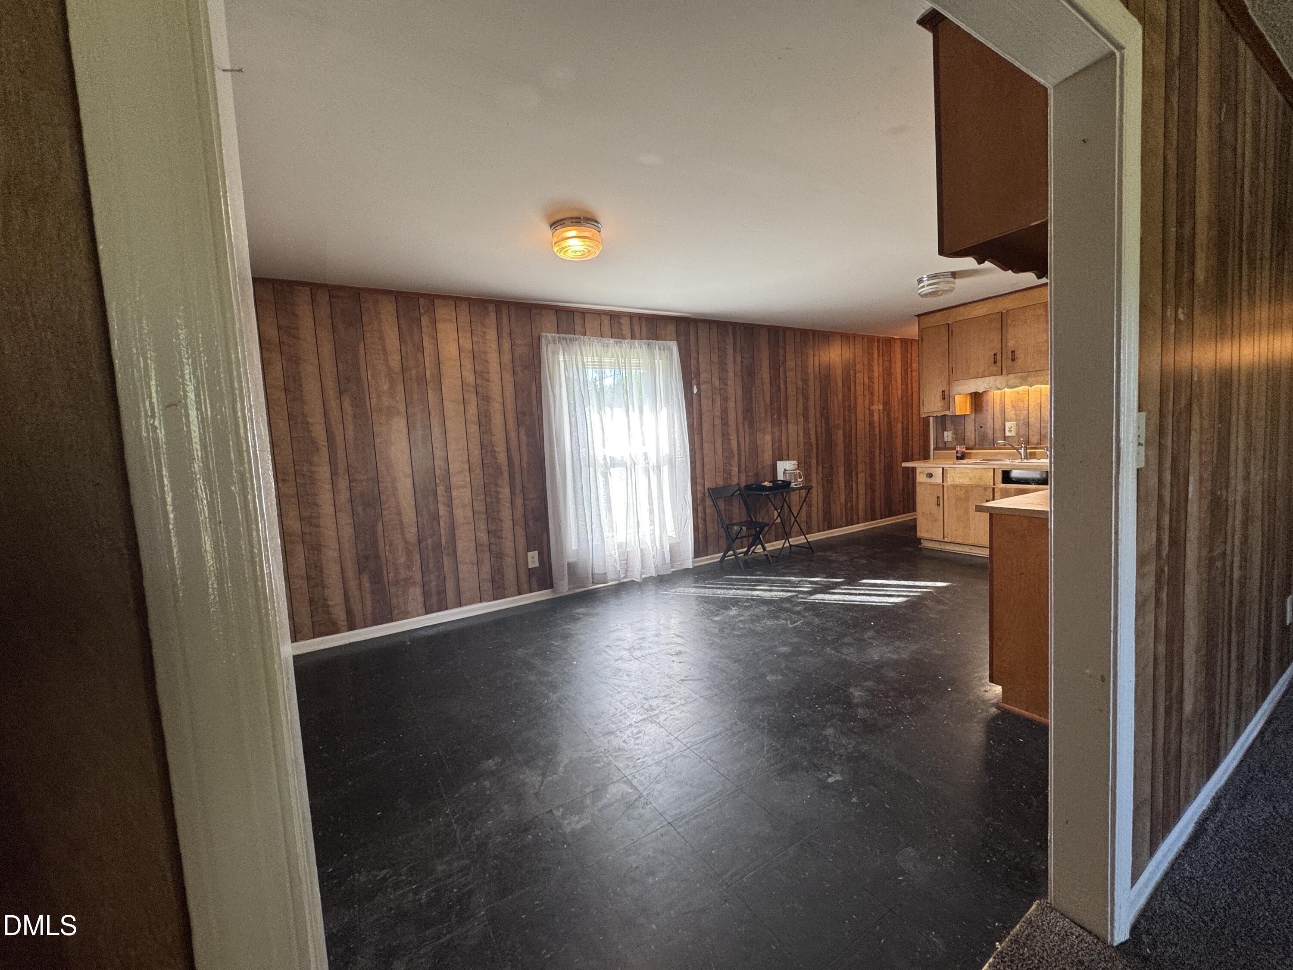
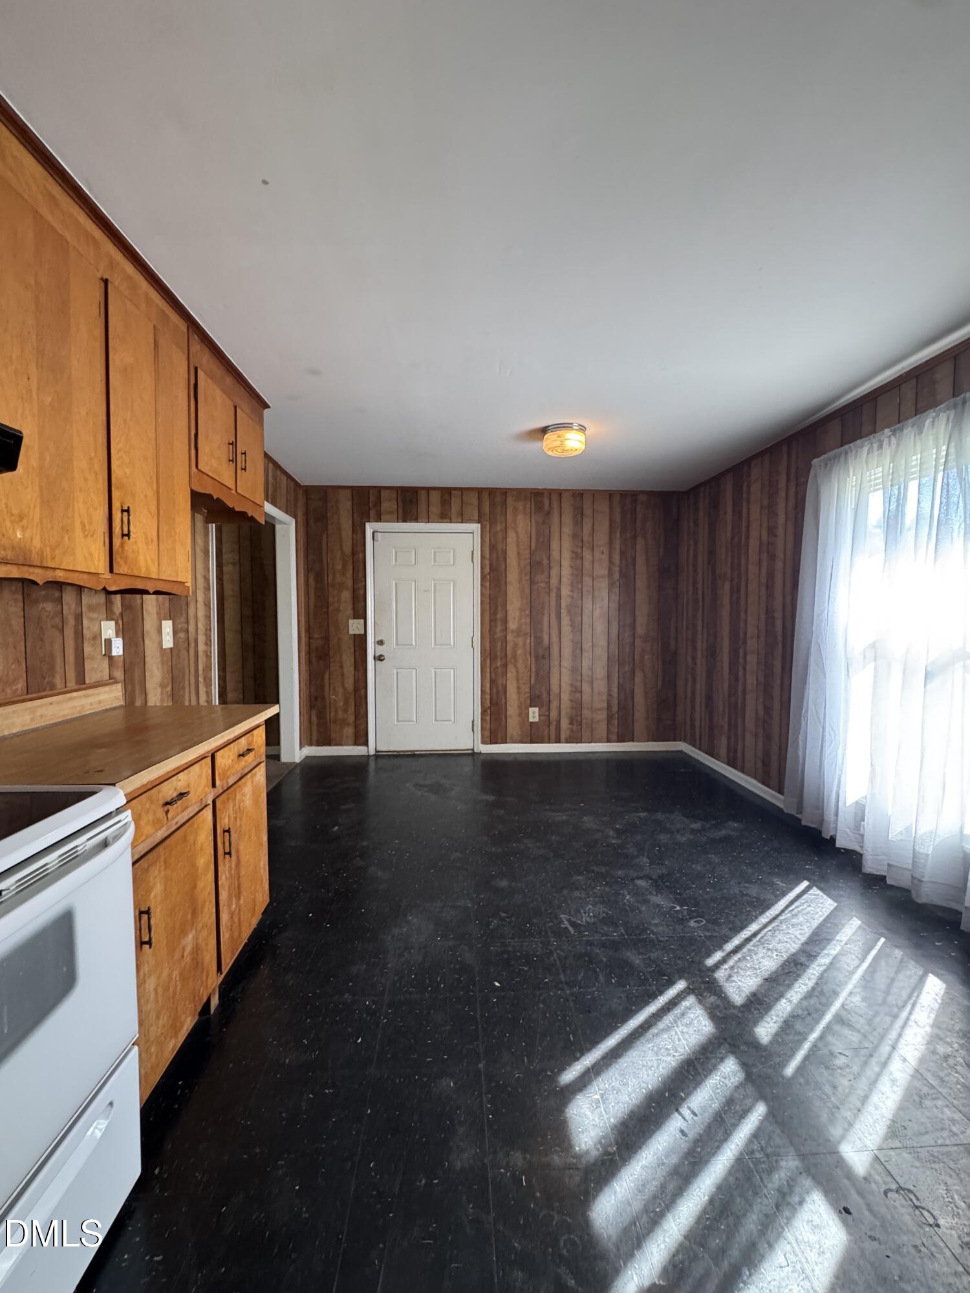
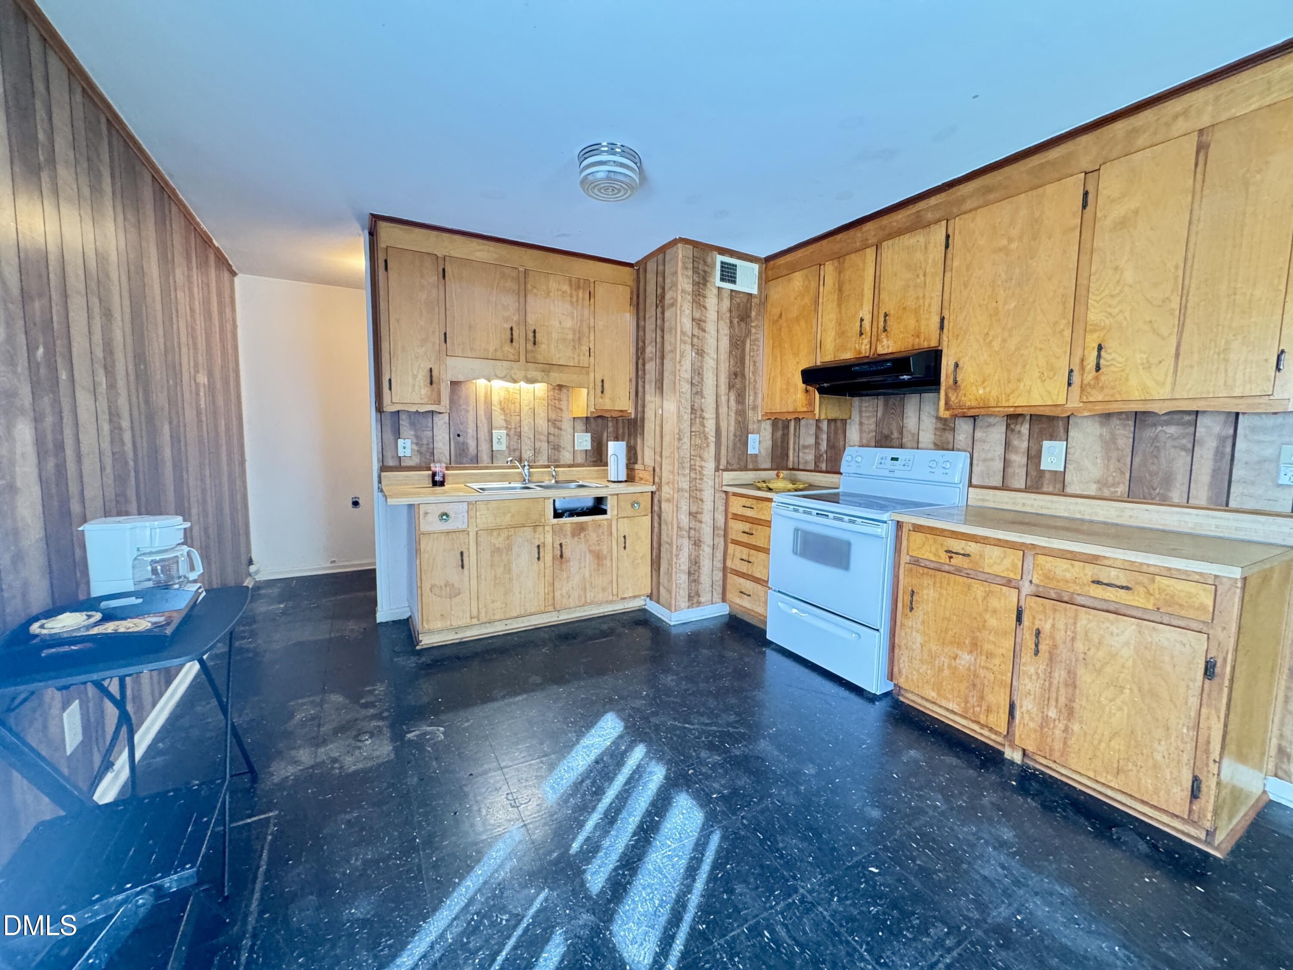
!!!Affordable 3-bedroom/1.5-bath home close to I-95 in Dunn with $2,000 seller concessions to use as you choose!!! This home is completely livable as-is, making it a great option for buyers, especially those who want to move in and make updates over time. Features include vinyl double-pane windows, a carport, and a functional layout. Cosmetic repairs and updates are needed throughout, including paint, flooring, sheetrock repair, and some cabinet repairs in the kitchen and bath. At this price, this property could work well for a buyer looking affordable homeownership or an investor seeking their next project.
Save
Ask
Tour
Hide
Listing Snapshot
Price
$165,000
Days On Site
27 Days
Bedrooms
3
Inside Area (SqFt)
1,111 sqft
Total Baths
2
Full Baths
1
Partial Baths
1
Lot Size
0.23 Acres
Year Built
1981
MLS® Number
10169102
Status
Pending
Property Tax
$1,396.43
HOA/Condo/Coop Fees
N/A
Sq Ft Source
N/A
Friends & Family
Recent Activity
| 2 weeks ago | Listing updated with changes from the MLS® | |
| 2 weeks ago | Status changed to Pending | |
| 2 weeks ago | Price changed to $165,000 | |
| 4 weeks ago | Listing first seen on site |
General Features
Acres
0.23
Carport
1
Foundation
Slab
Levels
One
Parking
Attached Carport
Property Sub Type
Single Family Residence
Security
Carbon Monoxide Detector(s)Smoke Detector(s)
Sewer
Public Sewer
Special Circumstances
Probate Listing
SqFt Above
1111
SqFt Total
1111
Style
Ranch
Utilities
Natural Gas ConnectedSewer ConnectedWater Connected
Water Source
Public
Zoning
R-10
Interior Features
Appliances
Free-Standing Electric RangeGas Water HeaterRange Hood
Cooling
Central AirElectric
Flooring
CarpetVariesVinyl
Heating
Forced AirNatural Gas
Interior
Eat-in Kitchen
Laundry Features
Electric Dryer HookupInsideWasher Hookup
Main Level Bedrooms
3
Window Features
Double Pane Windows
Bedroom 2
Dimensions - 10.0 x 12.0Level - Main
Bedroom 3
Dimensions - 10.0 x 10.0Level - Main
Family Room
Dimensions - 18.0 x 13.0Level - Main
Master Bedroom
Dimensions - 13.0 x 12.0Level - Main
Save
Ask
Tour
Hide
Exterior Features
Construction Details
Vinyl Siding
Lot Features
ClearedBack YardPaved
Other Structures
None
Road Frontage
City Street
Roof
Shingle
Windows/Doors
Double Pane Windows
Community Features
Financing Terms Available
CashConventionalFHAVA LoanUSDA Loan
Roads
Asphalt
Schools
School District
Unknown
Elementary School
Harnett - Dunn Elementary
Middle School
Harnett - Dunn Middle
High School
Harnett - Triton High
Listing courtesy of Sharon Lewis of Coldwell Banker HPW

Listings that are marked with an icon are provided courtesy of the Triangle MLS, Inc. of North Carolina, Internet Data Exchange Database. Copyright 2026 Triangle MLS, Inc. of North Carolina. All rights reserved.
Last checked: 2026-06-18 08:55 PM UTC
Listings that are marked with an icon are provided courtesy of the Triangle MLS, Inc. of North Carolina, Internet Data Exchange Database. Copyright 2026 Triangle MLS, Inc. of North Carolina. All rights reserved.
Last checked: 2026-06-18 08:55 PM UTC
Neighborhood & Commute
Source: Walkscore
Disclosure: Community information and market data powered by Constellation Data Labs. Information is deemed reliable but not guaranteed.
Save
Ask
Tour
Hide
Did you know? You can invite friends and family to your search. They can join your search, rate and discuss listings with you.