Save
Ask
Tour
Hide
Share
$535,000
7 Days On Site

45 Bramblewood Drive
Youngsville, NC 27596

For Sale|Single Family Residence|Active
3
Beds
2
Total Baths
2
Full Baths
2,153
SqFt
$248
/SqFt
2020
Built
Subdivision:
The Enclave at Hidden Lake
County:
Franklin

Due to the health concerns created by Coronavirus we are offering personal 1-1 online video walkthough tours where possible.

Call Now: 919-404-SHOW
Is this the listing for you? We can help make it yours.
919-404-SHOW
45 Bramblewood Drive45 Bramblewood Drive45 Bramblewood Drive45 Bramblewood Drive
Save
Ask
Tour
Hide
Share

Mortgage Calculator

Monthly Payment (Est.)

$2,441
Calculator powered by Showcase IDX, a Constellation1 Company. Copyright ©2026 Information is deemed reliable but not guaranteed.

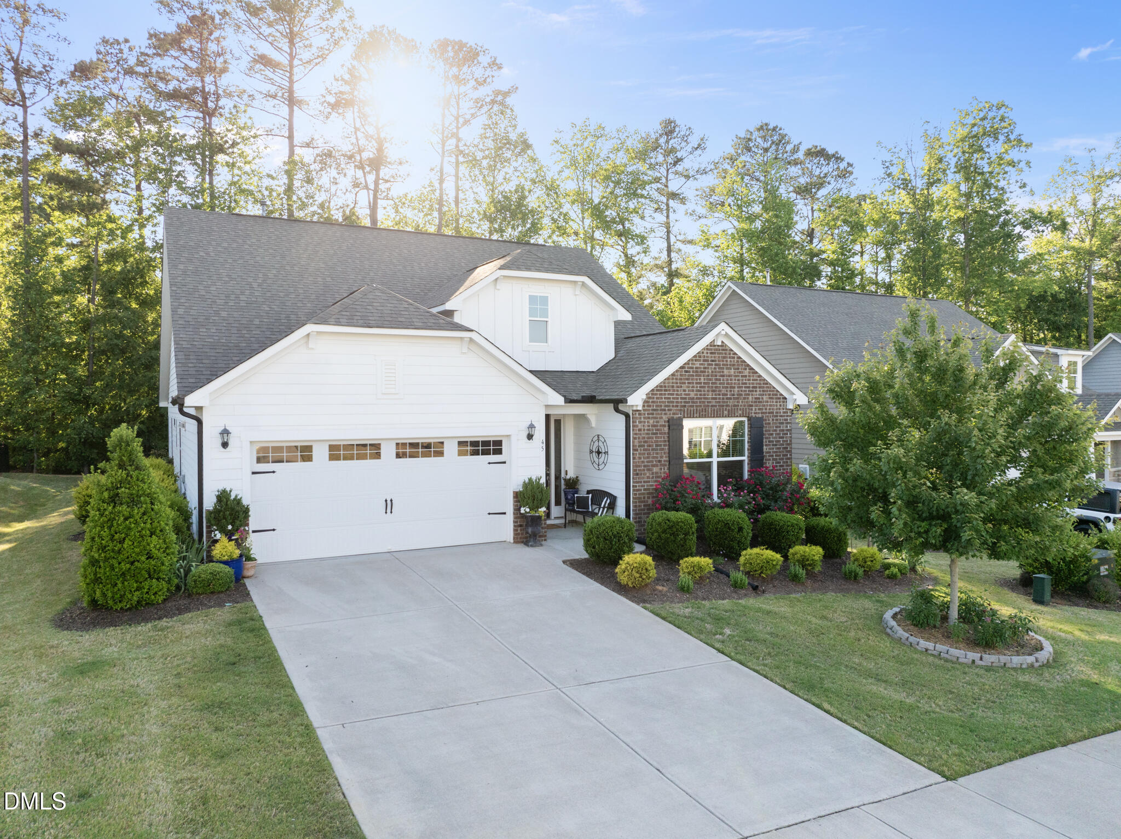
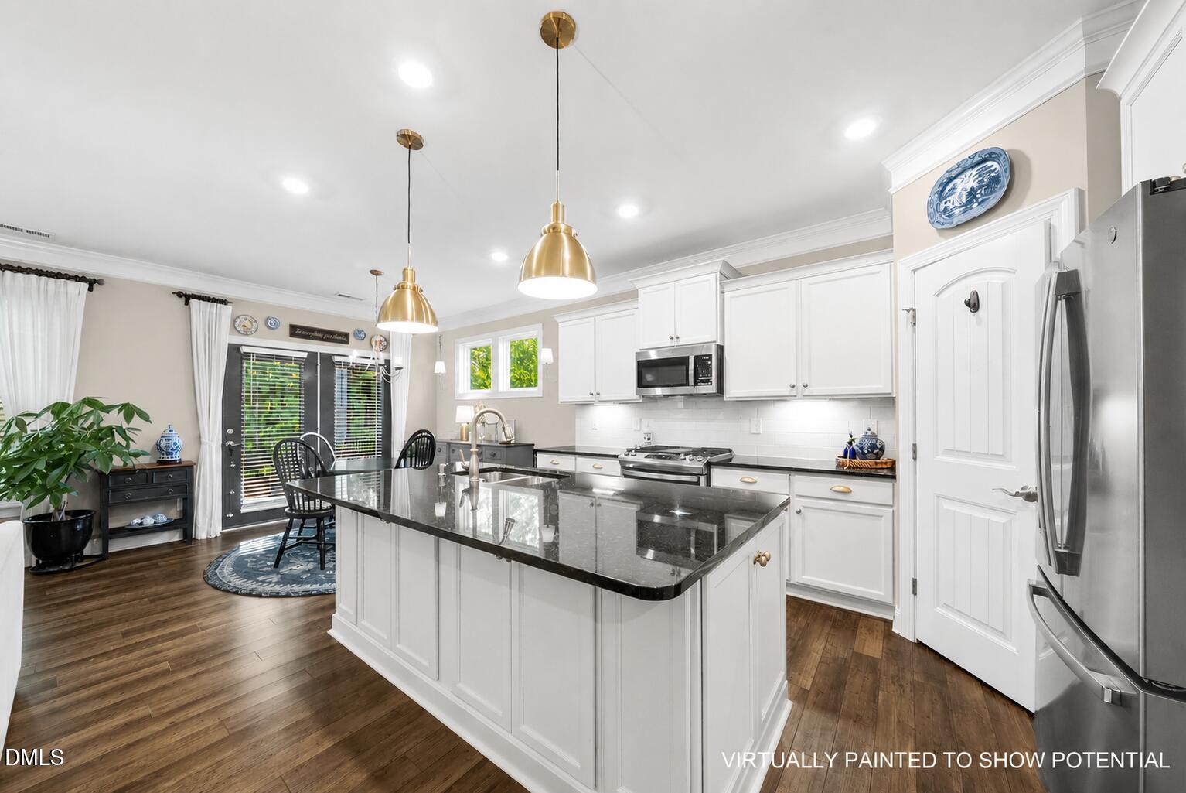
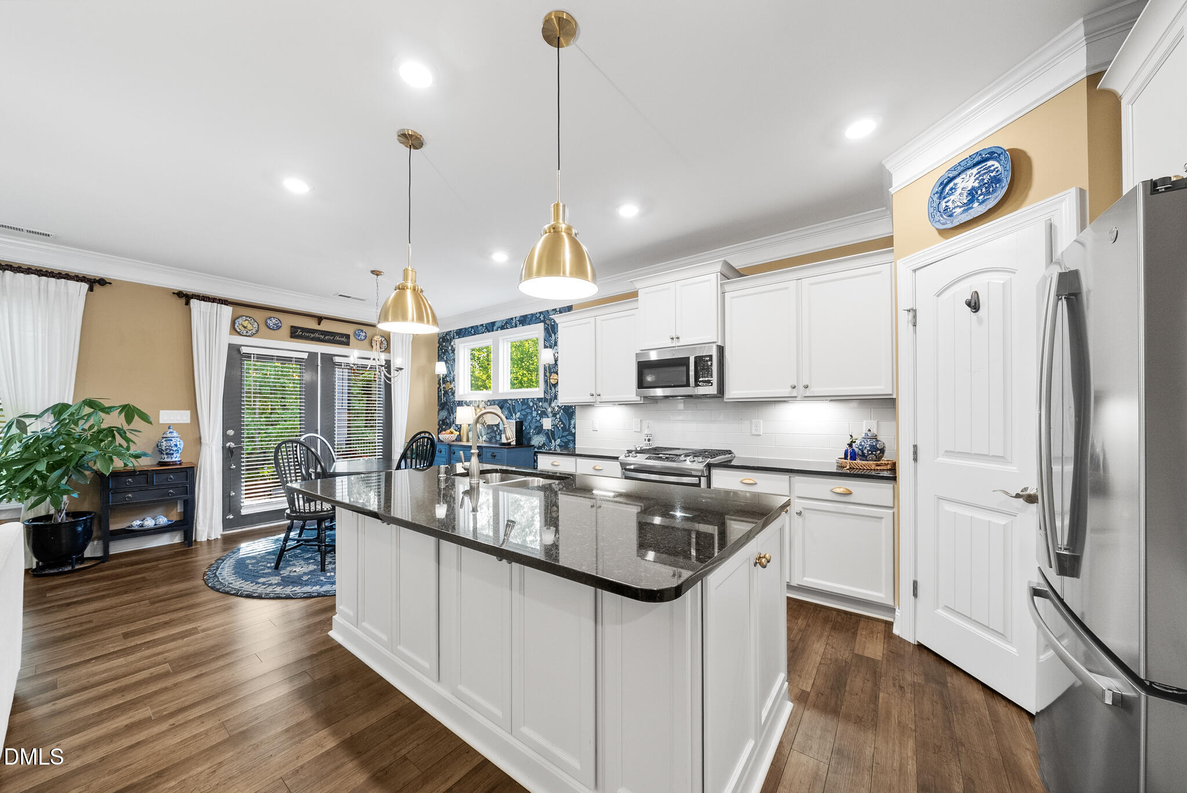
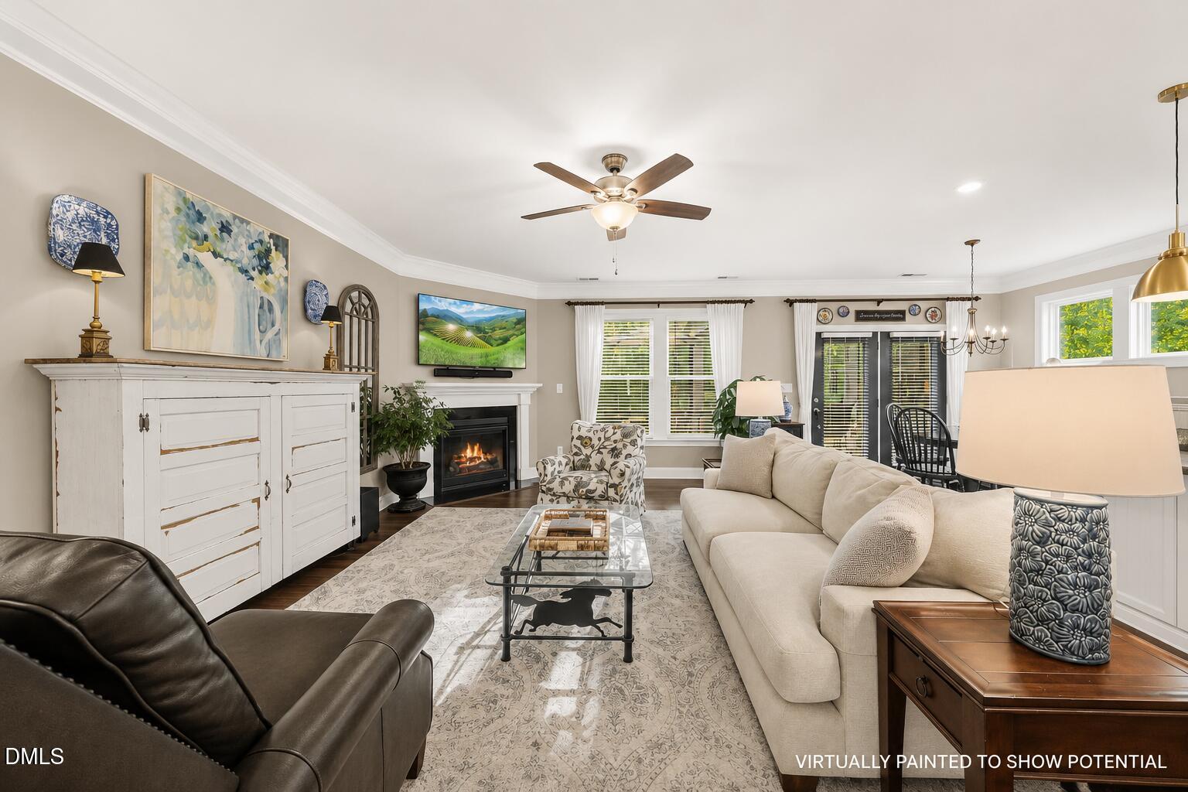
Tucked within a GATED 55+ community, this beautifully upgraded WESCOTT floorplan offers something increasingly rare in active adult living: PRIVACY, larger homesite, and a home that feels anything but basic. Designed for effortless MAIN-FLOOR LIVING, the layout features 3 BEDrooms plus a dedicated OFFICE/FLEX room all on one level with zero-step garage entry for long-term ease and comfort. Positioned on a quiet cul-de-sac with a FENCED backyard and mature tree buffer, the setting feels peaceful, private, and far more established than typical new construction.The homesites here are noticeably larger than what many buyers expect in newer 55+ communities, creating a neighborhood that feels more open, comfortable, and less crowded. And while builders can offer a floorplan, there is no substitute for a yard cultivated over time or a home thoughtfully upgraded well beyond the expected. From the moment you arrive, the difference is easy to feel.Inside, sunlight fills the open-concept living spaces, where upgraded LVP flooring, elevated lighting, enhanced cabinetry, and a gourmet kitchen with oversized island create a home that feels polished, warm, and inviting. The spacious family room, dining areas, and covered patio flow beautifully for both entertaining and quiet everyday living overlooking the private backyard retreat.The primary suite offers a LARGE WALK-IN CLOSET connected directly to the laundry room along with a beautifully upgraded bath featuring an oversized tiled shower and dual vanities. Residents enjoy resort-style amenities including a pool, fitness center, pickleball court, walking trails, and the views of a community lake--all within the security and connection of gated active adult living.

Save
Ask
Tour
Hide
Share
Listing Snapshot
Price 
$535,000
Days On Site 
7 Days
Bedrooms 
3
Inside Area (SqFt) 
2,153 sqft
Total Baths 
2
Full Baths 
2
Partial Baths 
N/A
Lot Size 
0.24 Acres
Year Built 
2020
MLS® Number 
10169101
Status 
Active
Property Tax 
$2,895.31
HOA/Condo/Coop Fees 
$300 monthly
Sq Ft Source 
N/A
Friends & Family
Recent Activity
7 days agoListing updated with changes from the MLS®
a week agoListing first seen on site
General Features
Acres 
0.24
Attached Garage 
Yes
Foundation 
Slab
Garage 
Yes
Garage Spaces 
2
Levels 
One
Parking 
ConcreteDrivewayGarageGarage Faces FrontAttached
Parking Spaces 
2
Property Sub Type 
Single Family Residence
Security 
Security System
Sewer 
Public Sewer
Special Circumstances 
Standard
SqFt Above 
2153
SqFt Total 
2153
Style 
Cottage
Water Source 
Public
Zoning 
FCO R-8
Interior Features
Appliances 
Microwave
Cooling 
Central Air
Fireplace 
Yes
Fireplace Features 
Family Room
Fireplaces 
1
Flooring 
CarpetVinyl
Heating 
Interior 
Crown MoldingDouble VanityEat-in KitchenEntrance FoyerGranite CountersIn-Law FloorplanKitchen IslandPantryMaster DownstairsStorageTray Ceiling(s)Walk-In Closet(s)
Laundry Features 
Laundry RoomMain Level
Main Level Bedrooms 
3
Bedroom 2 
Dimensions - 13.3 x 12.1Level - Main
Bedroom 3 
Dimensions - 12.4 x 11.1Level - Main
Breakfast Room 
Dimensions - 10.9 x 9.3Level - Main
Dining Room 
Dimensions - 17.11 x 11.4Level - Main
Entrance Hall 
Dimensions - 7 x 21.9Level - Main
Kitchen 
Dimensions - 10.9 x 11.4Level - Main
Living Room 
Dimensions - 18.6 x 23.9Level - Main
Master Bedroom 
Dimensions - 13.9 x 16.11Level - Main
Office 
Dimensions - 10.1 x 8.4Level - Main
Save
Ask
Tour
Hide
Share
Exterior Features
Construction Details 
Fiber Cement
Exterior 
Private Yard
Fencing 
Back YardFencedFull
Lot Features 
Back YardCul-De-SacFew TreesFront YardLandscapedLevel
Patio And Porch 
CoveredPatioPorch
Pool Features 
CommunityIn Ground
Road Frontage 
Private Road
Roof 
Shingle
Spa Features 
None
View 
Trees/Woods
Waterview 
Trees/Woods
Community Features
Association Dues 
300
Community Features 
PoolClubhouseFitness CenterGatedOther
Financing Terms Available 
CashConventionalFHAVA Loan
HOA Fee Frequency 
Monthly
Horse Property 
None
Roads 
Asphalt
Senior Community 
Yes
Schools
School District
Unknown
Elementary School
Franklin - Franklinton Elementary
Middle School
Franklin - Cedar Creek
High School
Franklin - Franklinton
Listing courtesy of Ashley Quinn of Premier Agents Network


Listings that are marked with an icon are provided courtesy of the Triangle MLS, Inc. of North Carolina, Internet Data Exchange Database. Copyright 2026 Triangle MLS, Inc. of North Carolina. All rights reserved.

Last checked: 2026-05-29 05:15 PM UTC

Neighborhood & Commute
Source: Walkscore
Disclosure: Community information and market data powered by Constellation Data Labs. Information is deemed reliable but not guaranteed.
Save
Ask
Tour
Hide
Share