Save
Ask
Tour
Hide
Share
$199,000
7 Days On Site

5414 Burton Chapel Road
Mebane, NC 27302

For Sale|Single Family Residence|Active
3
Beds
2
Total Baths
1
Full Bath
1
Partial Bath
1,416
SqFt
$141
/SqFt
1975
Built
Subdivision:
Not in a Subdivision
County:
Caswell

Due to the health concerns created by Coronavirus we are offering personal 1-1 online video walkthough tours where possible.

Call Now: 919-404-SHOW
Is this the listing for you? We can help make it yours.
919-404-SHOW
Upcoming Open Houses
Due to COVID-19, we recommend you verify Open Houses before attending.
Fri, May 29, 3:00 PM - 5:00 PM
5414 Burton Chapel Road5414 Burton Chapel Road5414 Burton Chapel Road5414 Burton Chapel Road
Save
Ask
Tour
Hide
Share

Mortgage Calculator

Monthly Payment (Est.)

$908
Calculator powered by Showcase IDX, a Constellation1 Company. Copyright ©2026 Information is deemed reliable but not guaranteed.

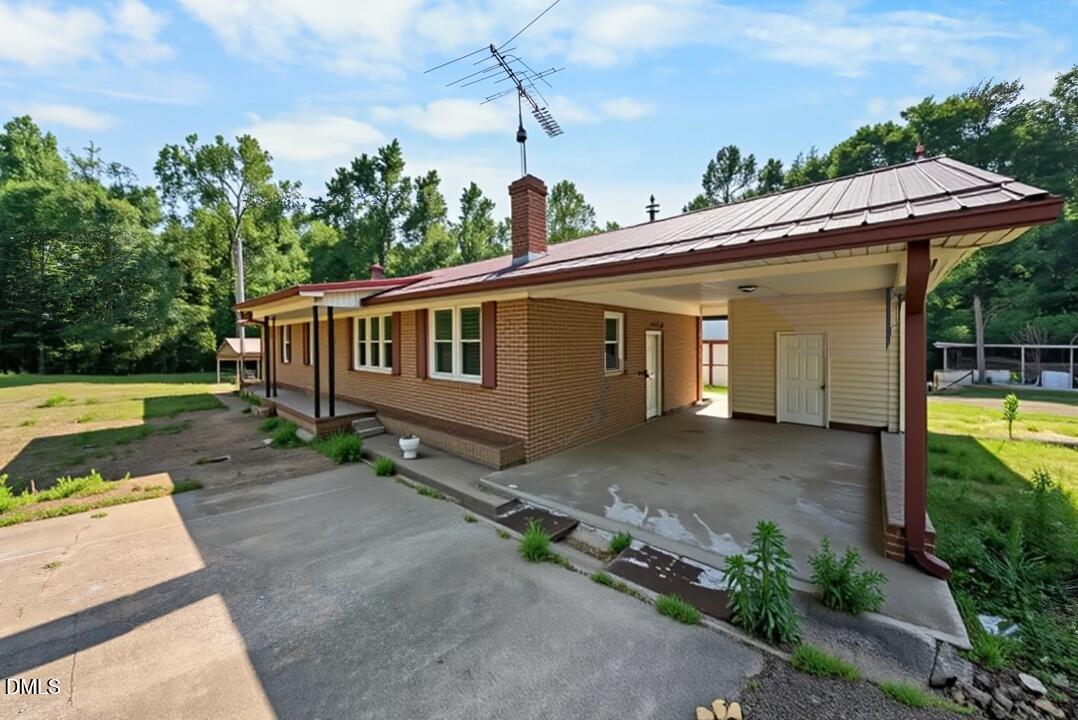
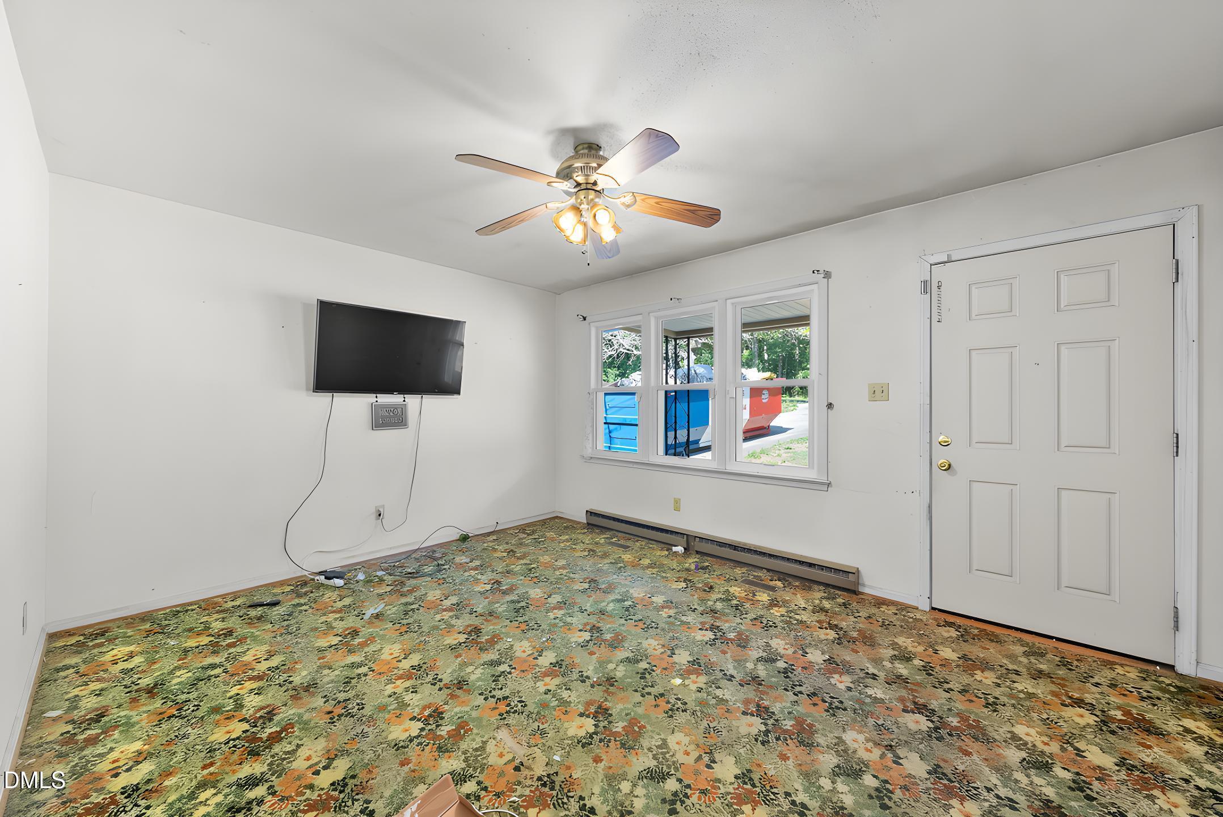
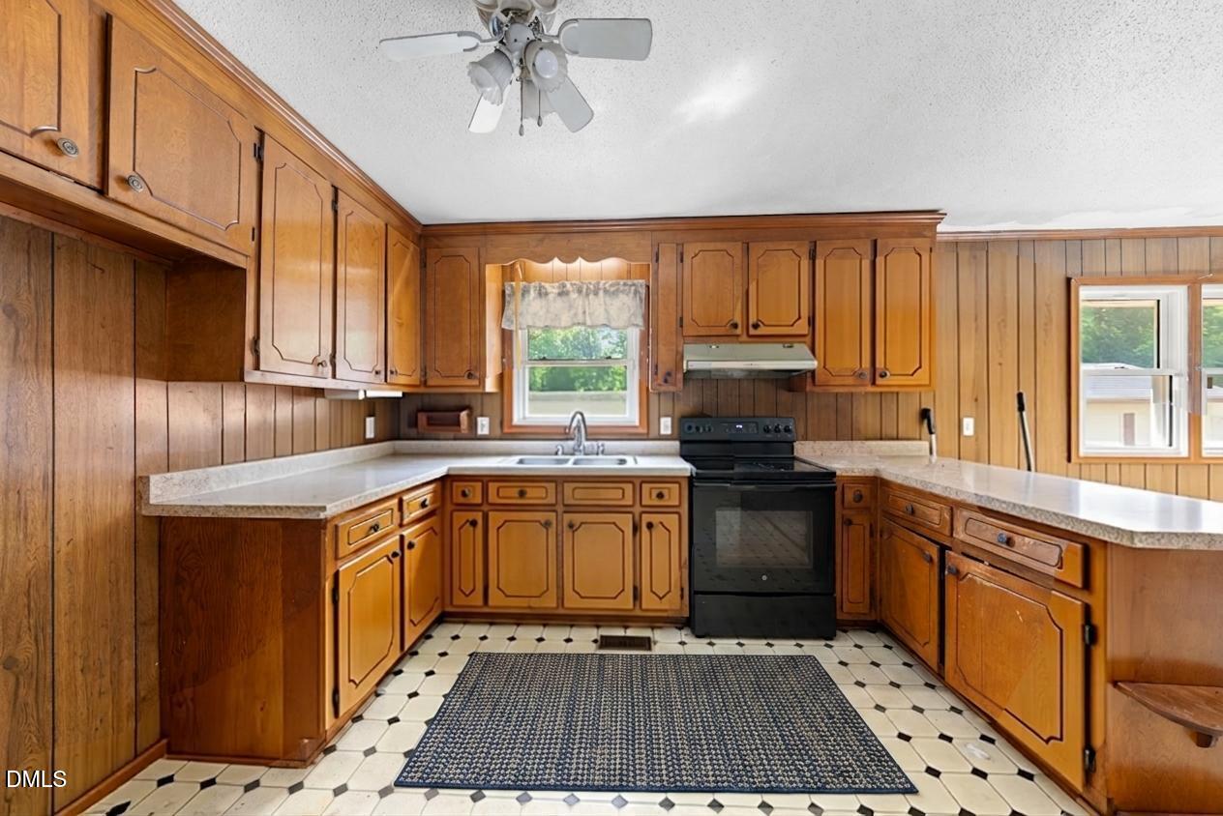
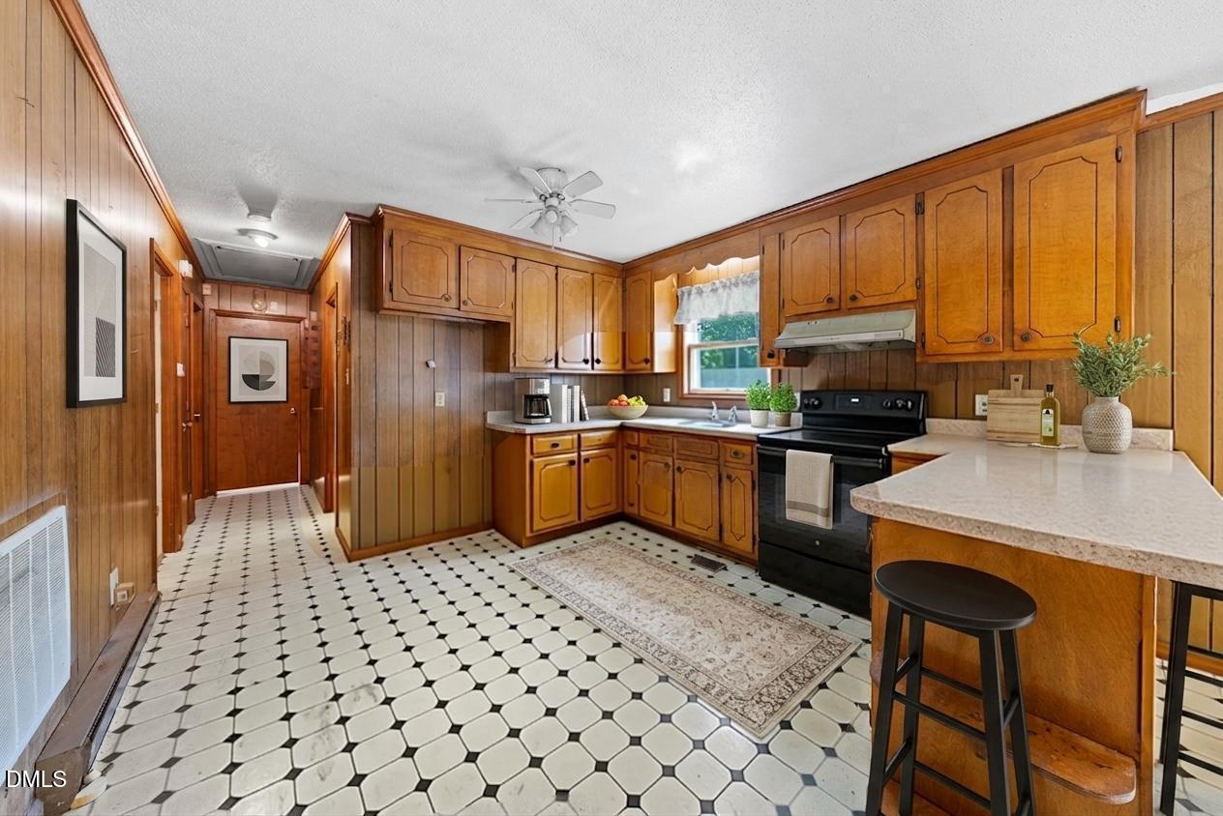
Enjoy the charm and potential of this brick ranch situated on a spacious .42-acre lot -- all for under $200K! With some TLC, this home can truly shine and become your own personal retreat. Inside, you'll find hardwood floors, a spacious living room, plus a cozy den featuring a wood stove for additional gathering space. The kitchen opens to the dining area and offers plenty of cabinet and counter space, making family meals and entertaining easy. All bedrooms are generously sized and feature hardwood flooring. A separate laundry room adds convenience to everyday living. Need extra storage? You're covered with a large 24x12 storage shed -- perfect for tools, hobbies, or holiday decorations. There's a one-car attached carport plus an additional two-car detached carport, providing ample parking and flexibility. Don't miss this opportunity to own a home with space, character, and endless potential!

Save
Ask
Tour
Hide
Share
Listing Snapshot
Price 
$199,000
Days On Site 
7 Days
Bedrooms 
3
Inside Area (SqFt) 
1,416 sqft
Total Baths 
2
Full Baths 
1
Partial Baths 
1
Lot Size 
0.42 Acres
Year Built 
1975
MLS® Number 
10169081
Status 
Active
Property Tax 
$564.15
HOA/Condo/Coop Fees 
N/A
Sq Ft Source 
N/A
Friends & Family
Recent Activity
2 days agoListing updated with changes from the MLS®
a week agoListing first seen on site
General Features
Acres 
0.42
Carport 
2
Levels 
One
Parking 
Attached CarportConcreteDetached Carport
Property Sub Type 
Single Family Residence
Sewer 
Septic Tank
SqFt Above 
1416
SqFt Total 
1416
Style 
Ranch
Water Source 
PrivateWell
Interior Features
Appliances 
Electric Range
Cooling 
Central Air
Flooring 
CarpetHardwoodLinoleum
Heating 
Central
Interior 
Ceiling Fan(s)Eat-in Kitchen
Laundry Features 
Laundry Room
Main Level Bedrooms 
3
Bedroom 2 
Dimensions - 12.7 x 11Level - Main
Bedroom 3 
Dimensions - 11.5 x 9.9Level - Main
Den 
Dimensions - 17.3 x 10.9Level - Main
Dining Room 
Dimensions - 11.7 x 9.4Level - Main
Kitchen 
Dimensions - 12 x 11.7Level - Main
Laundry 
Dimensions - 7.5 x 5.4Level - Main
Living Room 
Dimensions - 11.6 x 11.5Level - Main
Master Bedroom 
Dimensions - 14.8 x 11.5Level - Main
Other 
Dimensions - 20 x 18Level - MainDescription - CARPORT 2
Save
Ask
Tour
Hide
Share
Exterior Features
Construction Details 
Brick
Other Structures 
Shed(s)Storage
Roof 
Metal
Community Features
Financing Terms Available 
CashConventional
School District 
https://www.caswell.k12.nc.us/
Schools
School District
https://www.caswell.k12.nc.us/
Elementary School
Caswell - South Elementary School
Middle School
Caswell - L Dillard
High School
Caswell - Yancy
Listing courtesy of Stacy Slone of Keller Williams Elite Realty


Listings that are marked with an icon are provided courtesy of the Triangle MLS, Inc. of North Carolina, Internet Data Exchange Database. Copyright 2026 Triangle MLS, Inc. of North Carolina. All rights reserved.

Last checked: 2026-05-29 06:12 PM UTC

Neighborhood & Commute
Source: Walkscore
Disclosure: Community information and market data powered by Constellation Data Labs. Information is deemed reliable but not guaranteed.
Save
Ask
Tour
Hide
Share