Save
Ask
Tour
Hide
Share
$575,000
3 Days On Site

5415 Stephens Lane
Durham, NC 27712

For Sale|Single Family Residence|Active
4
Beds
3
Total Baths
2
Full Baths
1
Partial Bath
2,279
SqFt
$252
/SqFt
2002
Built
Subdivision:
Oakdale
County:
Durham

Due to the health concerns created by Coronavirus we are offering personal 1-1 online video walkthough tours where possible.
Call Now: 919-404-SHOW
Is this the listing for you? We can help make it yours.
919-404-SHOW
5415 Stephens Lane5415 Stephens Lane5415 Stephens Lane5415 Stephens Lane
Save
Ask
Tour
Hide
Share

Mortgage Calculator

Monthly Payment (Est.)

$2,623
Calculator powered by Showcase IDX, a Constellation1 Company. Copyright ©2026 Information is deemed reliable but not guaranteed.

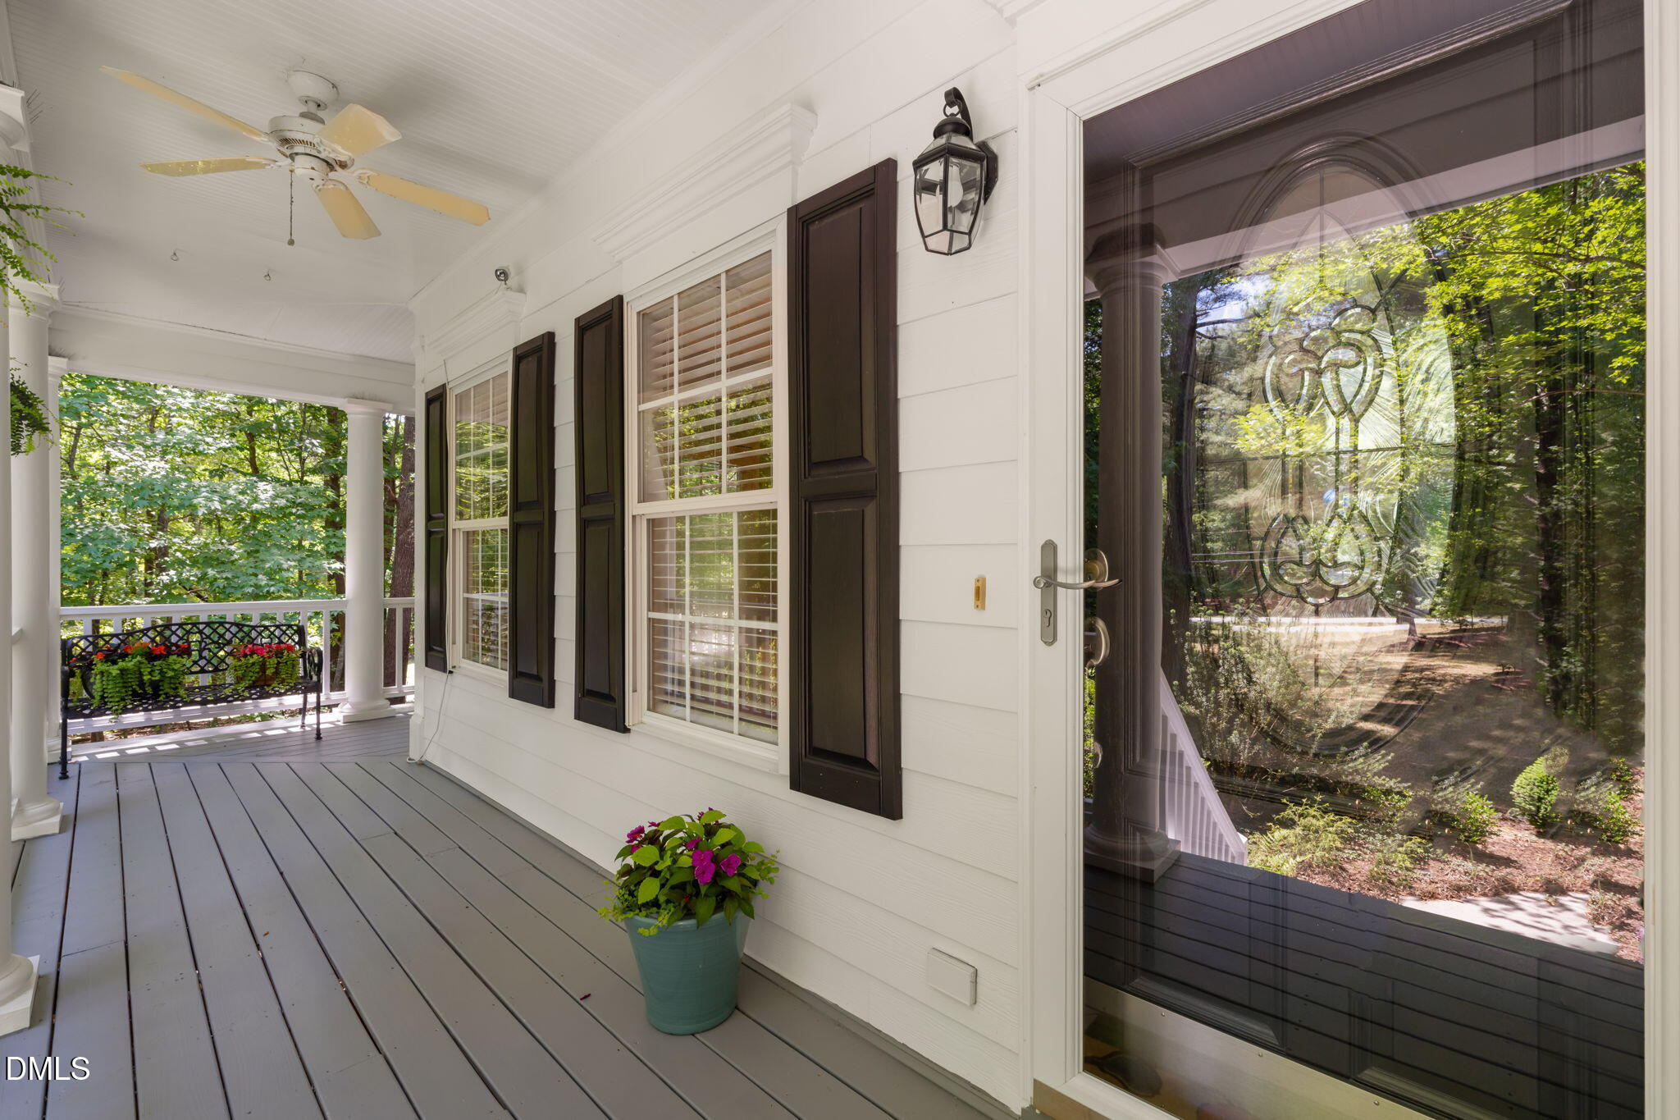
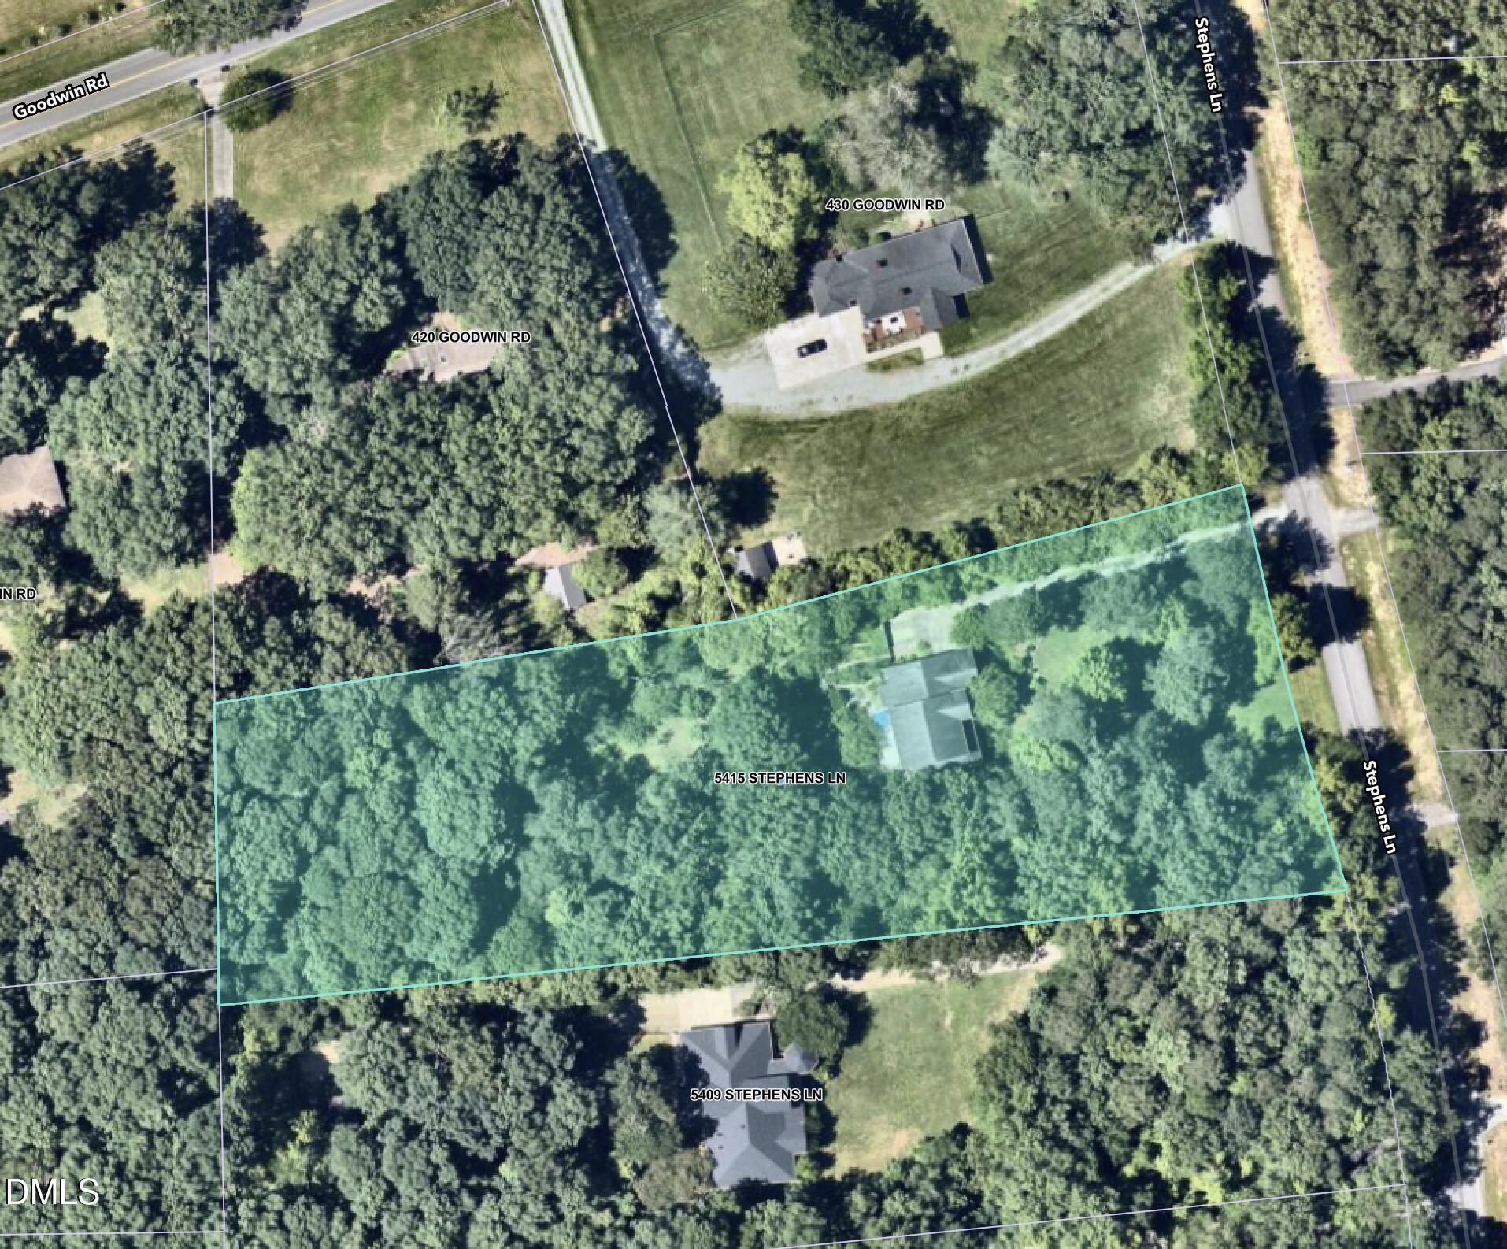
Set on two partially wooded acres in Durham, this home offers a rare blend of natural beauty and privacy, plus proximity to shopping, entertainment, and peaceful hikes. Mornings begin with birdsong and views of mature trees framing the southern and western edges of the property. Flowering gardens create year-round color, with roses, hibiscus, magnolias, bluebells, daffodils, day lilies, and chaste trees blooming in succession through the seasons. From the primary bedroom's large bay window, the patio and gardens feel almost like a private botanical retreat. The home's thoughtfully designed floor plan balances openness with comfort and flexibility. A spacious first-floor primary. The dramatic vaulted family room rising two stories with an expansive wall of windows framing views of the surrounding trees and open sky. Natural light fills the space throughout the day, creating an ever-changing connection to the outdoors. The kitchen is well laid out and flows naturally into a sunny breakfast nook overlooking the property. Just off the main living spaces, a cozy living room or office opens through double doors onto the wraparound front porch. It's an inviting spot for morning coffee, reading, or evening conversations. The sprawling 30-foot deck is shaded by a historic Hewes Crab apple tree, an heirloom American variety. The orchard-like backyard includes Old Southern apple trees sourced from Century Farms Orchards in Reidsville, North Carolina, with varieties such as Virginia Beauty, Roxbury Russet, and Limbertwig, alongside two varieties of pear trees. Life here invites both quiet wandering and outdoor adventure. Stroll the shaded lane in front of the home, explore the wooded acreage, or spend afternoons at nearby Sarah P. Duke Gardens. Just a few miles away, West Point on the Eno offers river access, hiking trails, meadows, and connections to the Mountains-to-Sea Trail stretching across North Carolina. Though the setting feels peaceful and secluded, downtown Durham is only minutes away, with easy access to the American Tobacco Campus, the Durham Bulls at the Durham Bulls Athletic Park, and performances at Durham Performing Arts Center. Living here means enjoying a calming oasis within the city. It's private, connected to nature, and still close to everything that makes Durham Cool.

Save
Ask
Tour
Hide
Share
Listing Snapshot
Price 
$575,000
Days On Site 
3 Days
Bedrooms 
4
Inside Area (SqFt) 
2,279 sqft
Total Baths 
3
Full Baths 
2
Partial Baths 
1
Lot Size 
2.16 Acres
Year Built 
2002
MLS® Number 
10169080
Status 
Active
Property Tax 
$5,215.89
HOA/Condo/Coop Fees 
N/A
Sq Ft Source 
N/A
Friends & Family
Recent Activity
yesterdayListing updated with changes from the MLS®
3 days agoListing first seen on site
General Features
Acres 
2.16
Attached Garage 
Yes
Foundation 
Block
Garage 
Yes
Garage Spaces 
2
Levels 
Two
Parking 
PavedConcreteGarageGarage Door OpenerGravelHeated GarageParking PadAttached
Property Sub Type 
Single Family Residence
Security 
Security System OwnedSmoke Detector(s)
Sewer 
Septic Tank
Special Circumstances 
Standard
SqFt Above 
2279
SqFt Total 
2279
Style 
Traditional
Utilities 
Electricity ConnectedPhone ConnectedWater ConnectedPropaneUnderground Utilities
Water Source 
Public
Zoning 
RD
Interior Features
Appliances 
DishwasherDryerElectric OvenENERGY STAR Qualified DishwasherENERGY STAR Qualified DryerENERGY STAR Qualified RefrigeratorENERGY STAR Qualified WasherFree-Standing Electric RangeIce MakerInduction CooktopMicrowavePlumbed For Ice MakerPropane CooktopWater HeaterRefrigeratorVented Exhaust FanWasherWasher/Dryer
Basement 
Crawl Space
Cooling 
Ceiling Fan(s)Central AirENERGY STAR Qualified EquipmentHeat PumpZoned
Fireplace 
Yes
Fireplace Features 
Blower FanFactory BuiltFamily RoomGas LogPropaneVentless
Fireplaces 
1
Flooring 
CarpetCeramic TileHardwood
Heating 
CentralElectricENERGY STAR Qualified EquipmentHeat Pump
Interior 
BarPantryCeiling Fan(s)Crown MoldingEat-in KitchenHigh CeilingsHigh Speed InternetKitchen IslandRecessed LightingStorageTray Ceiling(s)Vaulted Ceiling(s)Walk-In Closet(s)
Laundry Features 
Electric Dryer HookupLaundry RoomMain LevelWasher Hookup
Main Level Bedrooms 
1
Window Features 
BlindsDouble Pane WindowsDrapesInsulated WindowsWindow CoveringsWindow Treatments
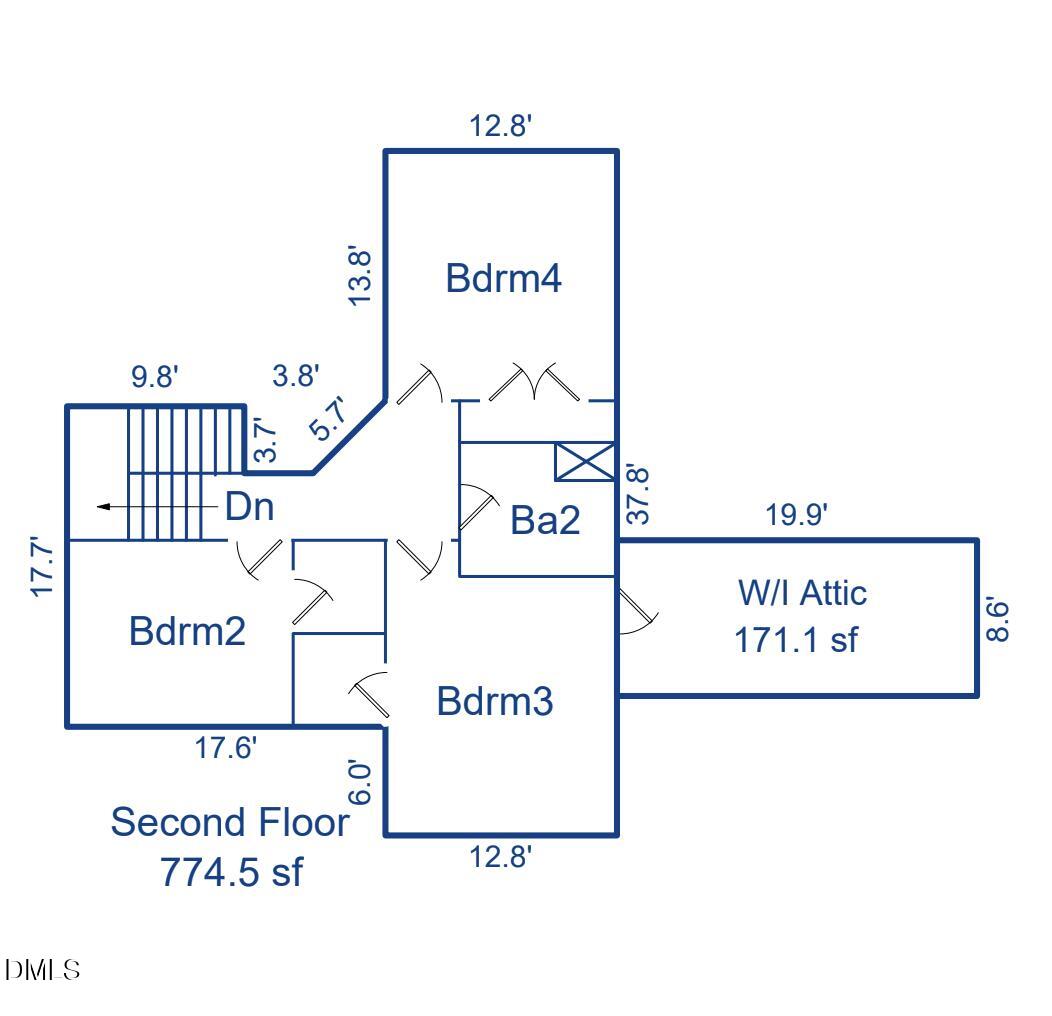
Bedroom 2 
Dimensions - 12 x 9.8Level - Second
Bedroom 3 
Dimensions - 12 x 13.8Level - Second
Bedroom 4 
Dimensions - 12 x 13Level - Second
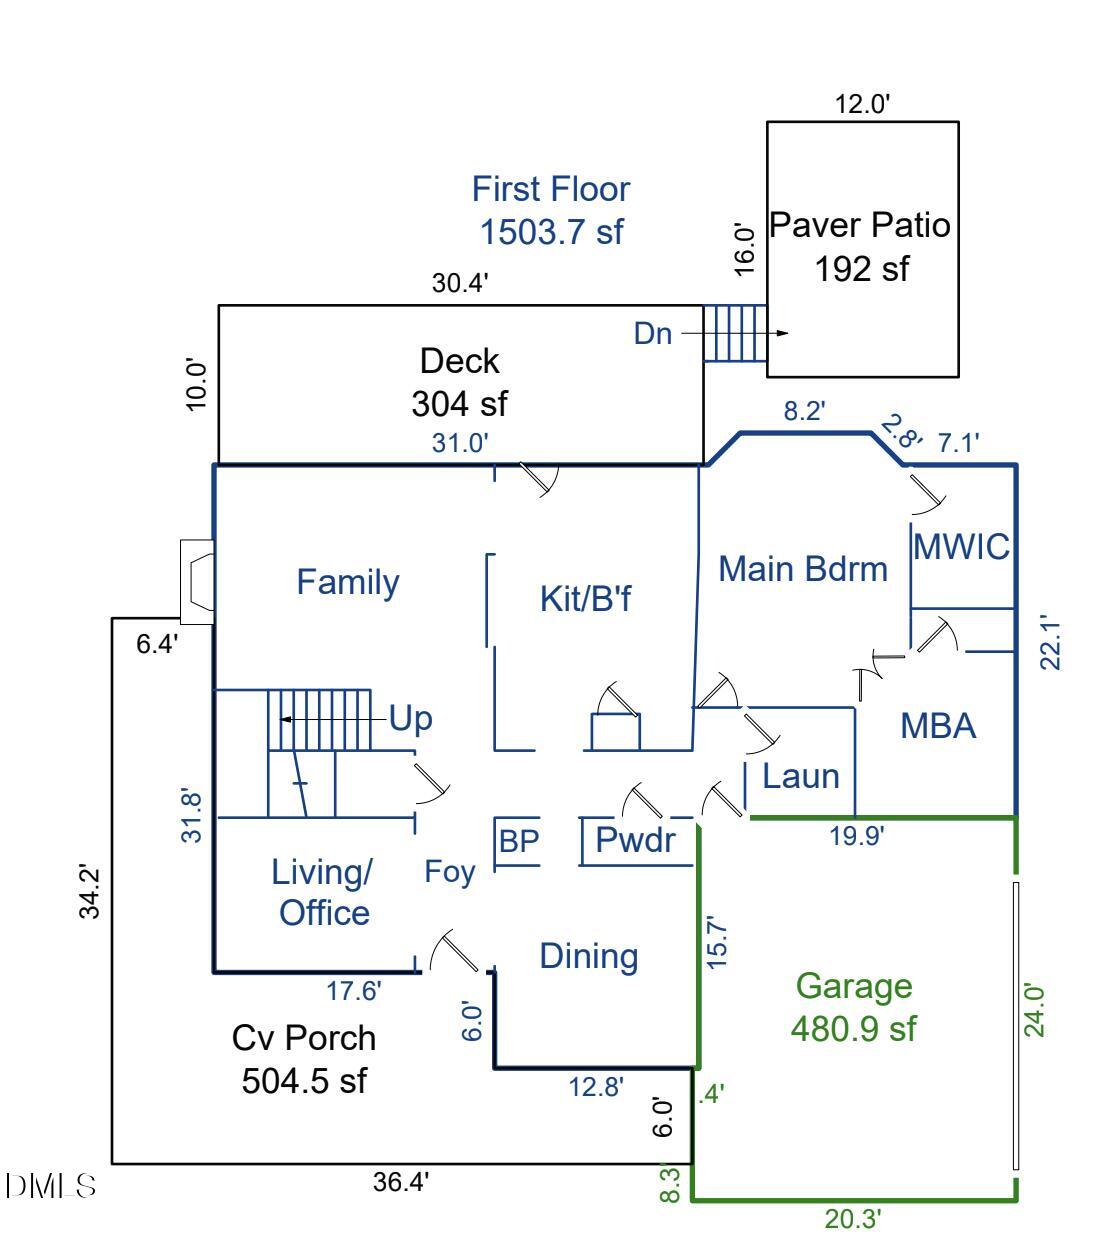
Dining Room 
Dimensions - 12 x 12.5Level - Main
Entrance Hall 
Dimensions - 4.8 x 13.8Level - Main
Family Room 
Dimensions - 17.1 x 13.4Level - Main
Kitchen 
Dimensions - 12 x 17.6Level - Main
Laundry 
Dimensions - 5.9 x 5.9Level - Main
Living Room 
Dimensions - 12 x 9.8Level - MainDescription - LR/OFF
Master Bedroom 
Dimensions - 12.8 x 16.3Level - Main
Save
Ask
Tour
Hide
Share
Exterior Features
Construction Details 
Attic/Crawl Hatchway(s) InsulatedBrick VeneerFrameHardiPlank Type
Exterior 
Fire PitGardenPermeable PavingPrivate YardRain GuttersStorage
Fencing 
Back YardFencedGateWood
Lot Features 
Back YardCorners MarkedFront YardGardenGentle SlopingLandscapedMany TreesNative PlantsPrivateWooded
Patio And Porch 
CoveredDeckFront PorchPatioPorch
Road Frontage 
City Street
Roof 
CompositionShingle
Windows/Doors 
BlindsDouble Pane WindowsDrapesInsulated WindowsWindow CoveringsWindow Treatments
Community Features
Accessibility Features 
Therapeutic Whirlpool
Financing Terms Available 
CashConventional
Roads 
Paved
Schools
School District
Unknown
Elementary School
Durham - Eno Valley Elementary
Middle School
Durham - Carrington
High School
Durham - Northern
Listing courtesy of Adam J Dickinson of Nest Realty of the Triangle


Listings that are marked with an icon are provided courtesy of the Triangle MLS, Inc. of North Carolina, Internet Data Exchange Database. Copyright 2026 Triangle MLS, Inc. of North Carolina. All rights reserved.

Last checked: 2026-05-25 06:02 PM UTC

Neighborhood & Commute
Source: Walkscore
Disclosure: Community information and market data powered by Constellation Data Labs. Information is deemed reliable but not guaranteed.
Save
Ask
Tour
Hide
Share