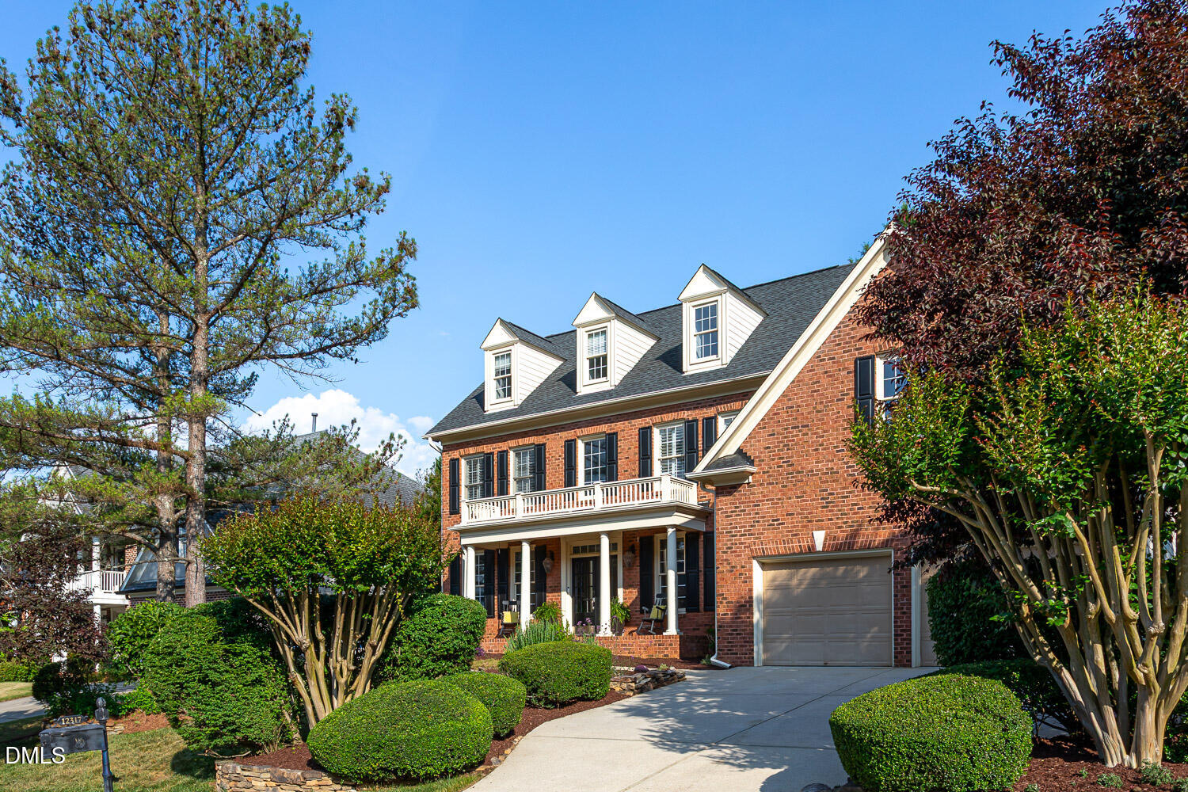
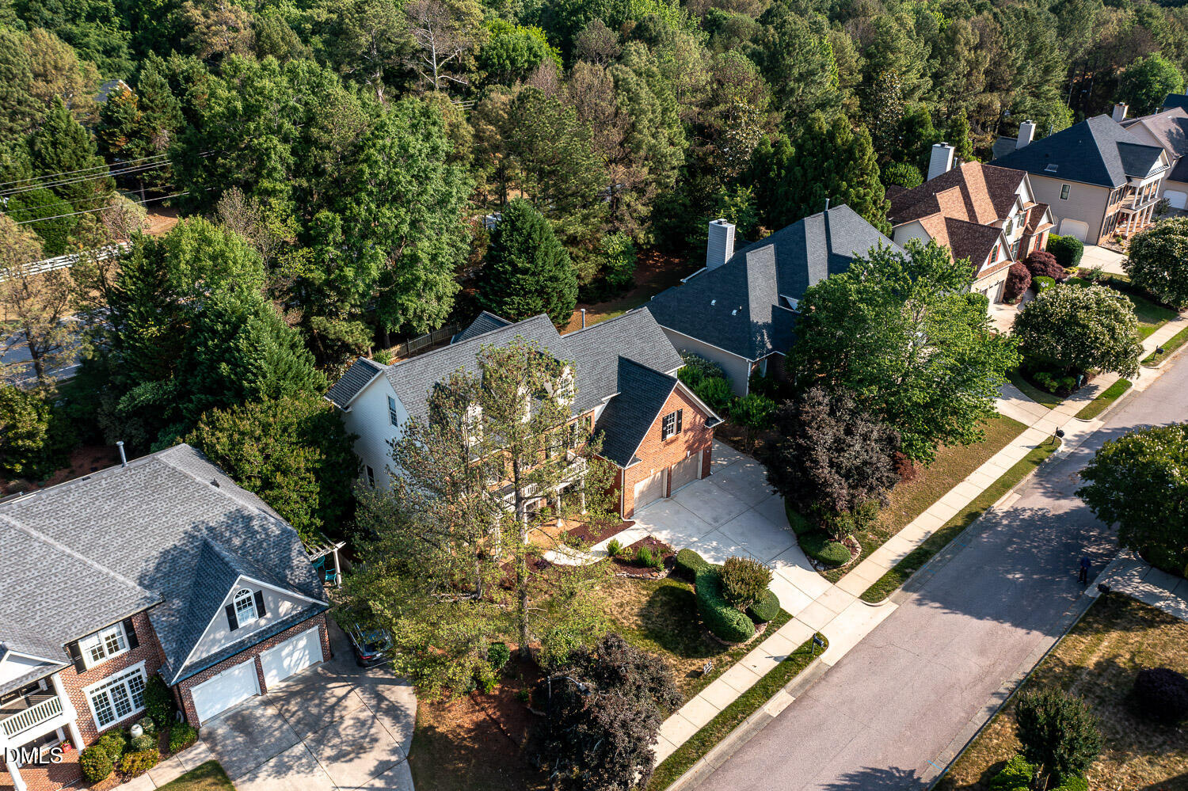
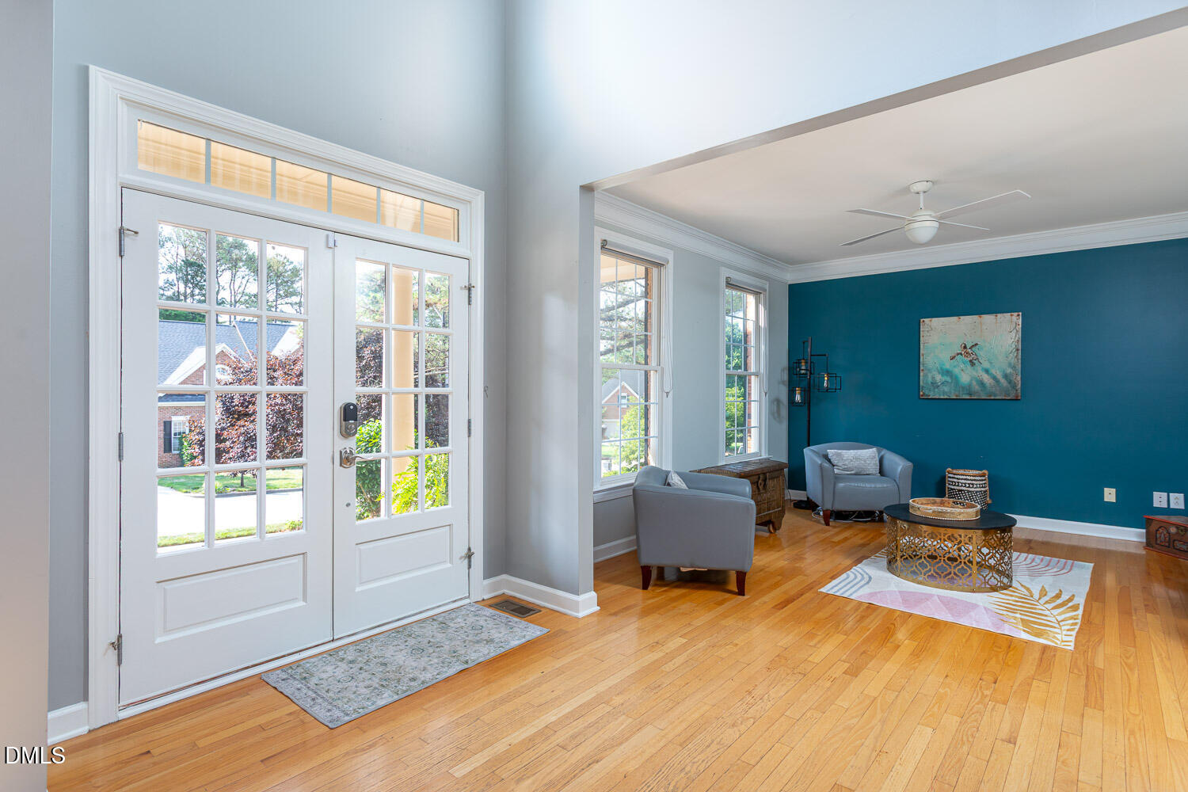
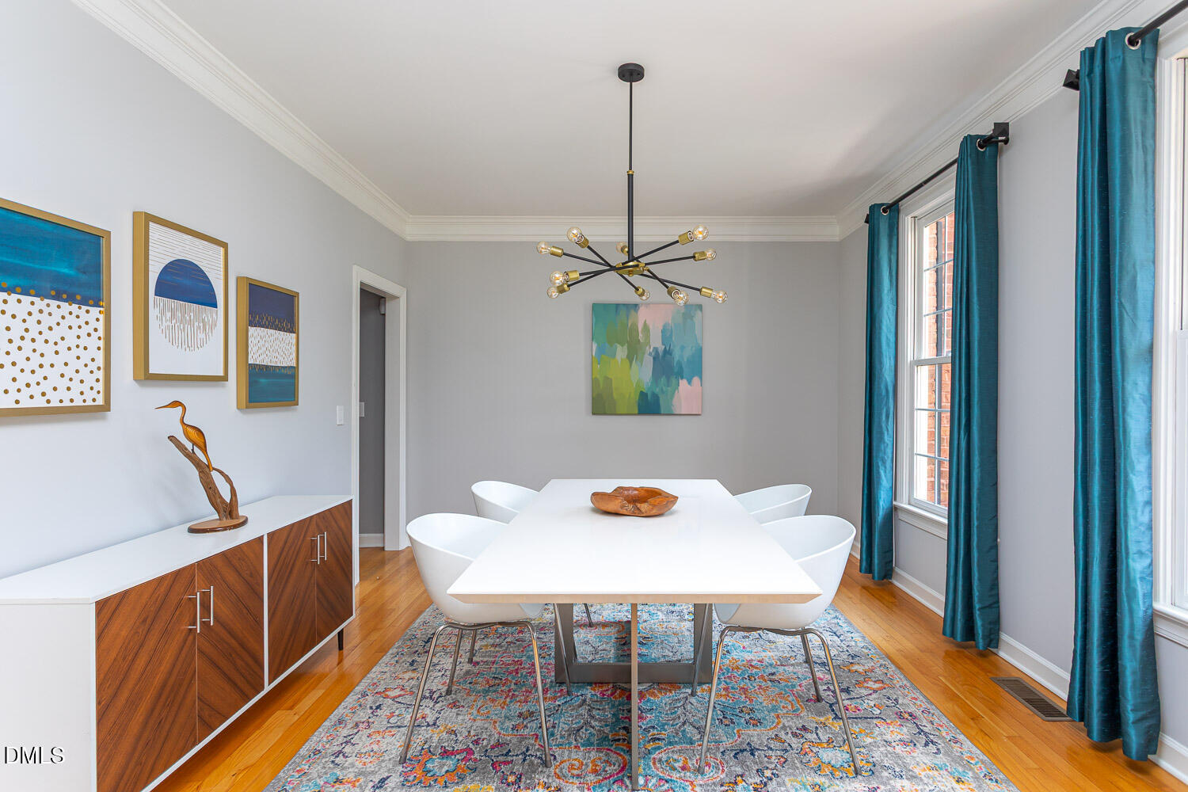
Nestled in Wakefield's sought-after golf, swim, and tennis community, this beautiful home features a functional layout with a first-floor bedroom or office, formal living and dining rooms, a stunning two-story family room filled with natural light, and an updated open kitchen perfect for everyday living and entertaining.
Upstairs offers four bedrooms, including a spacious primary suite with a private retreat. The third floor includes a bonus room, flex space, and walk-in attic for easy access to storage.Enjoy the natural, low-maintenance backyard setting along with a sealed crawlspace for added efficiency and peace of mind. Conveniently located within Walking Distance to schools and just minutes from shopping, dining, healthcare, and everyday amenities.
Save
Ask
Tour
Hide
Share
Listing Snapshot
Price
$800,000
Days On Site
60 Days
Bedrooms
5
Inside Area (SqFt)
4,103 sqft
Total Baths
4
Full Baths
4
Partial Baths
N/A
Lot Size
0.31 Acres
Year Built
2001
MLS® Number
10169076
Status
Pending
Property Tax
$6,098.85
HOA/Condo/Coop Fees
$26.83 monthly
Sq Ft Source
N/A
Friends & Family
React
Comment
Invite
No Comments Yet
Did you know? You can invite friends and family to your search. They can join your search, rate and discuss listings with you.
Recent Activity
4 days ago
Listing updated with changes from the MLS®
a month ago
Status changed to Pending
2 months ago
Price changed to $800,000
2 months ago
Listing first seen on site
General Features
Acres
0.31
Attached Garage
Yes
Garage
Yes
Garage Spaces
2
Levels
Three Or More
Parking
AttachedGarageGarage Door OpenerGarage Faces Front
Property Sub Type
Single Family Residence
Sewer
Public Sewer
Special Circumstances
Standard
SqFt Above
4103
SqFt Total
4103
Style
Traditional
Water Source
Public
Zoning
R-6
Interior Features
Appliances
Bar FridgeDishwasherGas CooktopGas Water HeaterMicrowaveStainless Steel Appliance(s)Oven
Dimensions - 9.7 x 18Level - SecondDescription - Retreat
Save
Ask
Tour
Hide
Share
Exterior Features
Construction Details
BrickFiber Cement
Exterior
Rain Gutters
Fencing
Back Yard
Lot Features
LandscapedLevel
Patio And Porch
Front Porch
Roof
Shingle
Windows/Doors
Plantation Shutters
Community Features
Association Dues
322
Community Features
GolfPoolSidewalksStreet LightsTennis Court(s)
Financing Terms Available
CashConventionalVA Loan
HOA Fee Frequency
Annually
Schools
School District
Unknown
Elementary School
Wake - Wakefield Elementary
Middle School
Wake - Wakefield Middle
High School
Wake - Wakefield High
Listing courtesy of Lia Ann Watson of eXp Realty, LLC - C
Listings that are marked with an icon are provided courtesy of the Triangle MLS, Inc. of North Carolina, Internet Data Exchange Database. Copyright 2026 Triangle MLS, Inc. of North Carolina. All rights reserved.
Last checked: 2026-07-21 04:47 PM UTC
Neighborhood & Commute
Source: Walkscore
Disclosure: Community information and market data powered by Constellation Data Labs. Information is deemed reliable but not guaranteed.


Did you know? You can invite friends and family to your search. They can join your search, rate and discuss listings with you.