Save
Ask
Tour
Hide
Share
$845,000
7 Days On Site

1074 Golfers View
Pittsboro, NC 27312

For Sale|Single Family Residence|Active
4
Beds
3
Total Baths
3
Full Baths
3,686
SqFt
$229
/SqFt
2006
Built
Subdivision:
Chapel Ridge
County:
Chatham

Due to the health concerns created by Coronavirus we are offering personal 1-1 online video walkthough tours where possible.

Call Now: 919-404-SHOW
Is this the listing for you? We can help make it yours.
919-404-SHOW
Upcoming Open Houses
Due to COVID-19, we recommend you verify Open Houses before attending.
Sun, May 31, 2:00 PM - 4:00 PM
1074 Golfers View1074 Golfers View1074 Golfers View1074 Golfers View
Save
Ask
Tour
Hide
Share

Mortgage Calculator

Monthly Payment (Est.)

$3,855
Calculator powered by Showcase IDX, a Constellation1 Company. Copyright ©2026 Information is deemed reliable but not guaranteed.

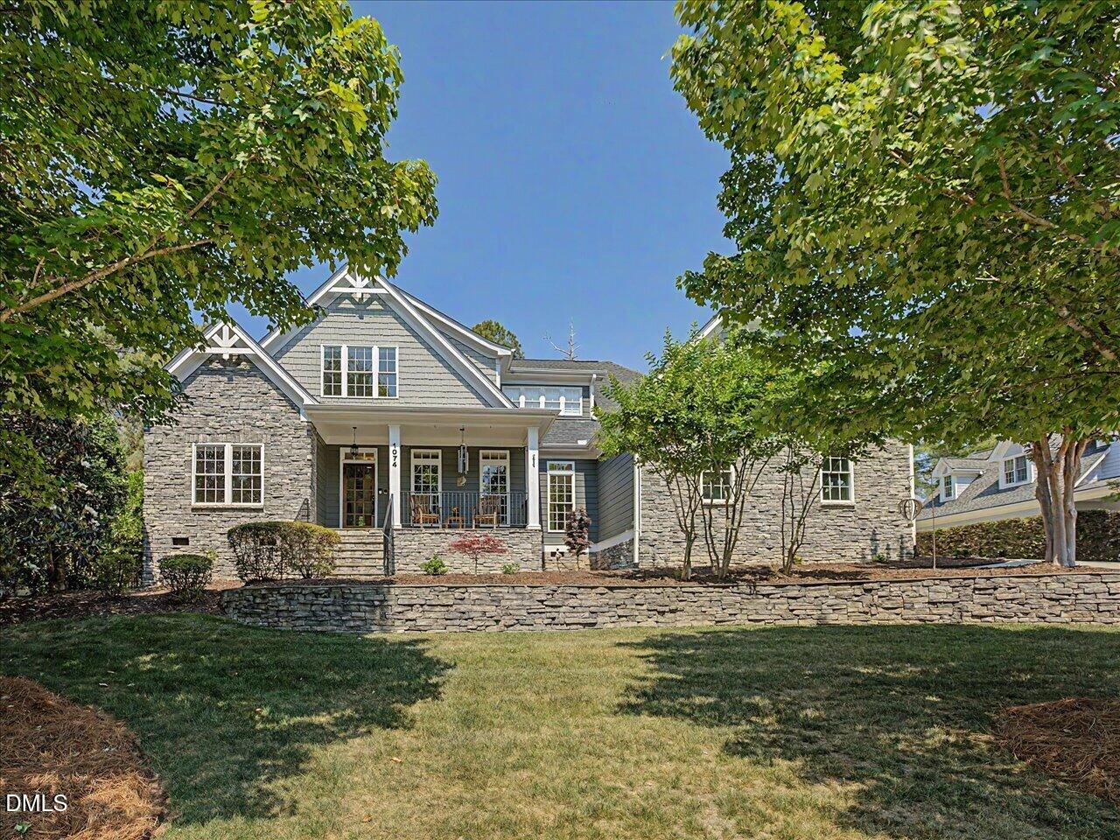
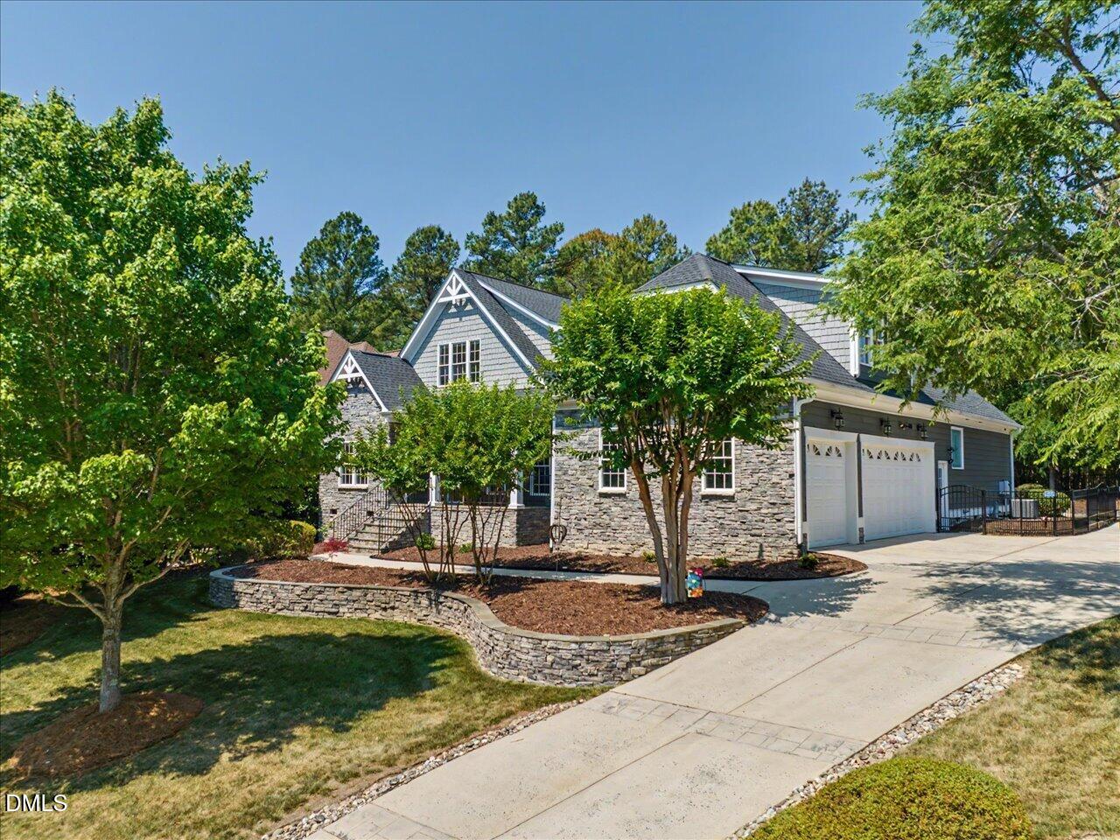
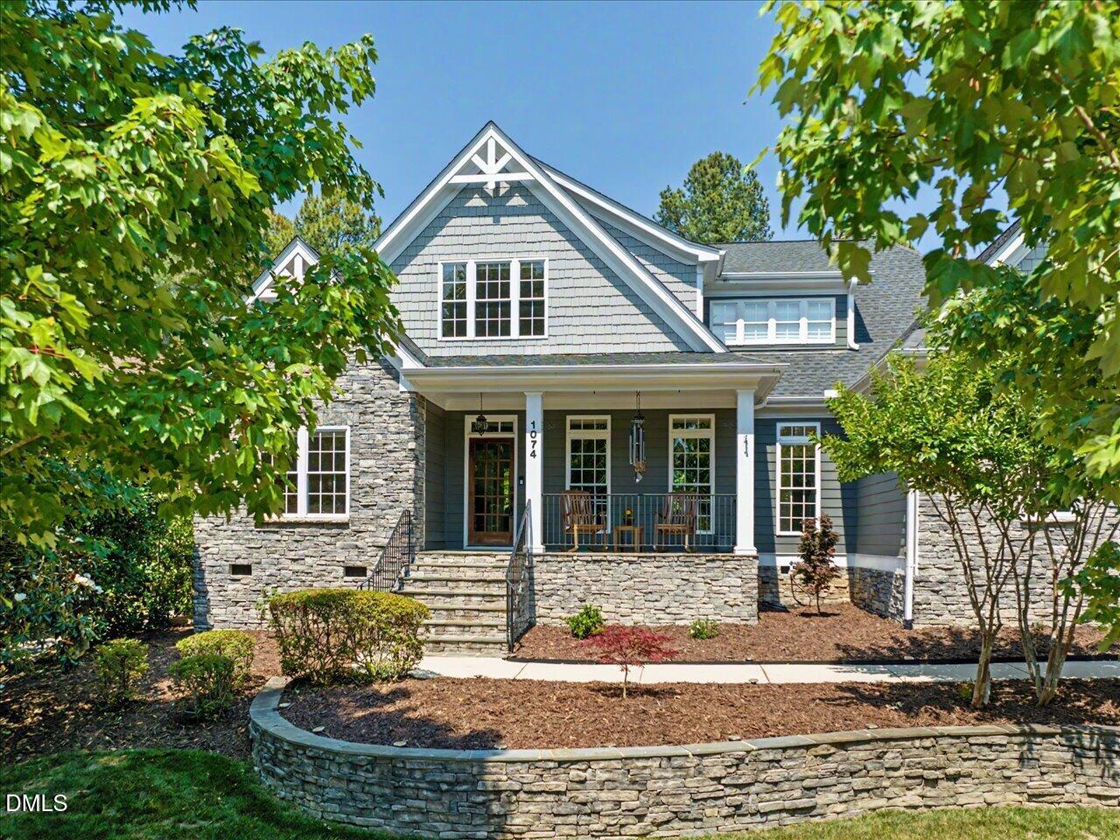
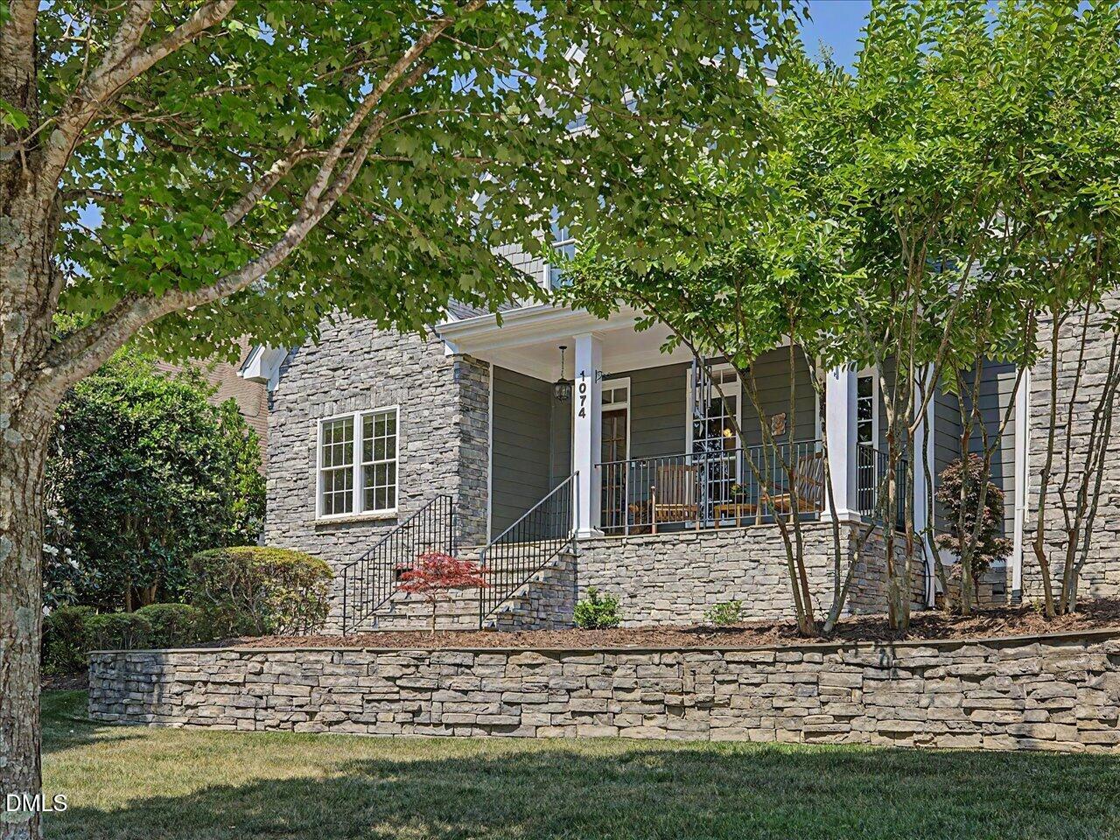
Located in the sought-after golf course community of Chapel Ridge, this custom-built home blends luxury, comfort, and everyday functionality with an ideal layout designed for both entertaining and daily living. Featuring two spacious bedrooms on the main level plus two additional bedrooms upstairs, a dedicated office, and a large recreation room with wet bar and beverage refrigerator, the home offers flexible spaces to fit a variety of lifestyles. High-end finishes throughout include custom trim work, elegant moldings, expansive windows, and beautiful built-ins that add warmth and character. Step outside to enjoy a private fenced backyard complete with a hot tub, firepit area, and an oversized screened porch with a cozy fireplace--perfect for year-round outdoor living. The upward sloping driveway leads to an oversized, attached 3-car garage, additional parking and turnaround space, while a walk-in attic provides exceptional storage. Major recent improvements include new HVAC systems, new water heater, encapsulated crawlspace, remodeled primary bathroom, upgraded electrical, and a newer roof, providing peace of mind for years to come. Residents enjoy access to resort-style community amenities including a pool with waterslide, fitness center, parks, playgrounds, sports courts, and more. Golf memberships available for additional fee. Several items convey with the home including the pool table, recreation room refrigerator, kitchen refrigerator, screened porch furniture, outdoor TV, hot tub, Ring doorbell, and some additional items--inquire within. This is a rare opportunity to enjoy upgraded living in one of the area's premier golf course communities.

Save
Ask
Tour
Hide
Share
Listing Snapshot
Price 
$845,000
Days On Site 
7 Days
Bedrooms 
4
Inside Area (SqFt) 
3,686 sqft
Total Baths 
3
Full Baths 
3
Partial Baths 
N/A
Lot Size 
0.41 Acres
Year Built 
2006
MLS® Number 
10169071
Status 
Active
Property Tax 
$5,793.67
HOA/Condo/Coop Fees 
$115 monthly
Sq Ft Source 
N/A
Friends & Family
Recent Activity
yesterdayListing updated with changes from the MLS®
yesterdayPrice changed to $845,000
a week agoListing first seen on site
General Features
Acres 
0.41
Attached Garage 
Yes
Foundation 
Brick/Mortar
Garage 
Yes
Garage Spaces 
3
Levels 
Two
Parking 
Additional ParkingGarageGarage Faces SideParking PadAttached
Property Sub Type 
Single Family Residence
Sewer 
Public Sewer
Special Circumstances 
Standard
SqFt Above 
3686
SqFt Total 
3686
Style 
TraditionalTransitional
Utilities 
Cable AvailableElectricity ConnectedNatural Gas ConnectedSewer ConnectedWater Connected
Water Source 
Public
Zoning 
R-1
Interior Features
Appliances 
DishwasherGas CooktopInstant Hot WaterMicrowaveRefrigeratorStainless Steel Appliance(s)Tankless Water HeaterOvenWine Refrigerator
Cooling 
Ceiling Fan(s)Central AirElectric
Fireplace 
Yes
Fireplace Features 
ElectricFamily RoomFire PitGas LogOutside
Fireplaces 
2
Flooring 
CarpetHardwoodTile
Heating 
CentralNatural Gas
Interior 
BarBookcasesPantryCentral VacuumCoffered Ceiling(s)Crown MoldingDouble VanityGranite CountersHigh CeilingsKitchen IslandOpen FloorplanMaster Downstairs
Laundry Features 
Laundry RoomMain Level
Main Level Bedrooms 
2
Spa 
Yes
Bathroom 2 
Dimensions - 8 x 7.9Level - Main
Bedroom 2 
Dimensions - 11.8 x 13.8Level - Main
Bedroom 3 
Dimensions - 11.7 x 12Level - Second
Bedroom 4 
Dimensions - 17.8 x 15.1Level - Second
Dining Room 
Dimensions - 11.7 x 12.8Level - Main
Family Room 
Dimensions - 18.6 x 18.9Level - Main
Kitchen 
Dimensions - 12.2 x 13.5Level - Main
Master Bathroom 
Dimensions - 16.5 x 11.5Level - Main
Master Bedroom 
Dimensions - 14 x 22.1Level - Main
Recreation Room 
Dimensions - 15.5 x 37.1Level - Second
Save
Ask
Tour
Hide
Share
Exterior Features
Construction Details 
Fiber CementStone Veneer
Exterior 
Fire PitPrivate Yard
Fencing 
Back YardFenced
Lot Features 
Back YardLandscapedPrivate
Patio And Porch 
CoveredPorchScreened
Pool Features 
Community
Roof 
AsphaltShingle
Spa 
Yes
Spa Features 
Above Ground
Community Features
Association Dues 
115
Community Features 
PoolClubhouseFitness CenterGolfPlaygroundRestaurantSidewalksStreet LightsTennis Court(s)
Financing Terms Available 
CashConventional
HOA Fee Frequency 
Monthly
Roads 
Asphalt
Schools
School District
Unknown
Elementary School
Chatham - Pittsboro Elementary
Middle School
Chatham - Horton
High School
Chatham - Northwood
Listing courtesy of Derrick Lasley of Coldwell Banker Advantage


Listings that are marked with an icon are provided courtesy of the Triangle MLS, Inc. of North Carolina, Internet Data Exchange Database. Copyright 2026 Triangle MLS, Inc. of North Carolina. All rights reserved.

Last checked: 2026-05-30 10:23 AM UTC

Neighborhood & Commute
Source: Walkscore
Disclosure: Community information and market data powered by Constellation Data Labs. Information is deemed reliable but not guaranteed.
Save
Ask
Tour
Hide
Share