Save
Ask
Tour
Hide
Share
$934,500
3 Days On Site

2216 Gresham Lake Road
Raleigh, NC 27615

For Sale|Single Family Residence|Active
4
Beds
4
Total Baths
3
Full Baths
1
Partial Bath
3,219
SqFt
$290
/SqFt
2011
Built
Subdivision:
North Ridge Estates
County:
Wake

Due to the health concerns created by Coronavirus we are offering personal 1-1 online video walkthough tours where possible.

Call Now: 919-404-SHOW
Is this the listing for you? We can help make it yours.
919-404-SHOW
2216 Gresham Lake Road2216 Gresham Lake Road2216 Gresham Lake Road2216 Gresham Lake Road
Save
Ask
Tour
Hide
Share

Mortgage Calculator

Monthly Payment (Est.)

$4,264
Calculator powered by Showcase IDX, a Constellation1 Company. Copyright ©2026 Information is deemed reliable but not guaranteed.

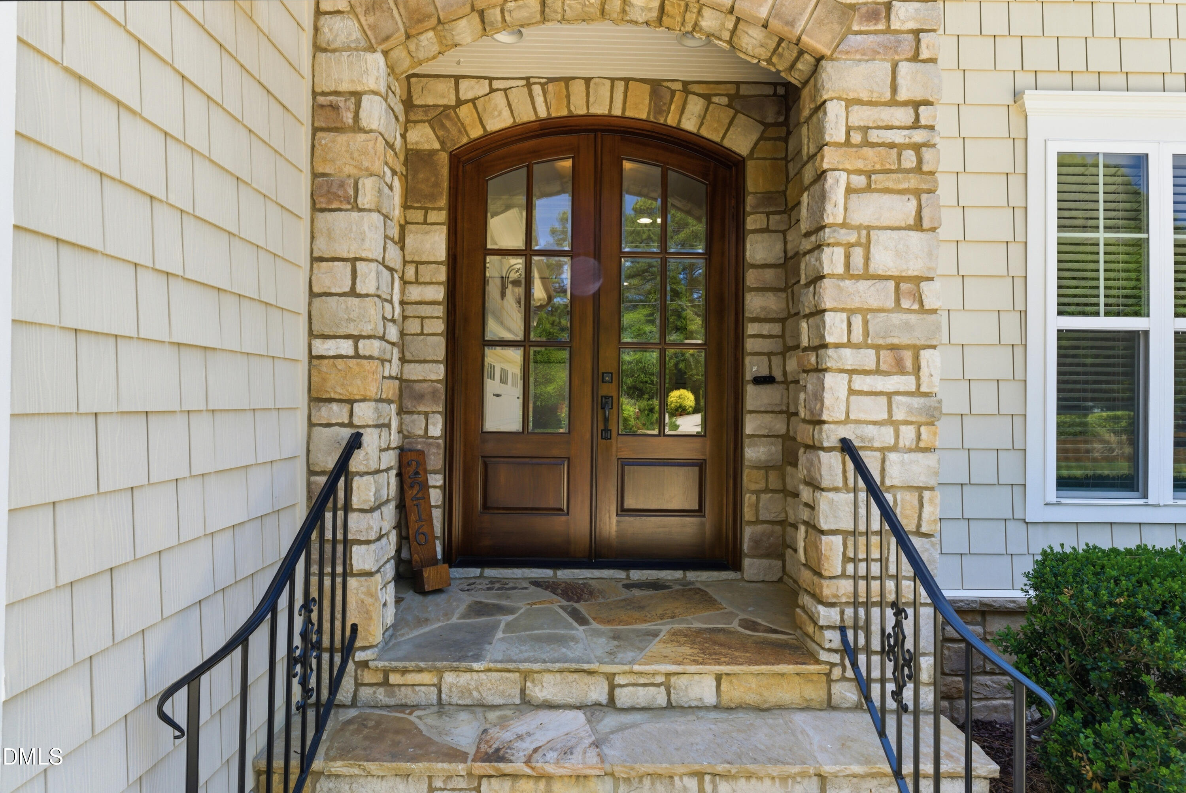
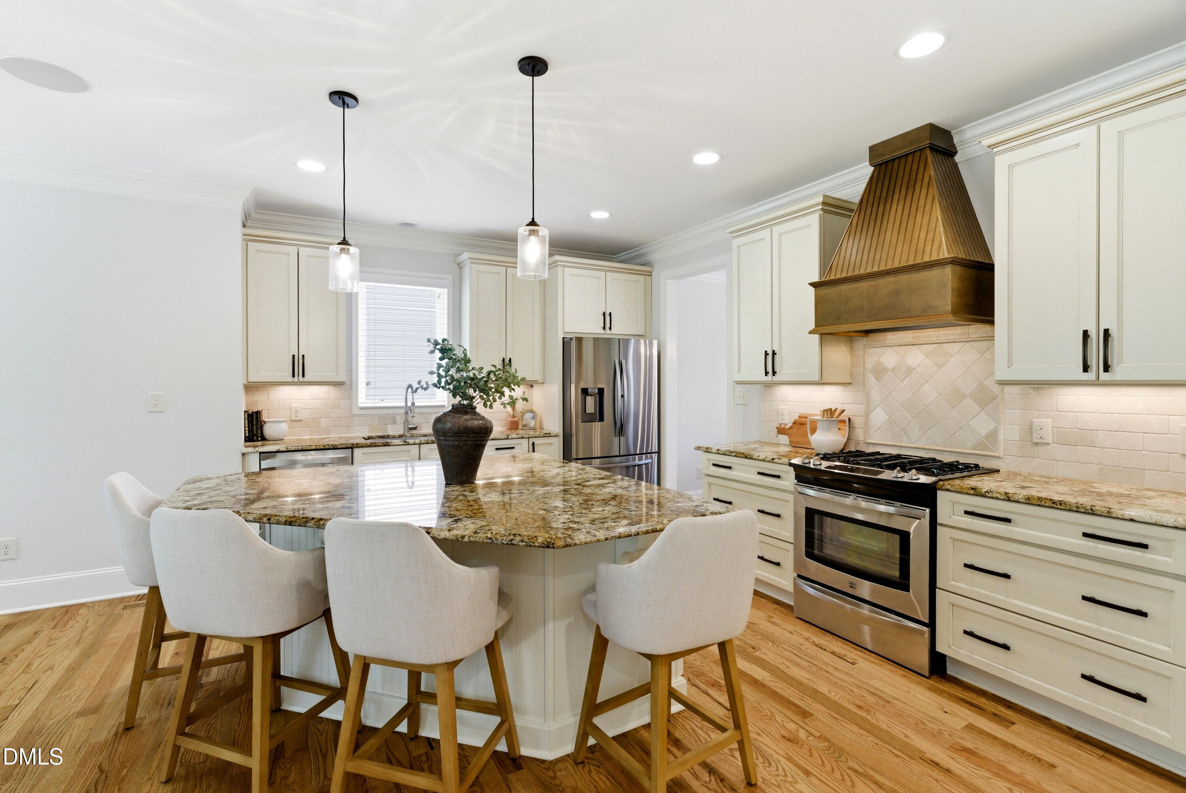
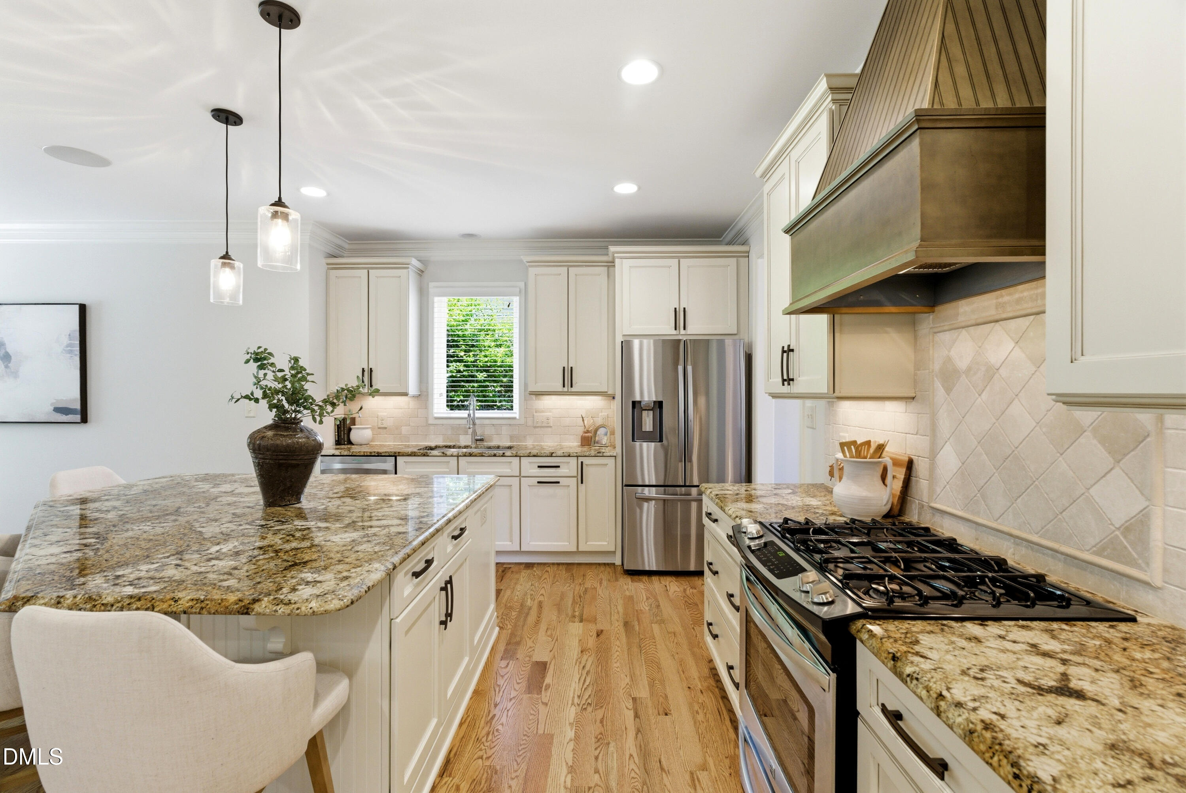
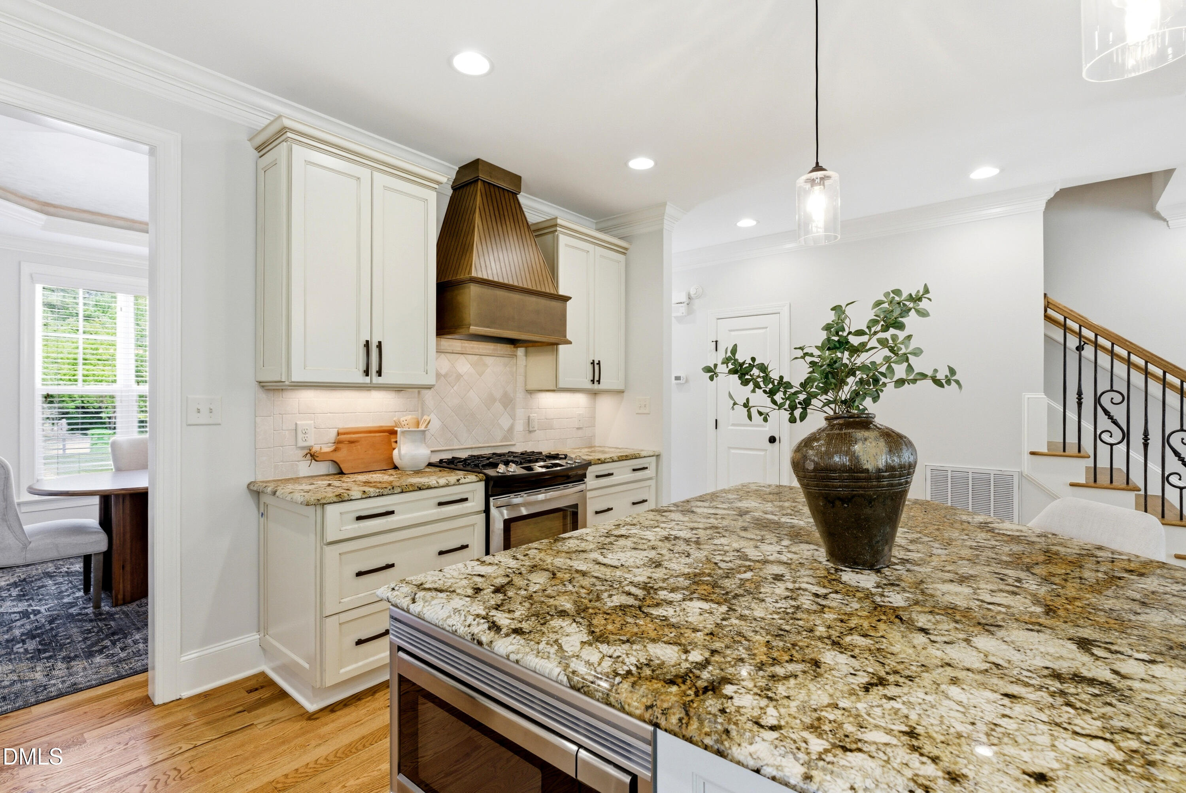
Tucked on a private 0.41-acre homesite in North Raleigh's coveted North Ridge Estates, this 2011 Raleigh Custom Homes build blends timeless design with thoughtfully curated spaces for both everyday living and effortless entertaining. Hardwood floors span the main level, where formal and everyday living come together with a formal dining room, spacious kitchen with center island, inviting family room with gas fireplace, and a main-level guest suite ideal for visitors or optional primary living. Upstairs, the expansive primary retreat offers a spa-inspired bath with soaking tub, walk-in shower, dual vanities, and a generous walk-in closet, joined by two additional bedrooms, a large rec room, flex space, and loft with built-ins. Outdoors, enjoy a screened porch, patio, fire pit, and a backyard with endless potential--all just minutes from North Ridge Country Club and North Raleigh's premier shopping, dining, and everyday conveniences.

Save
Ask
Tour
Hide
Share
Listing Snapshot
Price 
$934,500
Days On Site 
3 Days
Bedrooms 
4
Inside Area (SqFt) 
3,219 sqft
Total Baths 
4
Full Baths 
3
Partial Baths 
1
Lot Size 
0.41 Acres
Year Built 
2011
MLS® Number 
10169069
Status 
Active
Property Tax 
$7,214.8
HOA/Condo/Coop Fees 
N/A
Sq Ft Source 
N/A
Friends & Family
Recent Activity
yesterdayListing updated with changes from the MLS®
3 days agoListing first seen on site
General Features
Acres 
0.41
Attached Garage 
Yes
Foundation 
Brick/Mortar
Garage 
Yes
Garage Spaces 
2
Levels 
Two
Parking 
AttachedGarageGarage Faces Side
Property Sub Type 
Single Family Residence
Sewer 
Public Sewer
Special Circumstances 
Standard
SqFt Above 
3219
SqFt Total 
3219
Style 
Transitional
Water Source 
Public
Zoning 
R-4
Interior Features
Appliances 
DishwasherFree-Standing Gas RangeMicrowaveRange HoodStainless Steel Appliance(s)
Cooling 
Central Air
Fireplace 
Yes
Fireplace Features 
Family RoomGasOutside
Fireplaces 
2
Flooring 
CarpetHardwoodTile
Heating 
ElectricHeat Pump
Interior 
Built-in FeaturesCeiling Fan(s)Double VanityEntrance FoyerGranite CountersKitchen IslandPantryTray Ceiling(s)Walk-In Closet(s)
Laundry Features 
Laundry RoomMain Level
Main Level Bedrooms 
1
Bedroom 2 
Level - Second
Bedroom 3 
Level - Second
Bedroom 4 
Level - MainDescription - Guest Suite
Dining Room 
Level - Main
Entrance Hall 
Level - Main
Family Room 
Level - Main
Kitchen 
Level - Main
Laundry 
Level - Main
Master Bedroom 
Level - Second
Mud Room 
Level - Main
Other 
Level - SecondDescription - Flex Space
Recreation Room 
Level - Second
Save
Ask
Tour
Hide
Share
Exterior Features
Construction Details 
Fiber CementStone Veneer
Exterior 
Fire Pit
Fencing 
Back YardFencedFull
Lot Features 
Back YardCorner Lot
Patio And Porch 
PatioPorchScreened
Roof 
Shingle
Community Features
Financing Terms Available 
CashConventional
Schools
School District
Unknown
Elementary School
Wake - North Ridge
Middle School
Wake - West Millbrook
High School
Wake - Millbrook
Listing courtesy of Steve Wall of Raleigh Custom Realty, LLC


Listings that are marked with an icon are provided courtesy of the Triangle MLS, Inc. of North Carolina, Internet Data Exchange Database. Copyright 2026 Triangle MLS, Inc. of North Carolina. All rights reserved.

Last checked: 2026-05-25 02:31 PM UTC

Neighborhood & Commute
Source: Walkscore
Disclosure: Community information and market data powered by Constellation Data Labs. Information is deemed reliable but not guaranteed.
Save
Ask
Tour
Hide
Share