Save
Ask
Tour
Hide
Share
$470,000
63 Days On Site

6001 Glennevis Lane
Wendell, NC 27591

Single Family Residence|Pending
3
Beds
2
Total Baths
2
Full Baths
1,906
SqFt
$247
/SqFt
2003
Built
Subdivision:
Arranglen
County:
Wake
Call Now: 919-404-SHOW
Is this the listing for you? We can help make it yours.
919-404-SHOW
6001 Glennevis Lane6001 Glennevis Lane6001 Glennevis Lane6001 Glennevis Lane
Save
Ask
Tour
Hide
Share

Mortgage Calculator

Monthly Payment (Est.)

$2,144
Calculator powered by Showcase IDX, a Constellation1 Company. Copyright ©2026 Information is deemed reliable but not guaranteed.

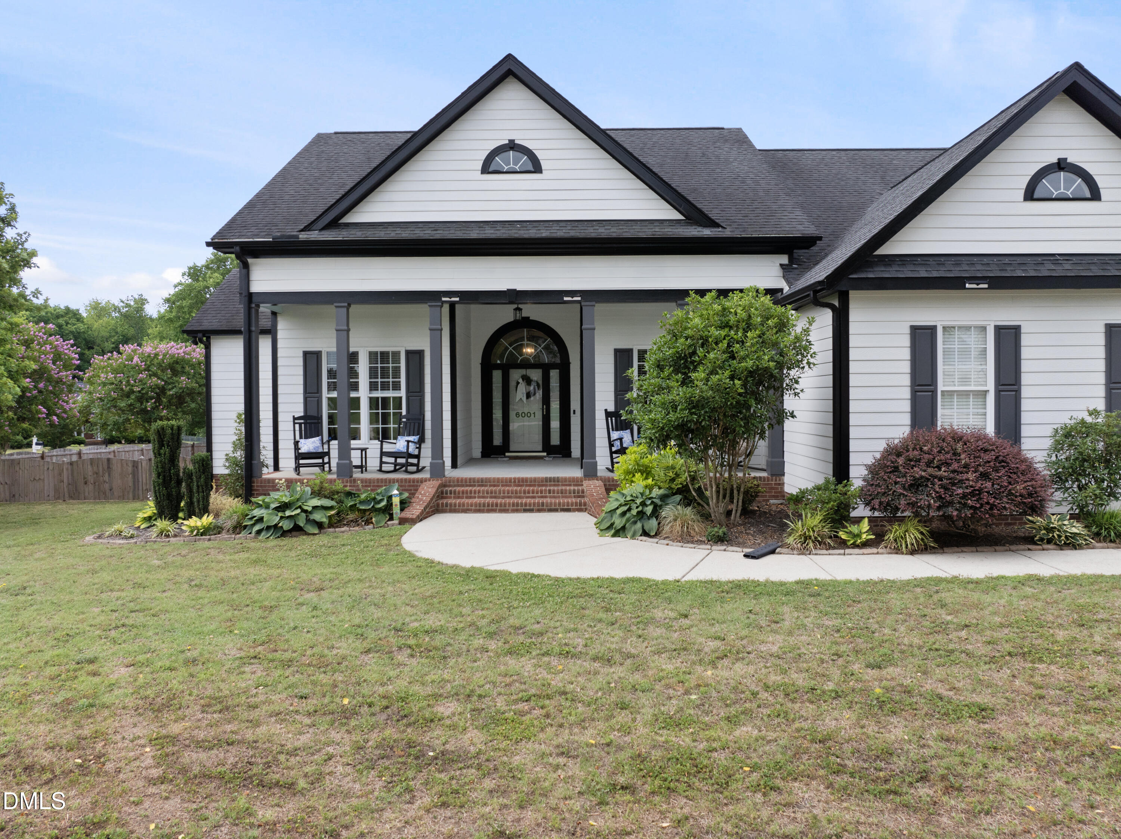
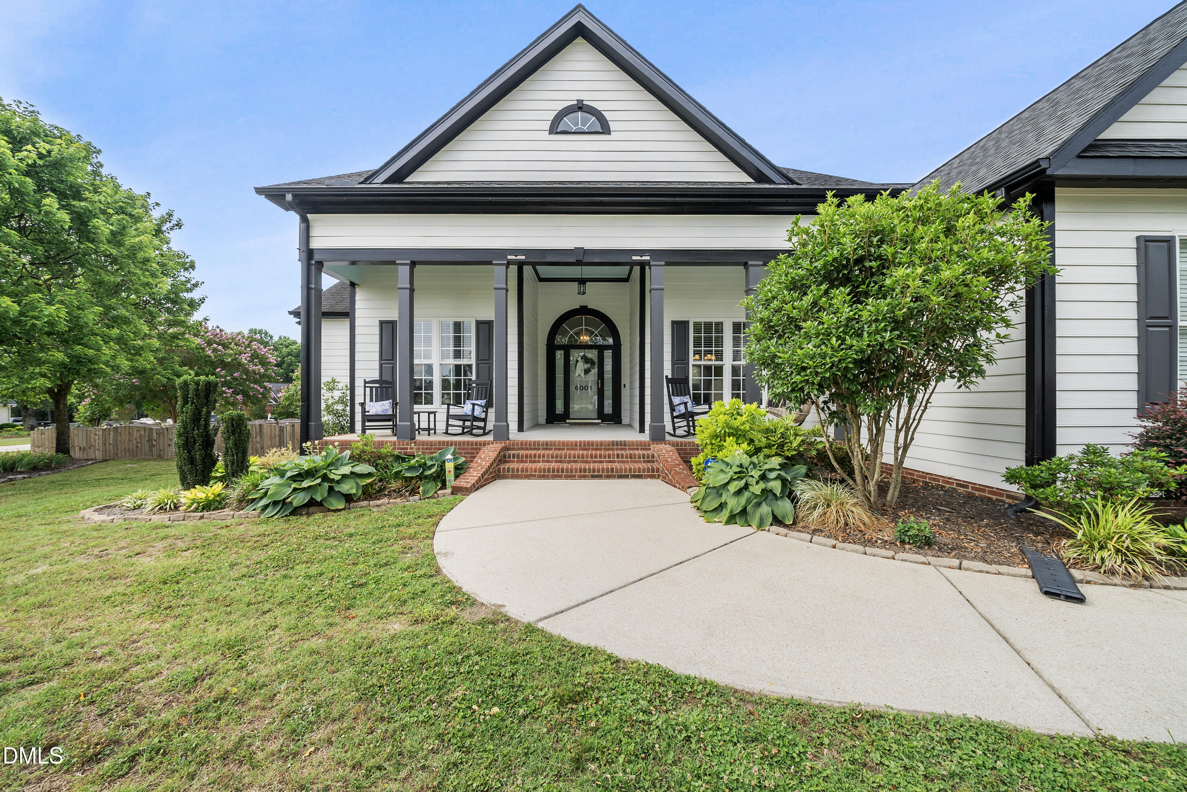
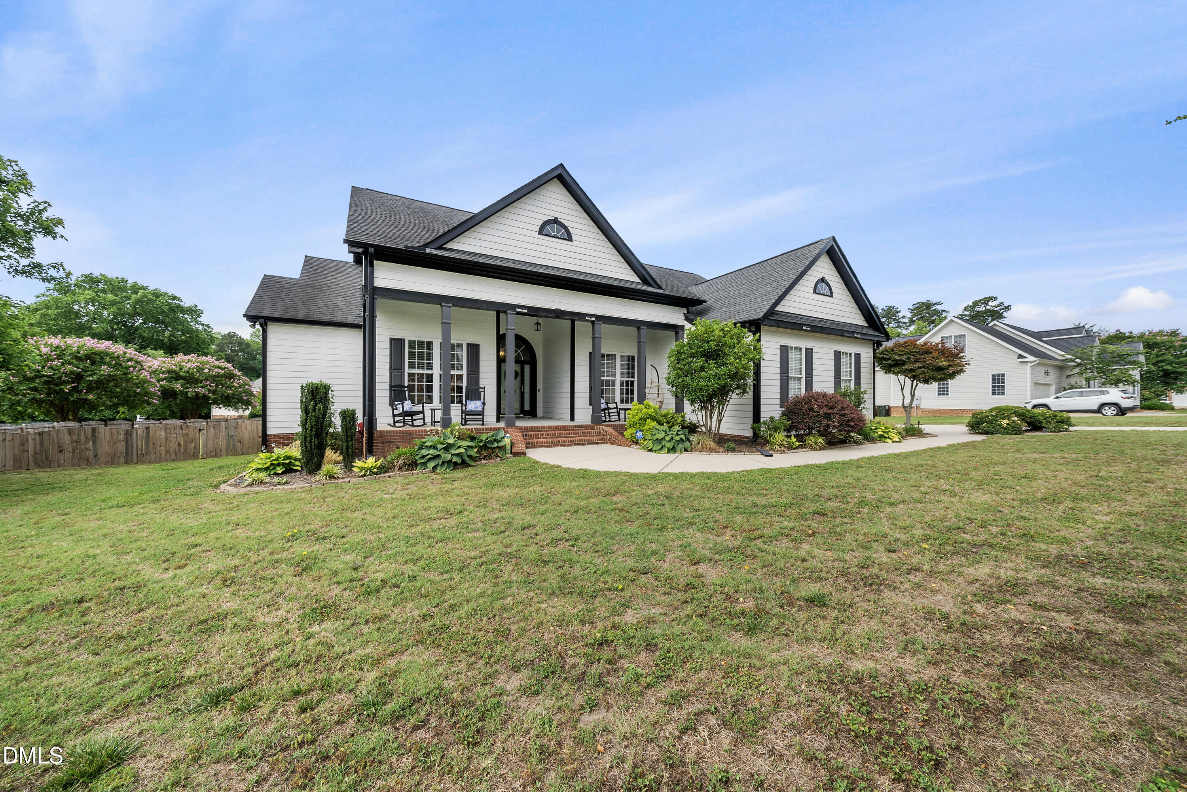
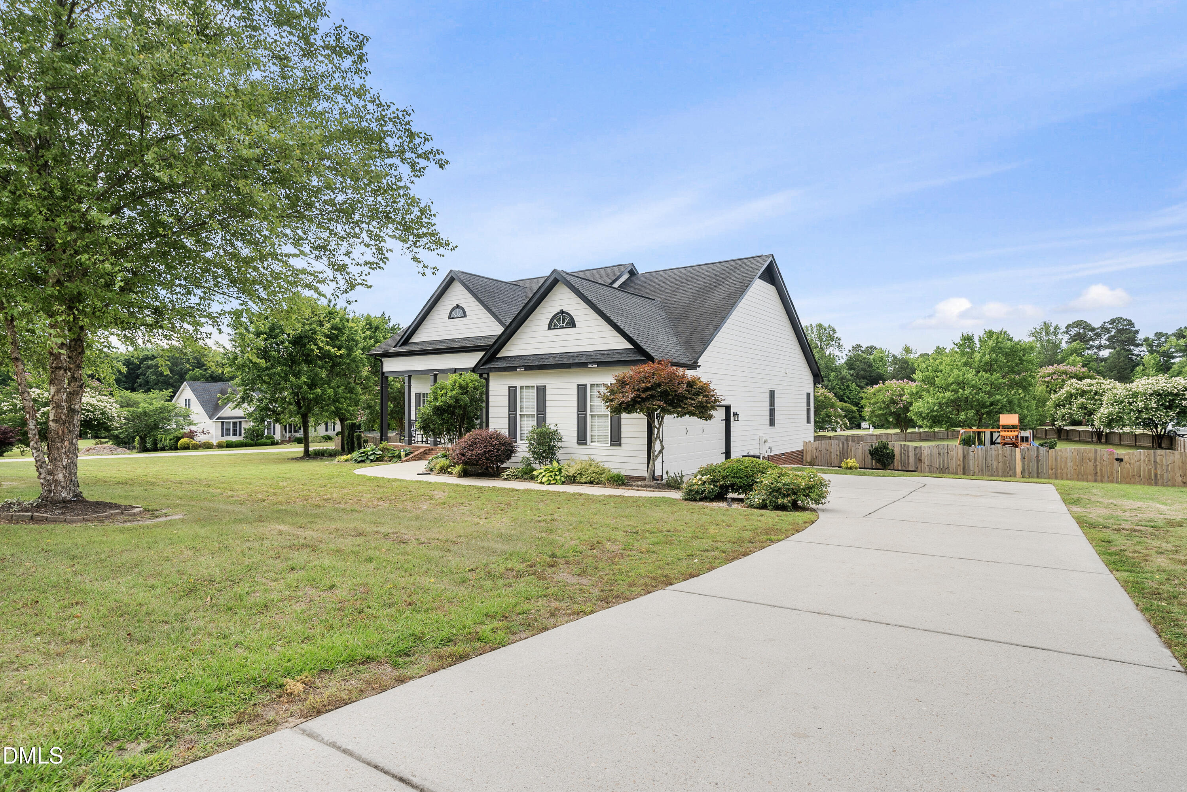
Have you been searching for a MOVE-IN-READY HOME with ACREAGE, PRIVACY, ROOM TO BREATHE, and NO HOA RESTRICTIONS? This is THE ONE! Beautifully maintained and nestled in the desirable Arranglen community, this lovely ranch-style home sits on 1.08 acres and offers the perfect blend of comfort, space, and classic Southern charm. The expansive fenced backyard features a fire pit, playset, mature trees, and plenty of room for gardening, pets, recreation, or simply enjoying the peaceful surroundings. Inside, you'll find 1,906 square feet of thoughtfully designed single-level living. Soaring cathedral ceilings, hardwood floors, abundant natural light, and a spacious family room with a cozy fireplace create a warm and inviting atmosphere. The split-bedroom floor plan provides privacy, while the spacious primary suite offers a relaxing retreat complete with a walk-in closet, whirlpool tub, separate shower, and ample space to unwind. Additional features include a huge front porch, side-entry two-car garage, private well and septic system, and a large deck overlooking the backyard. New Viper CS vaper barrier installed in 2024. Imagine weekend cookouts with friends and family, and pets running freely in your own private backyard oasis. Enjoy the tranquility of country living while remaining conveniently located just minutes from Wendell, Zebulon, and Raleigh. Don't miss this rare opportunity to own a beautiful home with acreage, privacy, and the freedom you've been looking for.

Save
Ask
Tour
Hide
Share
Listing Snapshot
Price 
$470,000
Days On Site 
63 Days
Bedrooms 
3
Inside Area (SqFt) 
1,906 sqft
Total Baths 
2
Full Baths 
2
Partial Baths 
N/A
Lot Size 
1.08 Acres
Year Built 
2003
MLS® Number 
10169067
Status 
Pending
Property Tax 
$2,468.14
HOA/Condo/Coop Fees 
N/A
Sq Ft Source 
N/A
Friends & Family
Recent Activity
7 days agoListing updated with changes from the MLS®
a week agoStatus changed to Pending
2 weeks agoPrice changed to $470,000
2 months agoListing first seen on site
General Features
Acres 
1.08
Attached Garage 
Yes
Foundation 
Brick/Mortar
Garage 
Yes
Garage Spaces 
2
Levels 
One
Parking 
PavedConcreteDeckDrivewayGarage Faces SideAttached
Property Sub Type 
Single Family Residence
Security 
24 Hour SecurityCarbon Monoxide Detector(s)Fire AlarmSecurity LightsSecurity SystemSmoke Detector(s)
Sewer 
Septic Tank
Special Circumstances 
Standard
SqFt Above 
1906
SqFt Total 
1906
Style 
Ranch
Utilities 
Cable AvailableElectricity ConnectedPropane
Water Source 
PrivateWell
Zoning 
R-40
Interior Features
Appliances 
DishwasherElectric OvenElectric Water HeaterIce MakerMicrowaveRefrigeratorWasher
Cooling 
Ceiling Fan(s)Central AirHeat Pump
Flooring 
CarpetCeramic TileHardwoodLinoleum
Heating 
CentralElectricFireplace(s)Heat PumpPropaneNone
Interior 
Cathedral Ceiling(s)Eat-in KitchenHigh Speed InternetWalk-In Closet(s)
Laundry Features 
Laundry Room
Main Level Bedrooms 
3
Window Features 
Double Pane Windows
Bedroom 2 
Level - Main
Bedroom 3 
Level - Main
Dining Room 
Level - Main
Kitchen 
Level - Main
Living Room 
Level - Main
Master Bathroom 
Level - Main
Master Bedroom 
Level - Main
Save
Ask
Tour
Hide
Share
Exterior Features
Construction Details 
Fiber Cement
Exterior 
Fire PitPrivate Yard
Fencing 
Back YardWood
Lot Features 
Back YardCorner Lot
Other Structures 
Shed(s)
Patio And Porch 
DeckPorch
Roof 
Shingle
Windows/Doors 
Double Pane Windows
Community Features
Accessibility Features 
Therapeutic Whirlpool
Financing Terms Available 
CashConventional
Roads 
Paved
Schools
School District
Unknown
Elementary School
Wake - Carver Elementary
Middle School
Wake - Wendell Middle
High School
Wake - East Wake High School
Listing courtesy of Chris Cook of Coldwell Banker HPW


Listings that are marked with an icon are provided courtesy of the Triangle MLS, Inc. of North Carolina, Internet Data Exchange Database. Copyright 2026 Triangle MLS, Inc. of North Carolina. All rights reserved.

Last checked: 2026-07-24 11:19 PM UTC

Neighborhood & Commute
Source: Walkscore
Disclosure: Community information and market data powered by Constellation Data Labs. Information is deemed reliable but not guaranteed.
Save
Ask
Tour
Hide
Share