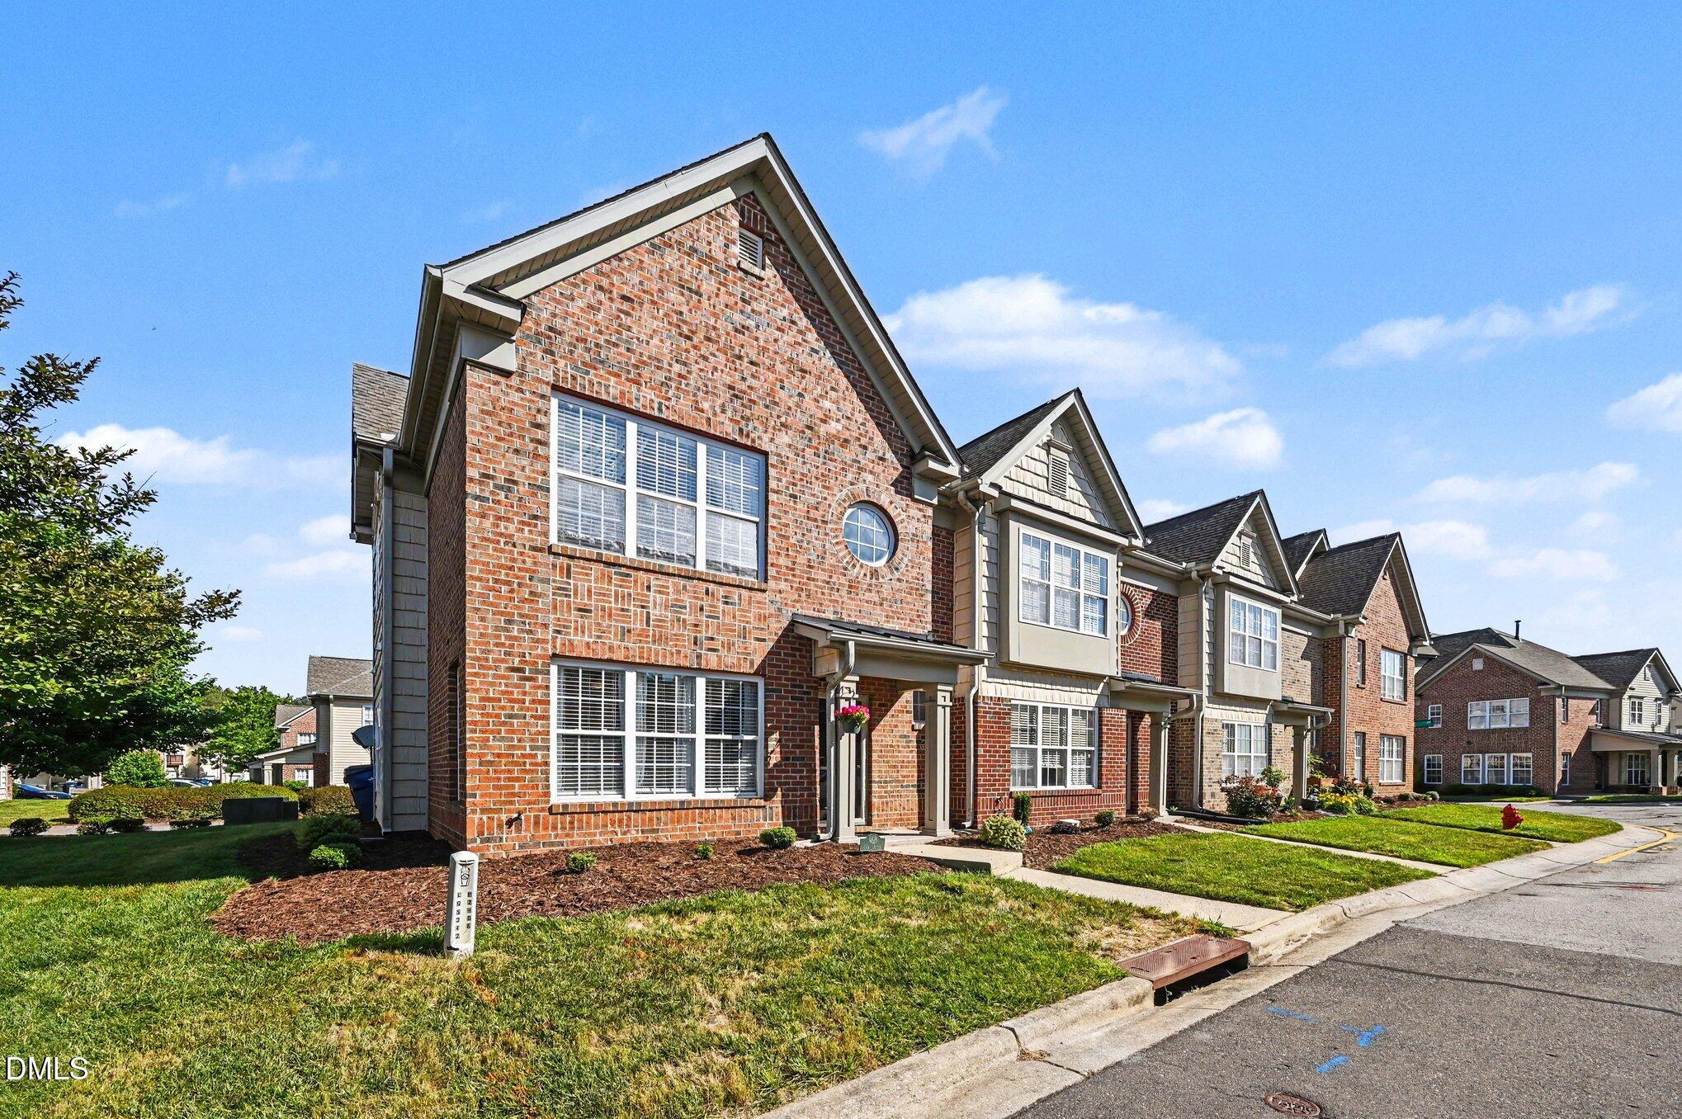
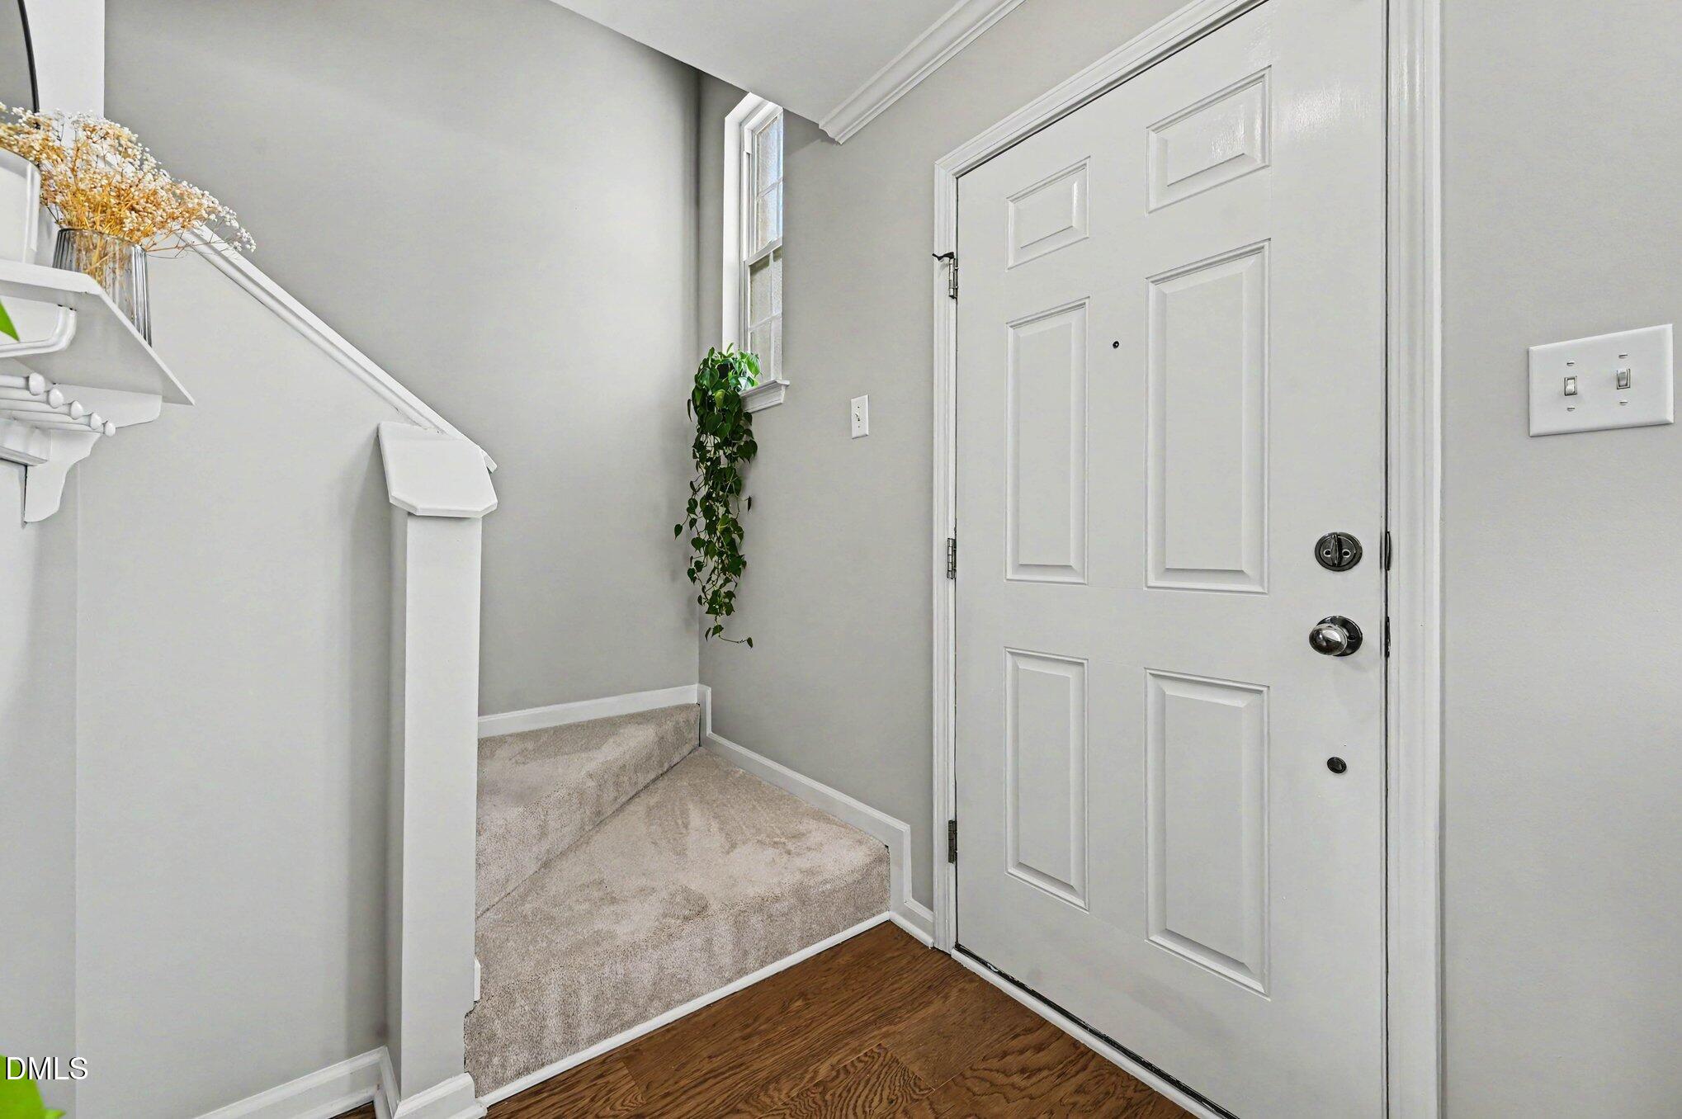
Welcome to this beautifully updated END-UNIT townhouse in the desirable Brier Creek community of Raleigh! Featuring 2 spacious bedrooms and 2.5 baths, this move-in ready home offers the perfect blend of comfort, style, and convenience. Enjoy newer hardwood floors and carpet throughout, along with an updated kitchen and renovated bathrooms designed with modern finishes and functionality in mind. The open layout flows seamlessly to a rear patio--ideal for relaxing or entertaining. A 1-car garage provides added storage and convenience, while the community pool and dog park offer the perfect places to unwind during warm North Carolina days. Ideally located just minutes from Raleigh-Durham International Airport, Research Triangle Park, shopping, dining, and everyday conveniences, this home delivers low-maintenance living in one of the Triangle's most sought-after locations.
Save
Ask
Tour
Hide
Share
Listing Snapshot
Price
$325,000
Days On Site
35 Days
Bedrooms
2
Inside Area (SqFt)
1,245 sqft
Total Baths
3
Full Baths
2
Partial Baths
1
Lot Size
0.06 Acres
Year Built
2006
MLS® Number
10169064
Status
Pending
Property Tax
$2,904.62
HOA/Condo/Coop Fees
$160 monthly
Sq Ft Source
N/A
Friends & Family
React
Comment
Invite
No Comments Yet
Did you know? You can invite friends and family to your search. They can join your search, rate and discuss listings with you.
Recent Activity
7 days ago
Listing updated with changes from the MLS®
7 days ago
Status changed to Pending
a month ago
Listing first seen on site
General Features
Acres
0.06
Attached Garage
Yes
Foundation
Slab
Garage
Yes
Garage Spaces
1
Levels
Two
Parking
Alley AccessAttachedConcreteGarageGarage Door OpenerGarage Faces Rear
Parking Spaces
1
Property Sub Type
Townhouse
Security
Carbon Monoxide Detector(s)Smoke Detector(s)
Sewer
Public Sewer
Special Circumstances
Standard
SqFt Above
1245
SqFt Total
1245
Style
Transitional
Utilities
Cable ConnectedElectricity ConnectedNatural Gas ConnectedSewer ConnectedWater Connected
Water Source
Public
Zoning
R-10
Interior Features
Appliances
DishwasherDisposalDryerFree-Standing Gas RangeIce MakerMicrowaveRefrigeratorStainless Steel Appliance(s)WasherWater Heater
Electric Dryer HookupIn HallLaundry ClosetUpper Level
Window Features
Blinds
Bedroom 2
Dimensions - 13.5 x 11.1Level - Second
Dining Room
Dimensions - 11.9 x 9.6Level - Main
Kitchen
Dimensions - 9.9 x 9.8Level - Main
Living Room
Dimensions - 17.5 x 13Level - Main
Master Bedroom
Dimensions - 17.5 x 11.7Level - Second
Save
Ask
Tour
Hide
Share
Exterior Features
Construction Details
BrickVinyl Siding
Fencing
None
Lot Features
LandscapedNear Golf Course
Patio And Porch
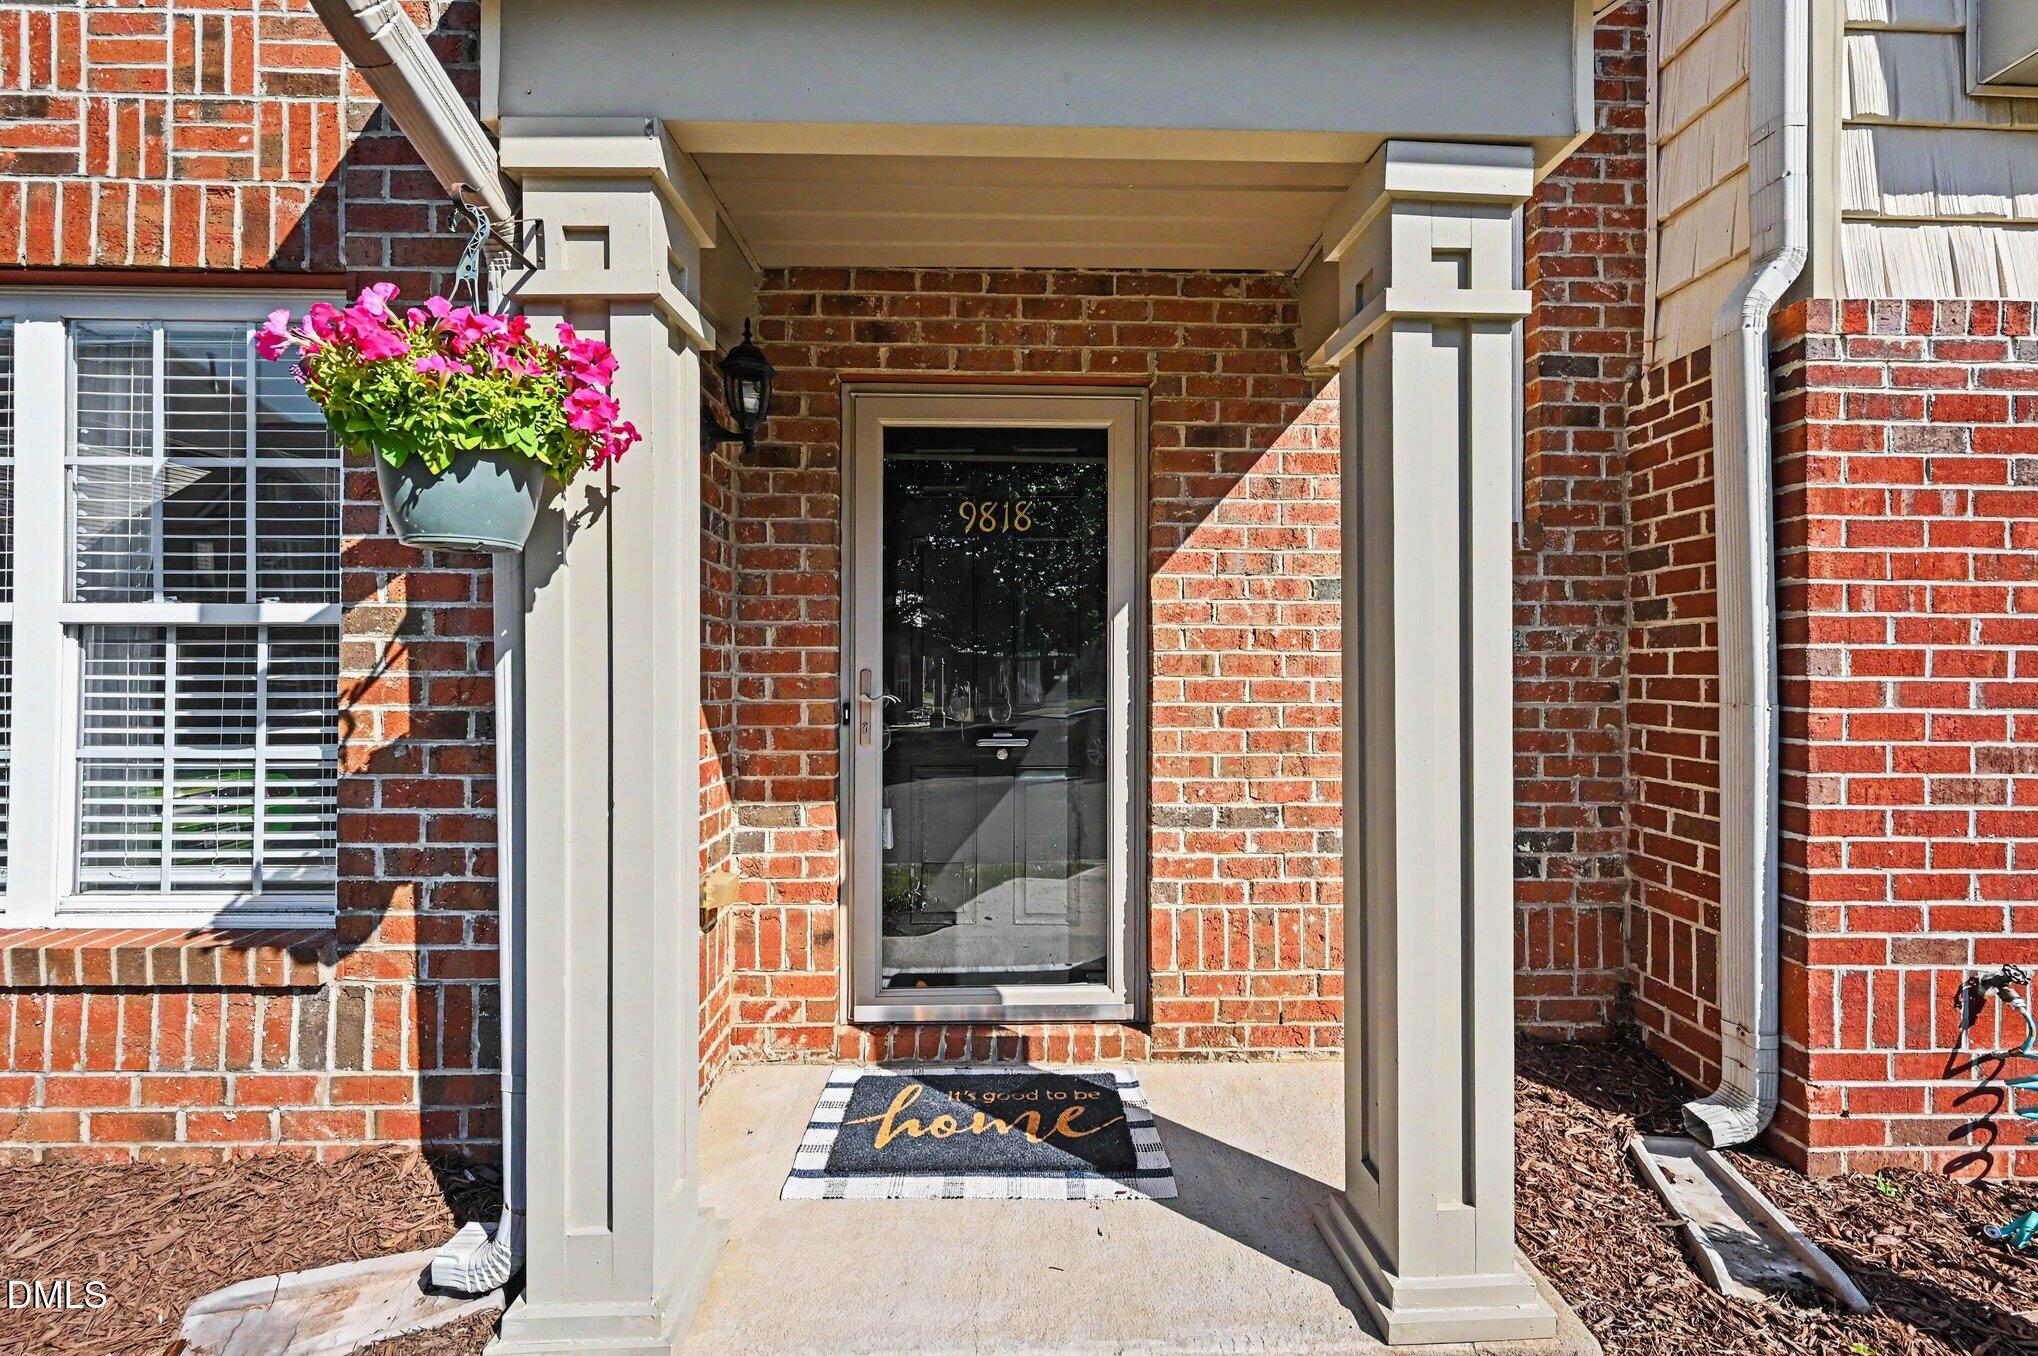
Front PorchPatio
Pool Features
AssociationCommunityFencedPrivate
Private Pool
Yes
Road Frontage
City Street
Roof
Shingle
Windows/Doors
Blinds
Community Features
Association Dues
160
Community Features
PoolCurbsSidewalksStreet Lights
Financing Terms Available
CashConventional
HOA Fee Frequency
Monthly
Roads
Asphalt
Schools
School District
Unknown
Elementary School
Wake - Brier Creek Elementary
Middle School
Wake - Pine Hollow Middle School
High School
Wake - Leesville Road High
Listing courtesy of Bob Whitley of Coldwell Banker HPW
Listings that are marked with an icon are provided courtesy of the Triangle MLS, Inc. of North Carolina, Internet Data Exchange Database. Copyright 2026 Triangle MLS, Inc. of North Carolina. All rights reserved.
Last checked: 2026-06-27 08:43 AM UTC
Neighborhood & Commute
Source: Walkscore
Disclosure: Community information and market data powered by Constellation Data Labs. Information is deemed reliable but not guaranteed.



Did you know? You can invite friends and family to your search. They can join your search, rate and discuss listings with you.