Save
Ask
Tour
Hide
Share
$315,000
4 Days On Site

122 Wilderness Trail
Smithfield, NC 27577

For Sale|Single Family Residence|Active
3
Beds
2
Total Baths
2
Full Baths
1,558
SqFt
$202
/SqFt
2024
Built
Subdivision:
Avery Landing
County:
Johnston

Due to the health concerns created by Coronavirus we are offering personal 1-1 online video walkthough tours where possible.

Call Now: 919-404-SHOW
Is this the listing for you? We can help make it yours.
919-404-SHOW
122 Wilderness Trail122 Wilderness Trail122 Wilderness Trail122 Wilderness Trail
Save
Ask
Tour
Hide
Share

Mortgage Calculator

Monthly Payment (Est.)

$1,437
Calculator powered by Showcase IDX, a Constellation1 Company. Copyright ©2026 Information is deemed reliable but not guaranteed.

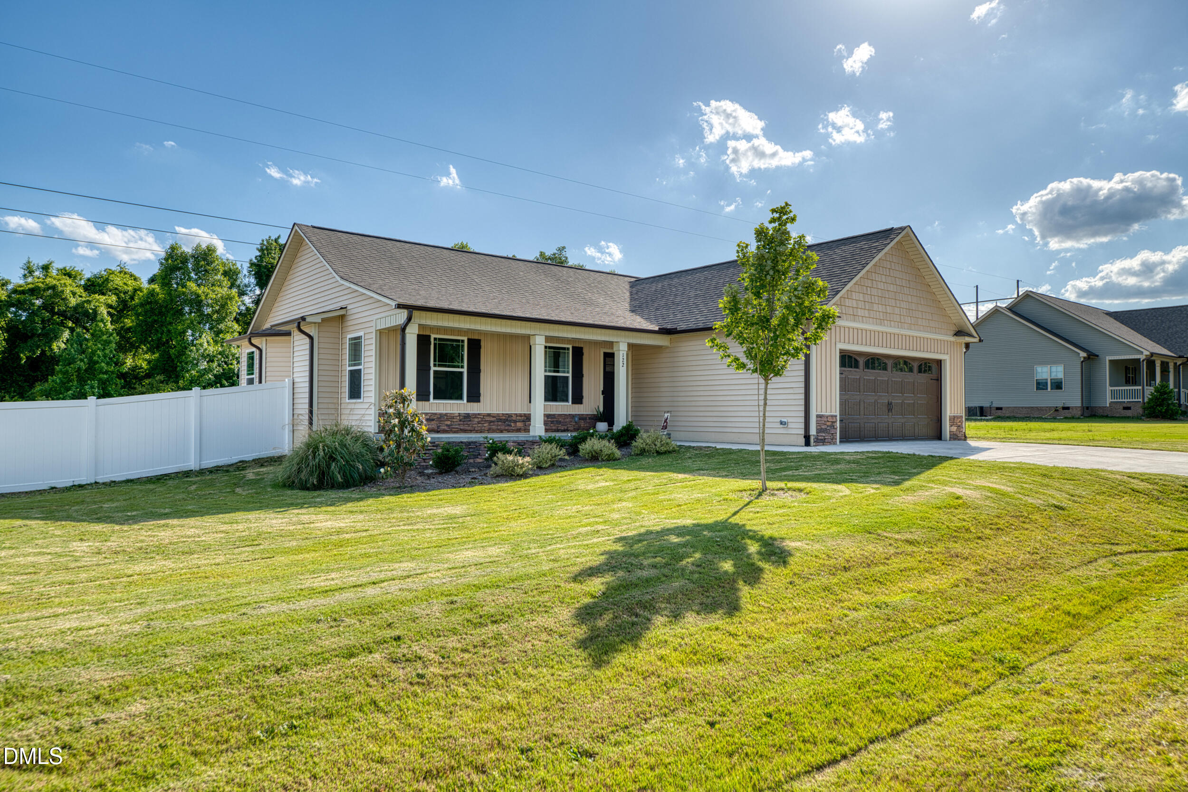
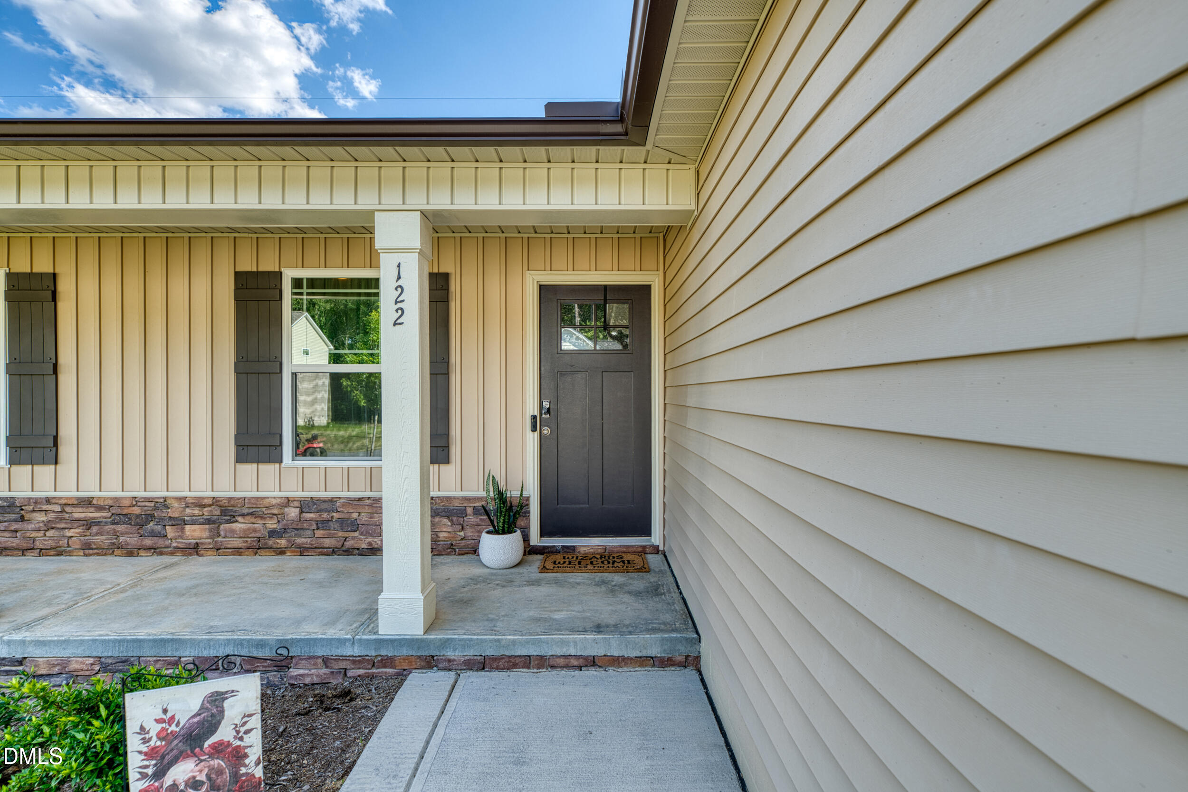
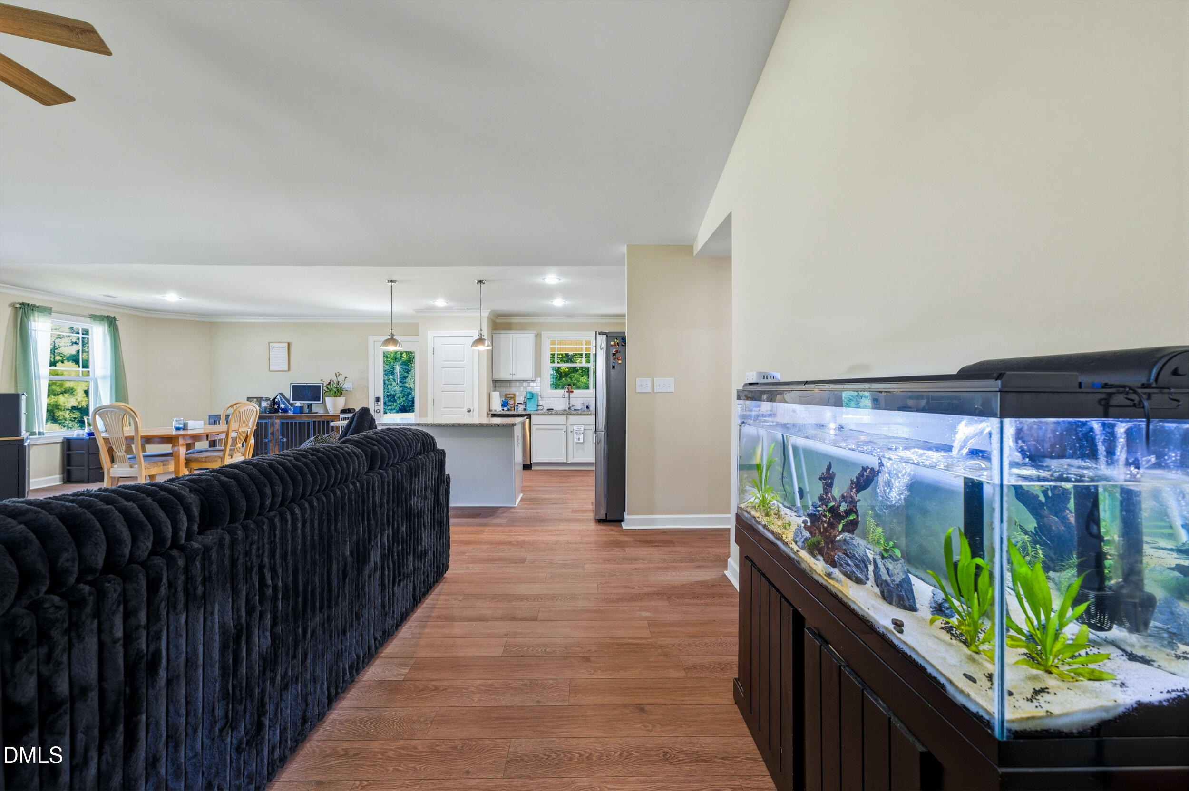
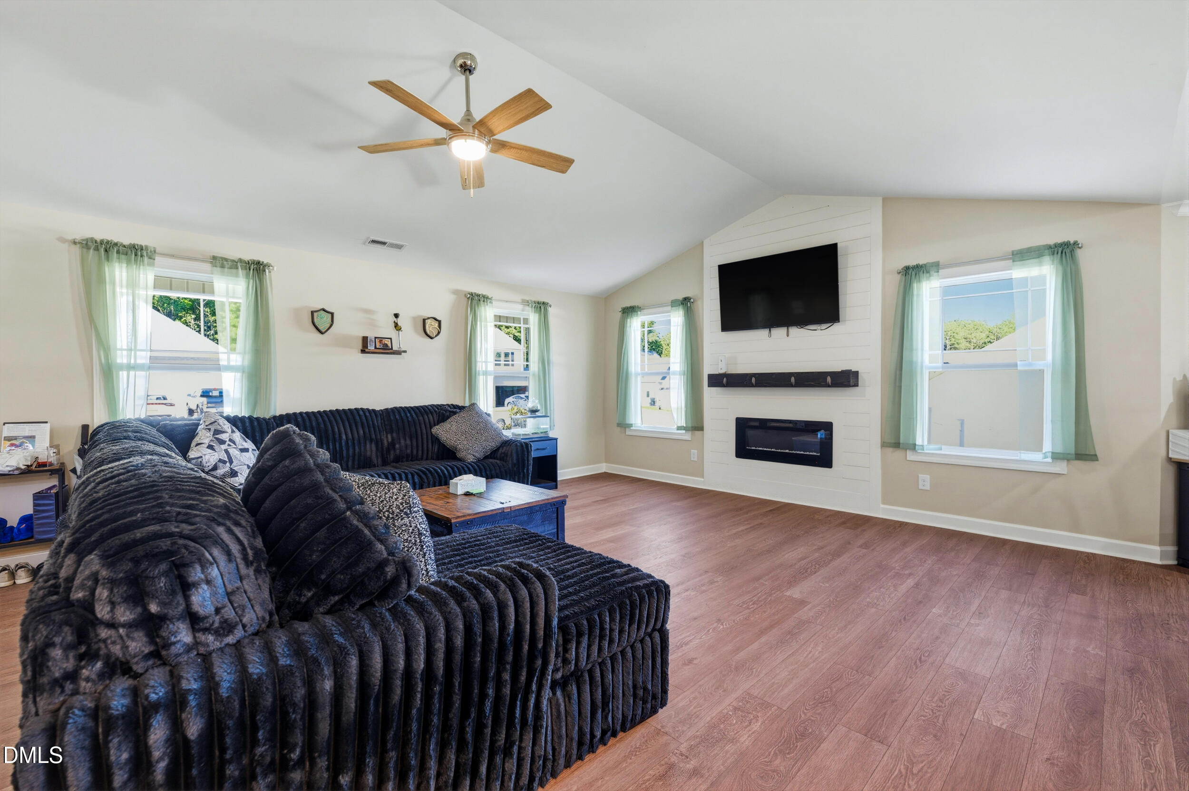
Welcome to 122 Wilderness Trail in Smithfield, offering privacy, flexible living space, and everyday convenience in the sought-after Avery Landing community within the Princeton School District. Enjoy quiet mornings or unwind in the evenings on the covered back porch overlooking the fenced backyard complete with a wooden play set and negotiable jacuzzi/hot tub. Whether you enjoy entertaining, gardening, or simply relaxing outdoors, this backyard offers endless possibilities. Inside, you'll find a functional open-concept layout filled with natural light and comfortable living spaces that flow seamlessly throughout the home. The kitchen features granite countertops, ample cabinet space, and overlooks the spacious living and dining areas with beautiful Luxury Vinyl Plank (LVP) flooring throughout the main living spaces. Conveniently located less than 5 miles from the rapidly growing Eastfield Crossing development featuring Target, BJ's Wholesale Club, Academy Sports + Outdoors, Hobby Lobby, Chick-fil-A, Olive Garden, and more continuing to open nearby. Quick access to US-70 and I-95 makes commuting to Raleigh, Clayton, Goldsboro, and surrounding areas convenient while still enjoying a tucked-away neighborhood feel. If you've been searching for an affordable home offering space, versatility, privacy, and convenience, this is one you don't want to miss! USDA eligible. Preferred lender incentives available, including a 1.0 percent lower interest rate for the first year at no cost on eligible Conventional, FHA, and VA loans, no commitment fee, and appraisal reimbursement up to $600. Terms and eligibility apply.

Save
Ask
Tour
Hide
Share
Listing Snapshot
Price 
$315,000
Days On Site 
4 Days
Bedrooms 
3
Inside Area (SqFt) 
1,558 sqft
Total Baths 
2
Full Baths 
2
Partial Baths 
N/A
Lot Size 
0.88 Acres
Year Built 
2024
MLS® Number 
10169048
Status 
Active
Property Tax 
$2,032.12
HOA/Condo/Coop Fees 
$30 monthly
Sq Ft Source 
N/A
Friends & Family
Recent Activity
4 days agoListing updated with changes from the MLS®
4 days agoListing first seen on site
General Features
Acres 
0.88
Attached Garage 
Yes
Foundation 
Slab
Garage 
Yes
Garage Spaces 
2
Levels 
One
Parking 
PavedAttachedDrivewayGarage Door OpenerLightedOff Street
Property Sub Type 
Single Family Residence
Security 
Smoke Detector(s)Closed Circuit Camera(s)
Sewer 
Septic Tank
Special Circumstances 
Standard
SqFt Above 
1558
SqFt Total 
1558
Style 
Ranch
Water Source 
Public
Zoning 
RAG
Interior Features
Appliances 
DishwasherElectric OvenElectric Water HeaterENERGY STAR Qualified AppliancesENERGY STAR Qualified RefrigeratorENERGY STAR Qualified Water HeaterExhaust FanMicrowaveRefrigeratorSelf Cleaning OvenStainless Steel Appliance(s)Water Heater
Cooling 
Ceiling Fan(s)ElectricENERGY STAR Qualified EquipmentHeat PumpWhole House Fan
Flooring 
Laminate
Heating 
CentralElectricENERGY STAR Qualified EquipmentFireplace InsertFireplace(s)Forced AirHeat Pump
Interior 
Ceiling Fan(s)Crown MoldingDouble VanityGranite CountersHigh CeilingsKitchen IslandOpen FloorplanPantrySmart ThermostatSoaking TubTray Ceiling(s)Walk-In Closet(s)
Laundry Features 
Electric Dryer HookupLaundry RoomMain Level
Main Level Bedrooms 
3
Bedroom 2 
Dimensions - 11.33 x 10.83Level - Main
Bedroom 3 
Dimensions - 11.58 x 11.58Level - Main
Dining Room 
Dimensions - 14.33 x 10.75Level - Main
Kitchen 
Dimensions - 11.67 x 10.83Level - Main
Laundry 
Dimensions - 6.9 x 9.17Level - Main
Living Room 
Dimensions - 23.75 x 17Level - Main
Master Bedroom 
Dimensions - 12.08 x 16.58Level - Main
Save
Ask
Tour
Hide
Share
Exterior Features
Construction Details 
ConcreteStone VeneerVinyl Siding
Exterior 
LightingPlaygroundPrivate YardRain Gutters
Fencing 
Back YardFencedGatePrivacyVinyl
Lot Features 
Back YardClearedFront YardLandscapedRectangular Lot
Patio And Porch 
CoveredFront PorchPatio
Road Frontage 
Private Road
Roof 
Shingle
Community Features
Association Dues 
360
Community Features 
Street LightsSuburban
Financing Terms Available 
CashConventionalFHAVA LoanUSDA Loan
HOA Fee Frequency 
Annually
Roads 
Paved
Schools
School District
Unknown
Elementary School
Johnston - Princeton Elementary
Middle School
Johnston - Princeton
High School
Johnston - Princeton
Listing courtesy of Raquel Beniquez Foreman of LPT Realty, LLC


Listings that are marked with an icon are provided courtesy of the Triangle MLS, Inc. of North Carolina, Internet Data Exchange Database. Copyright 2026 Triangle MLS, Inc. of North Carolina. All rights reserved.

Last checked: 2026-05-26 10:49 PM UTC

Neighborhood & Commute
Source: Walkscore
Disclosure: Community information and market data powered by Constellation Data Labs. Information is deemed reliable but not guaranteed.
Save
Ask
Tour
Hide
Share