Save
Ask
Tour
Hide
Share
$775,000
2 Days On Site

23 Bucchero Lane
Clayton, NC 27527

For Sale|Single Family Residence|Active
4
Beds
5
Total Baths
4
Full Baths
1
Partial Bath
3,543
SqFt
$219
/SqFt
2022
Built
Subdivision:
Tuscany
County:
Johnston

Due to the health concerns created by Coronavirus we are offering personal 1-1 online video walkthough tours where possible.

Call Now: 919-404-SHOW
Is this the listing for you? We can help make it yours.
919-404-SHOW
23 Bucchero Lane23 Bucchero Lane23 Bucchero Lane23 Bucchero Lane
Save
Ask
Tour
Hide
Share

Mortgage Calculator

Monthly Payment (Est.)

$3,536
Calculator powered by Showcase IDX, a Constellation1 Company. Copyright ©2026 Information is deemed reliable but not guaranteed.

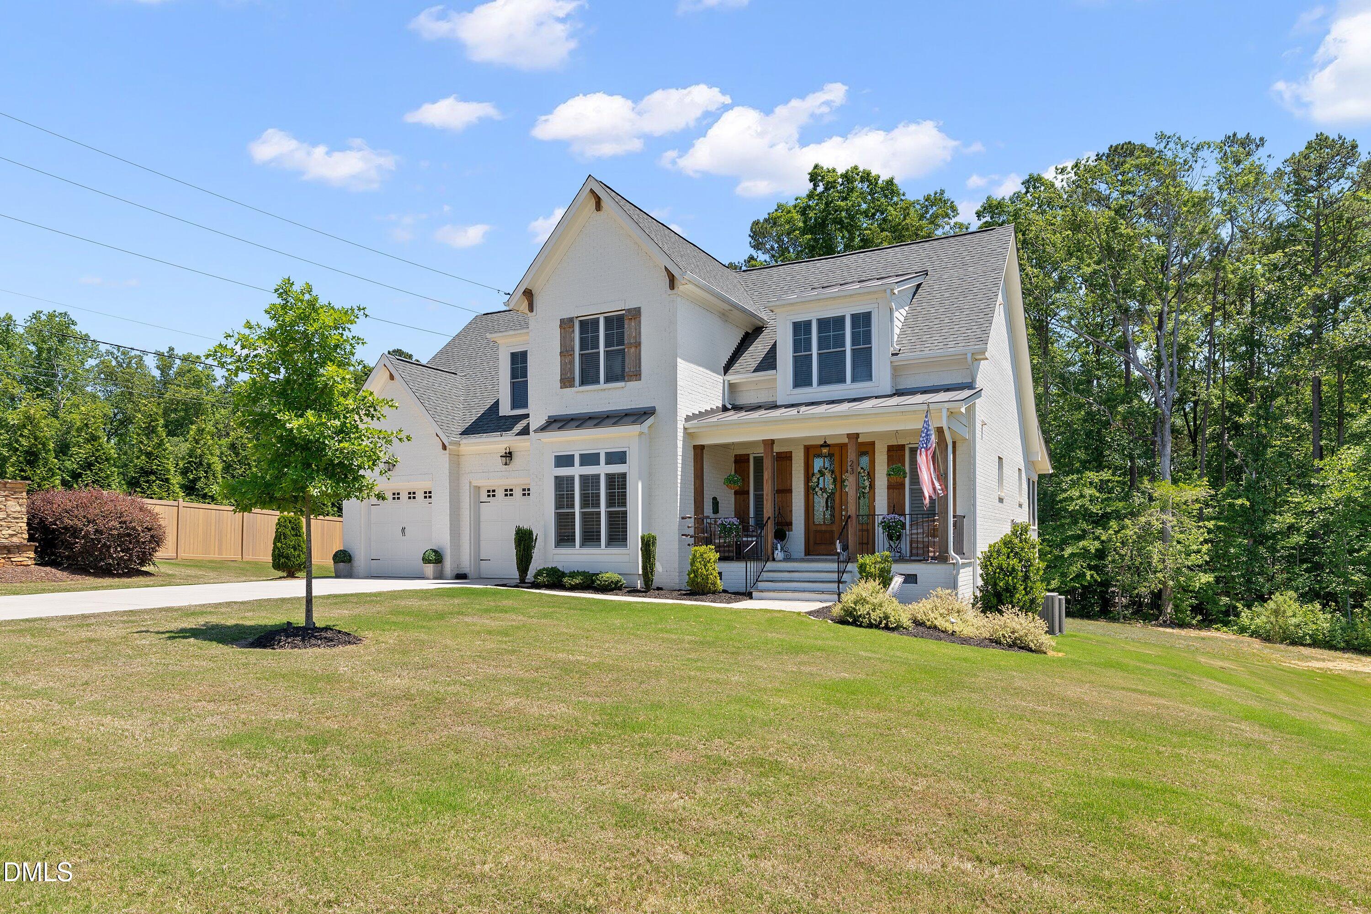
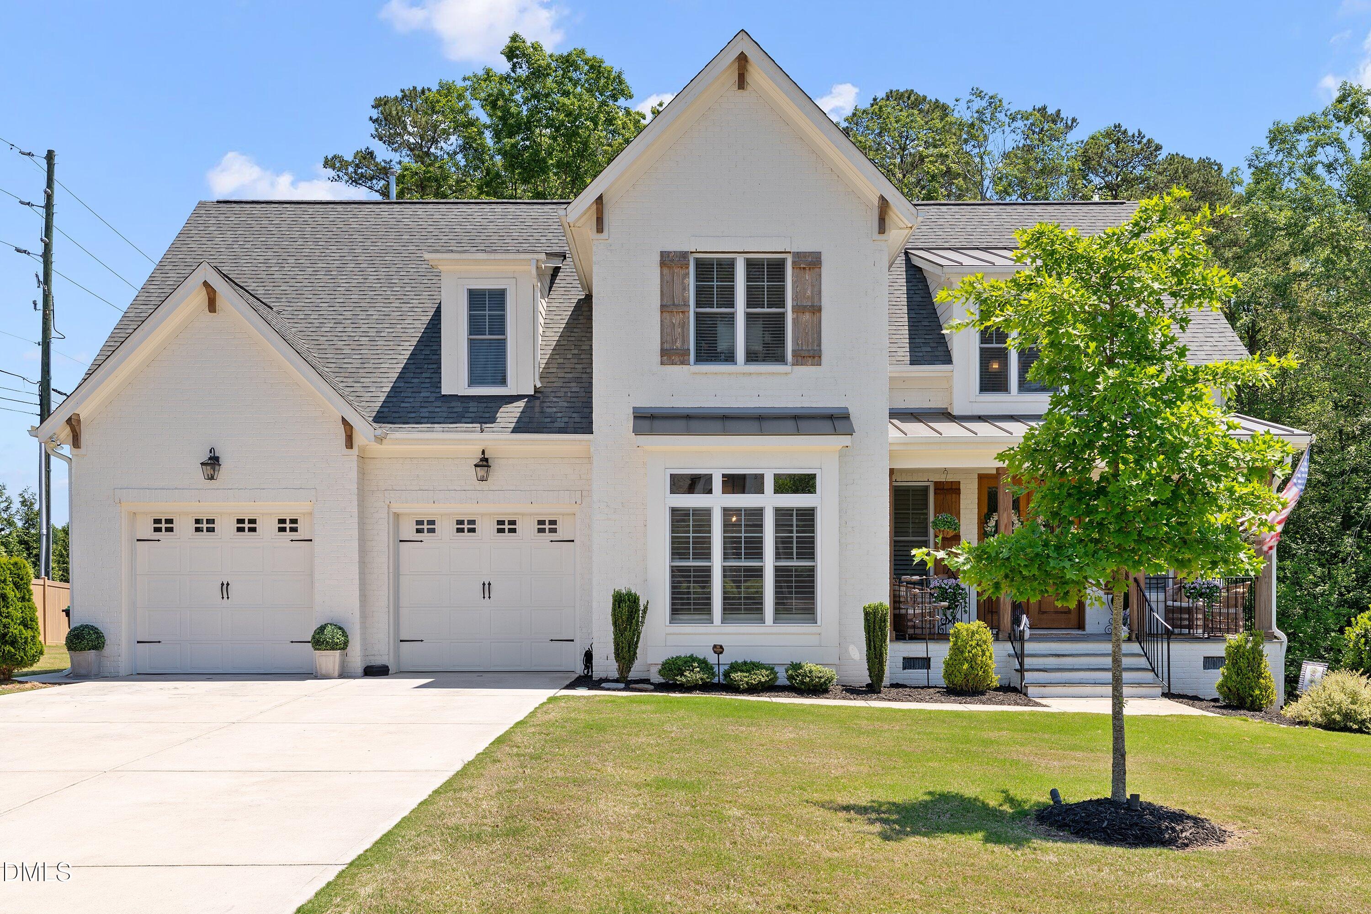
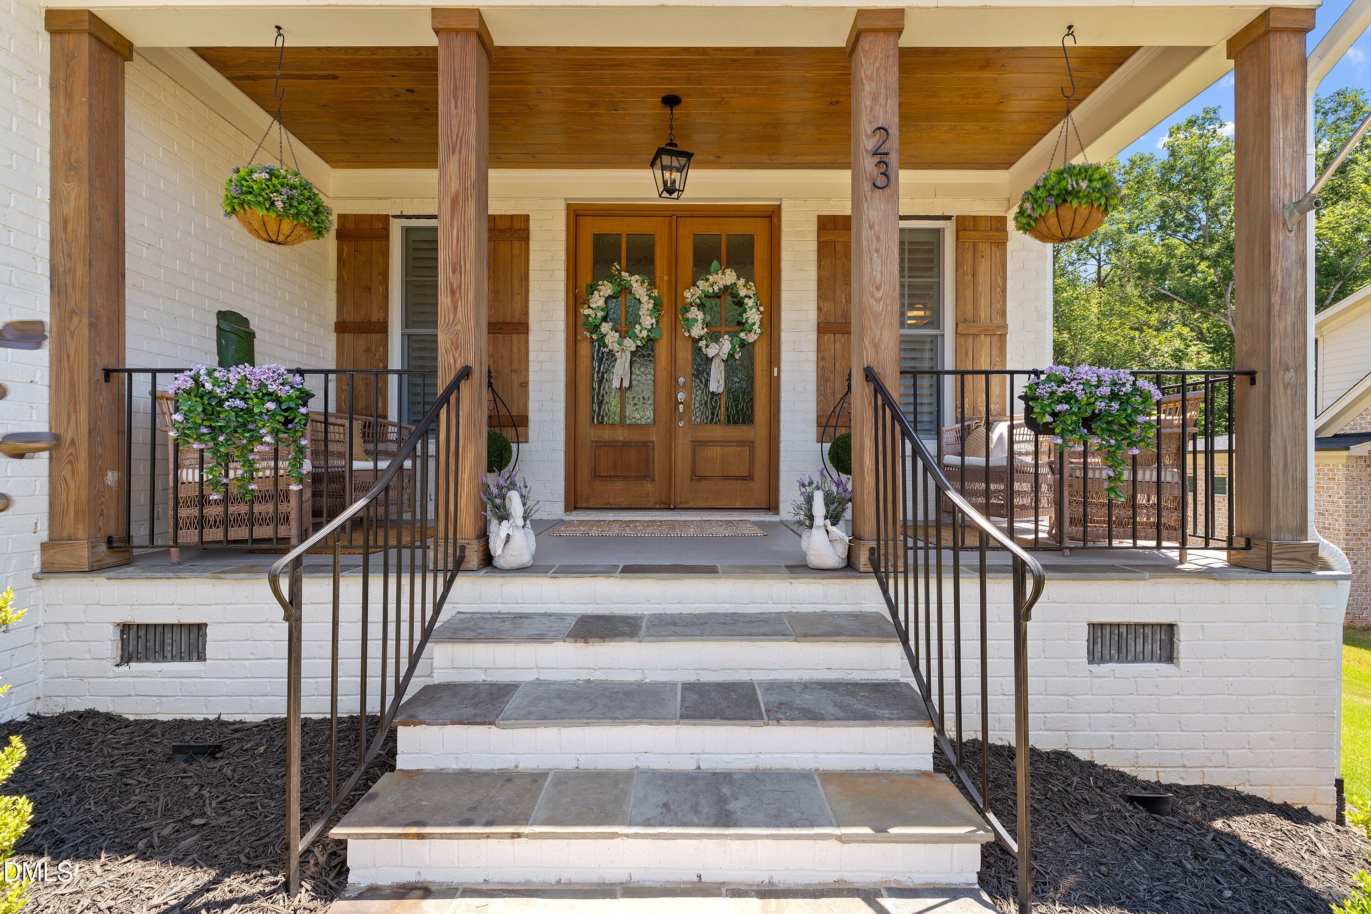
Step into effortless family living -- imagine mornings in a sunlit gourmet kitchen, homework at the oversized island, weekend cookouts that flow through large sliding doors onto a screened porch and deck, and quiet evenings by a floor-to-ceiling stone fireplace framed in warm wood. This all-brick, 3500 square foot, custom home in the Enclave of Tuscany (priced under $800K, built 2022) balances luxurious details with livable design for growing families and multi-generational households who want space, style, and everyday comfort. Thoughtful layout and daily convenience: the main-level primary suite is a private retreat with dual vanities, oversized walk-in shower, freestanding soaking tub, water closet, and an oversized custom closet that connects directly to the laundry for seamless morning routines and packing for trips. Upstairs, three ensuite bedrooms (Yes! You read that right. Every bedroom has it's own private bath.), an oversized bonus room and two large walk-in attic areas provide private spaces for kids, guests, or a home office, keeping activities separate while still under one roof. Designer-quality finishes that simplify life: a gourmet kitchen with quartz counters, gold accents, large center island, gas cooktop, wall oven/microwave, butler's pantry and large walk-in pantry; natural hardwoods across the main living areas, plantation shutters, custom drapery on the sliding doors convey, a shiplap foyer, wood-accented trey dining ceiling, and carefully curated exterior lighting and landscaping for instant curb appeal. Entertain effortlessly--sliding doors connect the breakfast nook and living room to a spacious screened porch and deck, creating a seamless indoor/outdoor gathering space for barbecues, holiday parties, or quiet mornings. Practical luxury: oversized bonus room, two-car garage, two walk-in attic storage areas, durable finishes throughout, and a $60/month HOA that includes a community pool and clubhouse--perfect for family recreation and neighborhood gatherings. Situated on a generous 0.8-acre parcel in sought-after Flowers Plantation area, this rare all-brick custom home offers the flow, storage, and thoughtful details that make everyday life easier and entertaining a joy.

Save
Ask
Tour
Hide
Share
Listing Snapshot
Price 
$775,000
Days On Site 
2 Days
Bedrooms 
4
Inside Area (SqFt) 
3,543 sqft
Total Baths 
5
Full Baths 
4
Partial Baths 
1
Lot Size 
0.8 Acres
Year Built 
2022
MLS® Number 
10169043
Status 
Active
Property Tax 
$4,897
HOA/Condo/Coop Fees 
$60 monthly
Sq Ft Source 
N/A
Friends & Family
Recent Activity
2 days agoListing updated with changes from the MLS®
3 days agoListing first seen on site
General Features
Acres 
0.8
Attached Garage 
Yes
Garage 
Yes
Garage Spaces 
2
Levels 
Two
Parking 
AttachedConcreteElectric Vehicle Charging Station(s)Garage
Parking Spaces 
6
Property Sub Type 
Single Family Residence
Sewer 
Public Sewer
Special Circumstances 
Standard
SqFt Above 
3543
SqFt Total 
3543
Style 
Transitional
Utilities 
Electricity ConnectedNatural Gas ConnectedSewer ConnectedWater Connected
Water Source 
Public
Zoning 
RAG
Interior Features
Appliances 
DishwasherGas CooktopGas Water HeaterMicrowaveTankless Water HeaterOven
Cooling 
Central Air
Fireplace 
Yes
Fireplace Features 
GasLiving Room
Fireplaces 
1
Flooring 
CarpetHardwoodTile
Heating 
Forced AirNatural Gas
Interior 
PantryCeiling Fan(s)Crown MoldingDouble VanityEntrance FoyerHigh CeilingsKitchen IslandNatural WoodworkOpen FloorplanMaster DownstairsWalk-In Closet(s)
Laundry Features 
Laundry RoomMain Level
Main Level Bedrooms 
1
Bedroom 2 
Level - Second
Bedroom 3 
Level - Second
Bedroom 4 
Level - Second
Bonus Room 
Level - Second
Breakfast Room 
Level - Main
Dining Room 
Level - Main
Entrance Hall 
Level - Main
Family Room 
Level - Main
Kitchen 
Level - Main
Laundry 
Level - Main
Master Bedroom 
Level - Main
Other 
Level - MainDescription - Porch
Save
Ask
Tour
Hide
Share
Exterior Features
Construction Details 
Brick
Exterior 
LightingRain Gutters
Lot Features 
Landscaped
Patio And Porch 
CoveredDeckFront PorchScreened
Road Frontage 
State Road
Roof 
Shingle
Windows/Doors 
Sliding Doors
Community Features
Association Dues 
60
Community Features 
ClubhousePool
Financing Terms Available 
CashConventionalFHAVA LoanUSDA Loan
HOA Fee Frequency 
Monthly
Roads 
Asphalt
Schools
School District
Unknown
Elementary School
Johnston - Thanksgiving Elementary School
Middle School
Johnston - Riverwood
High School
Johnston - Clayton
Listing courtesy of Sherry Byrd of HomeTowne Realty


Listings that are marked with an icon are provided courtesy of the Triangle MLS, Inc. of North Carolina, Internet Data Exchange Database. Copyright 2026 Triangle MLS, Inc. of North Carolina. All rights reserved.

Last checked: 2026-05-25 12:11 AM UTC

Neighborhood & Commute
Source: Walkscore
Disclosure: Community information and market data powered by Constellation Data Labs. Information is deemed reliable but not guaranteed.
Save
Ask
Tour
Hide
Share