Save
Ask
Tour
Hide
Share
$750,000
8 Days On Site

2215 Copper Pond Way
Fuquay Varina, NC 27526

Single Family Residence|Pending
4
Beds
4
Total Baths
3
Full Baths
1
Partial Bath
3,493
SqFt
$215
/SqFt
2020
Built
Subdivision:
Copper Pond
County:
Wake

Due to the health concerns created by Coronavirus we are offering personal 1-1 online video walkthough tours where possible.
Call Now: 919-404-SHOW
Is this the listing for you? We can help make it yours.
919-404-SHOW
2215 Copper Pond Way2215 Copper Pond Way2215 Copper Pond Way2215 Copper Pond Way
Save
Ask
Tour
Hide
Share

Mortgage Calculator

Monthly Payment (Est.)

$3,422
Calculator powered by Showcase IDX, a Constellation1 Company. Copyright ©2026 Information is deemed reliable but not guaranteed.

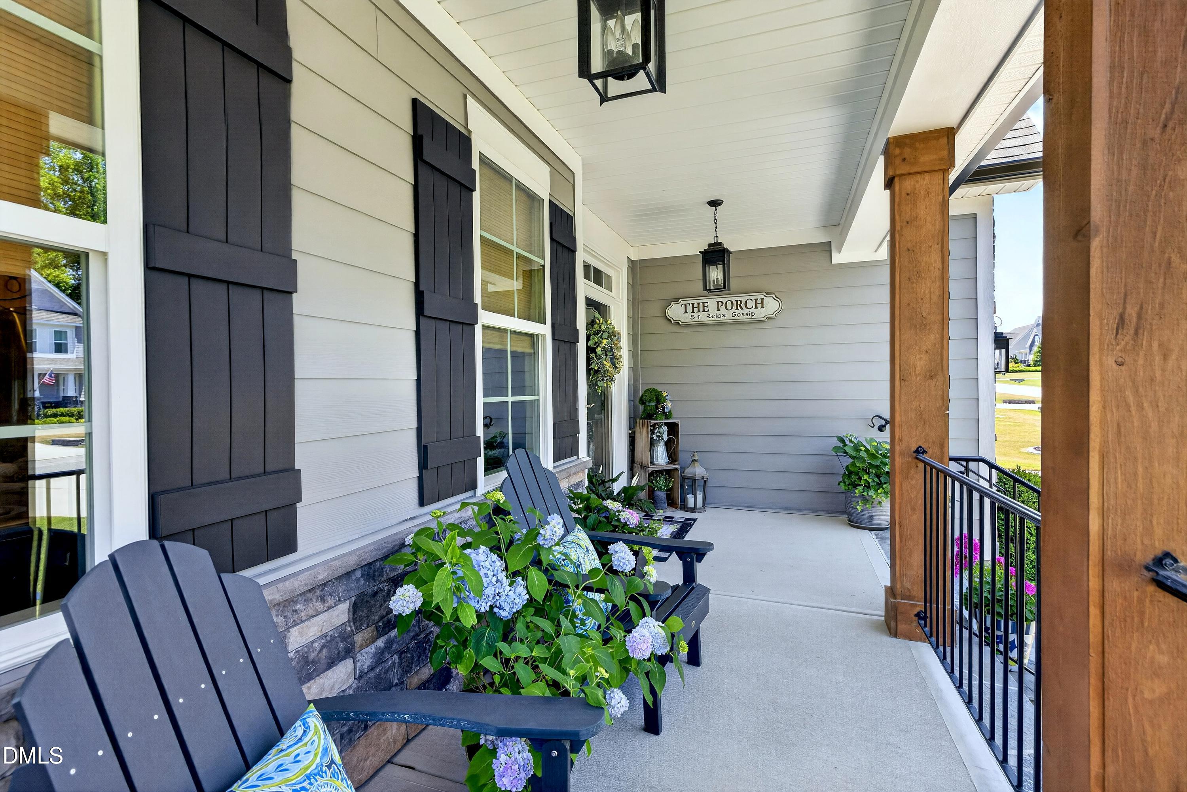
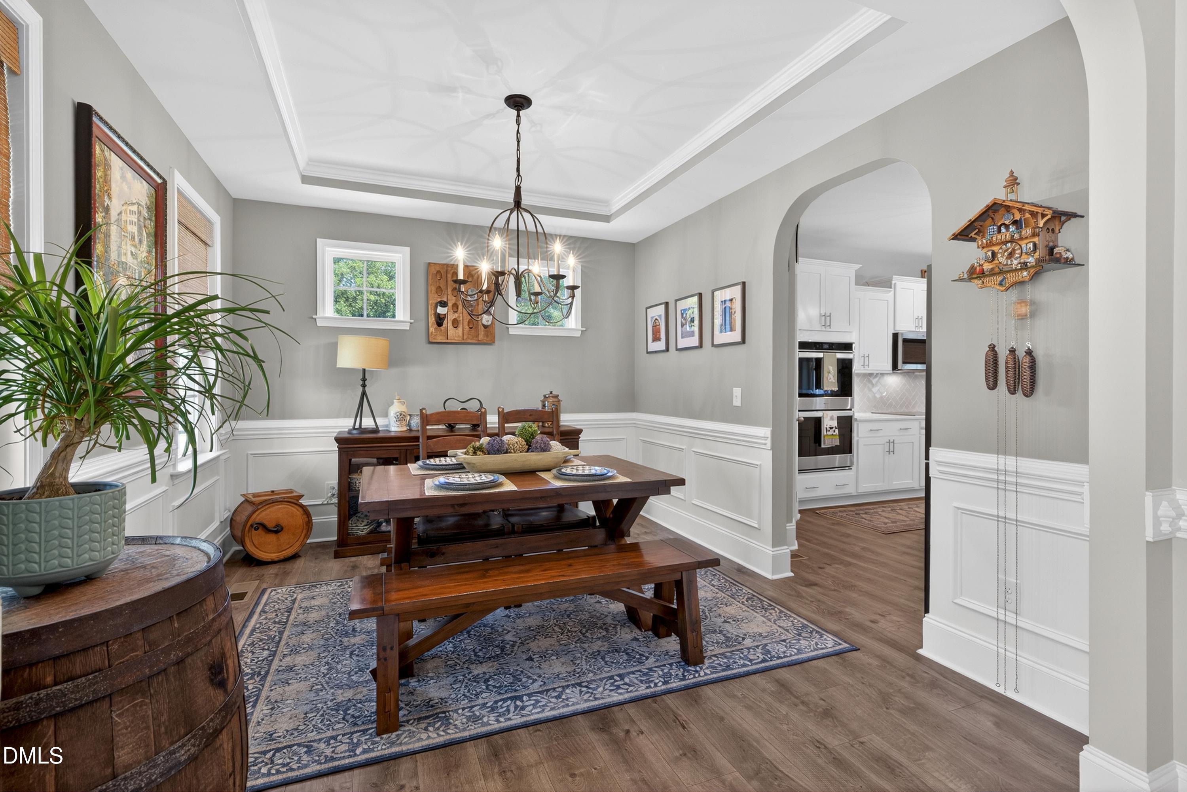
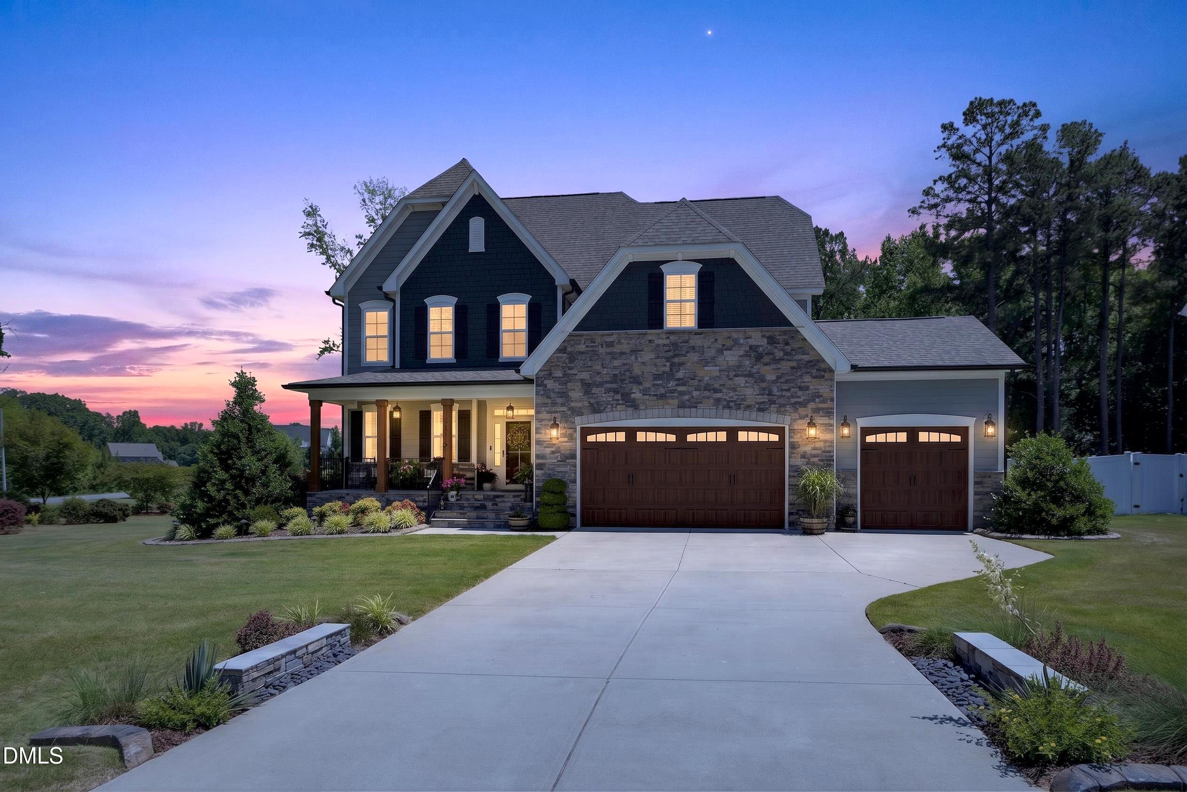
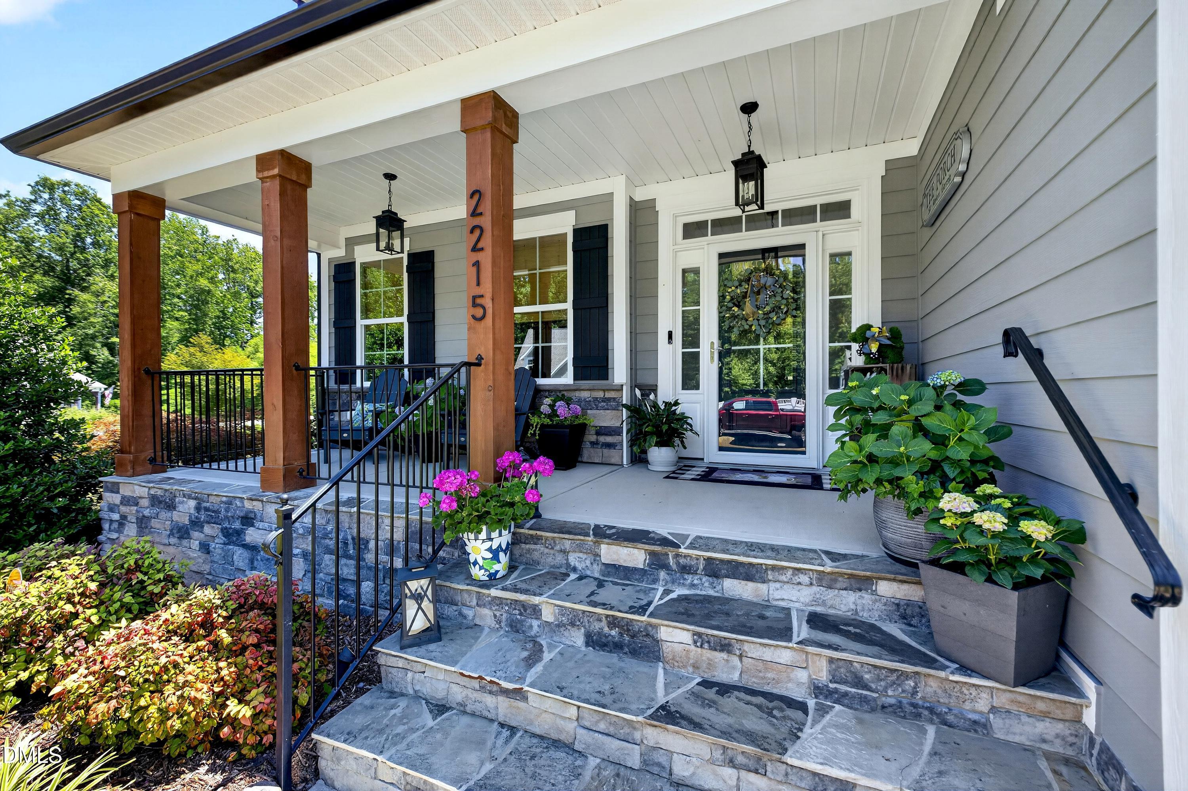
Welcome to this beautifully designed home in the heart of Fuquay-Varina, just minutes from both downtown Fuquay and Holly Springs, offering easy access to shopping and dining. Situated on a spacious 0.72 acre corner lot and built in 2020, this spacious 4 bedroom home with a 3-car garage features a highly desirable layout with dual primary suites - one on each floor, providing flexibility for multigenerational living or guest accommodations. Upstairs, you will also find 2 additional generously sized bedrooms, a versatile loft area, a huge bonus room and an expansive unfinished walk-in attic offering incredible storage or future expansion potential .The main level offers both a formal dining room and a bright breakfast area overlooking a cozy screened porch - perfect for morning coffee or evening relaxation. The kitchen is well-appointed with abundant granite countertop space, stainless steel appliances, ample cabinetry and a large pantry. Step outside to enjoy the beautiful fenced and landscaped backyard, complete with a charming outdoor fireplace - ideal for entertaining or unwinding in your private outdoor retreat. Additional highlights, include a welcoming front porch, a customized master closet downstairs, spacious laundry room with cabinets plus sink and plentiful closet space throughout the home , along with a storage shed in the backyard to meet all of your storage needs. Abundant natural light and updated light fixtures , spacious rooms and a flexible layout make this home truly stand out. Home was professionally measured.

Save
Ask
Tour
Hide
Share
Listing Snapshot
Price 
$750,000
Days On Site 
8 Days
Bedrooms 
4
Inside Area (SqFt) 
3,493 sqft
Total Baths 
4
Full Baths 
3
Partial Baths 
1
Lot Size 
0.72 Acres
Year Built 
2020
MLS® Number 
10169039
Status 
Pending
Property Tax 
$5,841.57
HOA/Condo/Coop Fees 
$51.75 monthly
Sq Ft Source 
N/A
Friends & Family
Recent Activity
5 days agoListing updated with changes from the MLS®
5 days agoStatus changed to Pending
a week agoListing first seen on site
General Features
Acres 
0.72
Attached Garage 
Yes
Garage 
Yes
Garage Spaces 
3
Green Energy Efficient 
Water Heater
Levels 
Two
Parking 
PavedGarageGarage Door OpenerGarage Faces FrontAttached
Property Sub Type 
Single Family Residence
Security 
Carbon Monoxide Detector(s)Security SystemSmoke Detector(s)
Sewer 
Septic Tank
Special Circumstances 
Standard
SqFt Above 
3493
SqFt Total 
3493
Style 
Traditional
Utilities 
Electricity AvailableWater ConnectedPropane
Water Source 
Public
Zoning 
RA
Interior Features
Appliances 
CooktopDishwasherDouble OvenMicrowaveStainless Steel Appliance(s)OvenWater Heater
Cooling 
Ceiling Fan(s)Central Air
Fireplace 
Yes
Fireplace Features 
Family RoomOutsidePropaneWood Burning
Fireplaces 
2
Flooring 
CarpetCeramic TileVinyl
Heating 
Fireplace(s)Heat Pump
Interior 
Ceiling Fan(s)Double VanityEntrance FoyerGranite CountersHigh CeilingsKitchen IslandPantryMaster DownstairsRecessed LightingTray Ceiling(s)Walk-In Closet(s)
Laundry Features 
Laundry RoomMain LevelSink
Main Level Bedrooms 
1
Window Features 
Blinds
Bathroom 2 
Level - FirstDescription - half bath
Bathroom 3 
Dimensions - 15 x 6.6Level - Second
Bathroom 4 
Dimensions - 8 x 7.4Level - Second
Bedroom 2 
Dimensions - 15.3 x 15.9Level - Second
Bedroom 3 
Dimensions - 12.3 x 13Level - Second
Bedroom 4 
Dimensions - 12.3 x 12.9Level - Second
Bonus Room 
Dimensions - 22.4 x 20.3Level - Second
Breakfast Room 
Dimensions - 12.3 x 12.6Level - Main
Dining Room 
Dimensions - 12.3 x 11Level - Main
Kitchen 
Dimensions - 12.3 x 14.5Level - Main
Laundry 
Dimensions - 6.6 x 8.5Level - Main
Living Room 
Dimensions - 15.7 x 18.6Level - Main
Master Bathroom 
Dimensions - 11 x 11Level - First
Master Bedroom 
Dimensions - 15 x 17.5Level - Main
Mud Room 
Dimensions - 7.3 x 4.8Level - Main
Save
Ask
Tour
Hide
Share
Exterior Features
Construction Details 
ConcreteFiber CementStoneWood Siding
Exterior 
Private YardRain GuttersStorage
Fencing 
Back YardPrivacy
Lot Features 
ClearedCorner LotFront YardLandscapedSprinklers In FrontSprinklers In Rear
Other Structures 
Shed(s)
Patio And Porch 
Front PorchPorchRear PorchScreened
Pool Features 
None
Road Frontage 
City StreetPrivate Road
Roof 
Shingle
Spa Features 
None
View 
Neighborhood
Waterview 
Neighborhood
Windows/Doors 
Blinds
Community Features
Association Dues 
155.25
Community Features 
None
Financing Terms Available 
CashConventionalFHA
HOA Fee Frequency 
Quarterly
Horse Property 
None
Roads 
AsphaltPaved
School District 
WWW.WCPSS.NET
Schools
School District
WWW.WCPSS.NET
Elementary School
Wake - Bowling Road
Middle School
Wake - Fuquay Varina
High School
Wake - Willow Spring
Listing courtesy of Adriana Alves Ibelli De Araujo of Coldwell Banker HPW


Listings that are marked with an icon are provided courtesy of the Triangle MLS, Inc. of North Carolina, Internet Data Exchange Database. Copyright 2026 Triangle MLS, Inc. of North Carolina. All rights reserved.

Last checked: 2026-05-31 03:25 AM UTC

Neighborhood & Commute
Source: Walkscore
Disclosure: Community information and market data powered by Constellation Data Labs. Information is deemed reliable but not guaranteed.
Save
Ask
Tour
Hide
Share