
4504 Carpenter Pond RoadDurham, NC 27703
Mortgage Calculator
Monthly Payment (Est.)
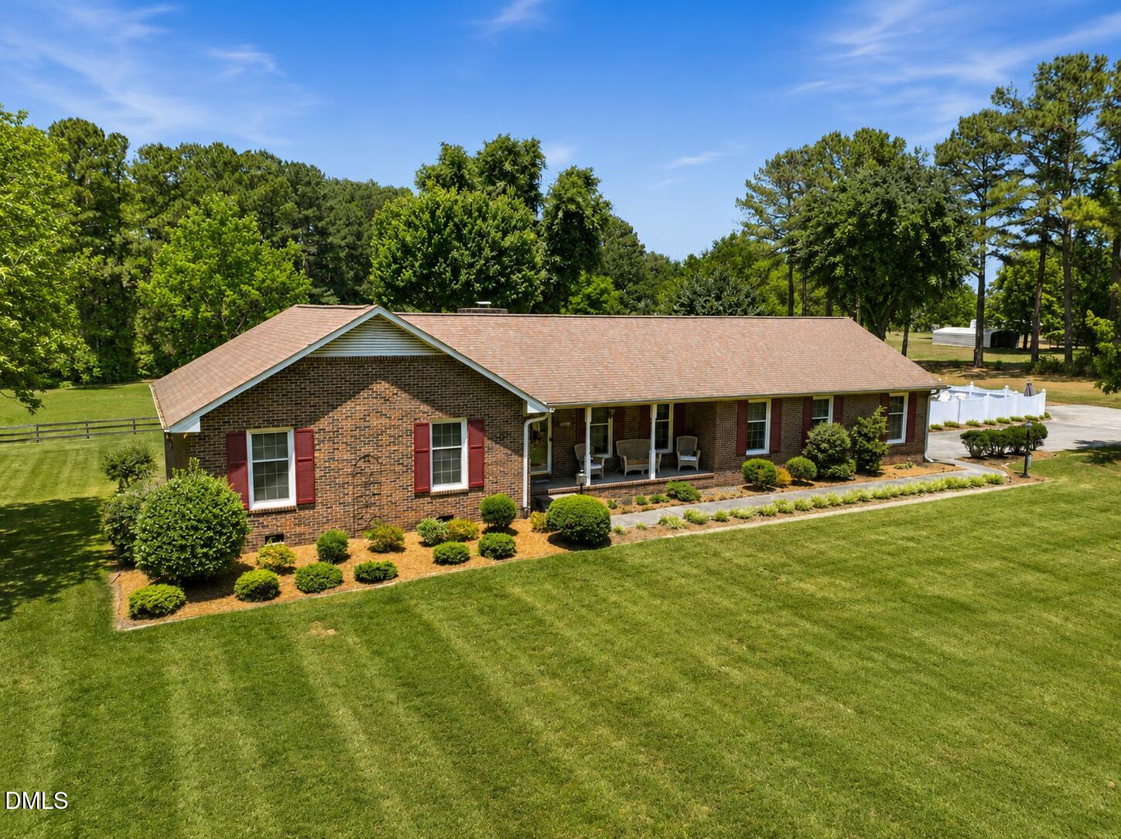
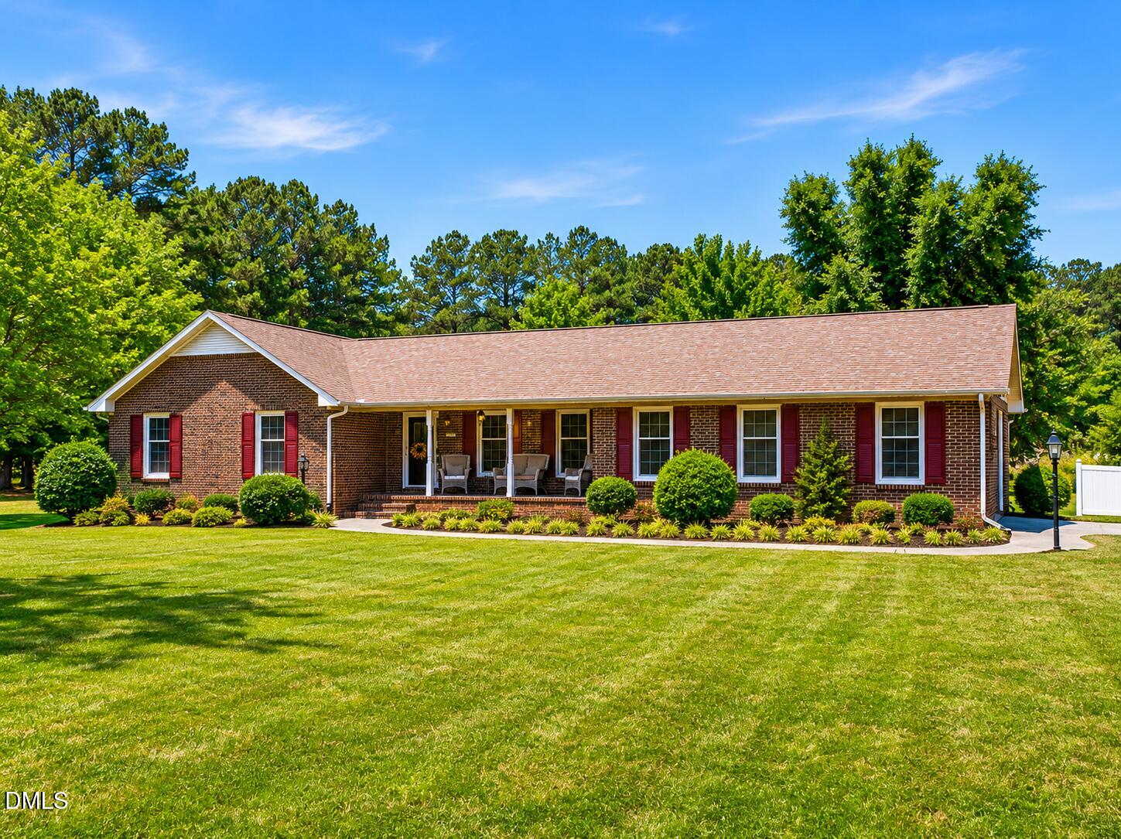
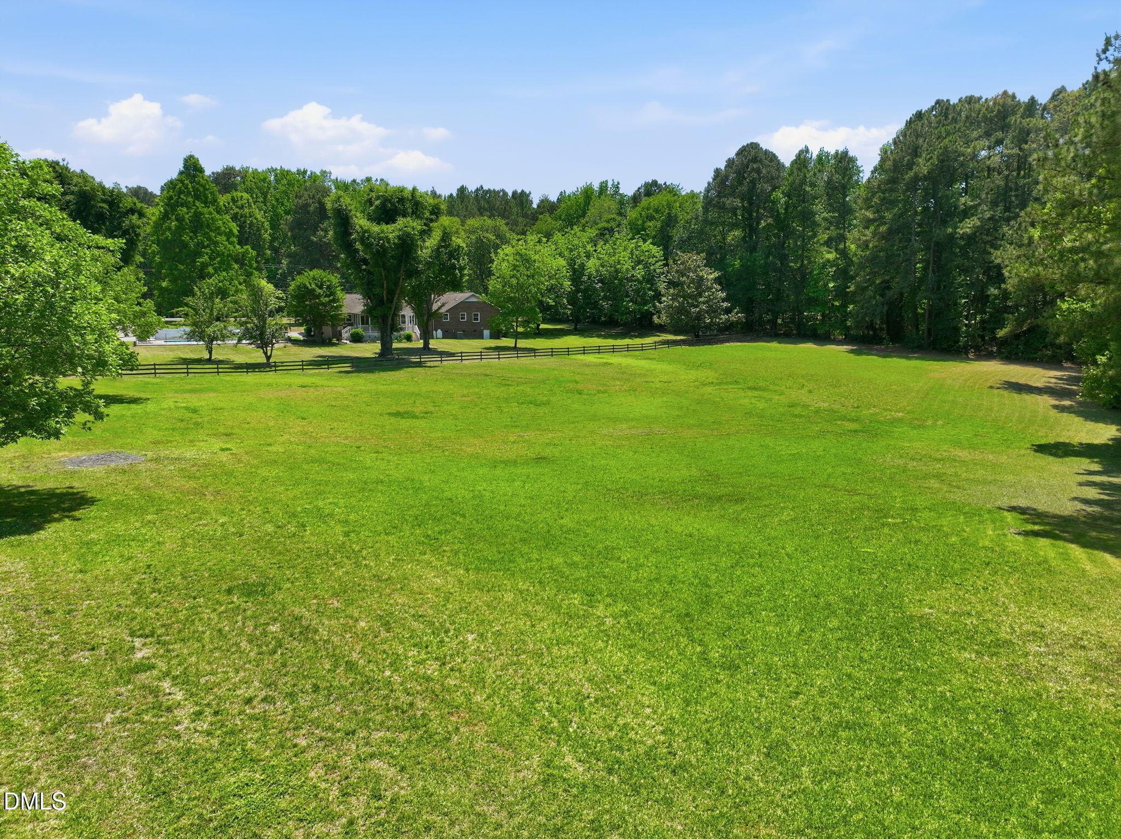
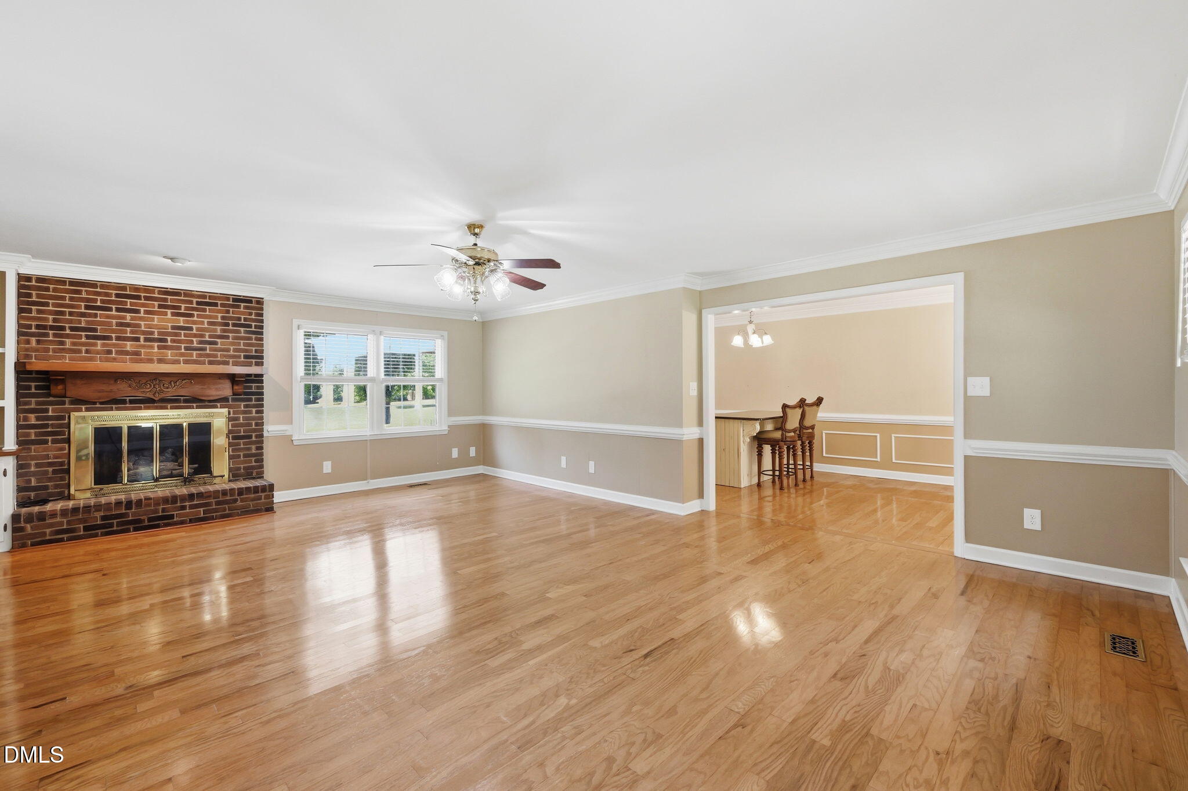
$4,220Rare opportunities like this are becoming increasingly difficult to find. Nestled on 5.61 private acres in the heart of the thriving Brier Creek/Research Triangle Park corridor, this exceptional property offers a unique blend of privacy, convenience, and endless potential. Whether you're searching for a private estate, family compound, equestrian property, hobby farm, or long-term investment, this unrestricted acreage provides the freedom to create your vision. With NO HOA and NO known deed RESTRICTIONS, the possibilities are extensive. The property features a classic brick ranch home with 1788 square feet, 3 bedrooms, 2 bathrooms, 2 car garage, beautiful hardwood floors, a chef's kitchen with granite countertops and a cozy fireplace, with an in-ground swimming pool—allowing you to enjoy the property immediately while planning for the future. Mature trees, grape vines, pear trees, open spaces, and a peaceful setting create the feeling of country living, yet you're just minutes from everything the Triangle has to offer. Conveniently located near Research Triangle Park, Brier Creek shopping and dining, Raleigh-Durham International Airport, Duke University, UNC-Chapel Hill, and major highways, this location combines exceptional privacy with unmatched accessibility. Properties offering this amount of usable land in one of the Triangle's fastest-growing areas are exceedingly rare. Whether your goal is to build your forever home, establish a private retreat, or secure a premier land investment in one of North Carolina's most desirable markets, 4504 Carpenter Pond Road is a remarkable opportunity! 5.61 Acres | Private Setting | Brick Ranch Home | In-Ground Pool | No HOA | Minutes to RTP, RDU, Raleigh, Durham & Chapel Hill. Schedule your private tour today and experience the possibilities this extraordinary property has to offer. Developers welcome. Property offered at $925,000
| yesterday | Listing updated with changes from the MLS® | |
| 4 days ago | Price changed to $925,000 | |
| 3 months ago | Listing first seen on site |

Listings that are marked with an icon are provided courtesy of the Triangle MLS, Inc. of North Carolina, Internet Data Exchange Database. Copyright 2026 Triangle MLS, Inc. of North Carolina. All rights reserved.
Last checked: 2026-08-07 11:26 PM UTC
Did you know? You can invite friends and family to your search. They can join your search, rate and discuss listings with you.