Save
Ask
Tour
Hide
Share
$369,000
4 Days On Site

2423 Memory Ridge Drive
Raleigh, NC 27606

For Sale|Townhouse|Active
3
Beds
3
Total Baths
2
Full Baths
1
Partial Bath
1,698
SqFt
$217
/SqFt
2011
Built
Subdivision:
Silver Lake Bluffs
County:
Wake

Due to the health concerns created by Coronavirus we are offering personal 1-1 online video walkthough tours where possible.

Call Now: 919-404-SHOW
Is this the listing for you? We can help make it yours.
919-404-SHOW
2423 Memory Ridge Drive2423 Memory Ridge Drive2423 Memory Ridge Drive2423 Memory Ridge Drive
Save
Ask
Tour
Hide
Share

Mortgage Calculator

Monthly Payment (Est.)

$1,684
Calculator powered by Showcase IDX, a Constellation1 Company. Copyright ©2026 Information is deemed reliable but not guaranteed.

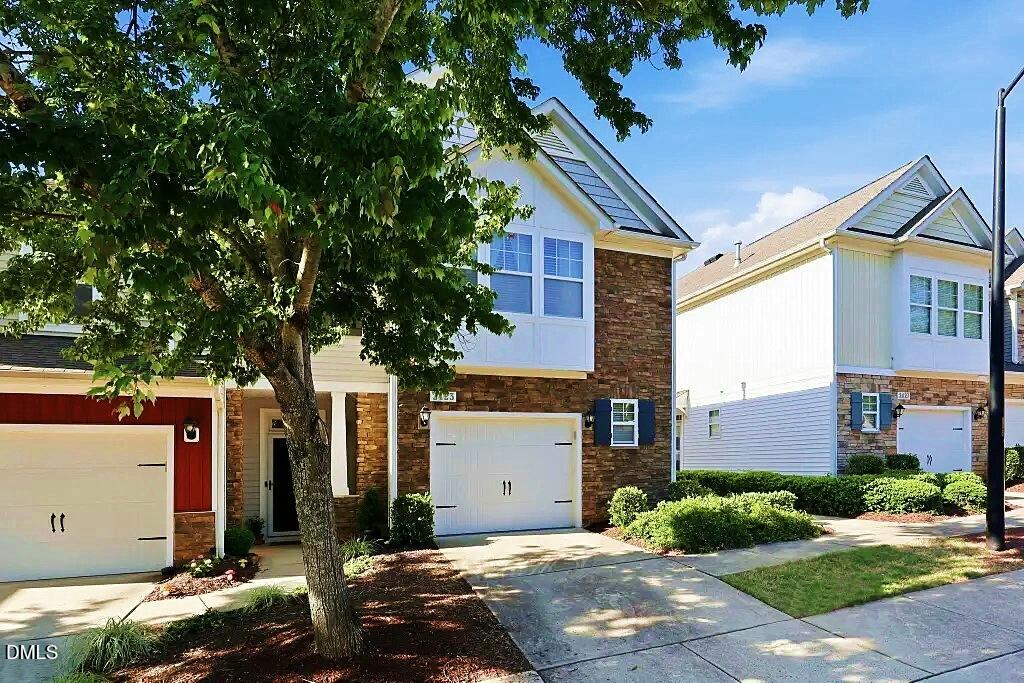
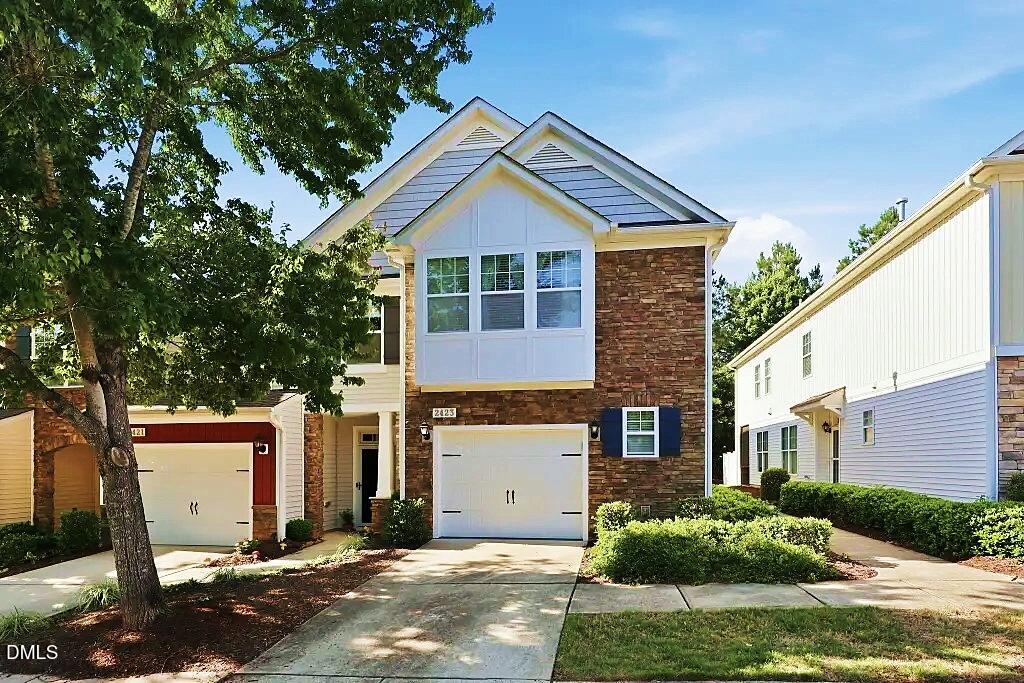
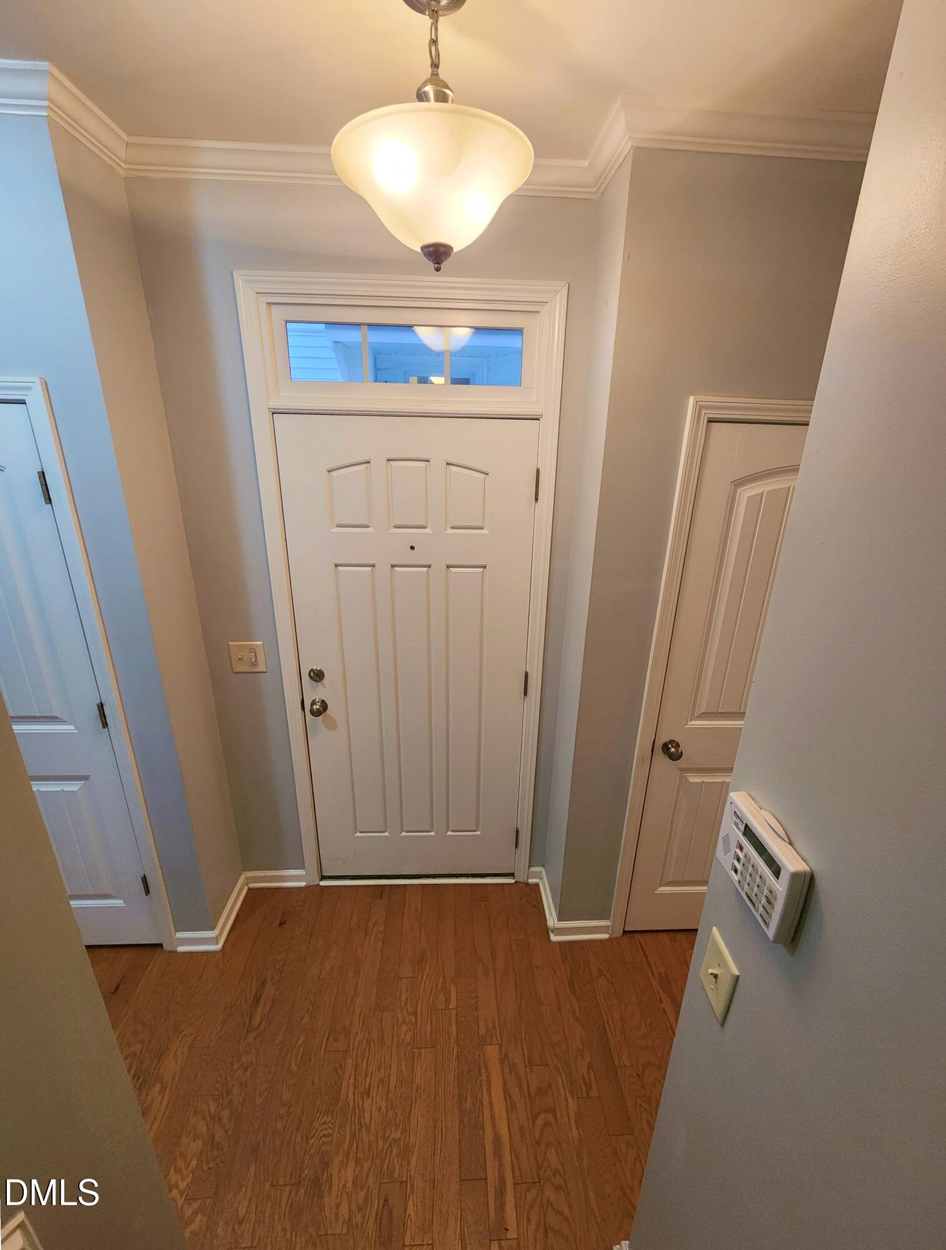
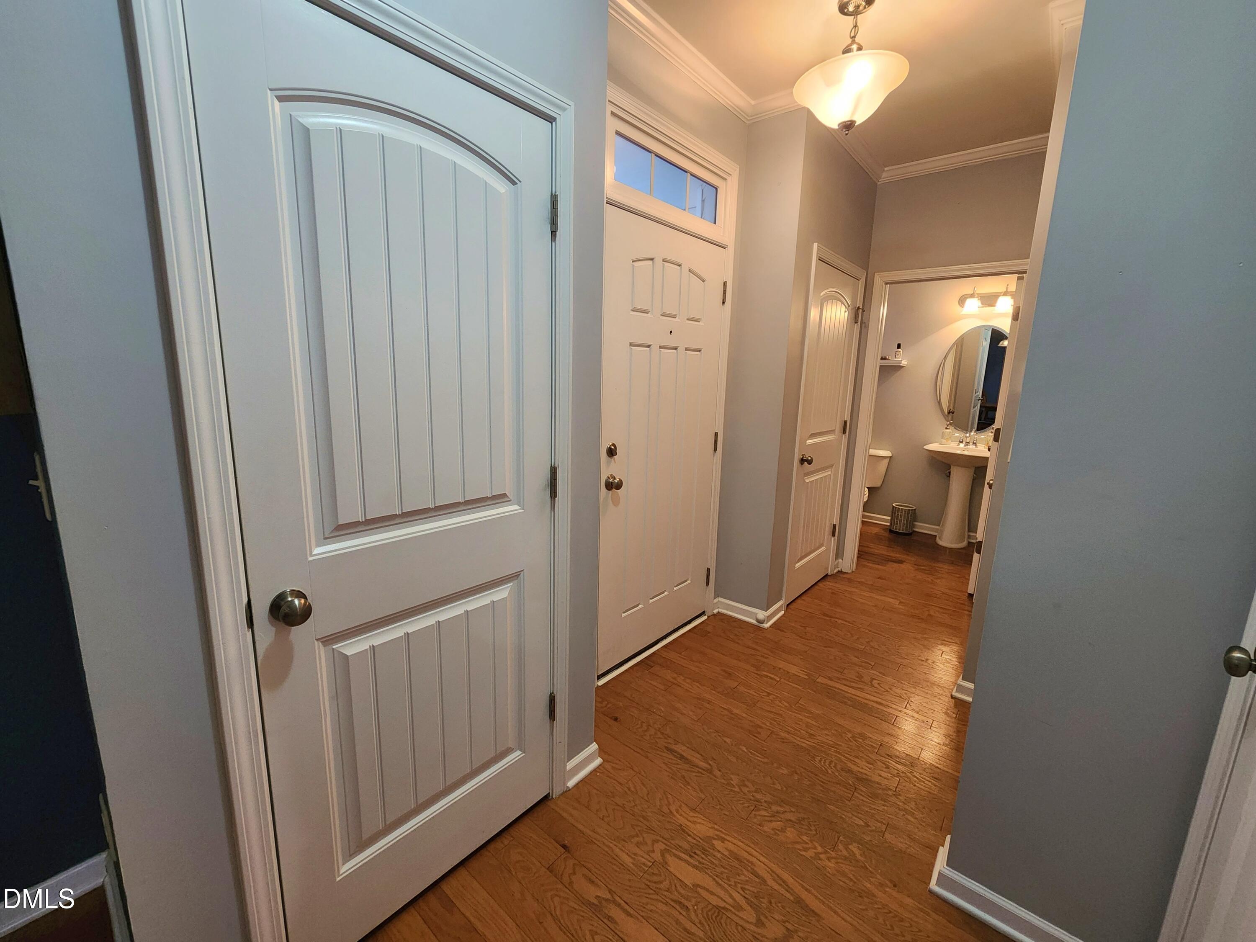
This exquisite end-unit townhome is ready for the next homeowner and it should be you! With an eat-in kitchen, living room and screened back patio, this open floor plan has room for all your guests. Storage galore for the first and second floor keeps everything tidy, including bike storage under the stairs. Upstairs you will find a totally separate and spacious principal suite, luxurious bath with a separate soaking tub, and dual closets. Two additional bedrooms, full bath and laundry finish the well thought out space. The addition of an oversized garage which boasts a new 100A Sub Panel for future installation of an EV charging station and a 220v 20A outlet for a spa, garage heater etc. The community is a true highlight! Well manicured with shading trees all over, it is a dream! A community pool with fireplace and bar-b-que station, right beside beautiful Silver Lake. With fishing areas, a sand beach, gazebo and play area, this is vacation at home! All of this in the middle of the city of Raleigh and just a stones throw from Cary, make sure to come see it today!

Save
Ask
Tour
Hide
Share
Listing Snapshot
Price 
$369,000
Days On Site 
4 Days
Bedrooms 
3
Inside Area (SqFt) 
1,698 sqft
Total Baths 
3
Full Baths 
2
Partial Baths 
1
Lot Size 
0.03 Acres
Year Built 
2011
MLS® Number 
10169020
Status 
Active
Property Tax 
$3,544.85
HOA/Condo/Coop Fees 
$163 monthly
Sq Ft Source 
N/A
Friends & Family
Recent Activity
22 hours agoListing updated with changes from the MLS®
5 days agoListing first seen on site
General Features
Acres 
0.03
Attached Garage 
Yes
Foundation 
Slab
Garage 
Yes
Garage Spaces 
1
Levels 
Two
Parking 
GarageGarage Door OpenerGarage Faces FrontAttached
Parking Spaces 
2
Property Sub Type 
Townhouse
Sewer 
Public Sewer
Special Circumstances 
Short Sale
SqFt Above 
1698
SqFt Total 
1698
Style 
Traditional
Water Source 
Public
Zoning 
R-6
Interior Features
Appliances 
Electric RangeGas Water HeaterMicrowave
Cooling 
Central Air
Flooring 
CarpetTileWood
Heating 
ElectricForced AirHeat PumpZoned
Laundry Features 
Electric Dryer HookupUpper LevelWasher Hookup
Bedroom 2 
Dimensions - 11 x 10Level - Second
Bedroom 3 
Dimensions - 12 x 9.6Level - Second
Kitchen 
Dimensions - 17.2 x 8.7Level - Main
Living Room 
Dimensions - 17.2 x 13Level - Main
Master Bedroom 
Level - Second
Save
Ask
Tour
Hide
Share
Exterior Features
Construction Details 
StoneVinyl Siding
Other Structures 
Garage(s)Storage
Pool Features 
AssociationCommunityIn GroundOutdoor Pool
Roof 
Shingle
Community Features
Association Dues 
163
Community Features 
Pool
Financing Terms Available 
CashConventionalFHAVA Loan
HOA Fee Frequency 
Monthly
Roads 
Asphalt
Schools
School District
Unknown
Elementary School
Wake - Dillard
Middle School
Wake - Dillard
High School
Wake - Athens Dr
Listing courtesy of Demetria Lynch of Keller Williams Realty


Listings that are marked with an icon are provided courtesy of the Triangle MLS, Inc. of North Carolina, Internet Data Exchange Database. Copyright 2026 Triangle MLS, Inc. of North Carolina. All rights reserved.

Last checked: 2026-05-26 07:57 PM UTC

Neighborhood & Commute
Source: Walkscore
Disclosure: Community information and market data powered by Constellation Data Labs. Information is deemed reliable but not guaranteed.
Save
Ask
Tour
Hide
Share