Save
Ask
Tour
Hide
Share
$945,000
8 Days On Site

400 W Knox Street
Durham, NC 27701

For Sale|Single Family Residence|Active
4
Beds
2
Total Baths
2
Full Baths
3,088
SqFt
$306
/SqFt
1950
Built
Subdivision:
Not in a Subdivision
County:
Durham

Due to the health concerns created by Coronavirus we are offering personal 1-1 online video walkthough tours where possible.

Call Now: 919-404-SHOW
Is this the listing for you? We can help make it yours.
919-404-SHOW
400 W Knox Street400 W Knox Street400 W Knox Street400 W Knox Street
Save
Ask
Tour
Hide
Share

Mortgage Calculator

Monthly Payment (Est.)

$4,311
Calculator powered by Showcase IDX, a Constellation1 Company. Copyright ©2026 Information is deemed reliable but not guaranteed.

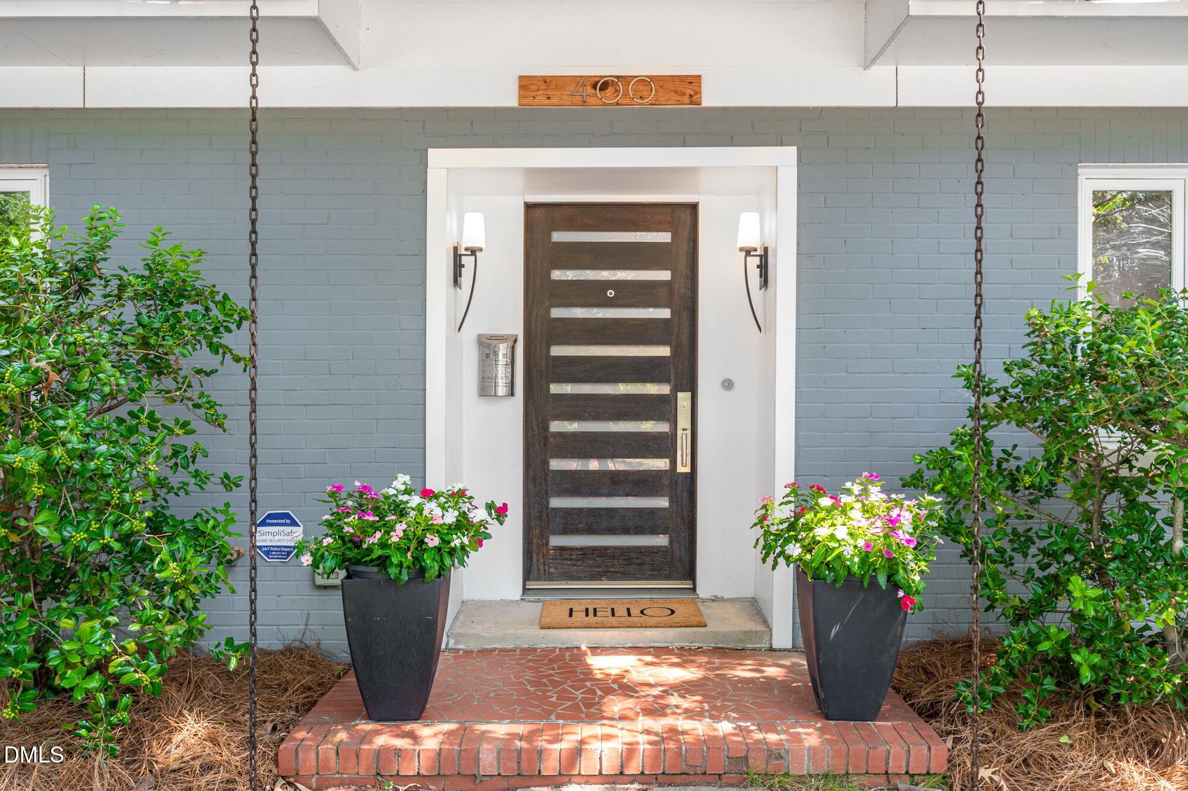
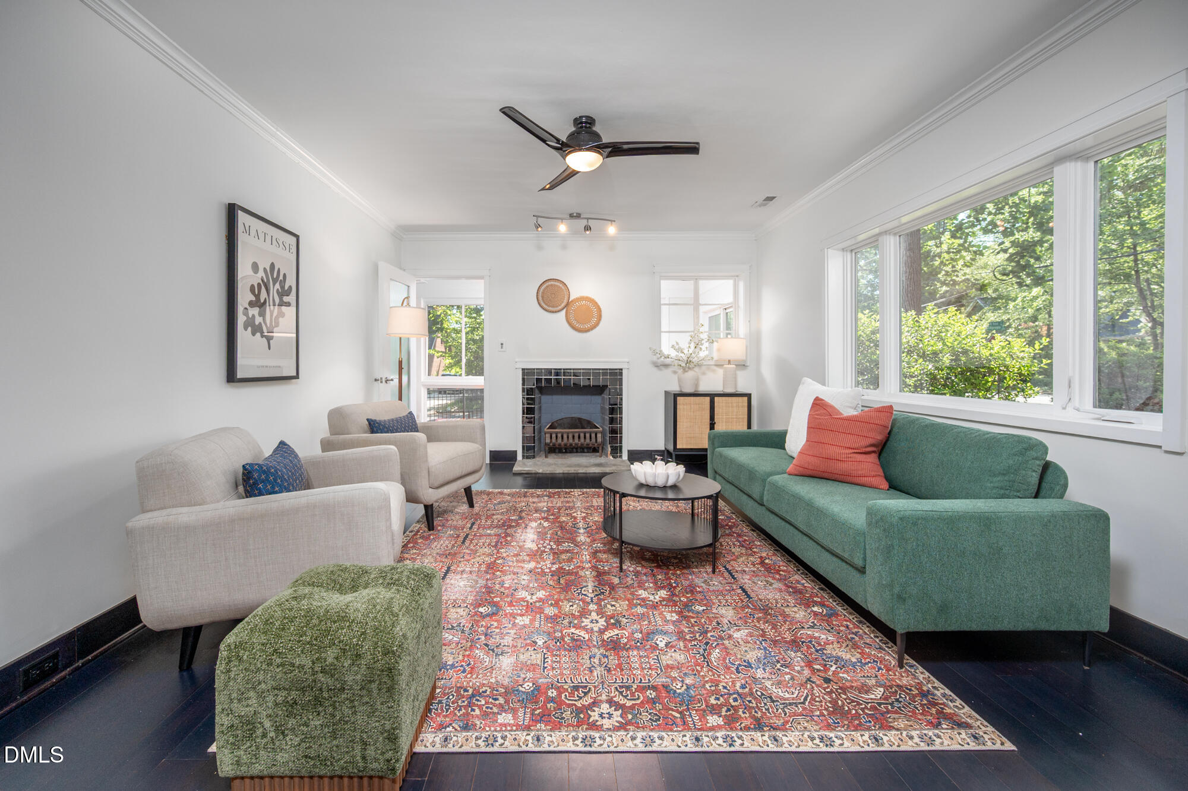
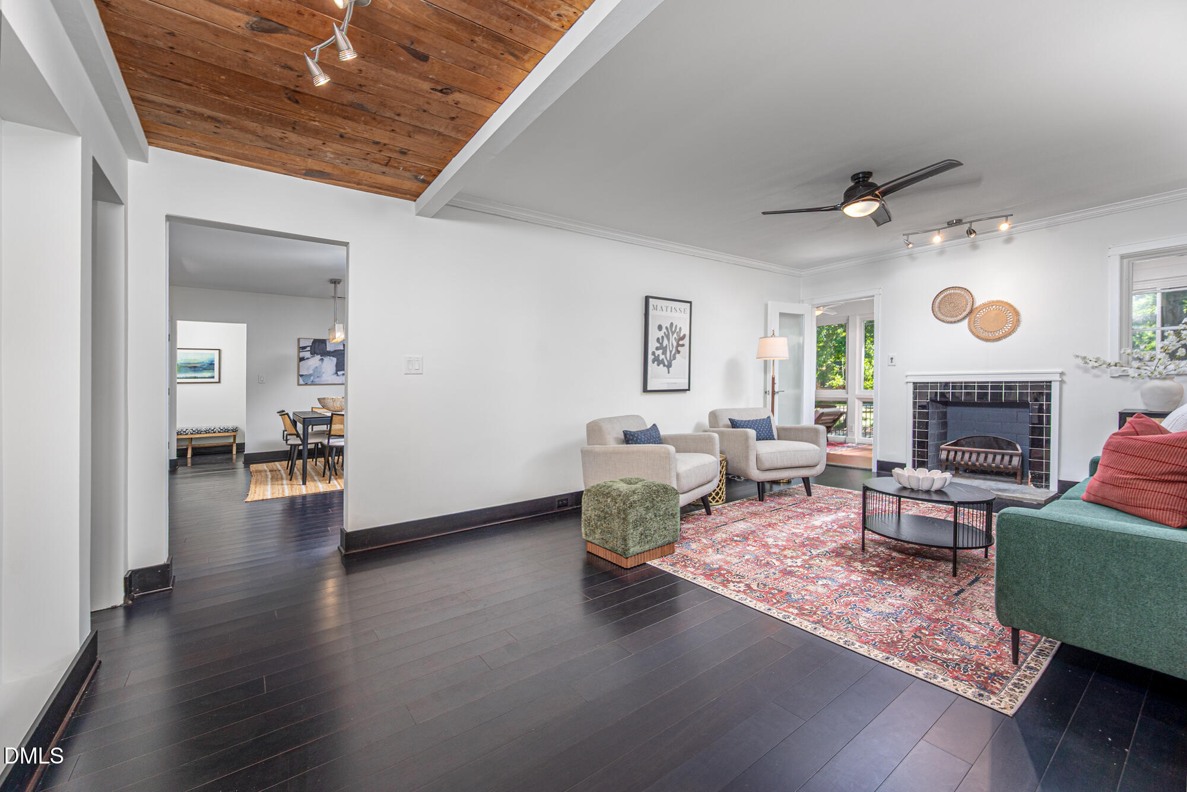
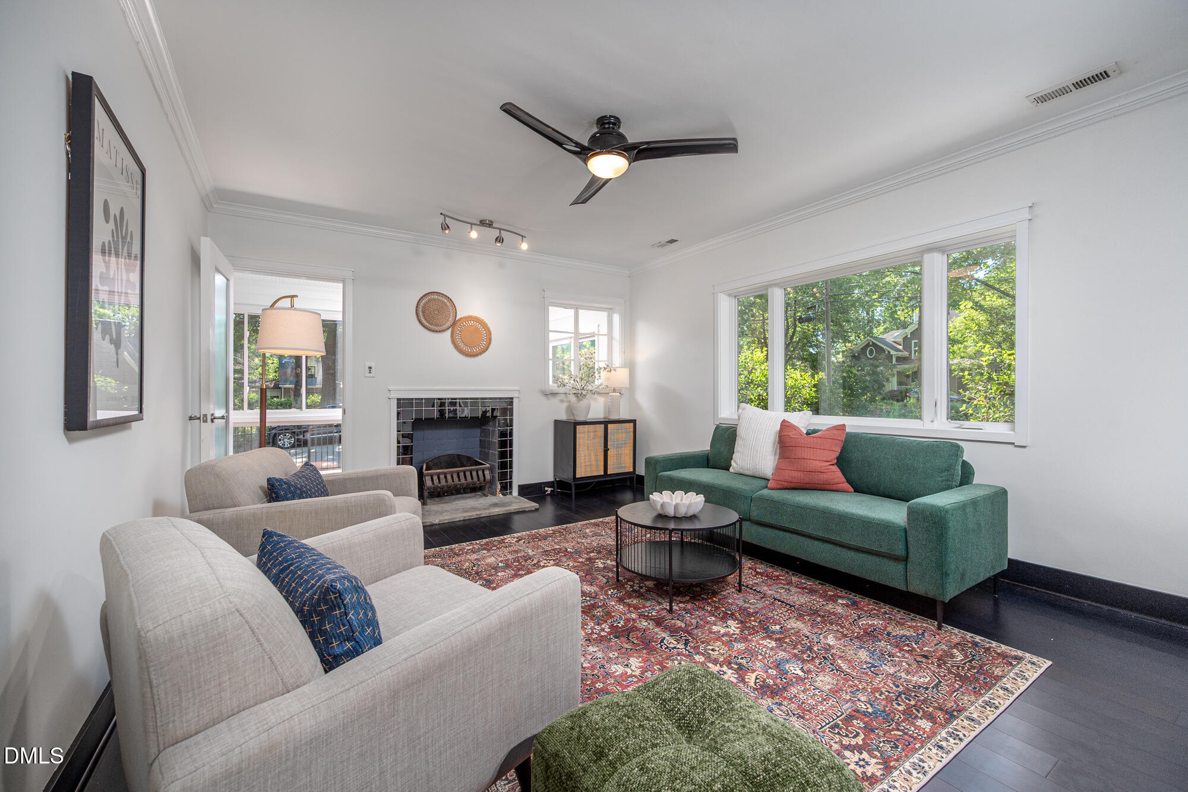
Discover your creative haven in this charming 1950s gem, perfectly situated in the vibrant Duke Park neighborhood! This corner lot home invites you into an open concept living space, featuring a modern kitchen adorned with elegant granite countertops, a gas cooktop and a cozy eat-in area. The bamboo flooring enhances the contemporary feel, creating an inspiring ambiance for your artistic endeavors. Step into the delightful three-season room, a versatile gathering space that welcomes you year-round, perfect for hosting friends or finding your muse. You'll be enchanted by the expansive flex room with soaring ceilings, a blank canvas ready for your imagination. Whether you envision a pottery studio, woodworking shop, cycling retreat, golf simulator, or a quilting paradise, this space can transform into whatever your heart desires. With a single-car garage and fenced yard for your projects, this home is just blocks away from Duke Park, the scenic Ellerbee Creek Trail and lively downtown Durham scene. Enjoy the convenience of being close to Duke's East Campus and I-85. Embrace your creative journey in a space that truly inspires!

Save
Ask
Tour
Hide
Share
Listing Snapshot
Price 
$945,000
Days On Site 
8 Days
Bedrooms 
4
Inside Area (SqFt) 
3,088 sqft
Total Baths 
2
Full Baths 
2
Partial Baths 
N/A
Lot Size 
0.21 Acres
Year Built 
1950
MLS® Number 
10169006
Status 
Active
Property Tax 
$8,137.09
HOA/Condo/Coop Fees 
N/A
Sq Ft Source 
N/A
Friends & Family
Recent Activity
yesterdayListing updated with changes from the MLS®
a week agoListing first seen on site
General Features
Acres 
0.21
Attached Garage 
Yes
Foundation 
Slab
Garage 
Yes
Garage Spaces 
1
Levels 
Two
Parking 
DrivewayGarage Door OpenerGarage Faces SideInside EntranceOn StreetAttached
Property Sub Type 
Single Family Residence
Sewer 
Public Sewer
Special Circumstances 
Standard
SqFt Above 
3088
SqFt Total 
3088
Style 
ContemporaryModern
Water Source 
Public
Zoning 
R-8
Interior Features
Appliances 
DishwasherDryerGas CooktopGas Water HeaterRange HoodStainless Steel Appliance(s)OvenWasher
Cooling 
Ceiling Fan(s)Central AirWall Unit(s)Zoned
Flooring 
BambooTile
Heating 
Forced AirNatural GasWall FurnaceZoned
Interior 
Ceiling Fan(s)Double VanityEat-in KitchenGranite CountersWalk-In Closet(s)
Laundry Features 
Laundry RoomMain Level
Main Level Bedrooms 
2
Bedroom 2 
Dimensions - 13 x 12.2Level - Main
Bedroom 3 
Dimensions - 13 x 11.2Level - Main
Bedroom 4 
Dimensions - 12.8 x 13Level - Second
Bonus Room 
Dimensions - 18.8 x 26.9Level - Main
Dining Room 
Dimensions - 11.9 x 16.9Level - Main
Kitchen 
Dimensions - 10.7 x 16.8Level - Main
Laundry 
Dimensions - 7.3 x 12.9Level - Main
Living Room 
Dimensions - 21.3 x 12.9Level - Main
Master Bedroom 
Dimensions - 13.7 x 13.4Level - Second
Mud Room 
Dimensions - 5.6 x 12.2Level - Main
Other 
Dimensions - 9 x 4.9Level - Second
Sunroom 
Dimensions - 8.5 x 31Level - Main
Save
Ask
Tour
Hide
Share
Exterior Features
Construction Details 
BrickFiber Cement
Exterior 
Rain Gutters
Fencing 
Back YardFenced
Lot Features 
Corner LotFront YardLevelOpen Lot
Road Frontage 
City Street
Roof 
Metal
Community Features
Community Features 
Park
Financing Terms Available 
CashConventional
Roads 
Asphalt
School District 
Durham School Locator, https://maps.durhamnc.gov/a
Schools
School District
Durham School Locator, https://maps.durhamnc.gov/a
Elementary School
Durham - Club Boulevard Elementary
Middle School
Durham - Brogden
High School
Durham - Riverside
Listing courtesy of Jarin Frederick of Peak, Swirles & Cavallito


Listings that are marked with an icon are provided courtesy of the Triangle MLS, Inc. of North Carolina, Internet Data Exchange Database. Copyright 2026 Triangle MLS, Inc. of North Carolina. All rights reserved.

Last checked: 2026-05-30 11:24 AM UTC

Neighborhood & Commute
Source: Walkscore
Disclosure: Community information and market data powered by Constellation Data Labs. Information is deemed reliable but not guaranteed.
Save
Ask
Tour
Hide
Share