Save
Ask
Tour
Hide
Share
$495,000
8 Days On Site

5 Newbridge Street
Durham, NC 27703

For Sale|Single Family Residence|Active
3
Beds
2
Total Baths
2
Full Baths
1,994
SqFt
$248
/SqFt
2019
Built
Subdivision:
Ellis Crossing
County:
Durham

Due to the health concerns created by Coronavirus we are offering personal 1-1 online video walkthough tours where possible.
Call Now: 919-404-SHOW
Is this the listing for you? We can help make it yours.
919-404-SHOW
Upcoming Open Houses
Due to COVID-19, we recommend you verify Open Houses before attending.
Sun, May 31, 2:00 PM - 4:00 PM
5 Newbridge Street5 Newbridge Street5 Newbridge Street5 Newbridge Street
Save
Ask
Tour
Hide
Share

Mortgage Calculator

Monthly Payment (Est.)

$2,258
Calculator powered by Showcase IDX, a Constellation1 Company. Copyright ©2026 Information is deemed reliable but not guaranteed.

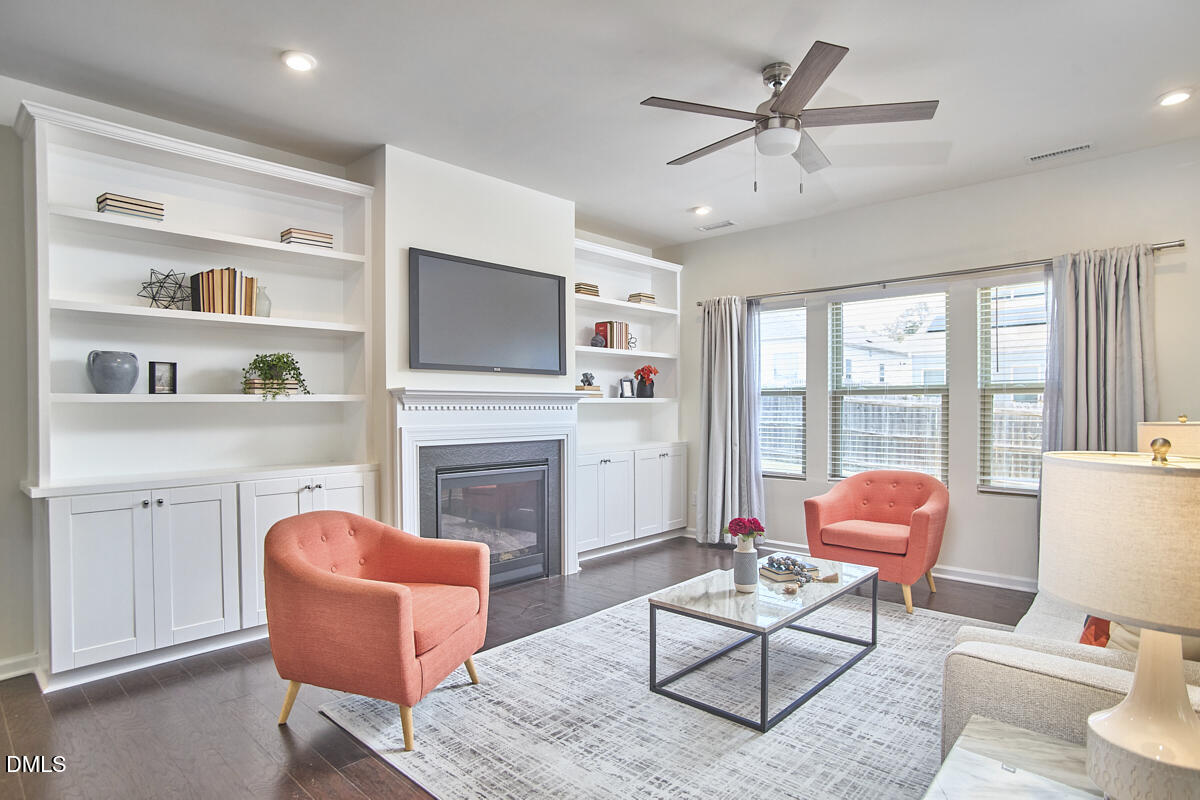
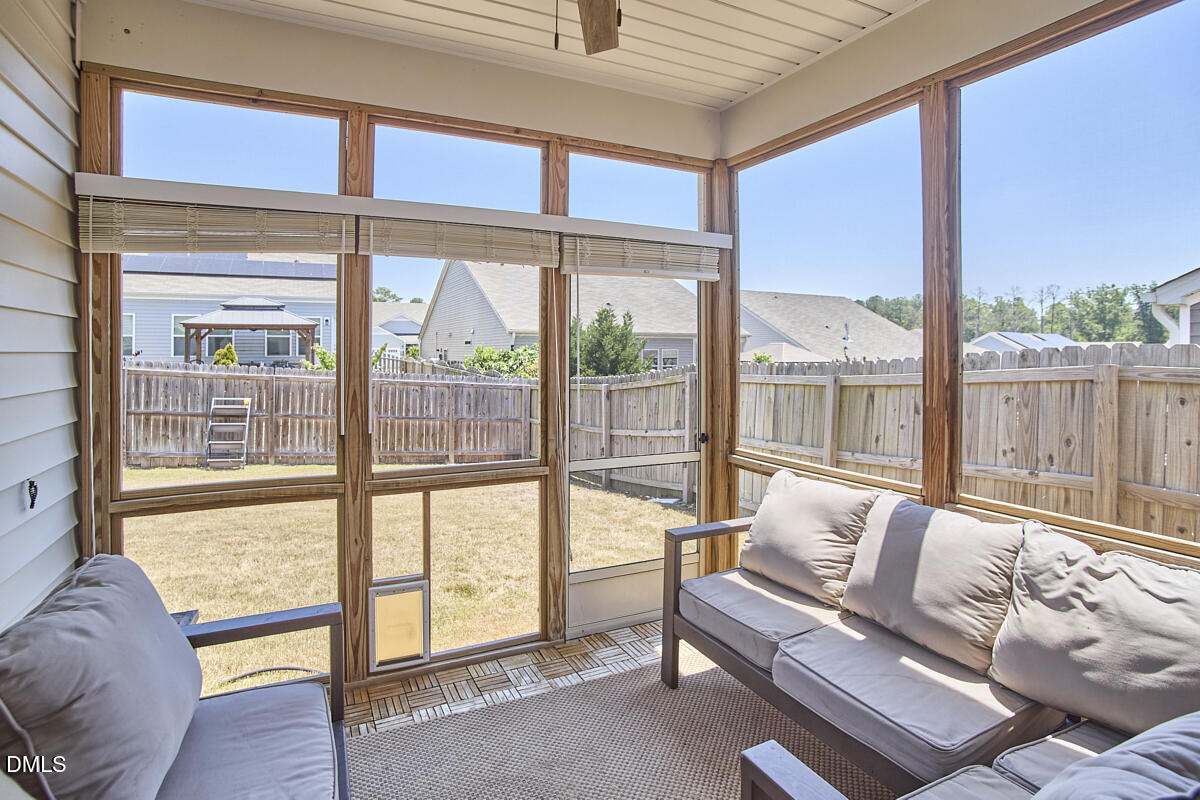
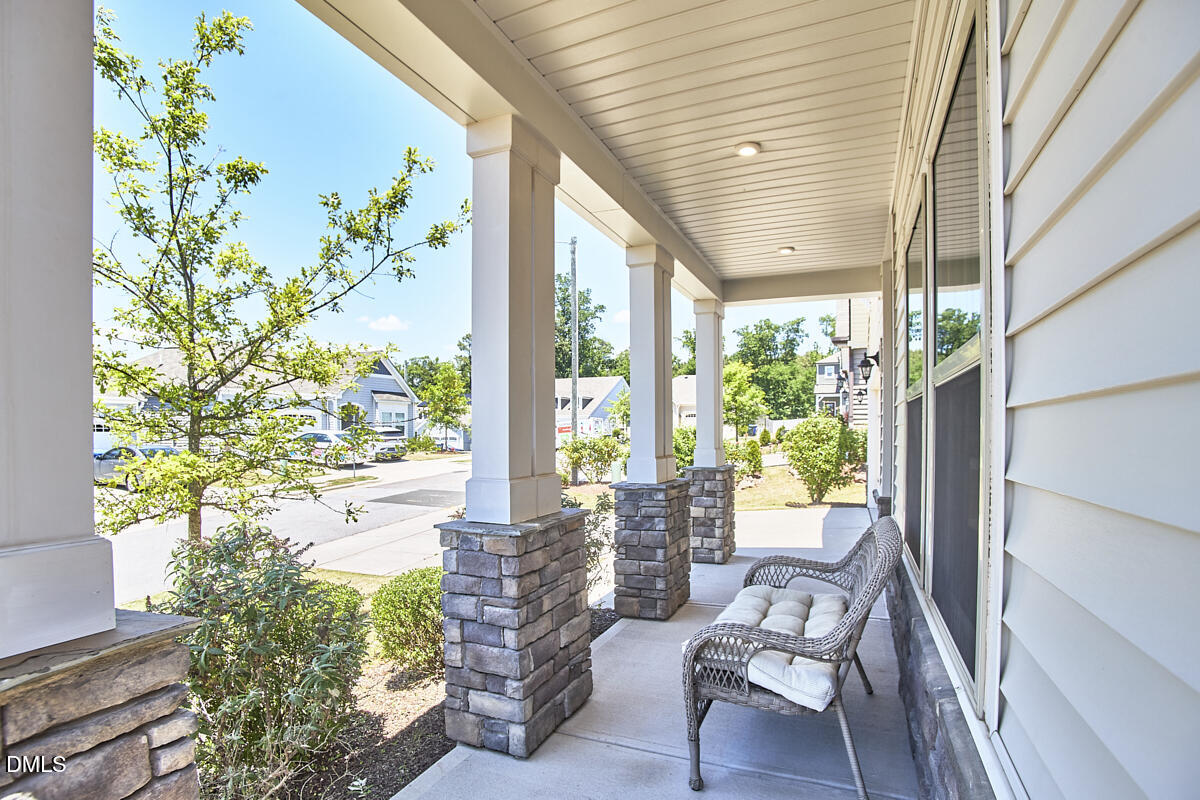
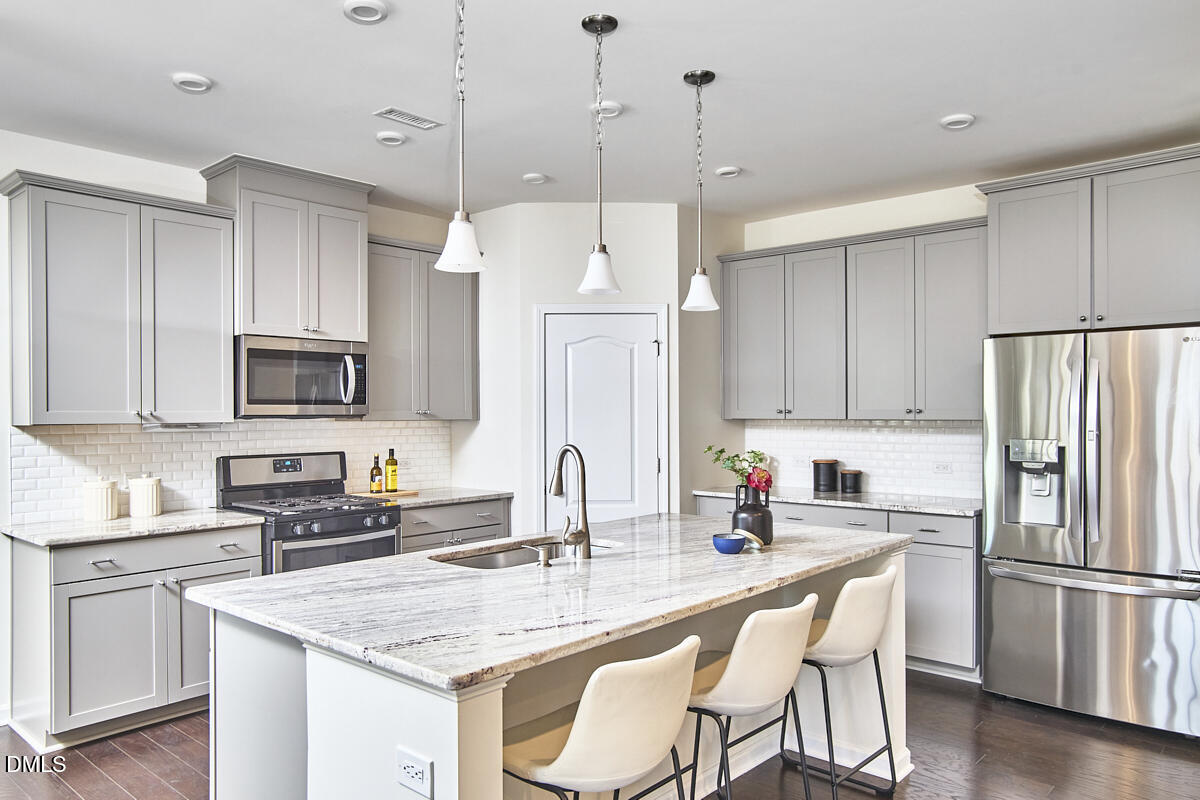
Sometimes buyers just want the version where all the right things came together: single-story living, a screened porch, a fenced yard, a fireplace, extra kitchen storage, custom living room built-ins, and a front porch that actually gives the house some presence. 5 Newbridge is exactly that kind of house. This 3-bedroom home also includes a flexible bonus space that can easily function as a home office, workout room, studio, or whatever extra space life currently calls for. The laundry room is conveniently connected to the primary bedroom through a spacious walk-in closet. The kitchen, dining, and living spaces flow together comfortably, while seller-added cabinetry, countertop space, and custom built-ins surrounding the fireplace give the home more functionality and personality than many similar homes in the neighborhood. Out back, the screened porch extends the living space even further and looks out onto a fenced yard with raised garden planters already in place and ready for the next growing season. And yes, the garden containers and both the front porch and screened porch furniture convey, making it especially easy to settle right in. Beyond the house itself, Ellis Crossing offers one of the stronger amenity packages in the area, including indoor and outdoor pools, tennis and pickleball courts, a fitness center, clubhouse, playground, soccer field, and dog park. Convenient to Durham, RTP, and RDU, 5 Newbridge offers an easy, low-maintenance lifestyle with thoughtful custom touches that help it stand apart.

Save
Ask
Tour
Hide
Share
Listing Snapshot
Price 
$495,000
Days On Site 
8 Days
Bedrooms 
3
Inside Area (SqFt) 
1,994 sqft
Total Baths 
2
Full Baths 
2
Partial Baths 
N/A
Lot Size 
0.16 Acres
Year Built 
2019
MLS® Number 
10168993
Status 
Active
Property Tax 
$5,002.18
HOA/Condo/Coop Fees 
$66.67 monthly
Sq Ft Source 
N/A
Friends & Family
Recent Activity
4 days agoListing updated with changes from the MLS®
a week agoListing first seen on site
General Features
Acres 
0.16
Attached Garage 
Yes
Foundation 
Slab
Garage 
Yes
Garage Spaces 
2
Levels 
One
Parking 
DrivewayGaragePavedAttached
Property Sub Type 
Single Family Residence
Security 
Smoke Detector(s)
Sewer 
Public Sewer
Special Circumstances 
Standard
SqFt Above 
1994
SqFt Total 
1994
Style 
CraftsmanRanch
Utilities 
Electricity ConnectedNatural Gas ConnectedSewer ConnectedWater Connected
Water Source 
Public
Zoning 
I-2
Interior Features
Appliances 
Bar FridgeDishwasherGas CooktopMicrowaveRefrigeratorWasher/DryerWater Heater
Cooling 
Ceiling Fan(s)Central AirElectric
Fireplace 
Yes
Fireplace Features 
Gas LogLiving Room
Fireplaces 
1
Flooring 
CarpetLaminateTileVinyl
Heating 
CentralFireplace(s)Forced Air
Interior 
BookcasesBuilt-in FeaturesCeiling Fan(s)Double VanityEat-in KitchenEntrance FoyerOpen FloorplanPantryMaster DownstairsRecessed LightingWalk-In Closet(s)
Laundry Features 
In UnitLaundry RoomMain Level
Main Level Bedrooms 
3
Window Features 
Blinds
Bedroom 2 
Dimensions - 11.2 x 11.5Level - Main
Bedroom 3 
Dimensions - 10.9 x 11.6Level - Main
Dining Room 
Dimensions - 9 x 10Level - Main
Entrance Hall 
Dimensions - 7 x 11Level - Main
Kitchen 
Dimensions - 15 x 16Level - Main
Laundry 
Dimensions - 6.4 x 6.4Level - Main
Living Room 
Dimensions - 15 x 16Level - Main
Master Bedroom 
Dimensions - 13.5 x 15.1Level - Main
Office 
Dimensions - 10.6 x 12.5Level - Main
Save
Ask
Tour
Hide
Share
Exterior Features
Construction Details 
Vinyl Siding
Exterior 
Private YardRain Gutters
Fencing 
Back YardWood
Lot Features 
Back YardFront YardLevel
Patio And Porch 
Front PorchPorchRear PorchScreened
Pool Features 
Community
Roof 
Shingle
Windows/Doors 
Blinds
Community Features
Association Dues 
200
Community Features 
PoolClubhouseFitness CenterParkSidewalksStreet LightsTennis Court(s)
Financing Terms Available 
CashConventionalFHAVA Loan
HOA Fee Frequency 
Quarterly
Schools
School District
Unknown
Elementary School
Durham - Bethesda Elementary
Middle School
Durham - Neal
High School
Durham - Southern
Listing courtesy of Kelly Lowry of Nest Realty of the Triangle


Listings that are marked with an icon are provided courtesy of the Triangle MLS, Inc. of North Carolina, Internet Data Exchange Database. Copyright 2026 Triangle MLS, Inc. of North Carolina. All rights reserved.

Last checked: 2026-05-30 11:24 AM UTC

Neighborhood & Commute
Source: Walkscore
Disclosure: Community information and market data powered by Constellation Data Labs. Information is deemed reliable but not guaranteed.
Save
Ask
Tour
Hide
Share