
Save
Ask
Tour
Hide
$495,000
9 Days On Site
9705 Gallop LaneBahama, NC 27503
Single Family Residence|Pending
4
Beds
3
Total Baths
2
Full Baths
1
Partial Bath
2,437
SqFt
$203
/SqFt
1985
Built
Subdivision:
Black Horse Run
County:
Durham
Due to the health concerns created by Coronavirus we are offering personal 1-1 online video walkthough tours where possible.
Call Now: 919-404-SHOW
Is this the listing for you? We can help make it yours.
919-404-SHOW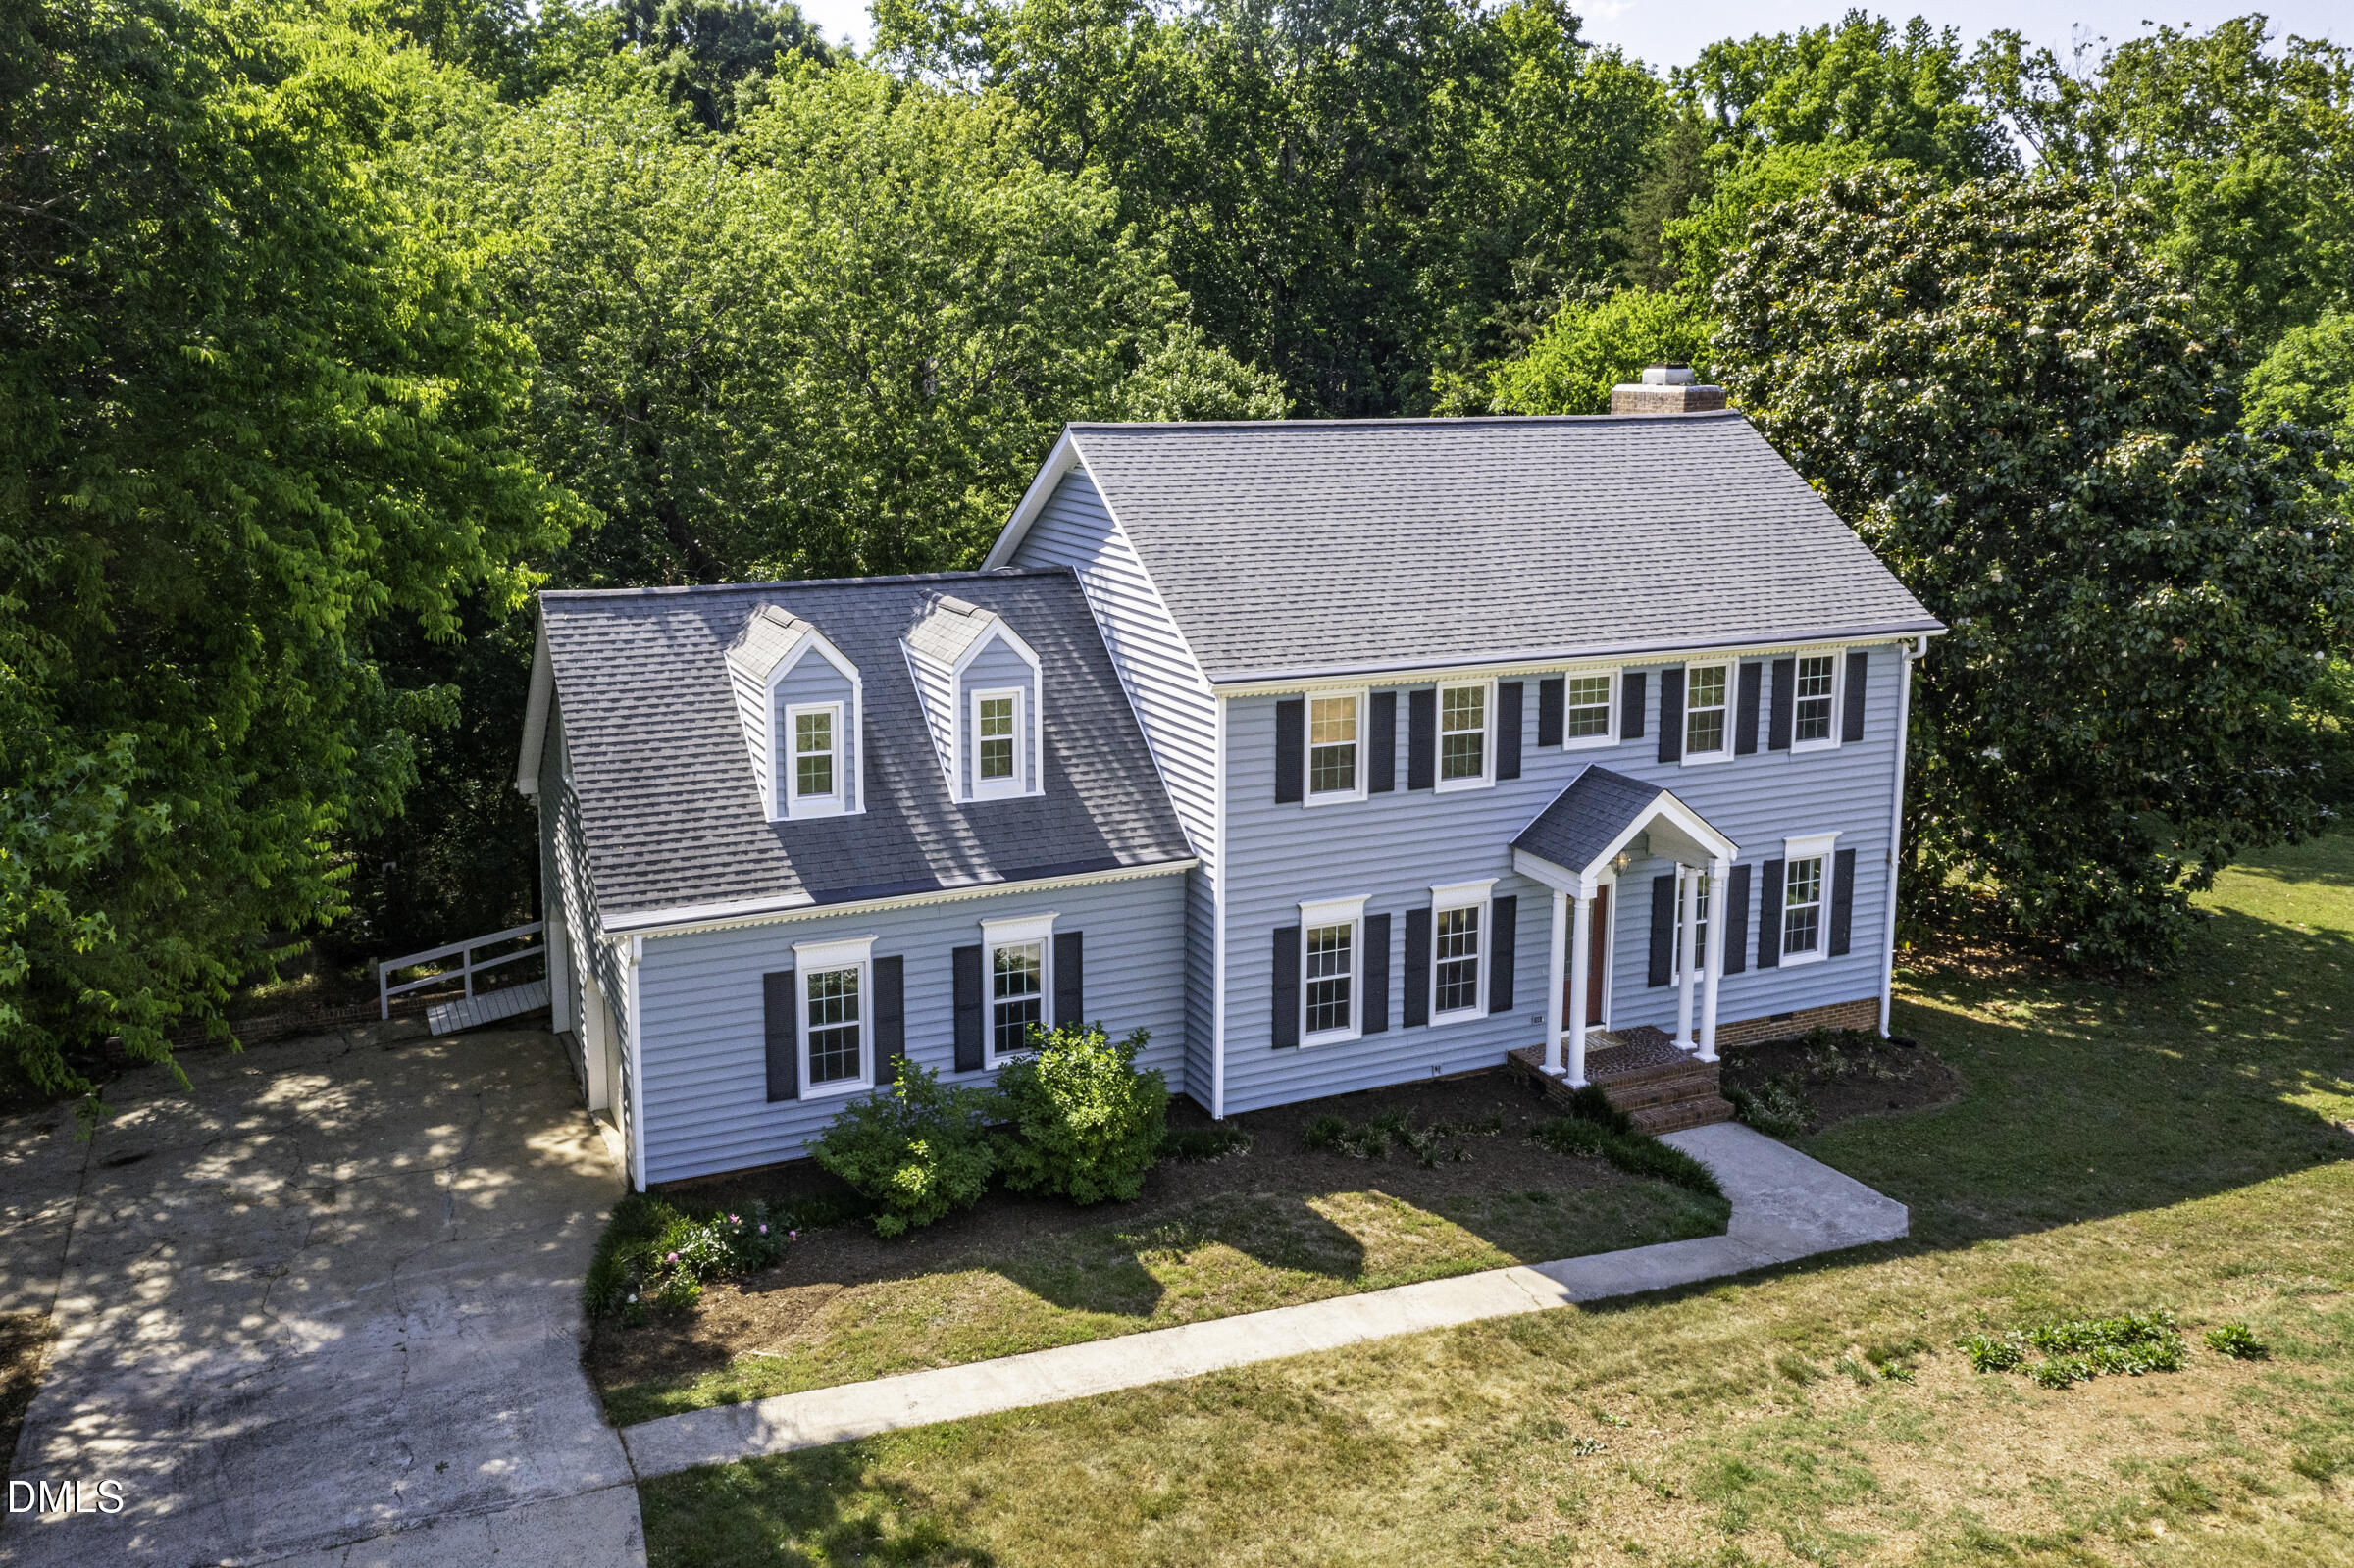
Save
Ask
Tour
Hide
Mortgage Calculator
Monthly Payment (Est.)
$2,258Calculator powered by Showcase IDX, a Constellation1 Company. Copyright ©2026 Information is deemed reliable but not guaranteed.
Come see this lovely 4BR/2.5BA home nestled on 2.97 acres, in the sought-after equestrian community of Black Horse Run! Fresh paint throughout the entire home, new carpet, refinished hardwood floors and updated bathrooms! Two flex rooms and an expansive freshly stained deck for enjoying the sights & sounds of nature, or entertaining! Completely move-in ready and waiting for you!
Save
Ask
Tour
Hide
Listing Snapshot
Price
$495,000
Days On Site
9 Days
Bedrooms
4
Inside Area (SqFt)
2,437 sqft
Total Baths
3
Full Baths
2
Partial Baths
1
Lot Size
2.97 Acres
Year Built
1985
MLS® Number
10168975
Status
Pending
Property Tax
$3,383.93
HOA/Condo/Coop Fees
$80.67 monthly
Sq Ft Source
N/A
Friends & Family
Recent Activity
| yesterday | Listing updated with changes from the MLS® | |
| yesterday | Status changed to Pending | |
| a week ago | Listing first seen on site |
General Features
Acres
2.97
Attached Garage
Yes
Garage
Yes
Garage Spaces
2
Levels
Two
Parking
PavedConcreteGarage Faces SideKitchen LevelAttached
Property Condition
Updated/Remodeled
Property Sub Type
Single Family Residence
Sewer
Septic Tank
Special Circumstances
Standard
SqFt Above
2437
SqFt Total
2437
Style
Traditional
Utilities
Cable AvailableElectricity ConnectedWater AvailablePropane
Water Source
PrivateWell
Zoning
RR
Interior Features
Cooling
Central AirElectric
Fireplace
Yes
Fireplace Features
Family RoomGas Log
Fireplaces
1
Flooring
CarpetHardwoodLaminate
Heating
ElectricHeat Pump
Interior
Crown MoldingDouble VanityEat-in Kitchen
Laundry Features
In KitchenLaundry ClosetLower Level
Bedroom 2
Dimensions - 11 x 13Level - Second
Bedroom 3
Dimensions - 10 x 14Level - Second
Bedroom 4
Dimensions - 13 x 10Level - Second
Bonus Room
Dimensions - 14 x 23Level - SecondDescription - Office/Gym/Primary Keeping Rm?
Breakfast Room
Dimensions - 9 x 10Level - Main
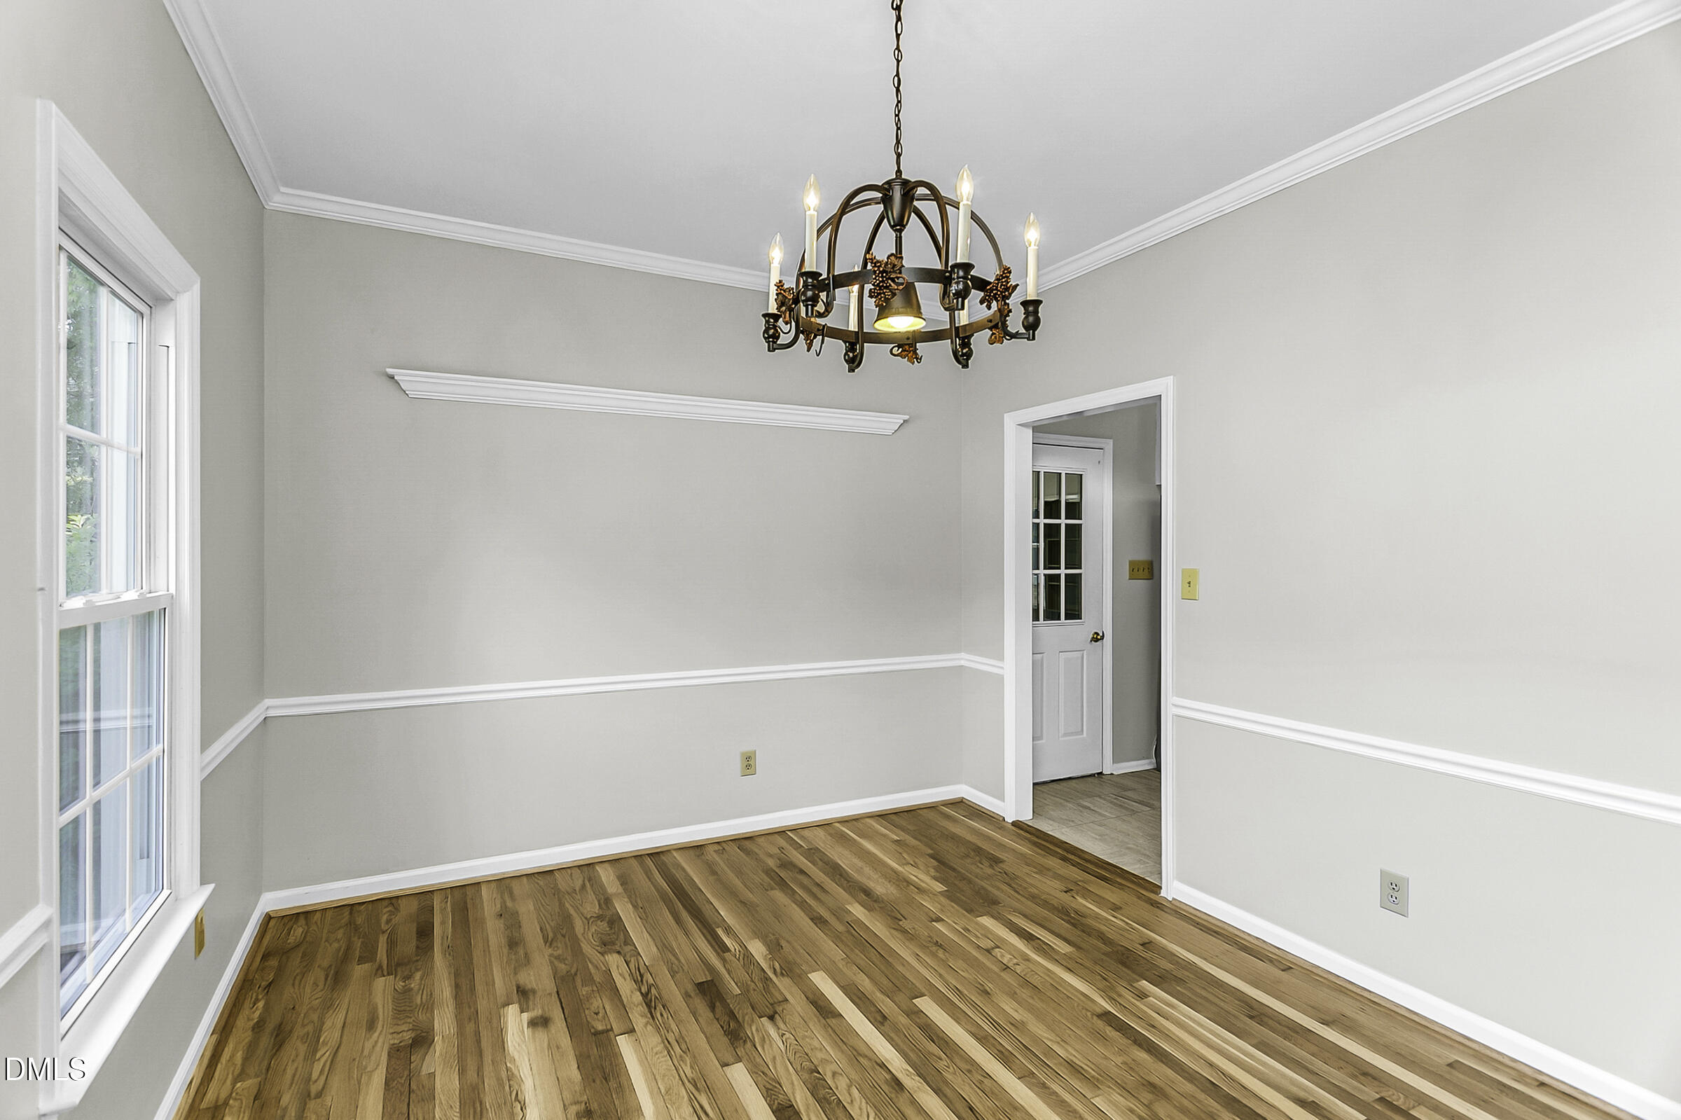
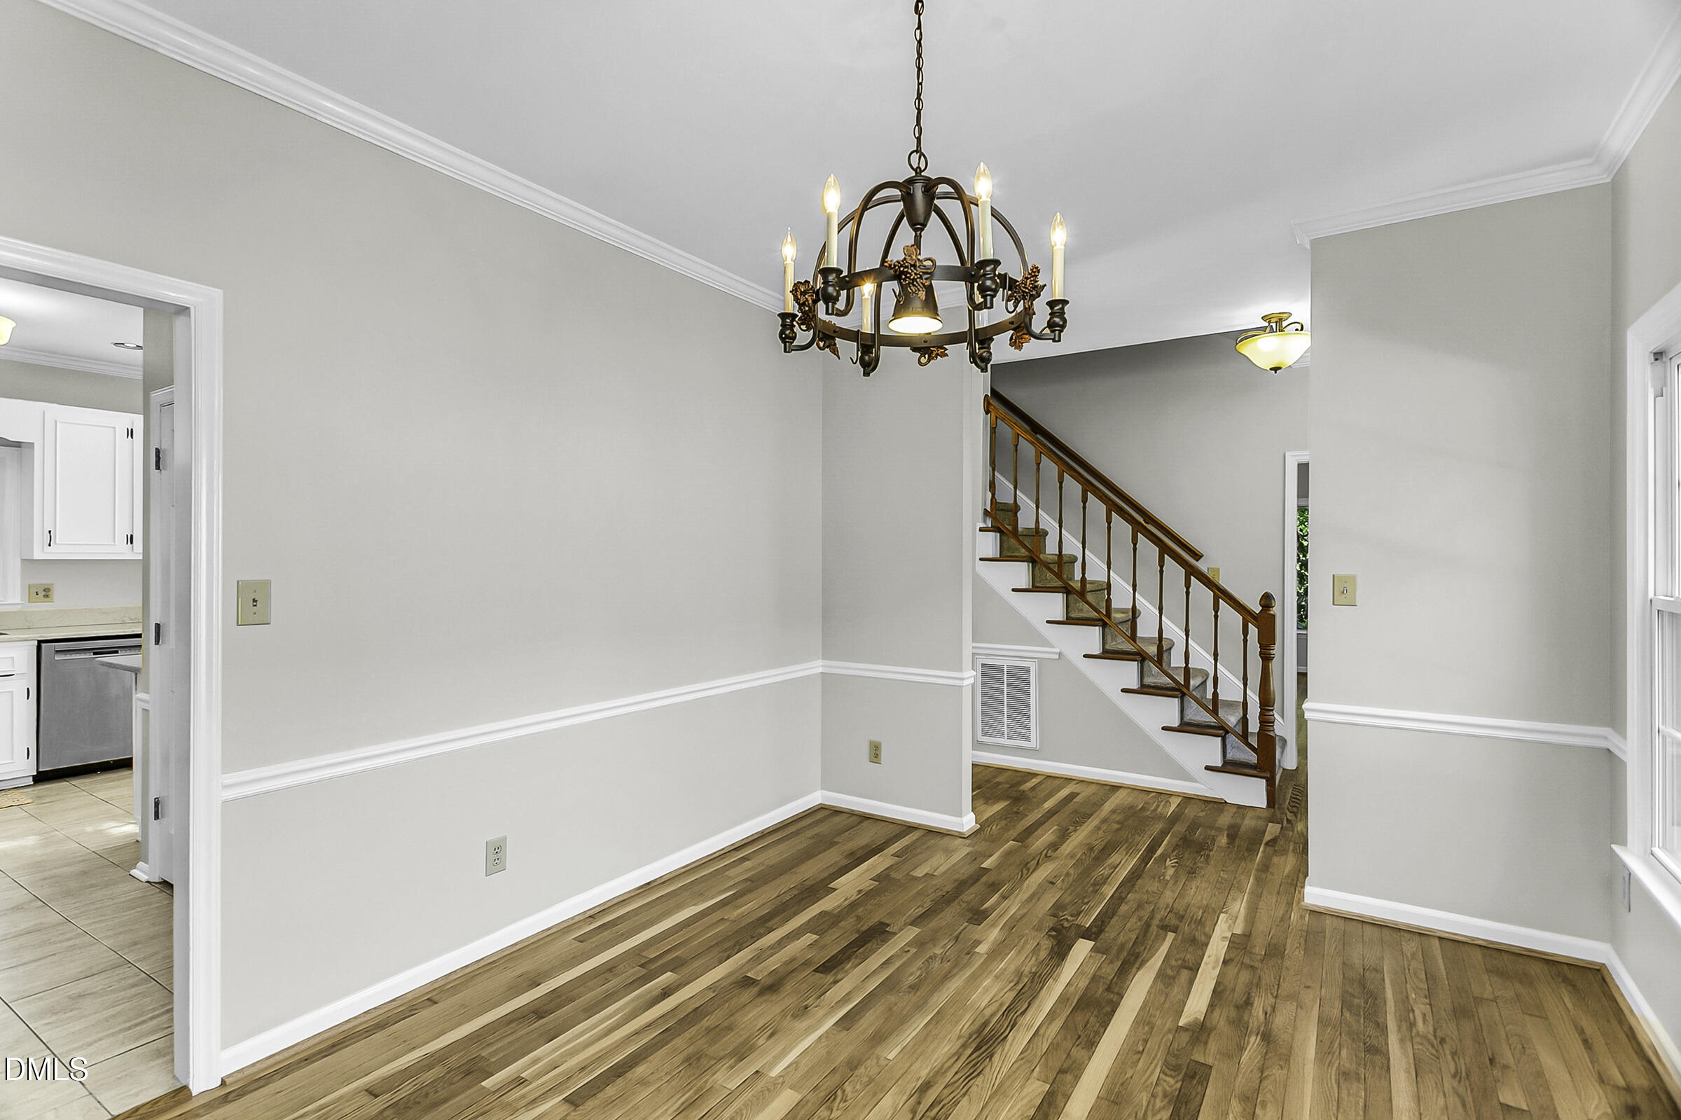
Dining Room
Dimensions - 10 x 14Level - Main
Family Room
Dimensions - 15 x 14Level - Main
Kitchen
Dimensions - 9 x 11Level - Main
Living Room
Dimensions - 10 x 15Level - Main
Master Bedroom
Dimensions - 12 x 14Level - Second
Save
Ask
Tour
Hide
Exterior Features
Construction Details
Vinyl Siding
Exterior
Rain Gutters
Lot Features
ClearedGentle SlopingOpen LotSecluded
Patio And Porch
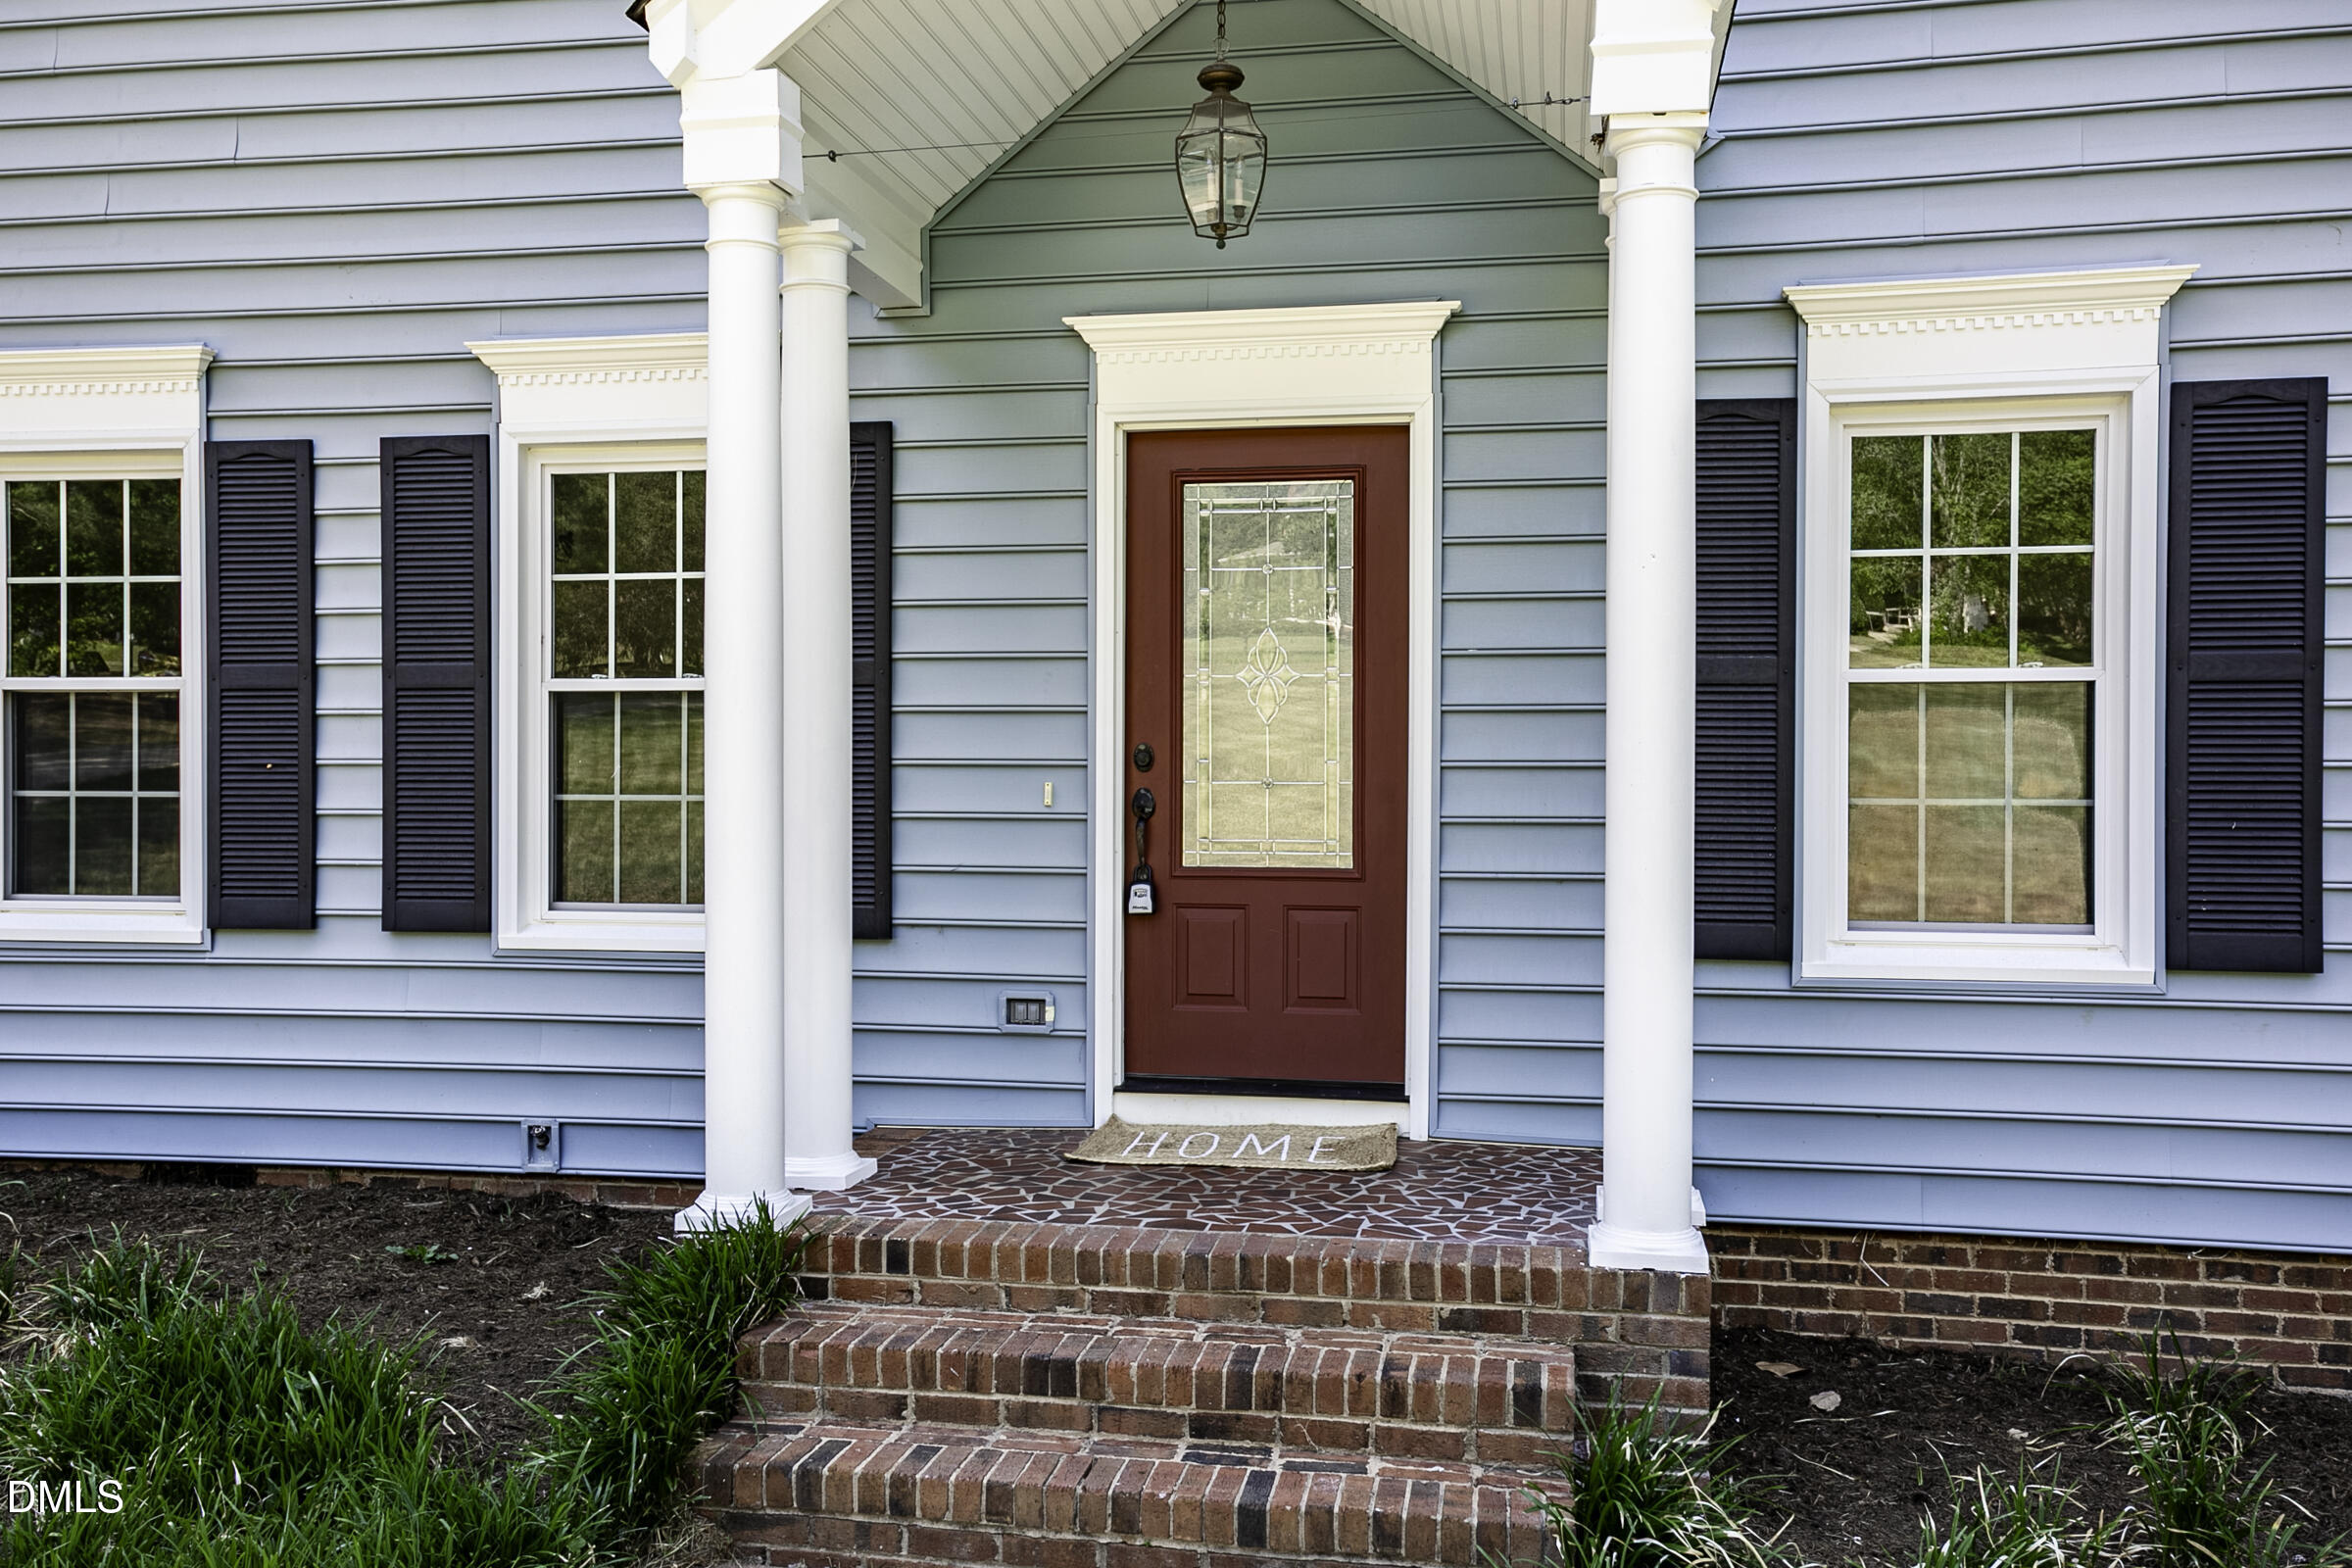
Front Porch
Roof
Asphalt
Community Features
Association Dues
968
Community Features
ClubhousePlaygroundPoolStable(s)Street LightsTennis Court(s)
Financing Terms Available
CashConventionalFHAVA LoanUSDA Loan
HOA Fee Frequency
Annually
Horse Allowed
Yes
Horse Property
ArenaBarnRiding TrailStable(s)
Roads
Paved
School District
https://www.dpsnc.net/
Schools
School District
https://www.dpsnc.net/
Elementary School
Durham - Mangum Elementary
Middle School
Durham - Lucas
High School
Durham - Northern
Listing courtesy of Elizabeth Dougherty of Howard Hanna Allen Tate Hillsb

Listings that are marked with an icon are provided courtesy of the Triangle MLS, Inc. of North Carolina, Internet Data Exchange Database. Copyright 2026 Triangle MLS, Inc. of North Carolina. All rights reserved.
Last checked: 2026-05-31 07:57 PM UTC
Listings that are marked with an icon are provided courtesy of the Triangle MLS, Inc. of North Carolina, Internet Data Exchange Database. Copyright 2026 Triangle MLS, Inc. of North Carolina. All rights reserved.
Last checked: 2026-05-31 07:57 PM UTC
Neighborhood & Commute
Source: Walkscore
Disclosure: Community information and market data powered by Constellation Data Labs. Information is deemed reliable but not guaranteed.
Save
Ask
Tour
Hide
Did you know? You can invite friends and family to your search. They can join your search, rate and discuss listings with you.