Save
Ask
Tour
Hide
Share
$1,067,000
99 Days On Site

6101 Westglen Drive
Raleigh, NC 27612

For Sale|Single Family Residence|Active
4
Beds
3
Total Baths
3
Full Baths
3,470.85
SqFt
$307
/SqFt
1999
Built
Subdivision:
Brookhaven West
County:
Wake
Call Now: 919-404-SHOW
Is this the listing for you? We can help make it yours.
919-404-SHOW
Upcoming Open Houses
Sat, Aug 29, 12:00 PM - 1:30 PM
6101 Westglen Drive6101 Westglen Drive6101 Westglen Drive6101 Westglen Drive
Save
Ask
Tour
Hide
Share

Mortgage Calculator

Monthly Payment (Est.)

$4,868
Calculator powered by Showcase IDX, a Constellation1 Company. Copyright ©2026 Information is deemed reliable but not guaranteed.

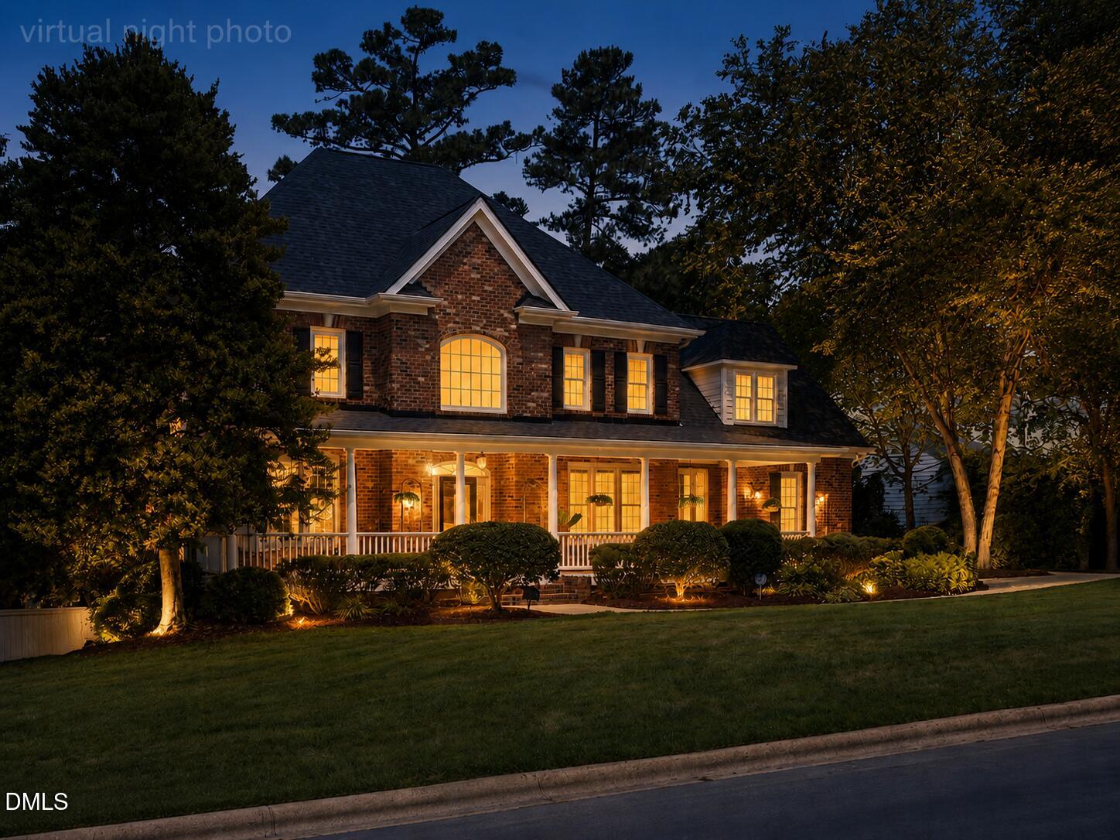
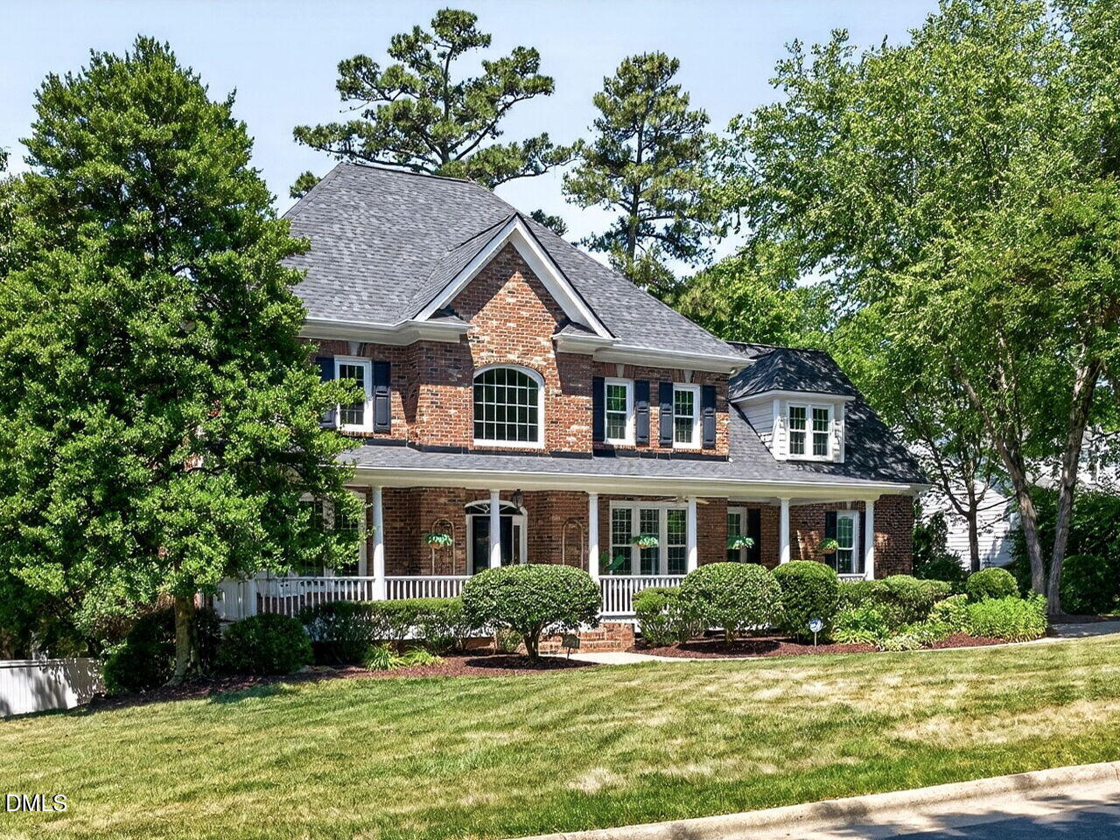
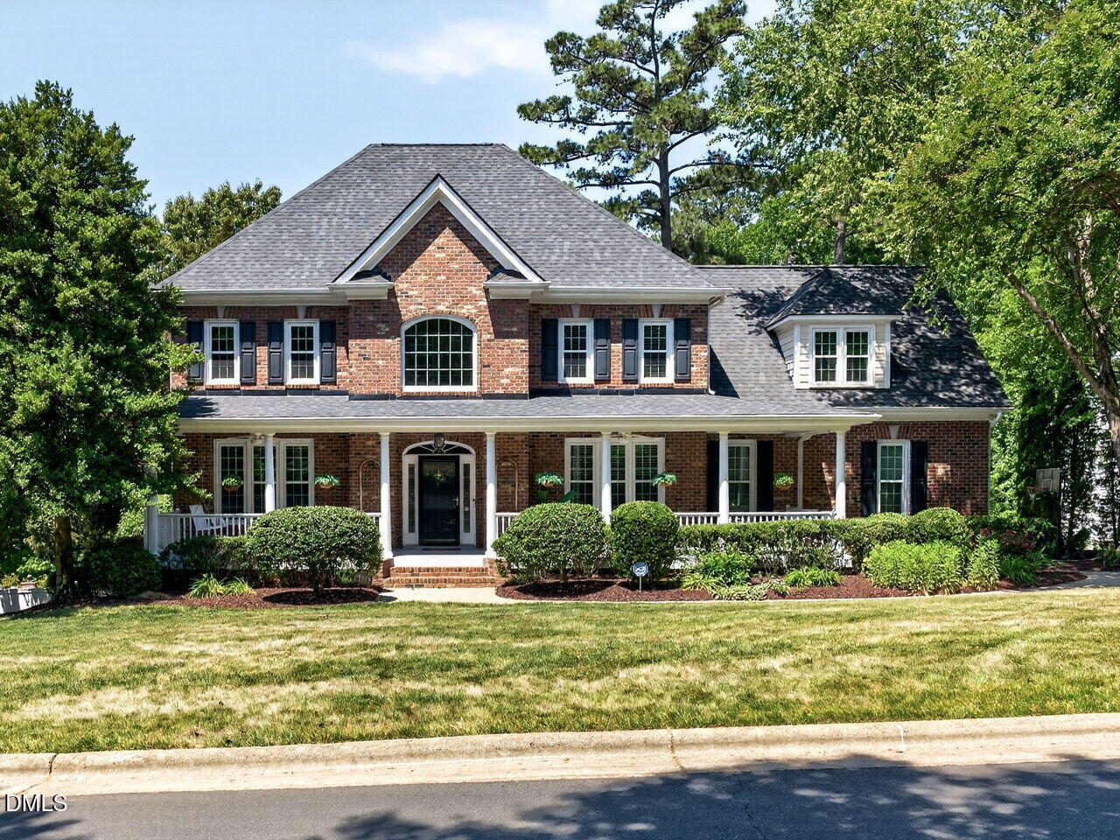
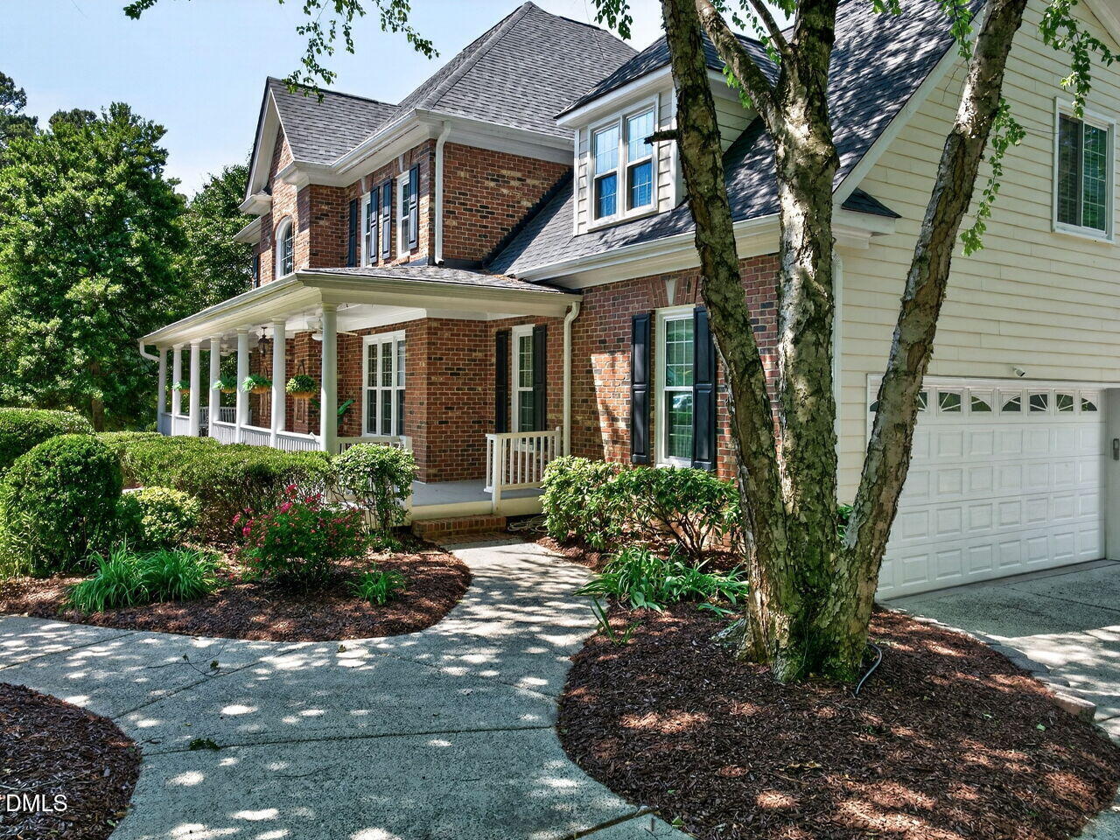
Welcome to 6101 Westglen Drive, a beautifully maintained all-brick home nestled on a private, tree-lined lot in one of North Raleigh's most established and desirable neighborhoods. Offering over 3,400 square feet of thoughtfully designed living space, this home provides the perfect balance of comfort, flexibility, and timeless appeal. Sunlight pours through oversized windows, highlighting hardwood floors, elegant moldings, and spacious rooms throughout. The heart of the home is the inviting kitchen, which opens seamlessly to the breakfast area and family room—creating an ideal space for gathering with family and friends. Multiple living and flex spaces offer endless possibilities for a home office, playroom, study area, or additional entertaining space. Upstairs, the spacious primary suite provides a peaceful retreat, complete with a large walk-in closet and plenty of room to unwind. Generously sized secondary bedrooms offer comfort and versatility for family members and guests alike. A large bonus room adds even more flexibility and can easily serve as a media room, game room, fitness area, or additional living space. One of the home's standout features is the walk-up third-floor attic, offering exceptional storage and future expansion potential for buyers looking to customize additional living space. For those needing dedicated space for hobbies, projects, woodworking or crafts, the workshop provides a rare and valuable bonus. Whether you're a creator, or simply need extra room to spread out your tools, this versatile space offers countless possibilities. Step outside and enjoy the privacy of the fenced backyard surrounded by mature trees, perfect for outdoor entertaining, gardening, pets, or simply relaxing on a quiet evening. The welcoming front porch offers the perfect spot to enjoy your morning coffee and take in the peaceful surroundings. Conveniently located near shopping, dining, parks, schools, and major commuter routes, this home offers the space buyers need, the flexibility they want, and the North Raleigh location they love. Move-in ready and full of opportunity, 6101 Westglen Drive is a place you'll be proud to call home.

Save
Ask
Tour
Hide
Share
Listing Snapshot
Price 
$1,067,000
Days On Site 
99 Days
Bedrooms 
4
Inside Area (SqFt) 
3,470.85 sqft
Total Baths 
3
Full Baths 
3
Partial Baths 
N/A
Lot Size 
0.4 Acres
Year Built 
1999
MLS® Number 
10168960
Status 
Active
Property Tax 
$6,842.16
HOA/Condo/Coop Fees 
$4.17 monthly
Sq Ft Source 
N/A
Friends & Family
Recent Activity
yesterdayListing updated with changes from the MLS®
a week agoPrice changed to $1,067,000
3 months agoListing first seen on site
General Features
Acres 
0.4
Attached Garage 
Yes
Foundation 
Block
Garage 
Yes
Garage Spaces 
2
Levels 
Two
Parking 
Additional ParkingAttachedDrivewayGarageGarage Door OpenerGarage Faces Side
Property Condition 
Updated/Remodeled
Property Sub Type 
Single Family Residence
Sewer 
Public Sewer
Special Circumstances 
Standard
SqFt Above 
3470.85
SqFt Total 
3470.85
Style 
Traditional
Utilities 
Cable AvailableCable ConnectedElectricity AvailableElectricity ConnectedNatural Gas AvailableNatural Gas ConnectedPhone AvailableSewer ConnectedWater AvailableWater Connected
Water Source 
Public
Zoning 
R-4
Interior Features
Appliances 
DishwasherDryerFree-Standing Gas RangeFree-Standing RangeFree-Standing RefrigeratorGas CooktopGas RangeGas Water HeaterIce MakerMicrowaveRangeRefrigeratorStainless Steel Appliance(s)WasherWasher/Dryer
Cooling 
Ceiling Fan(s)Central AirGasZoned
Fireplace 
Yes
Fireplace Features 
Fire Pit
Flooring 
HardwoodVinylTileVariesWood
Heating 
Natural Gas
Interior 
BookcasesBreakfast BarBuilt-in FeaturesCeiling Fan(s)ChandelierCrown MoldingDouble VanityGranite CountersKitchen IslandOpen FloorplanPantryRecessed LightingSoaking TubStone CountersTrack LightingTray Ceiling(s)Walk-In Closet(s)
Laundry Features 
InsideLaundry RoomUpper LevelWasher Hookup
Main Level Bedrooms 
1
Window Features 
Double Pane WindowsENERGY STAR Qualified Windows
Bedroom 2 
Level - Main
Bedroom 3 
Level - Second
Bedroom 4 
Level - Second
Master Bedroom 
Level - Second
Save
Ask
Tour
Hide
Share
Exterior Features
Construction Details 
BrickFiber Cement
Exterior 
Fire PitPrivate YardRain Gutters
Fencing 
Back YardFencedPrivacy
Lot Features 
ClearedBack YardGarden
Patio And Porch 
CoveredDeckEnclosedFront PorchPorchScreened
Roof 
Shingle
View 
ForestTrees/Woods
Waterview 
ForestTrees/Woods
Windows/Doors 
Double Pane WindowsENERGY STAR Qualified Windows
Community Features
Association Dues 
50
Financing Terms Available 
CashConventionalFHAVA Loan
HOA Fee Frequency 
Annually
Schools
School District
Unknown
Elementary School
Wake County Schools
Middle School
Wake County Schools
High School
Wake County Schools
Listing courtesy of Vitaliia Matiiuk Pryadko of Southern Lux Living


Listings that are marked with an icon are provided courtesy of the Triangle MLS, Inc. of North Carolina, Internet Data Exchange Database. Copyright 2026 Triangle MLS, Inc. of North Carolina. All rights reserved.

Last checked: 2026-08-29 01:07 PM UTC

Neighborhood & Commute
Source: Walkscore
Disclosure: Community information and market data powered by Constellation Data Labs. Information is deemed reliable but not guaranteed.
Save
Ask
Tour
Hide
Share